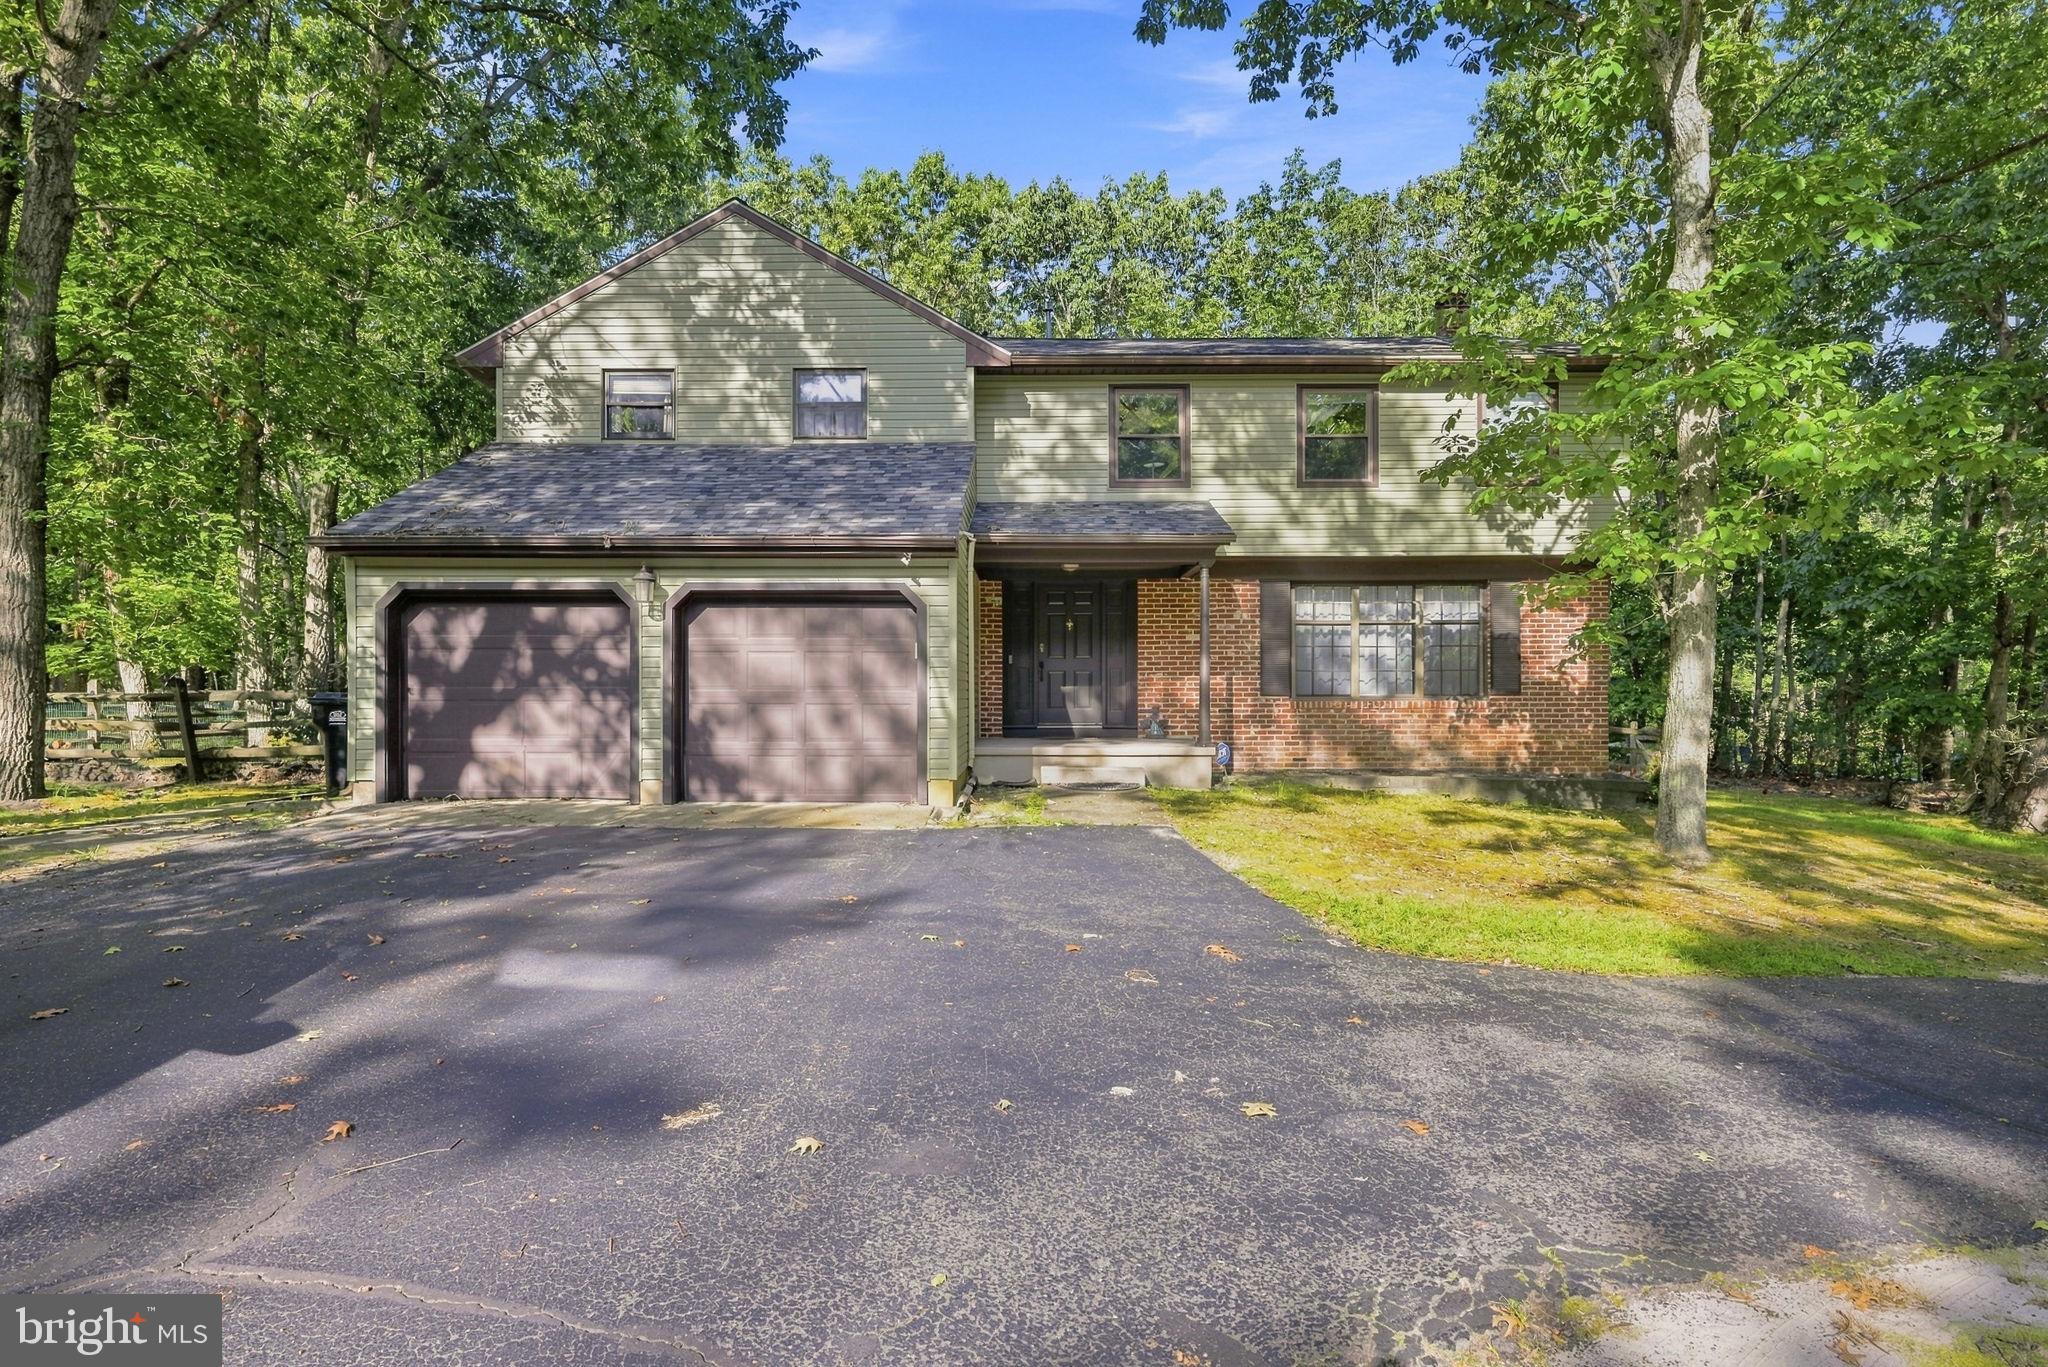
**Welcome to this beautiful and spacious 3,090-square-foot home in desirable Medford Township!** Situated on a generous corner lot, this four-bedroom, three-full-bath home offers an exceptional floor plan, beautiful updates, and plenty of space for both everyday living and entertaining.
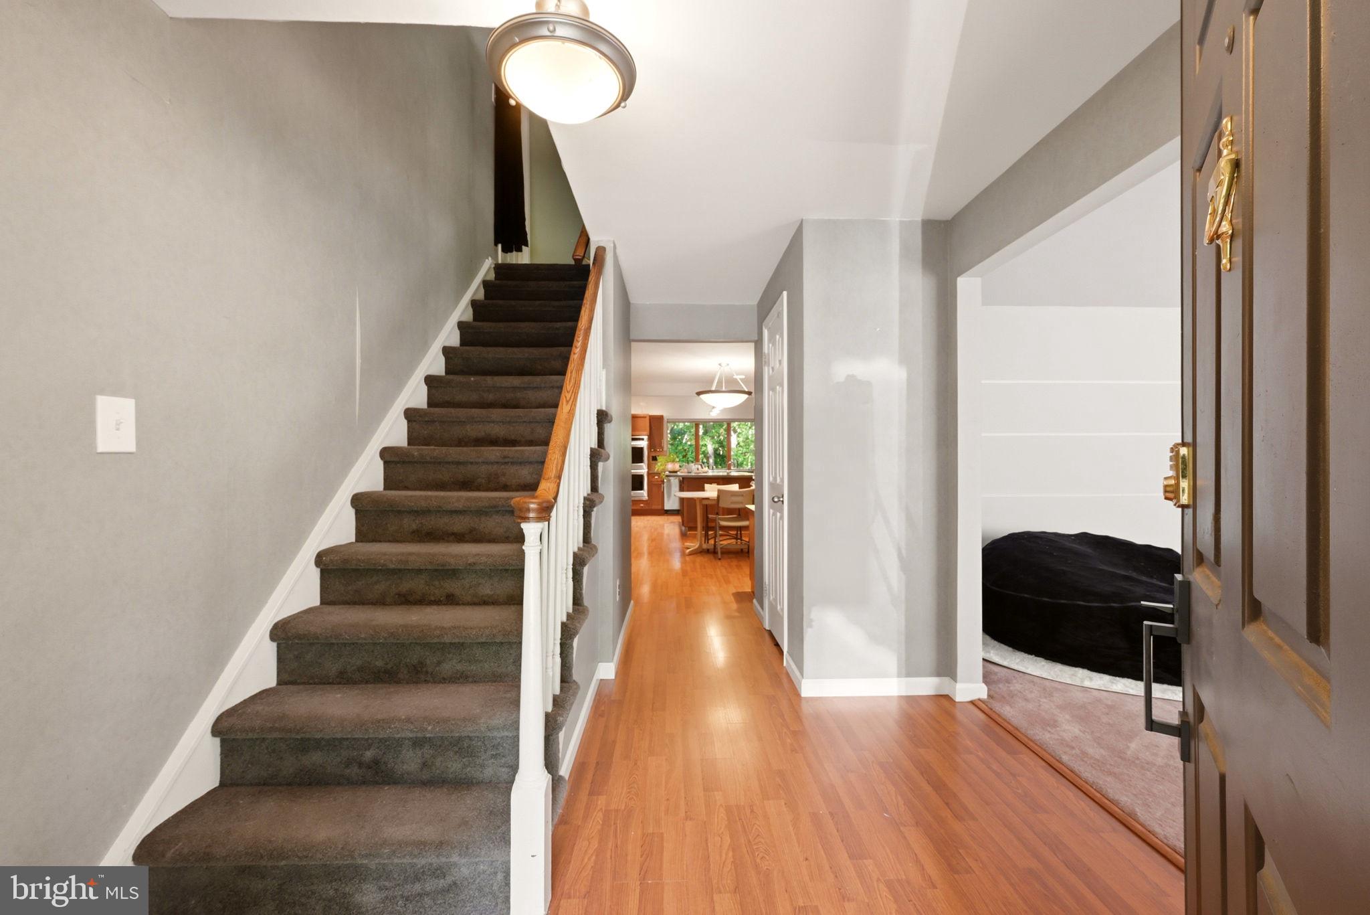
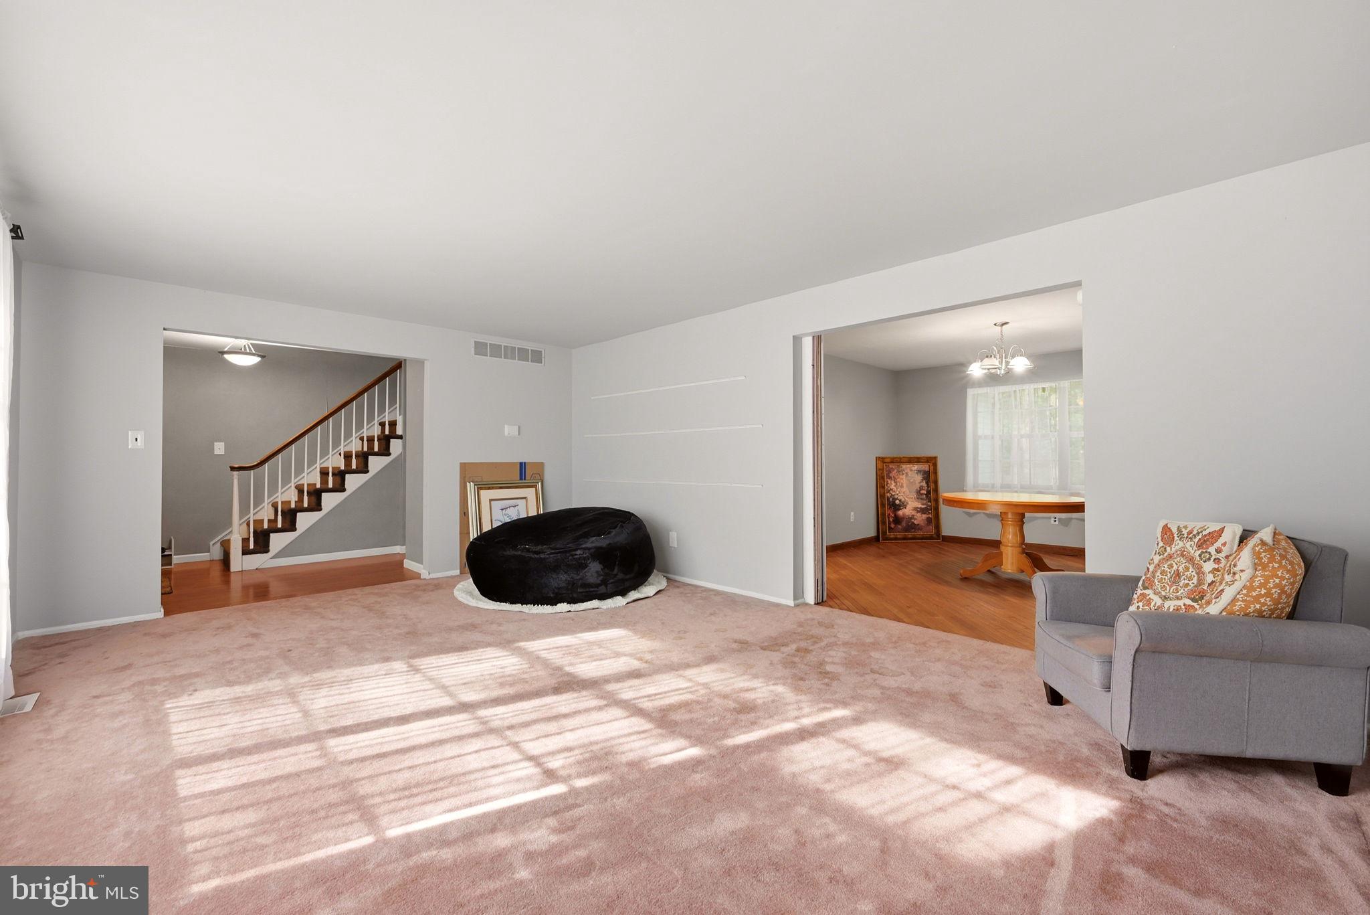
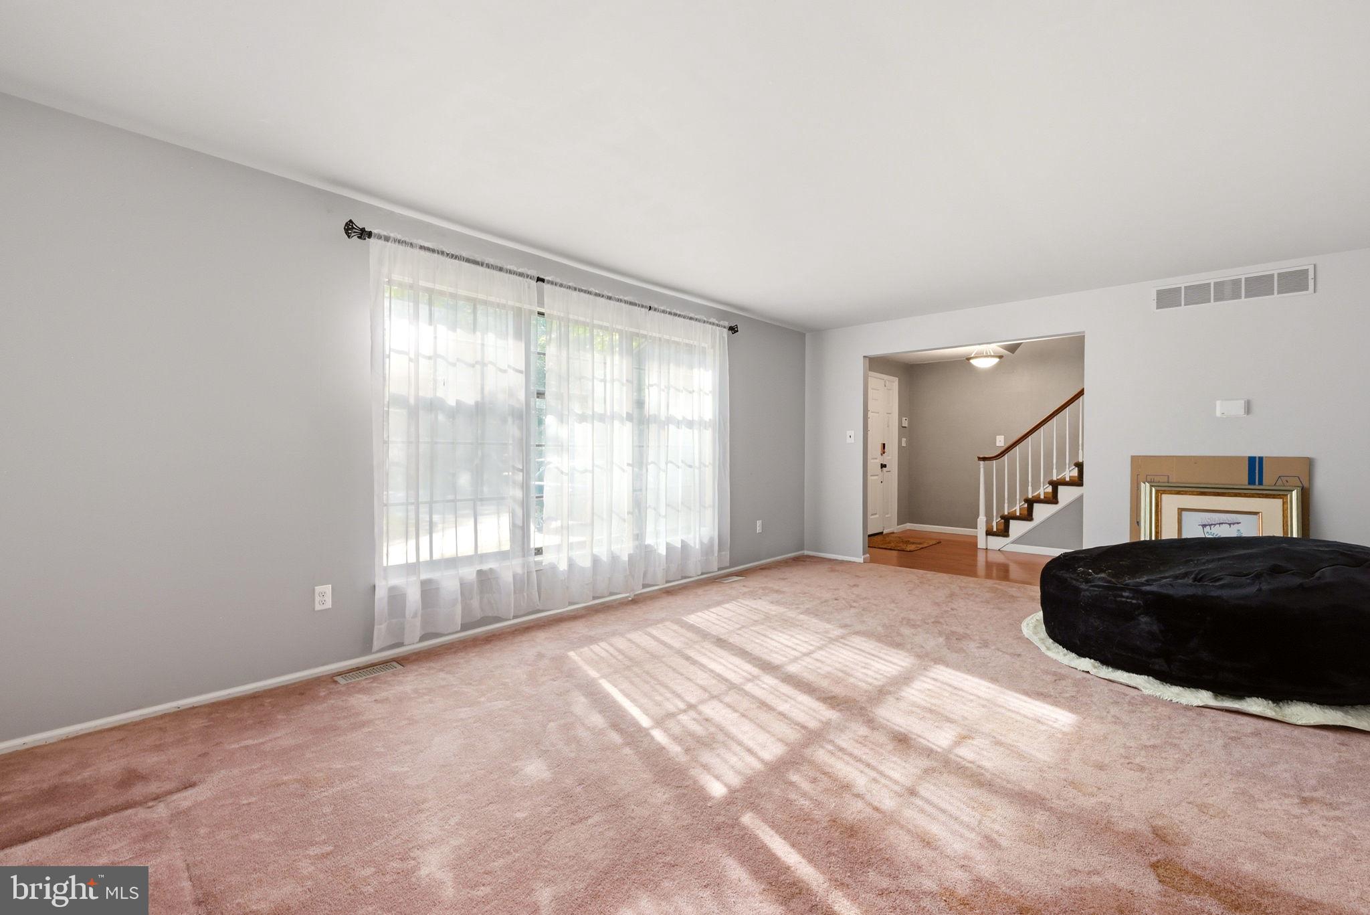
The first floor features a welcoming living room, dining room, and a **beautifully remodeled gourmet kitchen** designed for the home chef. The kitchen is equipped with a gourmet stove, double ovens, garbage disposal, and convenient trash compactor. The kitchen opens to the inviting family room, featuring a cozy **fireplace and bar area**, creating the perfect setting for gatherings with family and friends. A convenient half bath completes the first floor.
Upstairs, you’ll find **four spacious bedrooms and three full bathrooms**, along with the convenience of **second-floor laundry**. Two of the bedrooms feature their **own private full bathrooms**, offering comfort and privacy for family members or guests.
The partially finished basement provides additional flexible living space that can be used as a recreation room, home office, gym, or whatever best fits your needs, along with additional storage.
Outside, enjoy the privacy and versatility of a **fenced-in yard situated on a corner lot**. The horseshoe driveway provides plenty of parking for family and guests, while the **two-car garage** offers convenient parking and additional storage.
With its spacious 3,090-square-foot floor plan, remodeled gourmet kitchen, multiple ensuite bedrooms, second-floor laundry, fireplace, bar area, partially finished basement, two-car garage, and beautifully positioned corner lot, this Medford Township home offers the space, comfort, and features you’ve been looking for. **Come see all that this wonderful home has to offer!**
Save
Ask
Tour
Hide
Share
Listing Snapshot
Price
$695,000
Days On Site
44 Days
Bedrooms
4
Inside Area (SqFt)
3,090 sqft
Total Baths
4
Full Baths
3
Partial Baths
1
Lot Size
0.46 Acres
Year Built
1978
MLS® Number
NJBL2119090
Status
Active
Property Tax
$12,782
HOA/Condo/Coop Fees
N/A
Sq Ft Source
Assessor
Friends & Family
React
Invite
Recent Activity
3 weeks ago
Listing updated with changes from the MLS®
3 weeks ago
Status changed to Active
a month ago
Listing first seen on site
General Features
Acres
0.46
Attached Garage
Yes
Foundation
Block
Garage
Yes
Garage Spaces
2
Levels
Two
Parking
Garage Door OpenerAsphaltGarageAttached
Parking Spaces
2
Pets
Yes
Property Sub Type
Single Family Residence
Sewer
Septic Tank
Special Circumstances
Standard
SqFt Above
3090
SqFt Total
3090
Style
Colonial
Water Source
Well
Zoning
RGD1
Interior Features
Appliances
Gas Water Heater
Basement
Partially Finished
Cooling
Central AirGas
Heating
Natural GasForced Air
Laundry Features
Upper Level
Main Level Bedrooms
4
Save
Ask
Tour
Hide
Share
Exterior Features
Construction Details
Aluminum Siding
Pool Features
None
Roof
Asphalt
Community Features
MLS Area
Medford Twp (20320)
School District
LENAPE REGIONAL HIGH
Schools
School District
LENAPE REGIONAL HIGH
Elementary School
Unknown
Middle School
Unknown
High School
SHAWNEE H.S.
Listing courtesy of Weichert Realtors - Moorestown