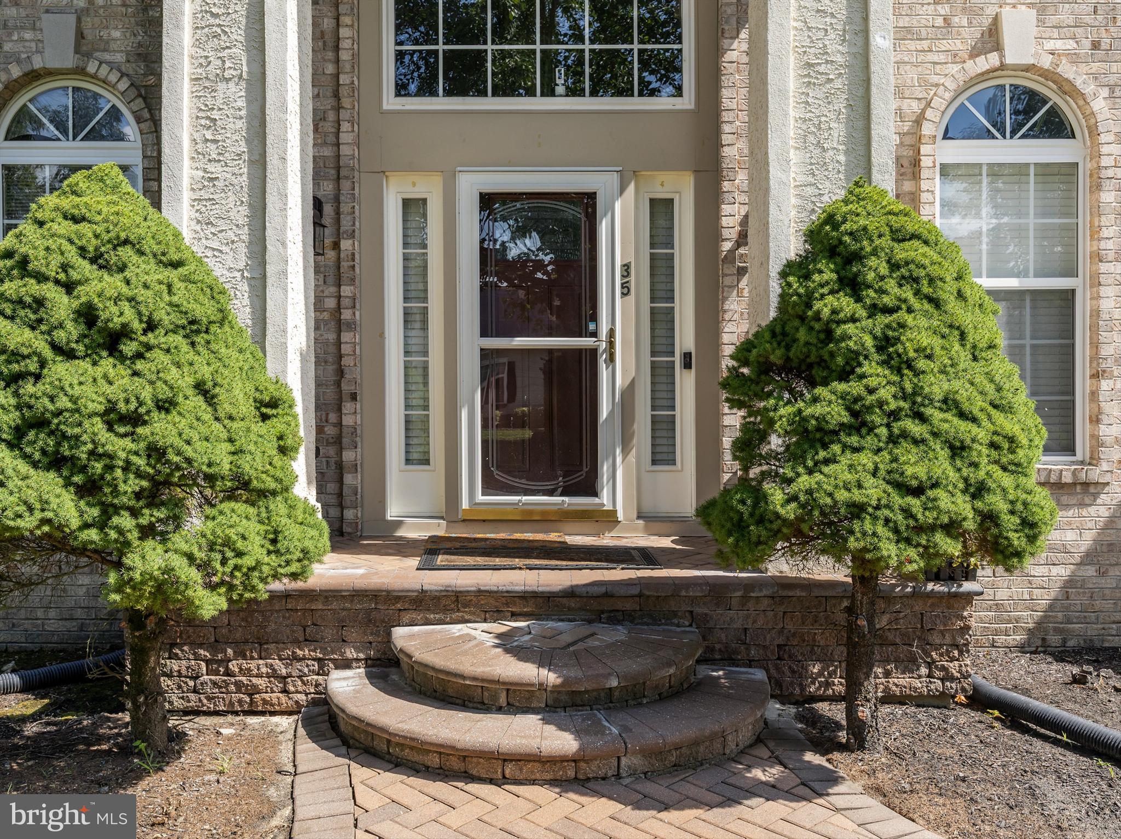
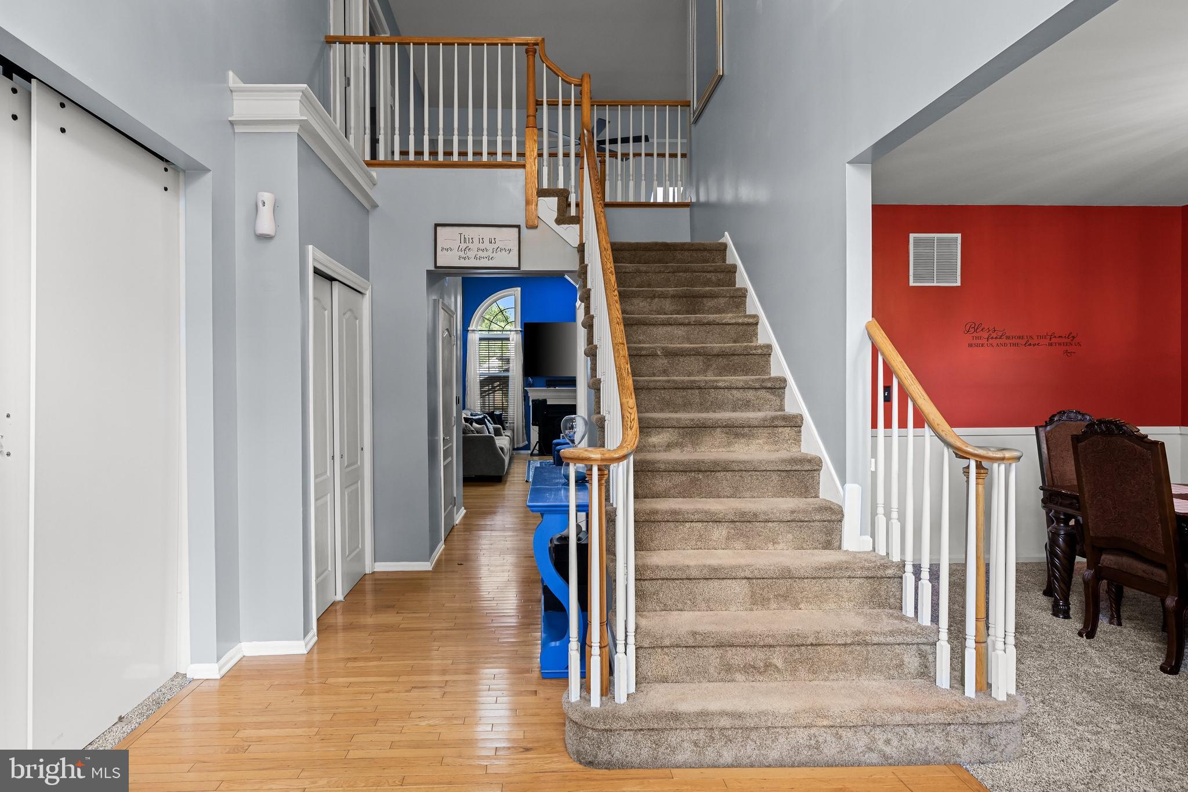
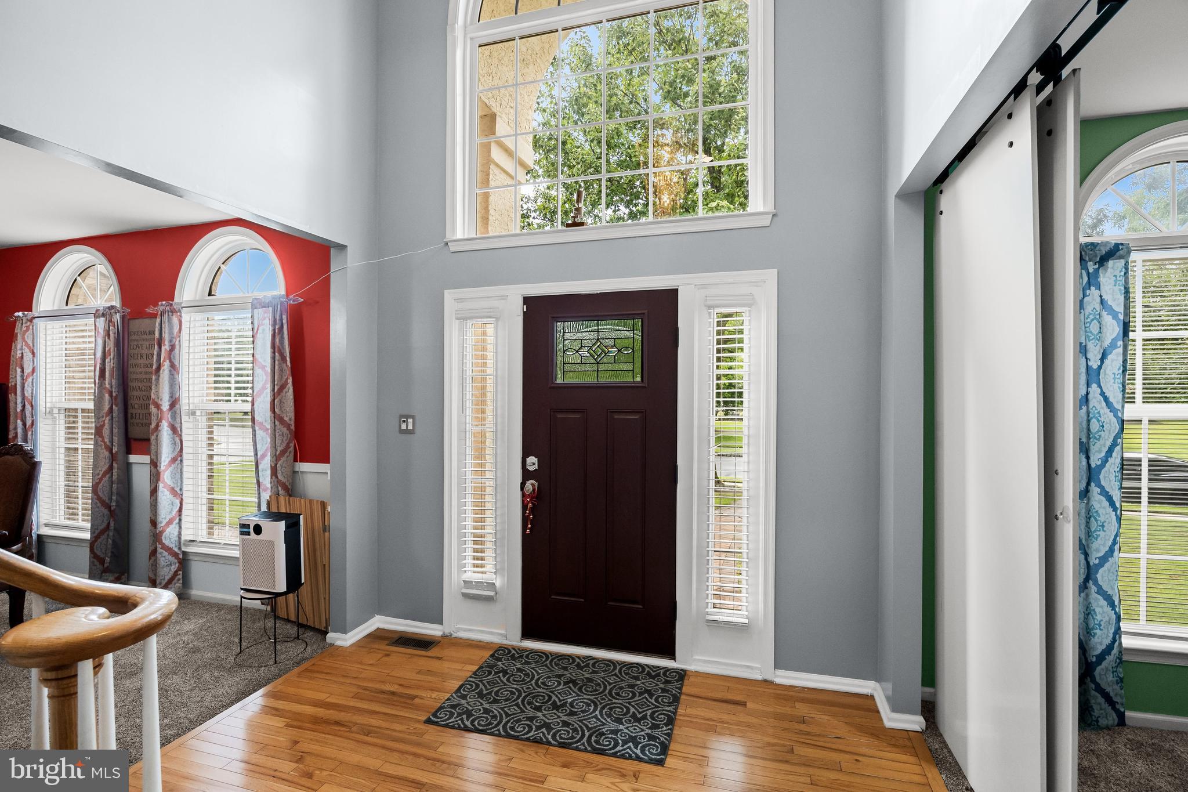
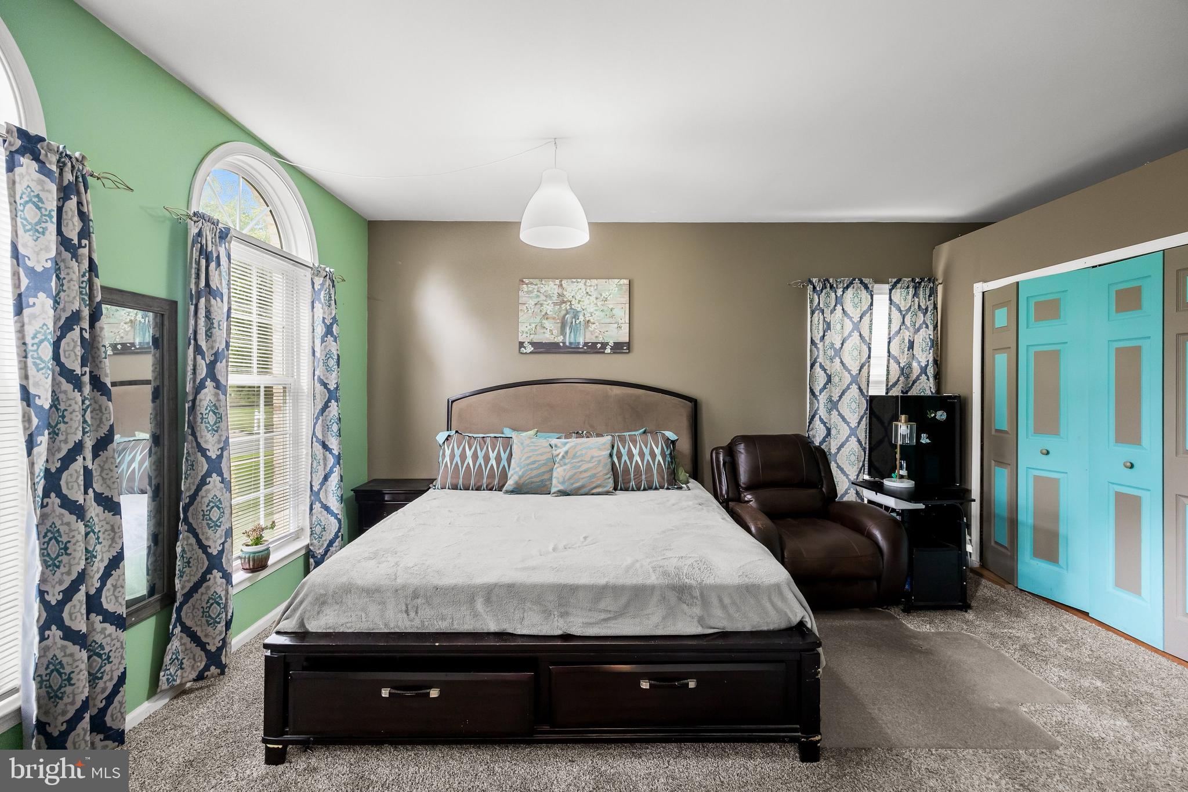
Welcome home to this upgraded 6-bedroom, 2.5-bath Colonial in Lumberton's sought-after Powells Mill neighborhood. Set on a private, lushly landscaped 0.57-acre lot, this approximately 4299 sq. ft. home pairs a thoughtfully updated interior with a resort-style backyard. Inside, a dramatic two-story foyer with front and rear staircases sets the tone. Hardwood flooring runs through the foyer, family room, kitchen, and office, and the vaulted family room centers on a wood-burning fireplace. The gourmet kitchen features granite countertops and backsplash, double ovens, and a newer Andersen slider opening to the outdoor living area. A dedicated home office with built-ins, a dry bar, and two first-floor bedrooms, ideal for guests or multigenerational living, round out the main level. Upstairs, four bedrooms include the primary suite, which offers two closets plus a walk-in closet and a fully updated bath with jetted tub, new tiled shower, and double vanities. The main bath also features double vanities; the second bedroom includes built-ins and the third offers a walk-in closet. The full walk-out basement adds flexible living space with rough plumbing already in place for a future bathroom. Pool table with ping-pong top and two pool table chairs are included. Outside is the showpiece: a fully fenced backyard with mature landscaping, exterior lighting, three separate paver areas for dining and lounging, and an approximately 21' x 41' inground saltwater pool with a 6' round wading area, umbrella stand, and built-in loveseat. A 10' x 10' shed provides additional storage. The big-ticket items are done: a new 30-year dimensional shingle roof, new first-floor heating and A/C (1 year old), a new second-floor A/C unit, and a second-floor heating unit only 3 years old. Conveniently located near schools, parks, and major commuting routes. Upgrades, space, privacy, and an exceptional outdoor lifestyle, all in one.
Save
Ask
Tour
Hide
Share
Listing Snapshot
Price
$924,900
Days On Site
44 Days
Bedrooms
4
Inside Area (SqFt)
4,299 sqft
Total Baths
3
Full Baths
2
Partial Baths
1
Lot Size
0.57 Acres
Year Built
2002
MLS® Number
NJBL2119118
Status
Active
Property Tax
$14,839
HOA/Condo/Coop Fees
N/A
Sq Ft Source
Estimated
Friends & Family
React
Invite
Recent Activity
3 days ago
Listing updated with changes from the MLS®
3 days ago
Price changed to $924,900
a month ago
Status changed to Active
a month ago
Listing first seen on site
General Features
Acres
0.57
Attached Garage
Yes
Foundation
Concrete PerimeterBlockOther
Garage
Yes
Garage Spaces
2
Levels
Two
Parking
GarageDrivewayOtherAttached
Parking Spaces
2
Pets
No
Property Sub Type
Single Family Residence
Sewer
Public SewerOther
Special Circumstances
Standard
SqFt Above
2852
SqFt Below
1447
SqFt Total
4299
Style
ColonialOther
Utilities
Sewer AvailableWater AvailableOtherElectricity Available
Water Source
PublicOther
Zoning
RAR3
Interior Features
Appliances
Electric Water HeaterRefrigeratorDishwasherWasherDryer
Basement
Walk-Out AccessFullOther
Cooling
Central AirOtherElectric
Fireplace
Yes
Fireplace Features
Other
Fireplaces
1
Flooring
OtherCarpetHardwood
Furnished
Unfurnished
Heating
ElectricCentralOther
Interior
OtherVaulted Ceiling(s)
Window Features
Skylight(s)
Save
Ask
Tour
Hide
Share
Exterior Features
Construction Details
FrameOther
Exterior
Other
Lot Features
Other
Pool Features
In GroundOtherPrivate
Private Pool
Yes
Roof
ShingleOther
View
Other
Waterview
Other
Windows/Doors
Skylight(s)
Community Features
Association Amenities
Playground
MLS Area
Lumberton Twp (20317)
School District
LUMBERTON TOWNSHIP PUBLIC SCHOOLS
Schools
School District
LUMBERTON TOWNSHIP PUBLIC SCHOOLS
Elementary School
BOBBYS RUN E.S.
Middle School
LUMBERTON M.S.
High School
RANCOCAS VALLEY REG. H.S.
Listing courtesy of National Realty Old City LLC - NJ