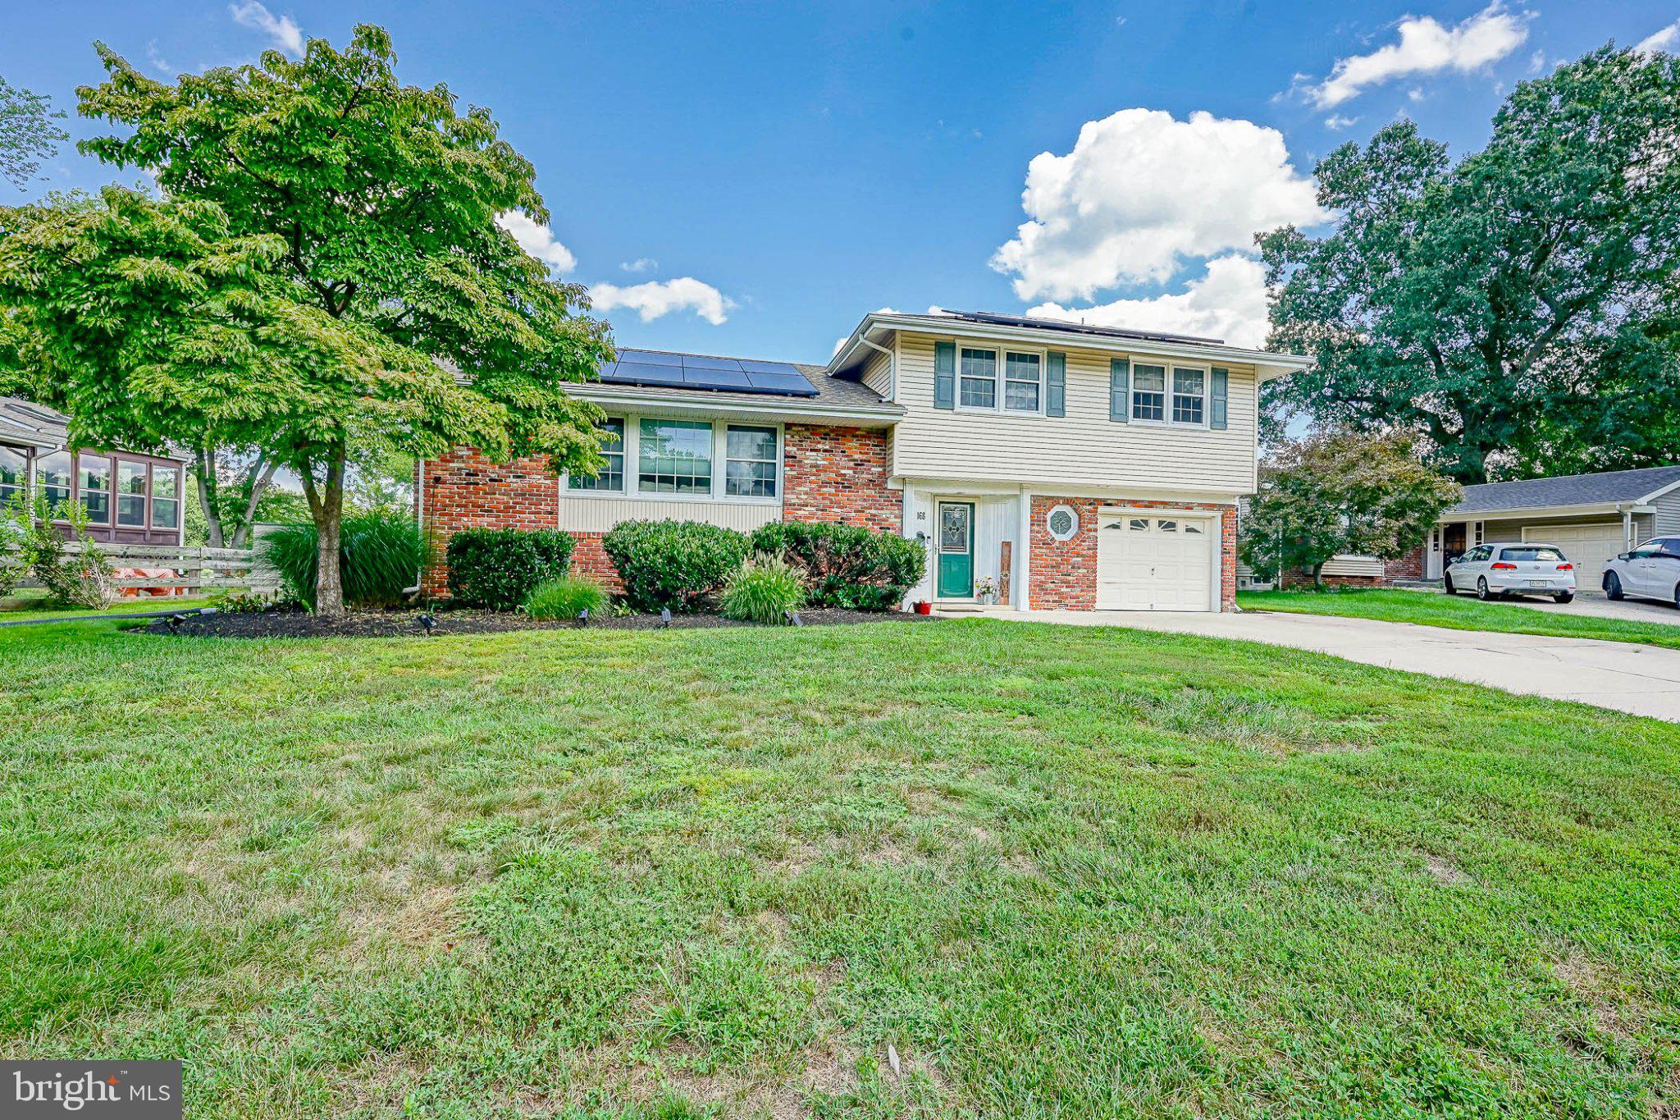
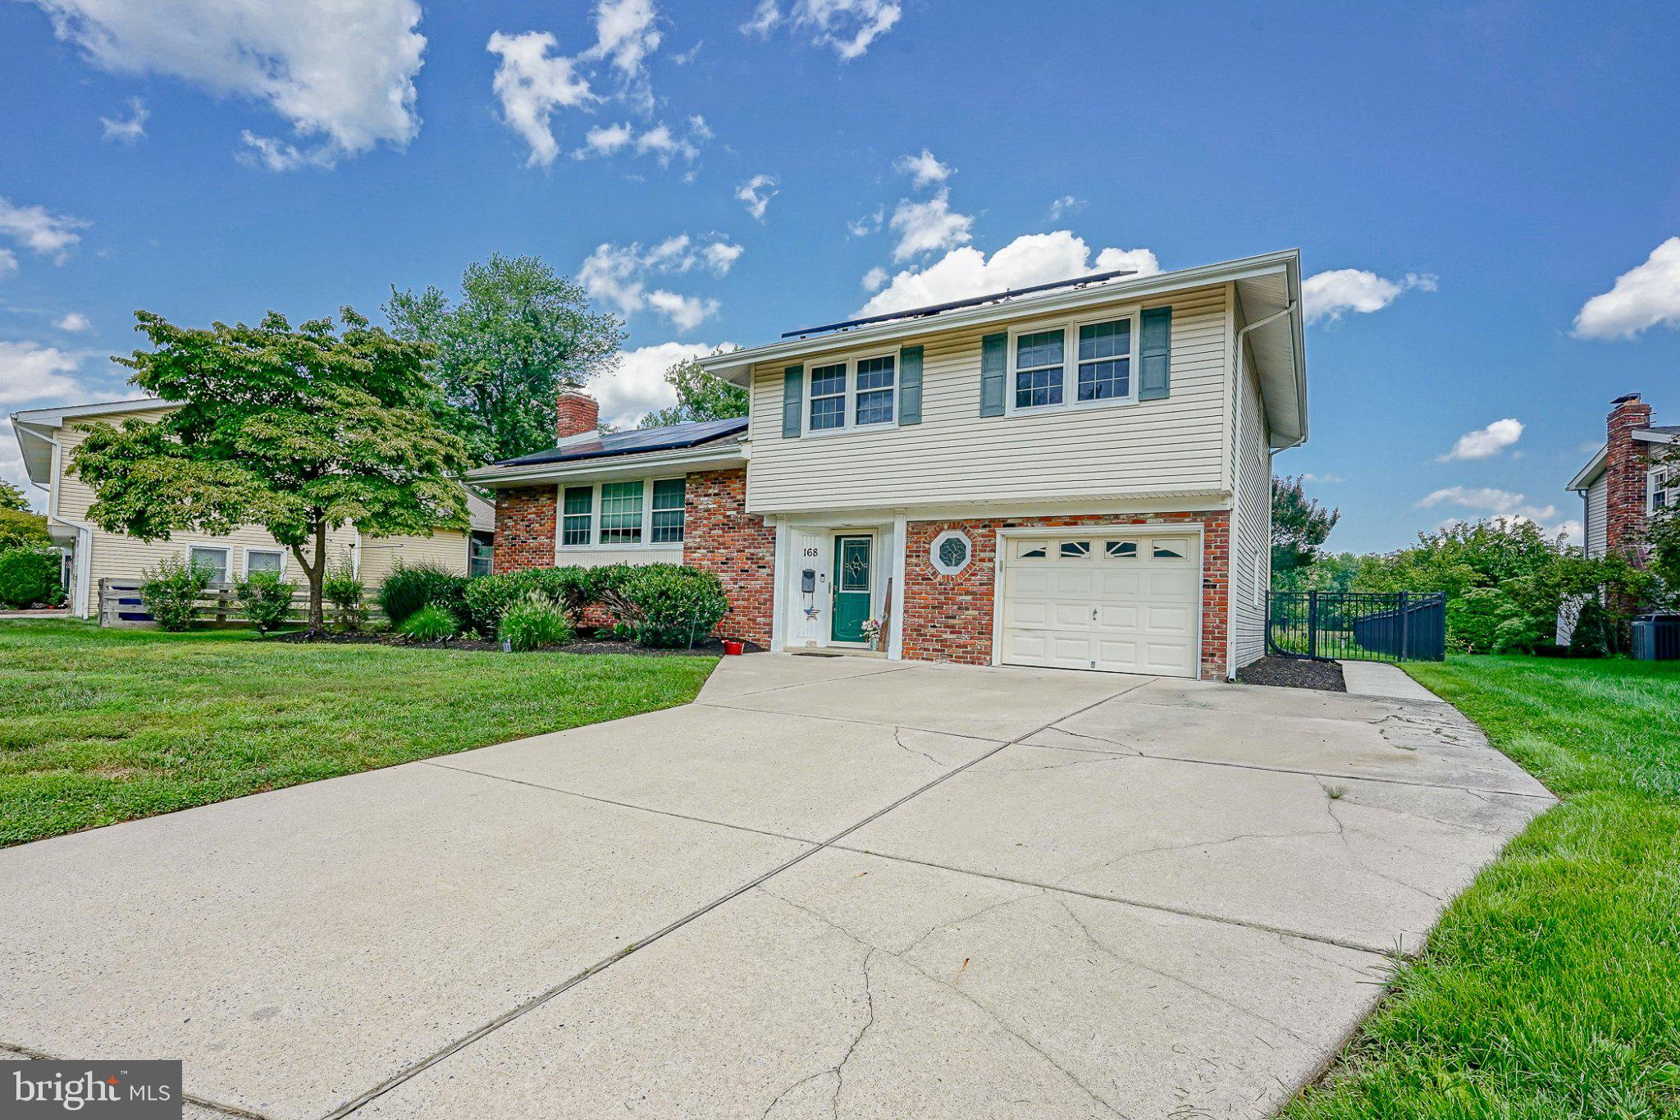
Welcome home to this inviting split-level residence in the highly desirable Ramblewood neighborhood, offering a wonderful combination of indoor comfort and outdoor living in an exceptional setting backing directly to Ron Jaworski's Ramblewood Country Club golf course. The attractive exterior features a classic blend of brick and siding, complemented by mature landscaping. Major updates include a roof and solar installed in 2022, along with a newer hot water heater.
Step outside and discover your own private backyard retreat, highlighted by a beautiful in-ground freeform pool with a brand-new liner and brand-new pool pump, spacious poolside patio, lush landscaping, and black ornamental fencing. The expansive backyard provides plenty of room for entertaining, relaxing, and enjoying warm summer days with family and friends.
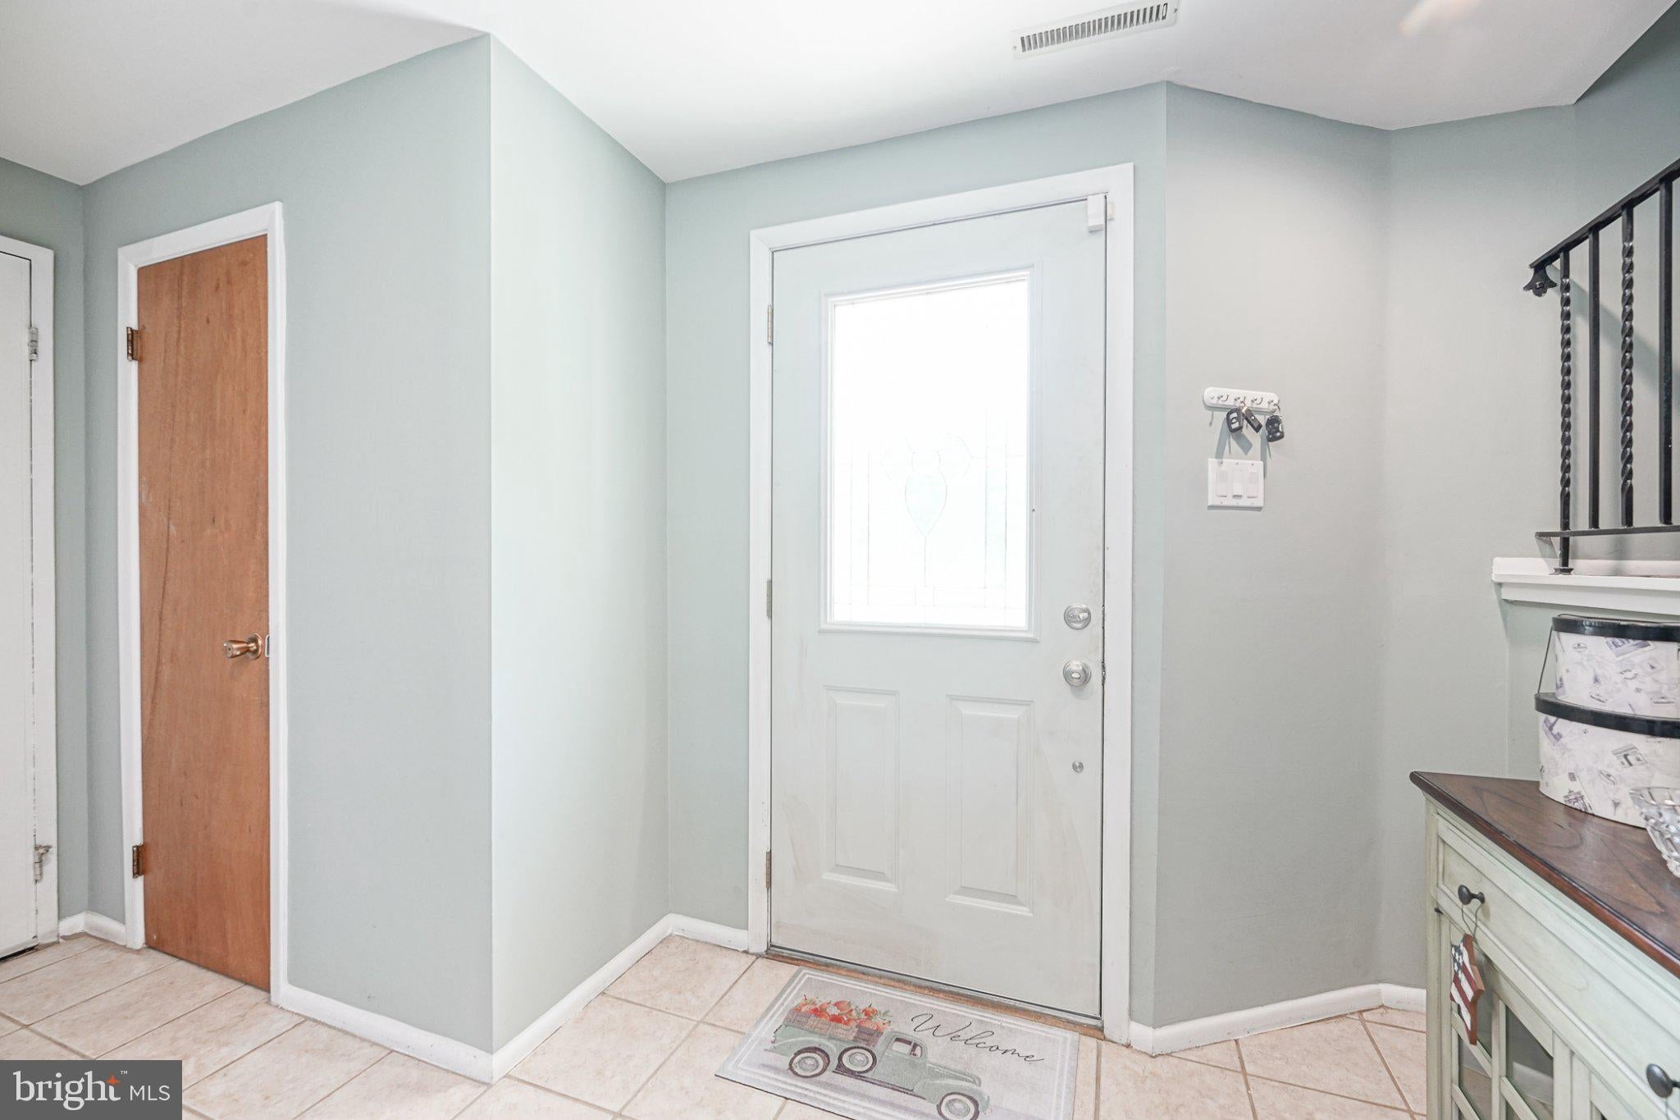
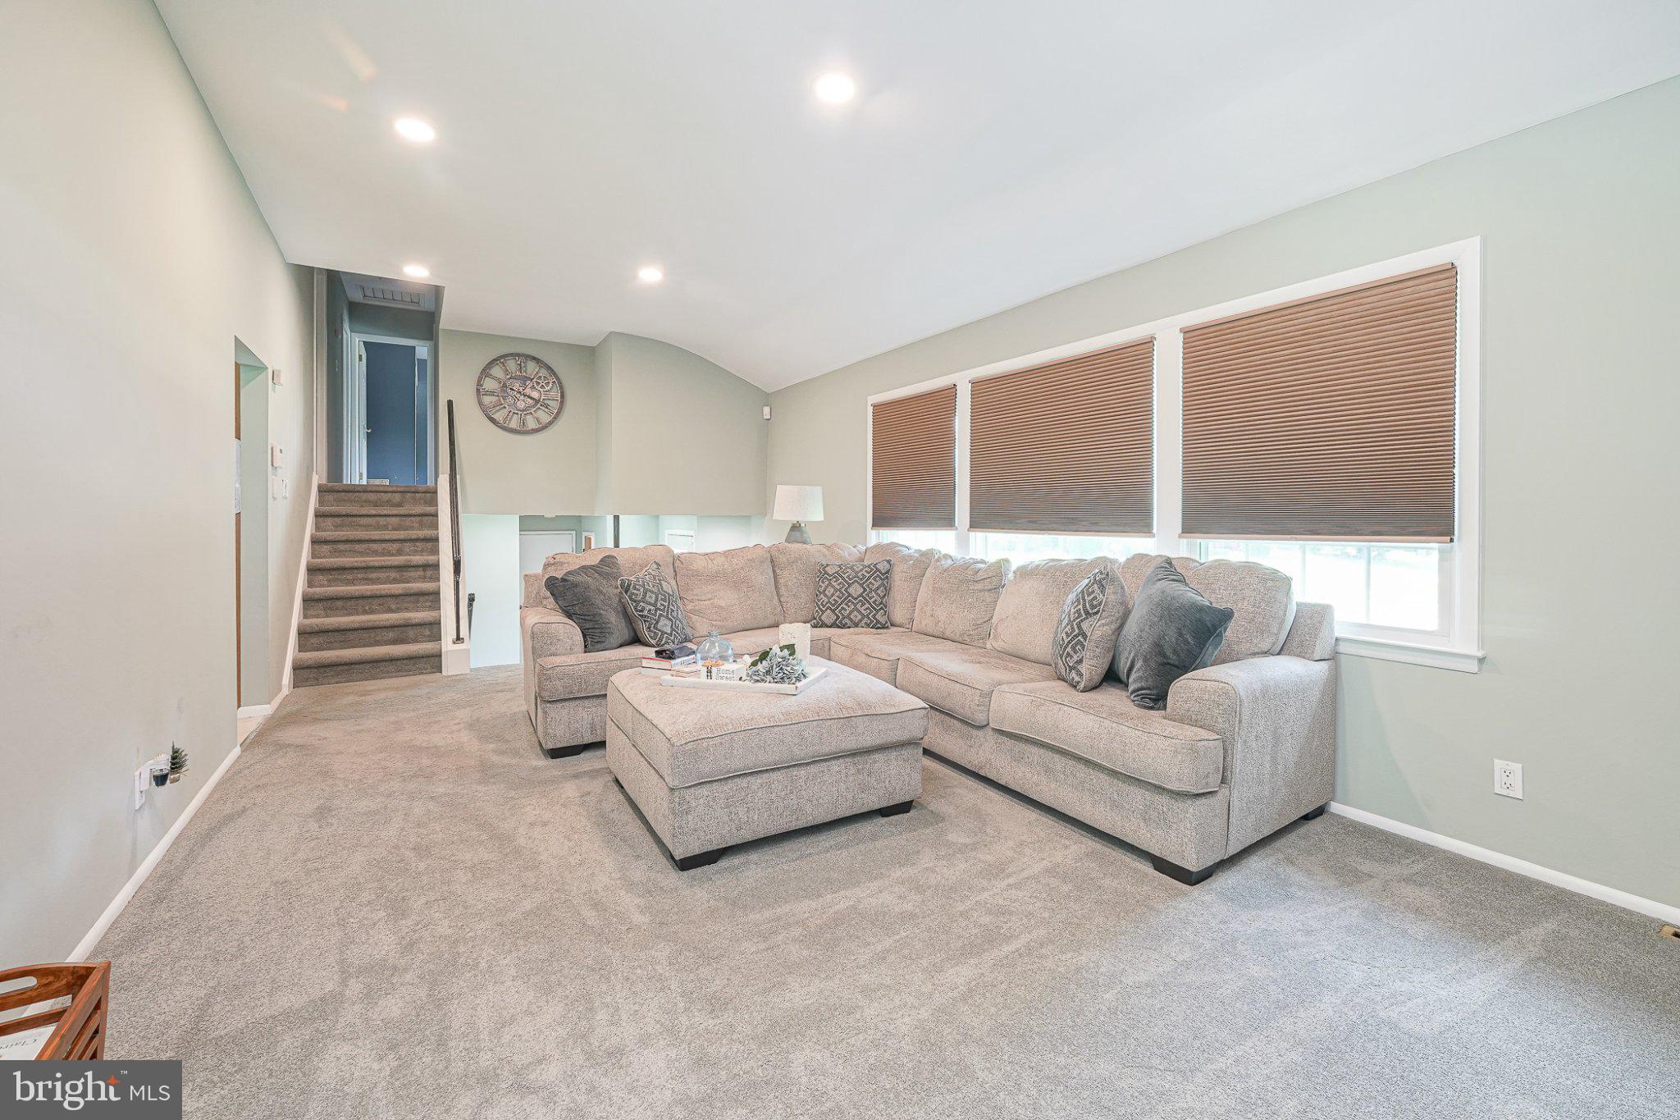
Inside, the split-level design offers flexible living spaces and a cozy fireplace. Additional improvements include a newly renovated bathroom with heated floors, newer paint throughout, and newer carpeting on the first level. The home also offers a partially finished basement, providing additional flexible space and storage. With its charming curb appeal, valuable updates, private pool, and fantastic outdoor setting, this home is ready for its next owner to make it their own.
Come see everything this special property has to offer!
Save
Ask
Tour
Hide
Share
Listing Snapshot
Price
$565,000
Days On Site
44 Days
Bedrooms
3
Inside Area (SqFt)
1,710 sqft
Total Baths
2
Full Baths
1
Partial Baths
1
Lot Size
N/A
Year Built
1964
MLS® Number
NJBL2119120
Status
Active
Property Tax
$8,916
HOA/Condo/Coop Fees
N/A
Sq Ft Source
Assessor
Friends & Family
React
Invite
Recent Activity
a month ago
Status changed to Active
a month ago
Listing updated with changes from the MLS®
a month ago
Listing first seen on site
General Features
Attached Garage
Yes
Cross Street
Pebblebrook Lane
Foundation
Concrete Perimeter
Garage
Yes
Garage Spaces
1
Levels
Three Or More
Parking
AsphaltGarageDrivewayAttached
Parking Spaces
2
Pets
Yes
Property Sub Type
Single Family Residence
Sewer
Public Sewer
Special Circumstances
Standard
SqFt Above
1710
SqFt Total
1710
Style
Split Level
Water Source
Public
Zoning
SFR
Interior Features
Appliances
Gas Water HeaterRefrigeratorRange HoodMicrowaveDishwasherDisposalWasherDryer
Basement
Partially Finished
Cooling
Central AirElectric
Fireplace
Yes
Fireplaces
1
Heating
Natural GasForced Air
Laundry Features
In Basement
Main Level Bedrooms
3
Save
Ask
Tour
Hide
Share
Exterior Features
Construction Details
Vinyl SidingBrick
Fencing
Fenced
Patio And Porch
Patio
Pool Features
In GroundPrivate
Private Pool
Yes
Roof
Shingle
Community Features
MLS Area
Mount Laurel Twp (20324)
School District
LENAPE REGIONAL HIGH
Schools
School District
LENAPE REGIONAL HIGH
Elementary School
PARKWAY E.S.
Middle School
THOMAS E. HARRINGTON M.S.
High School
LENAPE H.S.
Listing courtesy of Better Homes and Gardens Real Estate Maturo