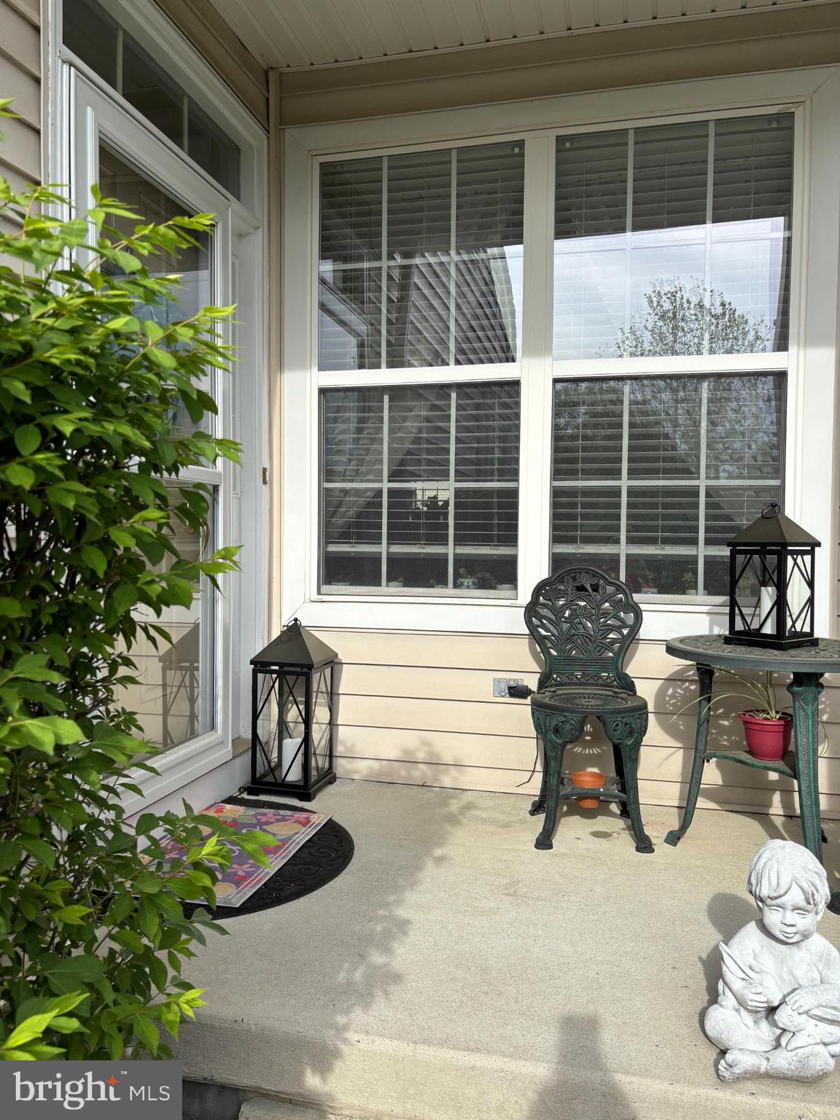
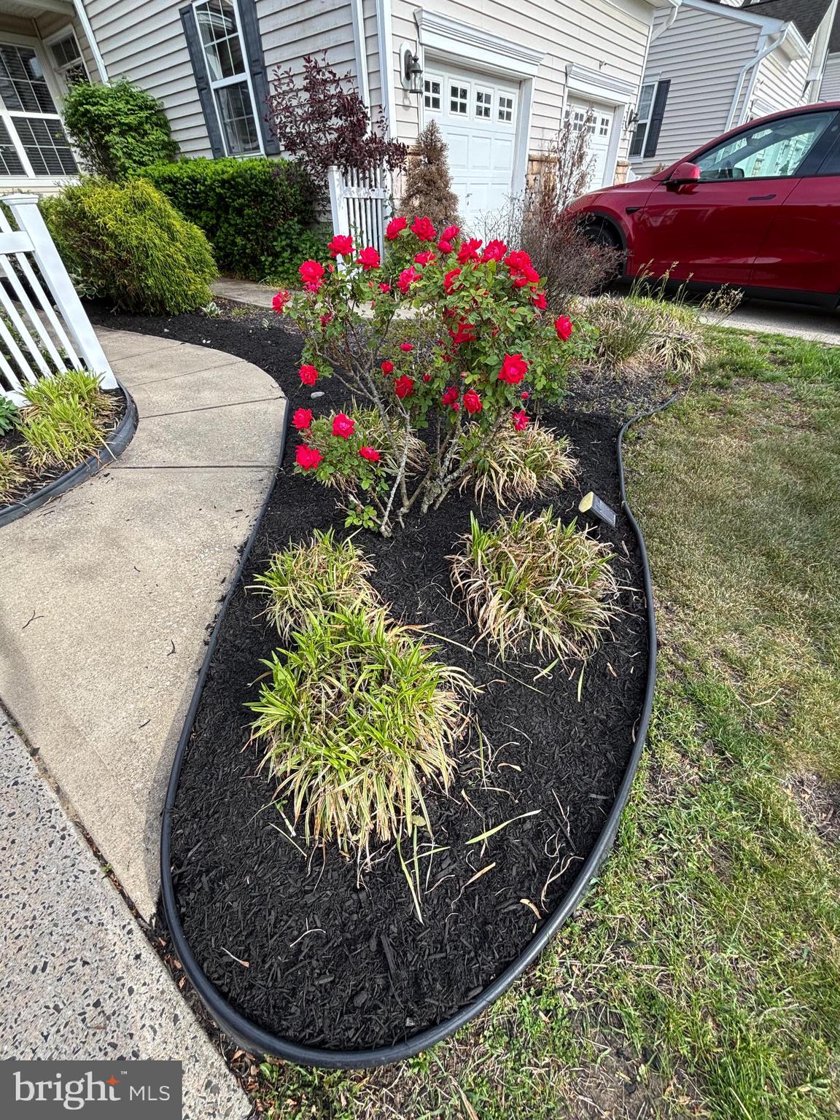
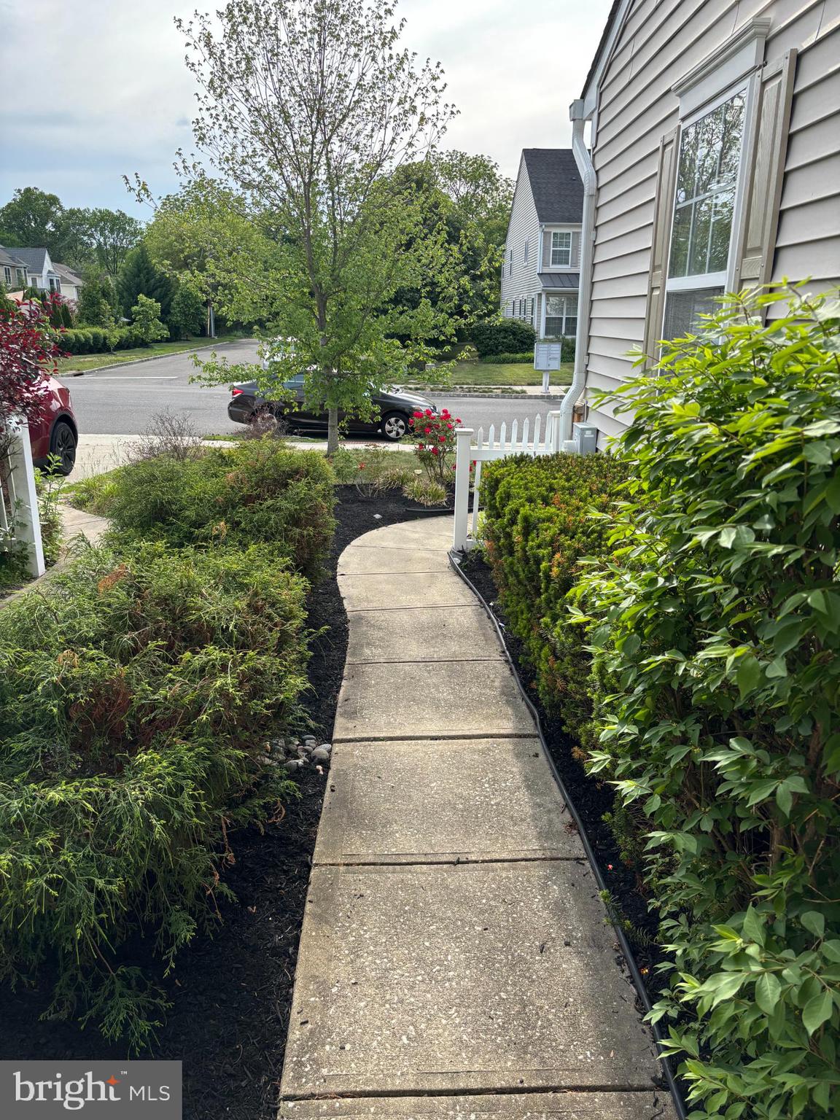
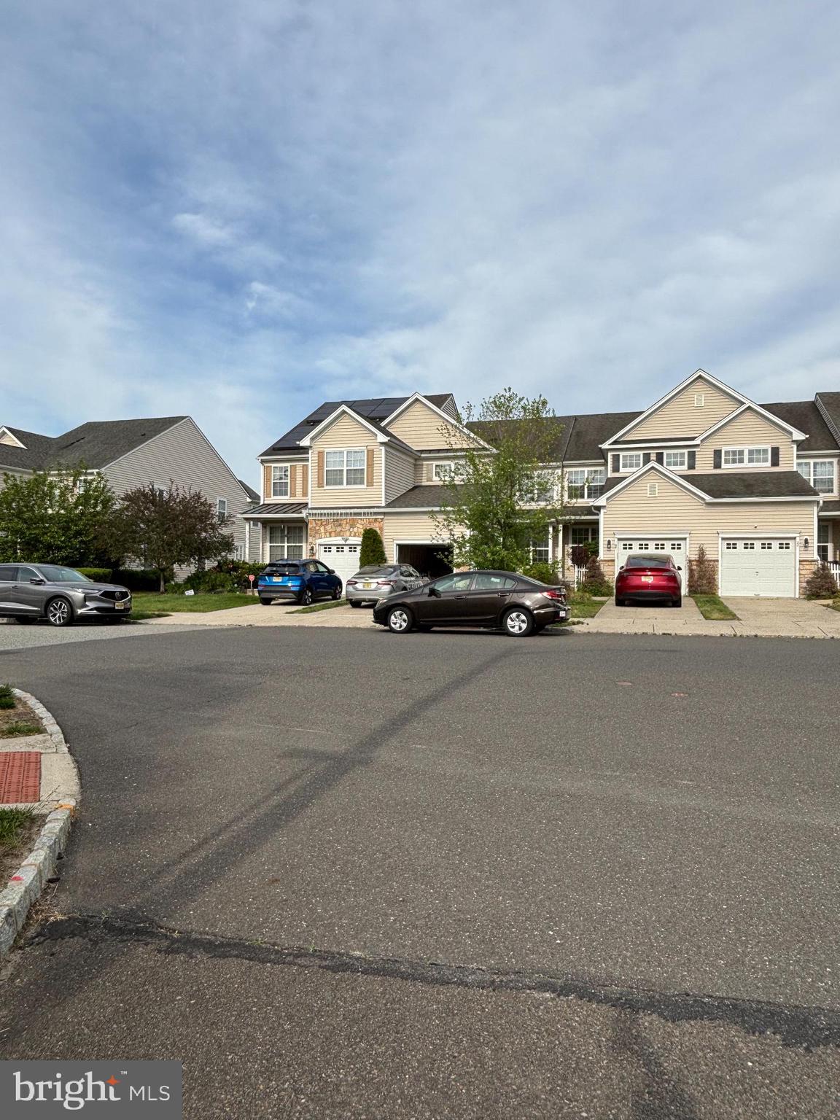
From the moment you walk into the door at 26 Spinnaker Drive, you will feel "HOME." With its spacious living room with neutral colors throughout your imagination can do the rest. There is a lot of natural light while wood floors add to its beauty. The kitchen opens to the dining room which is great for gathering friends and family. Microwave and dishwasher were replaced in 2025/2026. Upstairs you will find 3 bedrooms with a roomy primary suite with new blinds in master/primary bedroom. Two more gracious bedrooms, a shared bathroom and washer and dryer (which makes doing laundry totally convenient) complete this level. In the finished basement on one side you will find an area that can be used as an office, for yoga, playroom or whatever your heart desires. On the other side you will find a small bar with wine fridge and a small refrigerator. This area can be used for entertaining or a place to lay back and relax. It's totally up to you. There is a mass amount of storage to complete this level. The rear yard can be used to relax on a nice spring or summer day with a few friends or to read a book and chill.
Save
Ask
Tour
Hide
Share
Listing Snapshot
Price
$3,500
Days On Site
42 Days
Bedrooms
3
Inside Area (SqFt)
1,823 sqft
Total Baths
3
Full Baths
2
Partial Baths
1
Lot Size
0.06 Acres
Year Built
2006
MLS® Number
NJBL2119240
Status
Active
Property Tax
N/A
HOA/Condo/Coop Fees
$80 monthly
Sq Ft Source
Estimated
Friends & Family
React
Invite
Recent Activity
3 weeks ago
Listing updated with changes from the MLS®
4 weeks ago
Status changed to Active
a month ago
Listing first seen on site
General Features
Acres
0.06
Attached Garage
Yes
Available on
2026-09-10
Cross Street
Mainsail
Foundation
Slab
Garage
Yes
Garage Spaces
1
Levels
Two
Parking
On StreetGarageAttached
Parking Spaces
1
Pets
Number LimitDogs OKCats OKYes
Property Sub Type
Townhouse
Sewer
Public Sewer
SqFt Above
1823
SqFt Total
1823
Style
Carriage House
Water Source
Public
Zoning
RESIDENTIAL
Interior Features
Appliances
OvenGas Water HeaterWasherDishwasherMicrowaveRefrigeratorDryer
Basement
Finished
Cooling
Central AirGas
Furnished
Unfurnished
Heating
Natural GasForced Air
Laundry Features
Laundry RoomUpper Level
Bathroom 2
Bedroom 2
Bedroom 3
Half Bath
Level - Main
Laundry
Primary Bathroom
Primary Bedroom
Save
Ask
Tour
Hide
Share
Exterior Features
Construction Details
Vinyl Siding
Pool Features
None
Community Features
Association Fee
$80.0
Association Fee Frequency
Monthly
MLS Area
Mount Laurel Twp (20324)
School District
MOUNT LAUREL TOWNSHIP PUBLIC SCHOOLS
Schools
School District
MOUNT LAUREL TOWNSHIP PUBLIC SCHOOLS
Elementary School
SPRINGVILLE E.S.
Middle School
HARTFORD
High School
LENAPE H.S.
Listing courtesy of Century 21 Alliance-Cherry Hilll