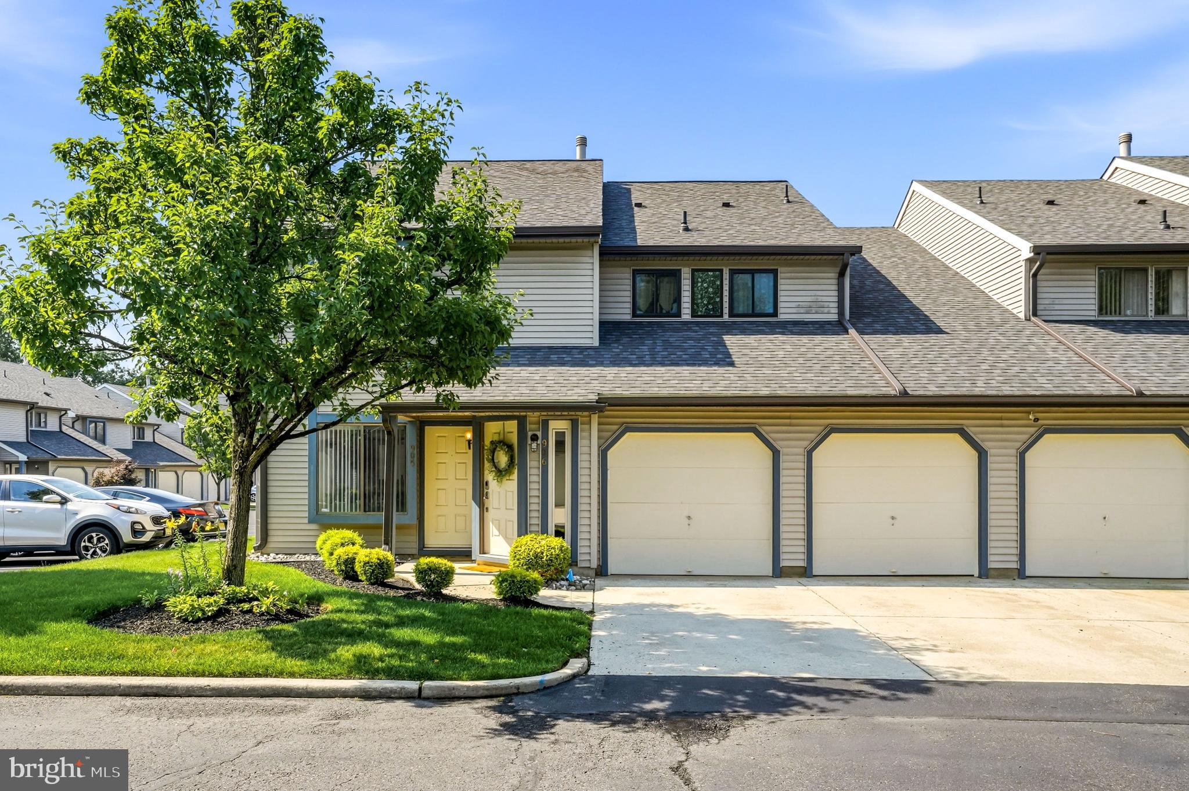
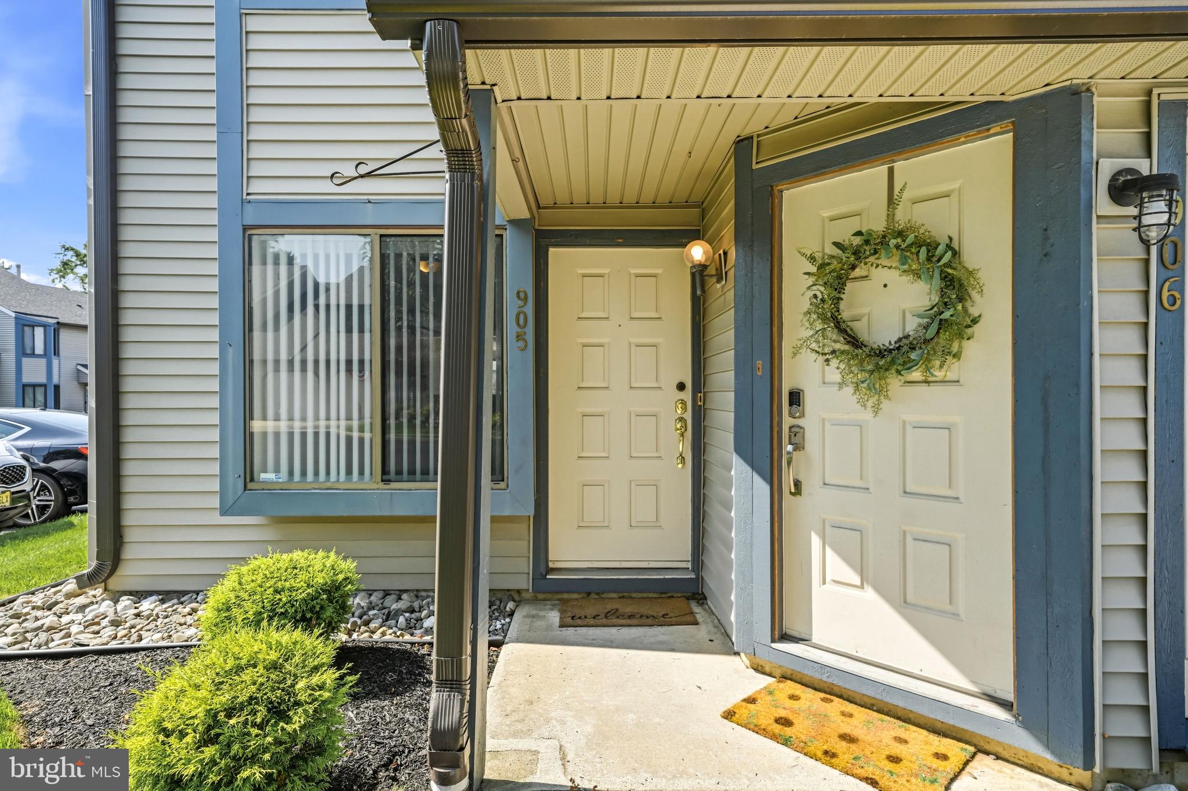
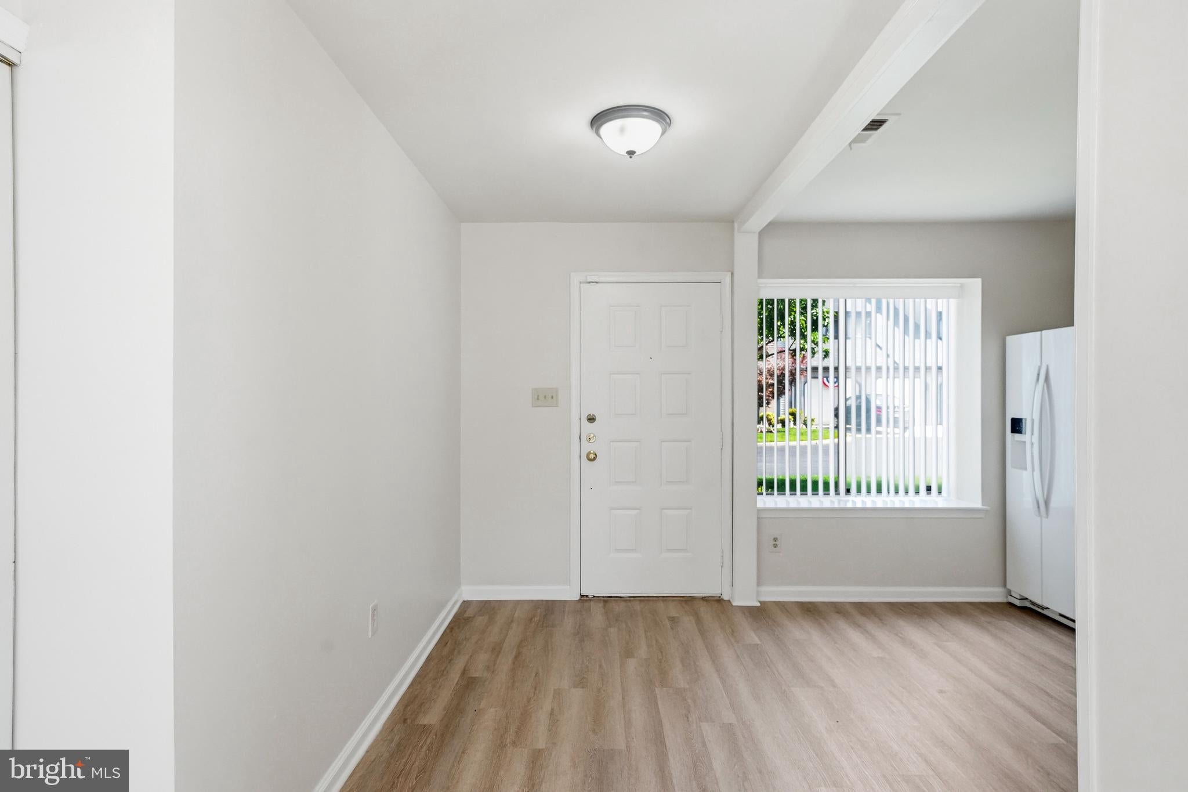
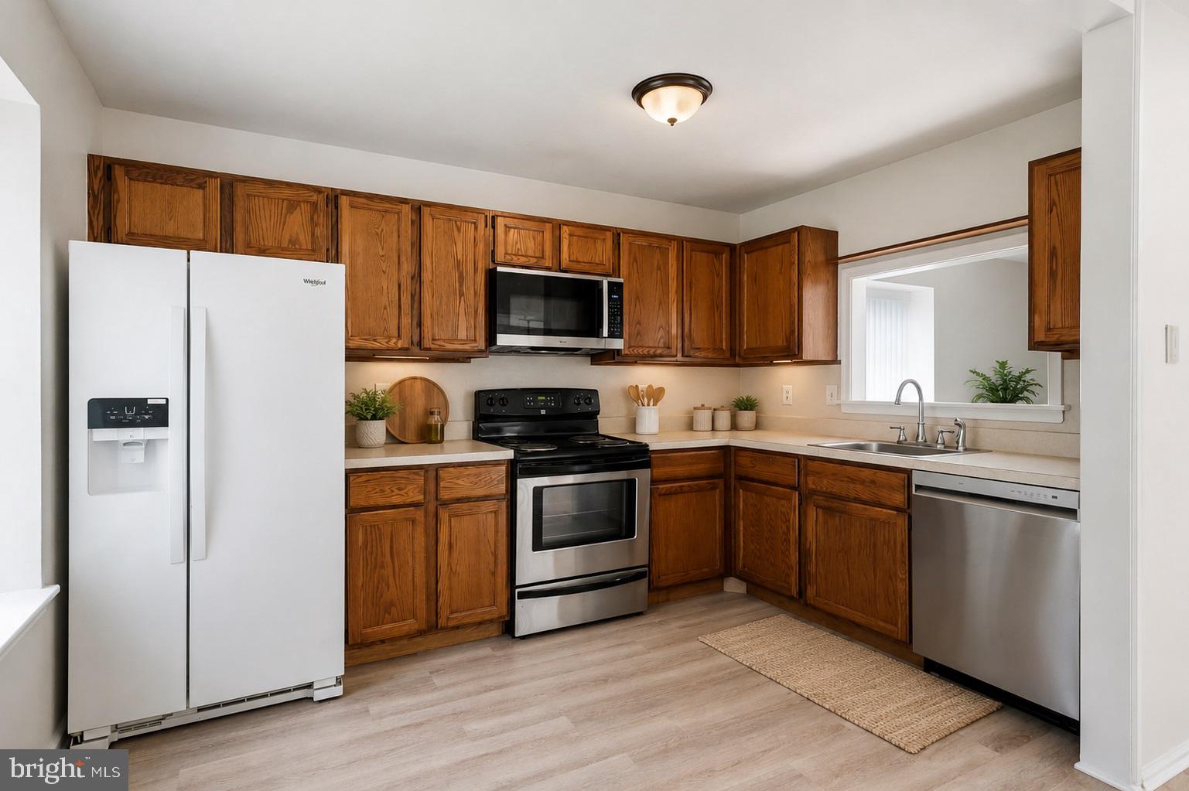
Welcome to this beautifully maintained first-floor end-unit condominium in the highly desirable Country Squires community of Marlton. Offering the rare convenience of an attached garage with direct access into the home, this well-cared-for 2-bedroom, 2-full-bath residence is the perfect blend of comfort, functionality, and location. Step inside through the welcoming foyer, which opens directly into the spacious kitchen featuring ample cabinet space and a functional layout for everyday living. Beyond the kitchen, you'll find an inviting open-concept dining and living room filled with natural light thanks to the desirable end-unit location. Fresh paint and new luxury vinyl plank flooring complement the space, while a cozy wood-burning fireplace creates a warm focal point for relaxing or entertaining. Sliding glass doors lead to a private patio, extending your living space outdoors. The generously sized primary suite offers a large walk-in closet and a private en-suite bathroom, while the second bedroom is conveniently located near the full hall bathroom, making it ideal for guests, family, or a home office. Conveniently located just minutes from major highways, shopping, restaurants, and entertainment, this move-in-ready home offers the ease of first-floor living, the rarity of an attached garage, and one of the best locations in the community. Don't miss this exceptional opportunity!
Save
Ask
Tour
Hide
Share
Listing Snapshot
Price
$310,000
Days On Site
41 Days
Bedrooms
2
Inside Area (SqFt)
1,188 sqft
Total Baths
2
Full Baths
2
Partial Baths
N/A
Lot Size
N/A
Year Built
1986
MLS® Number
NJBL2119260
Status
Pending
Property Tax
$6,112
HOA/Condo/Coop Fees
$280 monthly
Sq Ft Source
Assessor
Friends & Family
React
Comment
Invite
No Comments Yet
Did you know? You can invite friends and family to your search. They can join your search, rate and discuss listings with you.
Recent Activity
3 weeks ago
Status changed to Pending
3 weeks ago
Listing updated with changes from the MLS®
a month ago
Listing first seen on site
General Features
Attached Garage
Yes
Garage
Yes
Garage Spaces
1
Levels
One
Parking
Garage Door OpenerGarageDrivewayAttached
Parking Spaces
2
Pets
Cats OKYes
Property Sub Type
Condominium
Sewer
Public Sewer
Special Circumstances
Standard
SqFt Above
1188
SqFt Total
1188
Style
Unit/FlatContemporary
Water Source
Public
Zoning
RES
Interior Features
Appliances
Gas Water Heater
Cooling
Central AirCeiling Fan(s)Electric
Fireplace
Yes
Fireplace Features
Wood Burning
Fireplaces
1
Heating
Natural GasForced Air
Interior
Ceiling Fan(s)
Laundry Features
Washer Hookup
Main Level Bedrooms
2
Bedroom 2
Level - MainFeatures - Ceiling Fan(s)
Dining Room
Level - Main
Kitchen
Level - Main
Living Room
Level - Main
Primary Bedroom
Level - MainFeatures - Ceiling Fan(s)
Save
Ask
Tour
Hide
Share
Exterior Features
Construction Details
Vinyl Siding
Pool Features
None
Community Features
Association Amenities
None
Additional Association Fee
$280.0
Additional Association Fee Frequency
Monthly
MLS Area
Evesham Twp (20313)
School District
EVESHAM TOWNSHIP
Schools
School District
EVESHAM TOWNSHIP
Elementary School
Unknown
Middle School
Unknown
High School
Unknown
Listing courtesy of Keller Williams Realty - Moorestown



Did you know? You can invite friends and family to your search. They can join your search, rate and discuss listings with you.