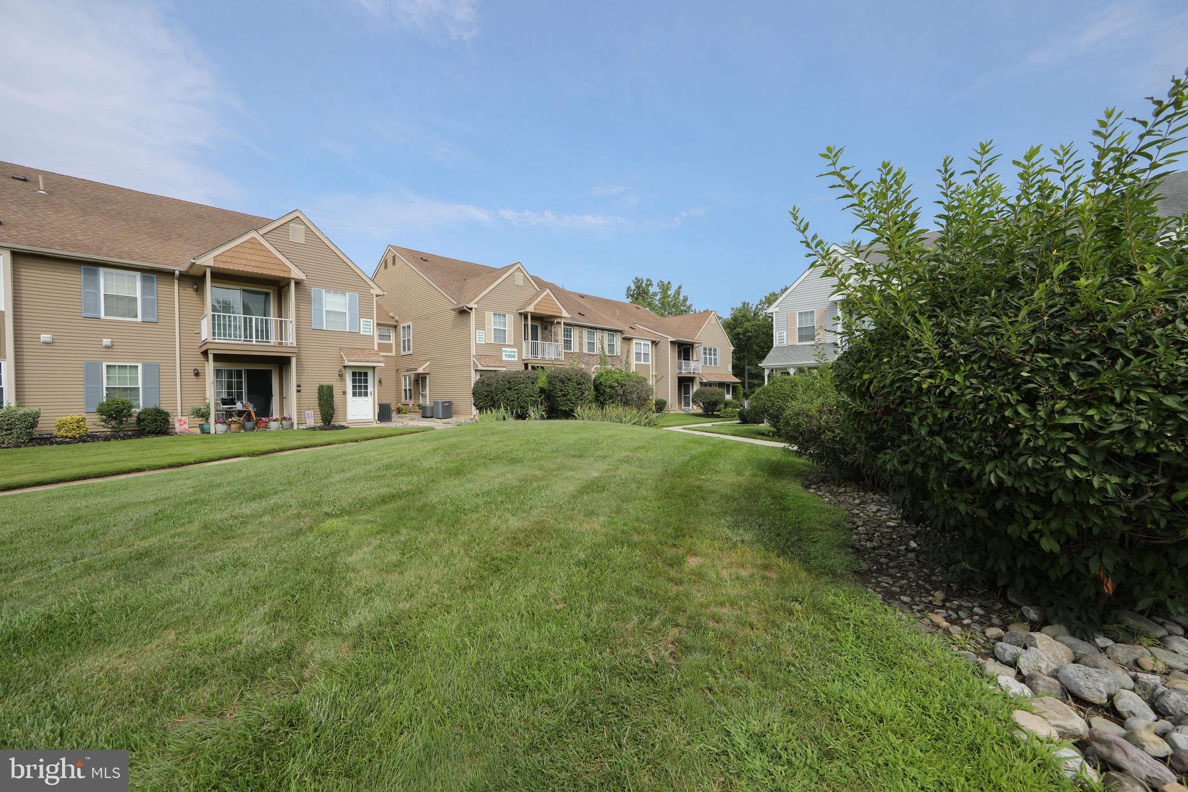
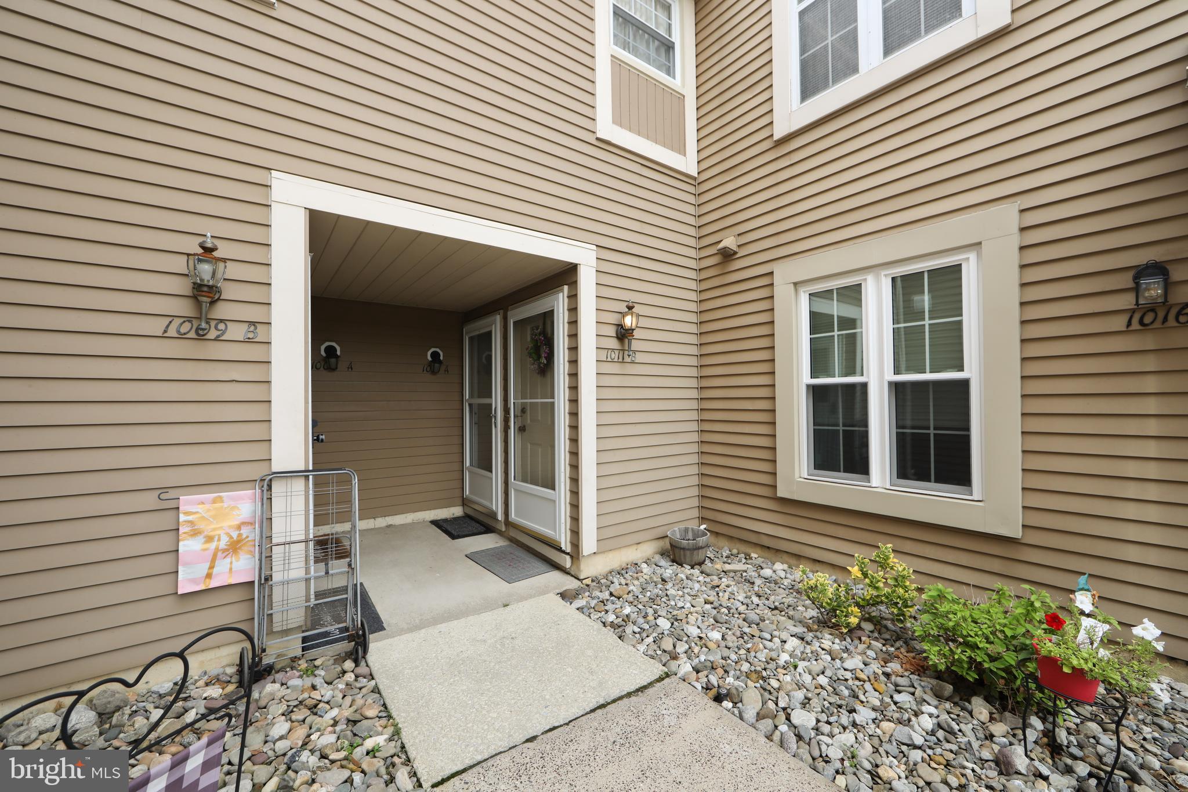
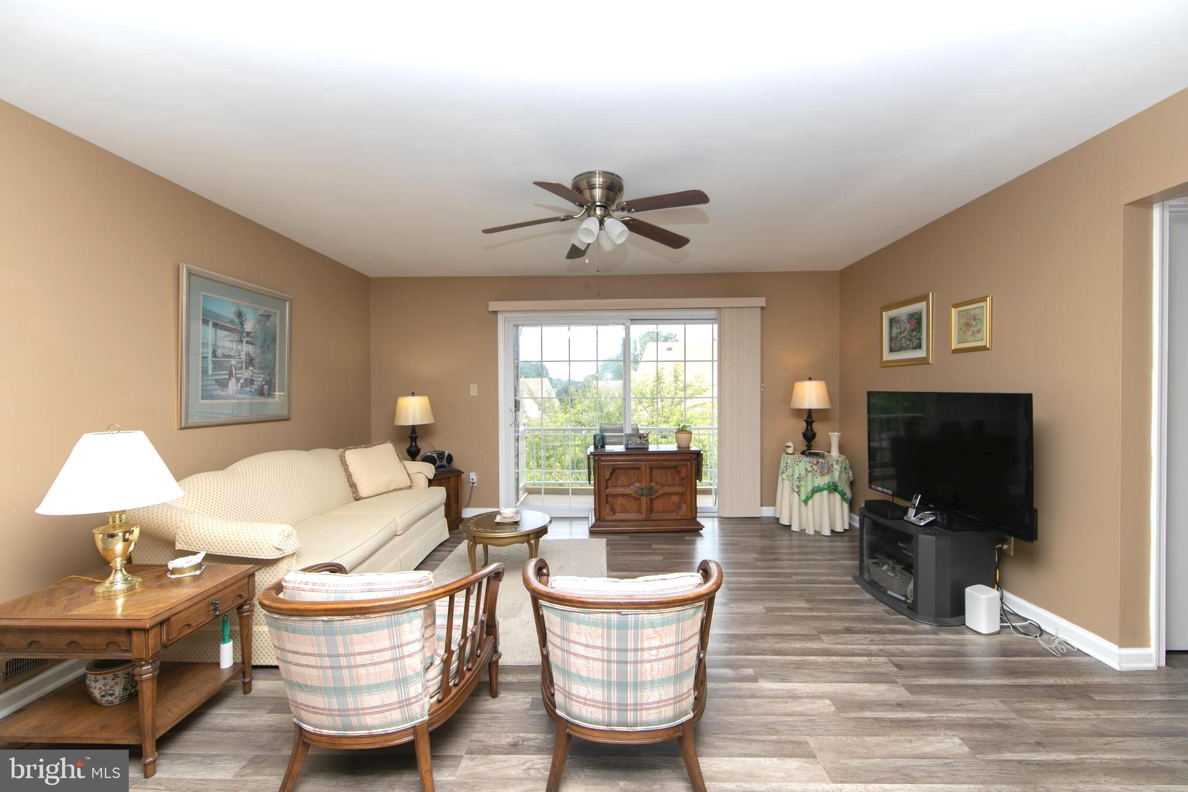
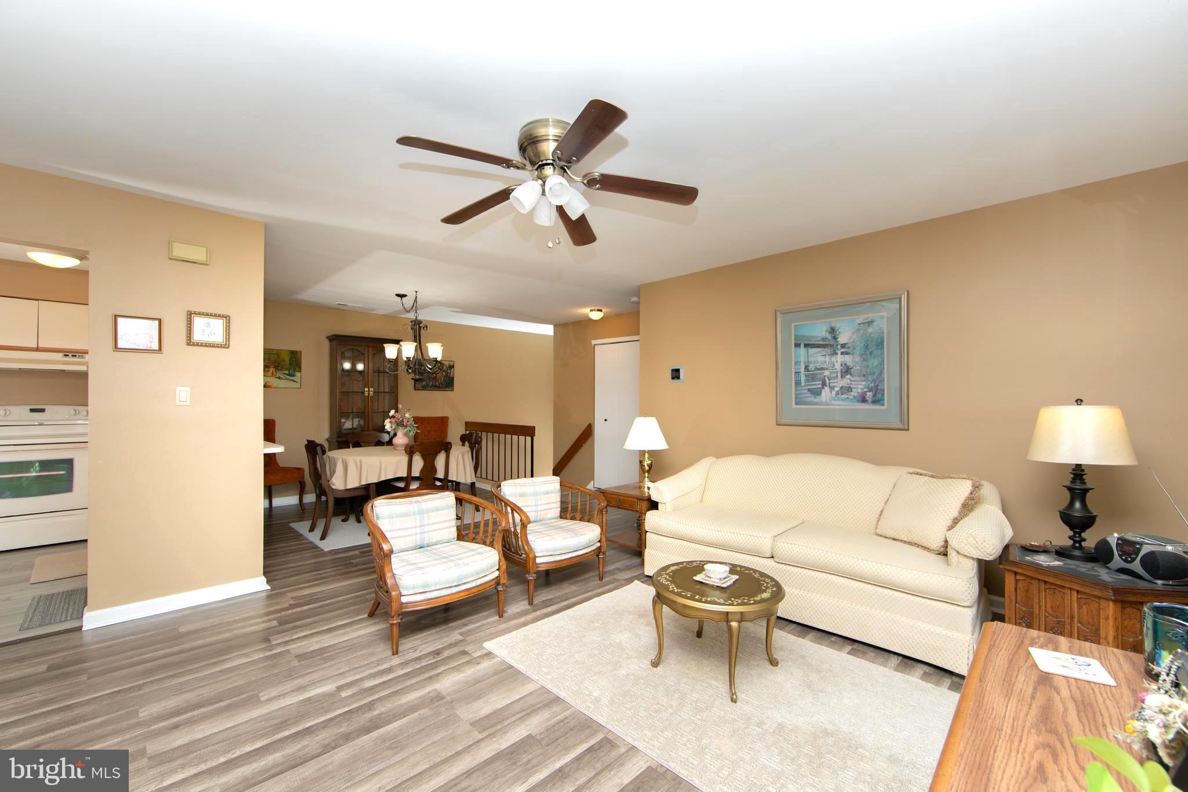
Welcome to Renaissance Club! This beautifully maintained 2-bedroom, 2-bath upstairs condo offers comfortable, low-maintenance living in a desirable 55+ community. The inviting interior features laminate wood flooring throughout, providing a warm and cohesive feel. The spacious living area offers plenty of natural light and opens through a newer sliding door to the outdoor space, creating a nice spot to enjoy your morning coffee or unwind at the end of the day.
The spacious main bedroom offers a comfortable retreat with a walk-in closet and a convenient private bath featuring a walk-in shower. The second bedroom also includes a walk-in closet and convenient access to the hall bathroom, making it ideal for guests or additional living space.
Residents of Renaissance Club can enjoy a clubhouse, swimming pool, tennis courts, and additional amenities that provide opportunities for recreation and socializing. Conveniently located near shopping, dining, and major roadways, this home offers a comfortable lifestyle with everyday conveniences close by. Don't miss the opportunity to make this well-maintained condo your new home!
Save
Ask
Hide
Share
Listing Snapshot
Bedrooms
2
Total Baths
2
Full Baths
2
Partial Baths
N/A
Inside Area (SqFt)
1,196 sqft
Lot Size
N/A
Year Built
1986
MLS Number
NJBL2119274
Status
Sold
Property Tax
$3,935
HOA/Condo/Coop Fees
$367 monthly
Sq Ft Source
Assessor
Friends & Family
React
Comment
Invite
No Comments Yet
Did you know? You can invite friends and family to your search. They can join your search, rate and discuss listings with you.
Recent Activity
12 hours ago
Listing updated with changes from the MLS
General Features
Cross Street
ARK RD.
Foundation
Slab
Levels
One
Parking
On Street
Property Sub Type
Condominium
Sewer
Public Sewer
Special Circumstances
Standard
SqFt Above
1196
SqFt Total
1196
Style
Contemporary
Utilities
Cable Available
Water Source
Public
Zoning
RES
Interior Features
Appliances
RangeTrash CompactorElectric Water HeaterDishwasherBuilt-In RangeRefrigeratorRange HoodWasher
Cooling
Central AirElectric
Electric
100 Amp Service
Flooring
Laminate
Furnished
Partially
Heating
ElectricForced AirHeat Pump
Laundry Features
Main Level
Main Level Bedrooms
2
Bedroom 1
Dimensions - 0 X 0Level - Main
Dining Room
Dimensions - 0 X 0Level - Main
Kitchen
Dimensions - 0 X 0Level - Main
Living Room
Dimensions - 0 X 0Level - Main
Primary Bedroom
Dimensions - 0 X 0Level - Main
Save
Ask
Hide
Share
Exterior Features
Construction Details
Vinyl Siding
Patio And Porch
Deck
Pool Features
Community
Community Features
Association Amenities
Tennis Court(s)Clubhouse
Association Fee
$367.0
Association Fee Frequency
Monthly
Community Features
PoolSidewalksStreet Lights
MLS Area
Mount Laurel Twp (20324)
School District
LENAPE REGIONAL HIGH
Senior Community
Yes
Schools
School District
LENAPE REGIONAL HIGH
Elementary School
Unknown
Middle School
Unknown
High School
Unknown
Neighborhood & Commute
Source: Walkscore
Disclosure: Community information and market data powered by Constellation Data Labs. Information is deemed reliable but not guaranteed.


Did you know? You can invite friends and family to your search. They can join your search, rate and discuss listings with you.