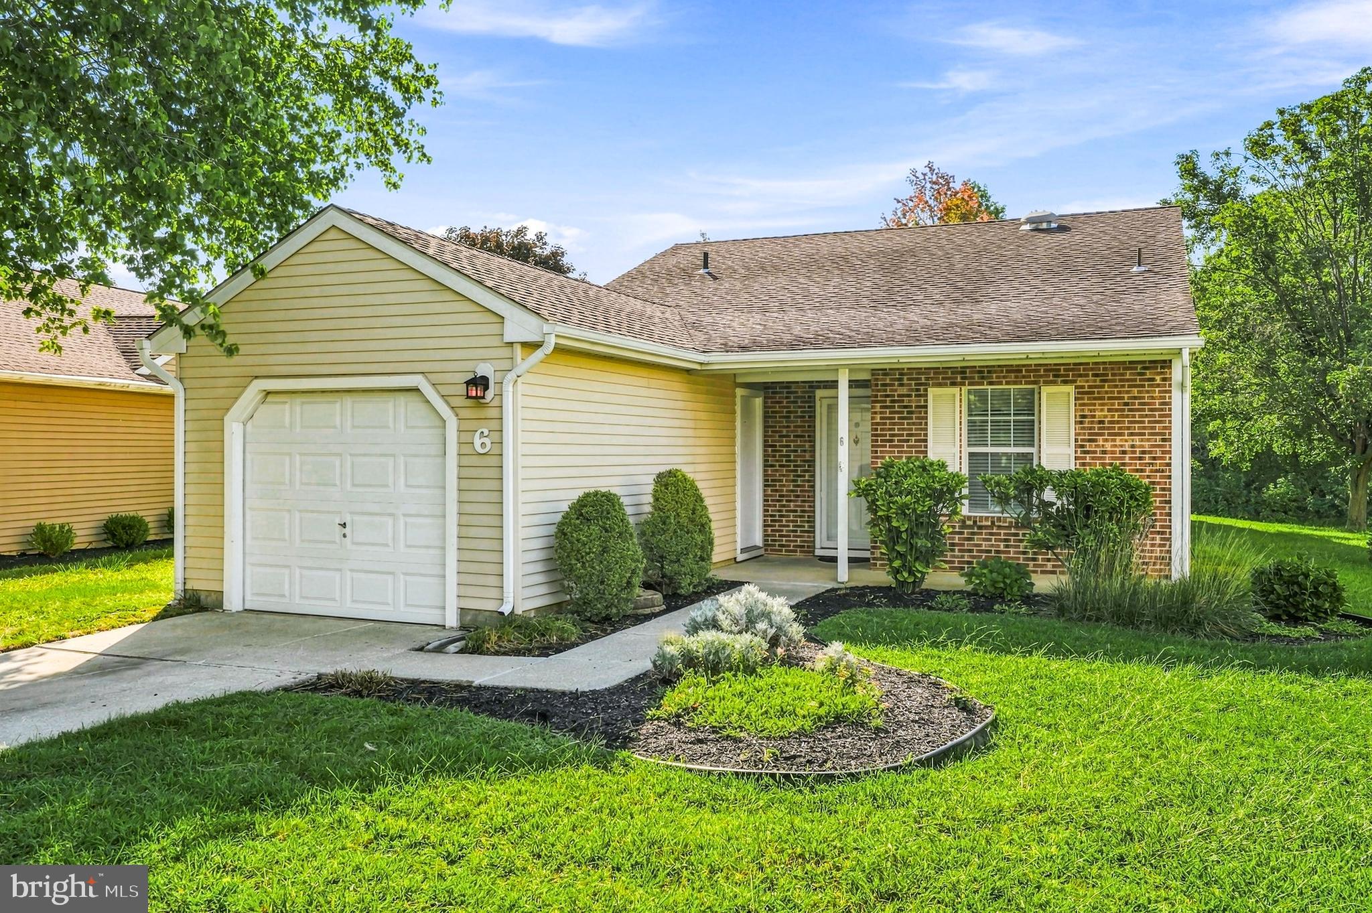
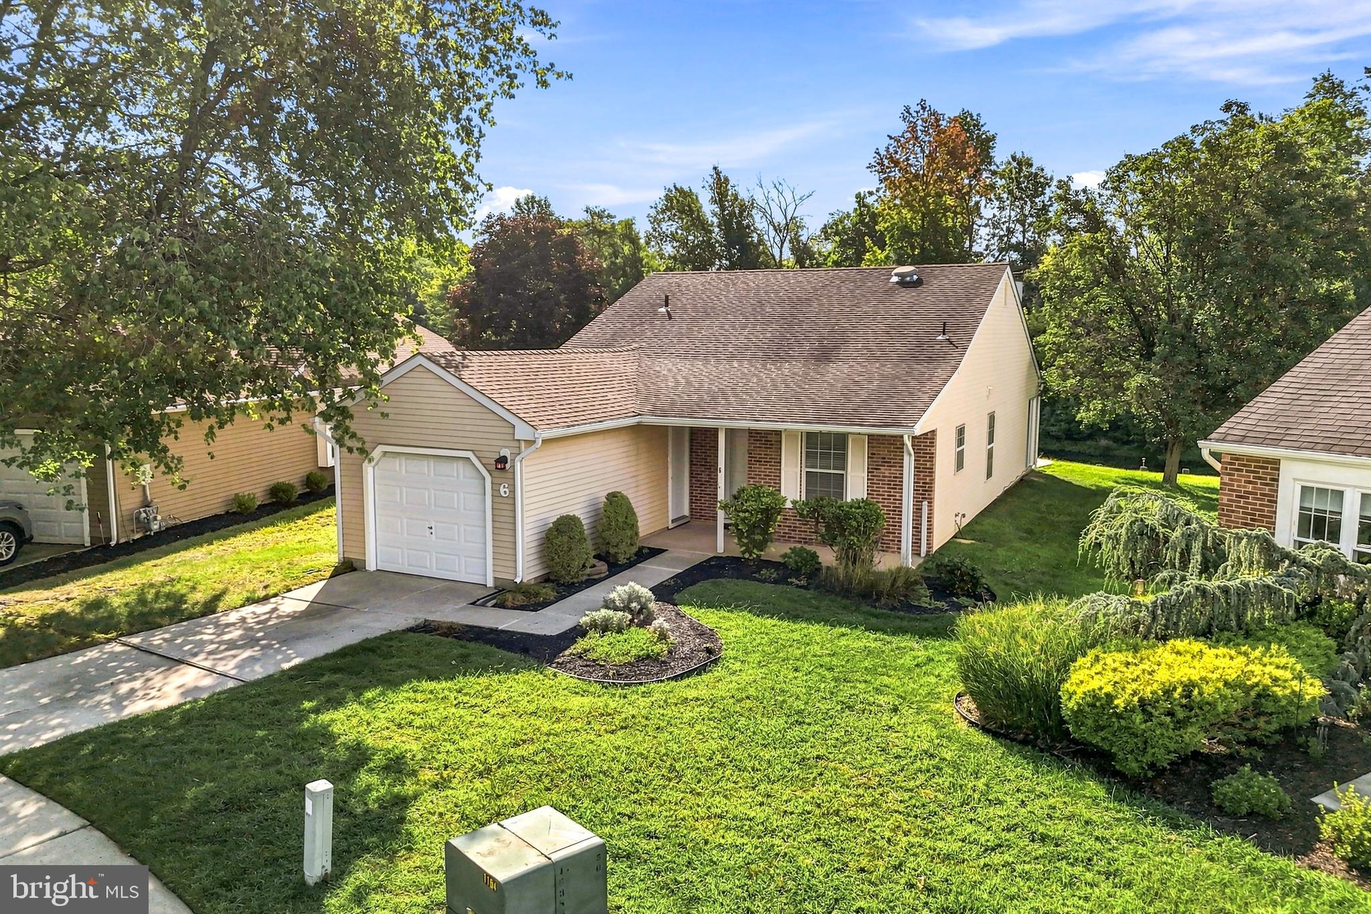
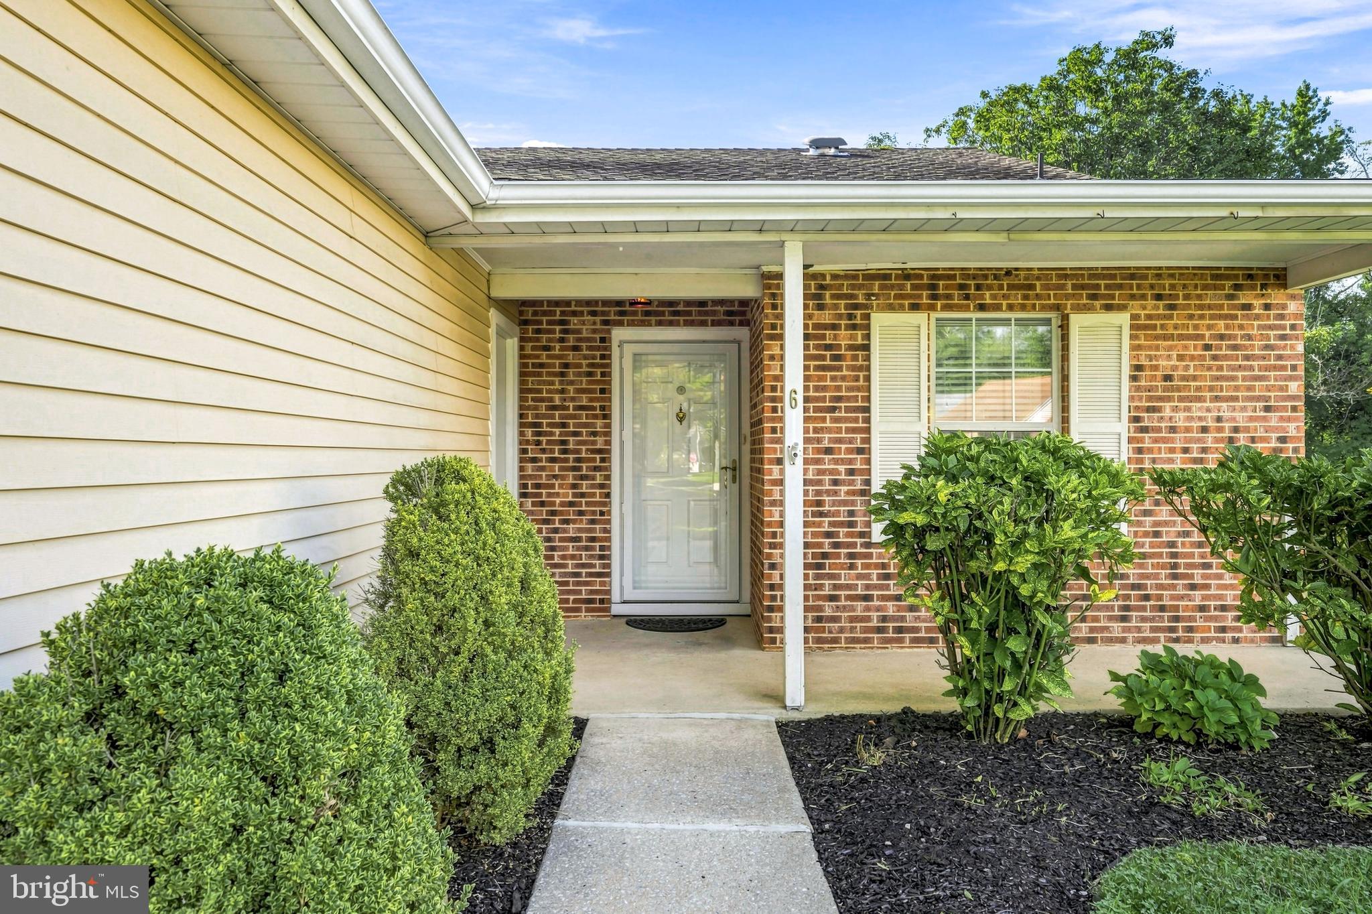
Enter a charming home tucked along a quiet cul-de-sac at the entrance of Holiday Village, a desirable active-adult community. Neutral finishes and generous natural light create a warm, inviting atmosphere throughout. The kitchen offers abundant cabinetry and a convenient pass-through opening to the spacious, open dining and living areas. Beyond, a beautiful sunroom showcases peaceful lake views and a private wooded backdrop an ideal setting for relaxing or entertaining. Down the hall, discover a generous primary bedroom suite, conveniently located laundry room, full hall bath, and a versatile second bedroom perfect for guests, a home office, or studio. Additional highlights include newer main-level flooring and fixtures, ceiling fans, a wood-burning fireplace, and generous attic storage both inside the home and above the garage with pull-down access. Holiday Village enhances the lifestyle with a welcoming clubhouse, social events and gathering spaces, swimming pool, tennis, pickleball, and more. A wonderful opportunity to enjoy comfort, beautiful surroundings, and an easy, active lifestyle. ***Some of the photos in this listing may have been altered/enhanced by artificial intelligence.
Save
Ask
Tour
Hide
Share
Listing Snapshot
Price
$355,000
Days On Site
19 Days
Bedrooms
2
Inside Area (SqFt)
1,278 sqft
Total Baths
2
Full Baths
2
Partial Baths
N/A
Lot Size
0.14 Acres
Year Built
1987
MLS® Number
NJBL2119300
Status
Active
Property Tax
$5,552
HOA/Condo/Coop Fees
$135 monthly
Sq Ft Source
Assessor
Friends & Family
React
Comment
Invite
No Comments Yet
Did you know? You can invite friends and family to your search. They can join your search, rate and discuss listings with you.
Recent Activity
2 days ago
Price changed to $355,000
2 days ago
Listing updated with changes from the MLS®
3 weeks ago
Listing first seen on site
General Features
Acres
0.14
Attached Garage
Yes
Cross Street
N LAKE
Foundation
Concrete Perimeter
Garage
Yes
Garage Spaces
1
Levels
One
Parking
Garage Door OpenerGarageOtherAttached
Parking Spaces
1
Property Sub Type
Single Family Residence
Sewer
Public Sewer
Special Circumstances
Standard
SqFt Above
1278
SqFt Total
1278
Style
Ranch/Rambler
Utilities
Cable Available
Water Source
Public
Zoning
RES
Interior Features
Appliances
RangeOvenGas Water HeaterBuilt-In RangeDishwasherDisposalMicrowave
Cooling
Central AirCeiling Fan(s)
Heating
Natural GasForced Air
Interior
Eat-in KitchenCeiling Fan(s)Pantry
Laundry Features
Main Level
Main Level Bedrooms
2
Window Features
Skylight(s)
Bedroom 2
Level - Main
Dining Room
Dimensions - 19 X 14Level - Main
Kitchen
Dimensions - 12 X 10Level - MainFeatures - Pantry
Living Room
Dimensions - 13 X 14Level - Main
Primary Bedroom
Dimensions - 12 X 18Level - Main
Sun/Florida Room
Level - Main
Save
Ask
Tour
Hide
Share
Exterior Features
Construction Details
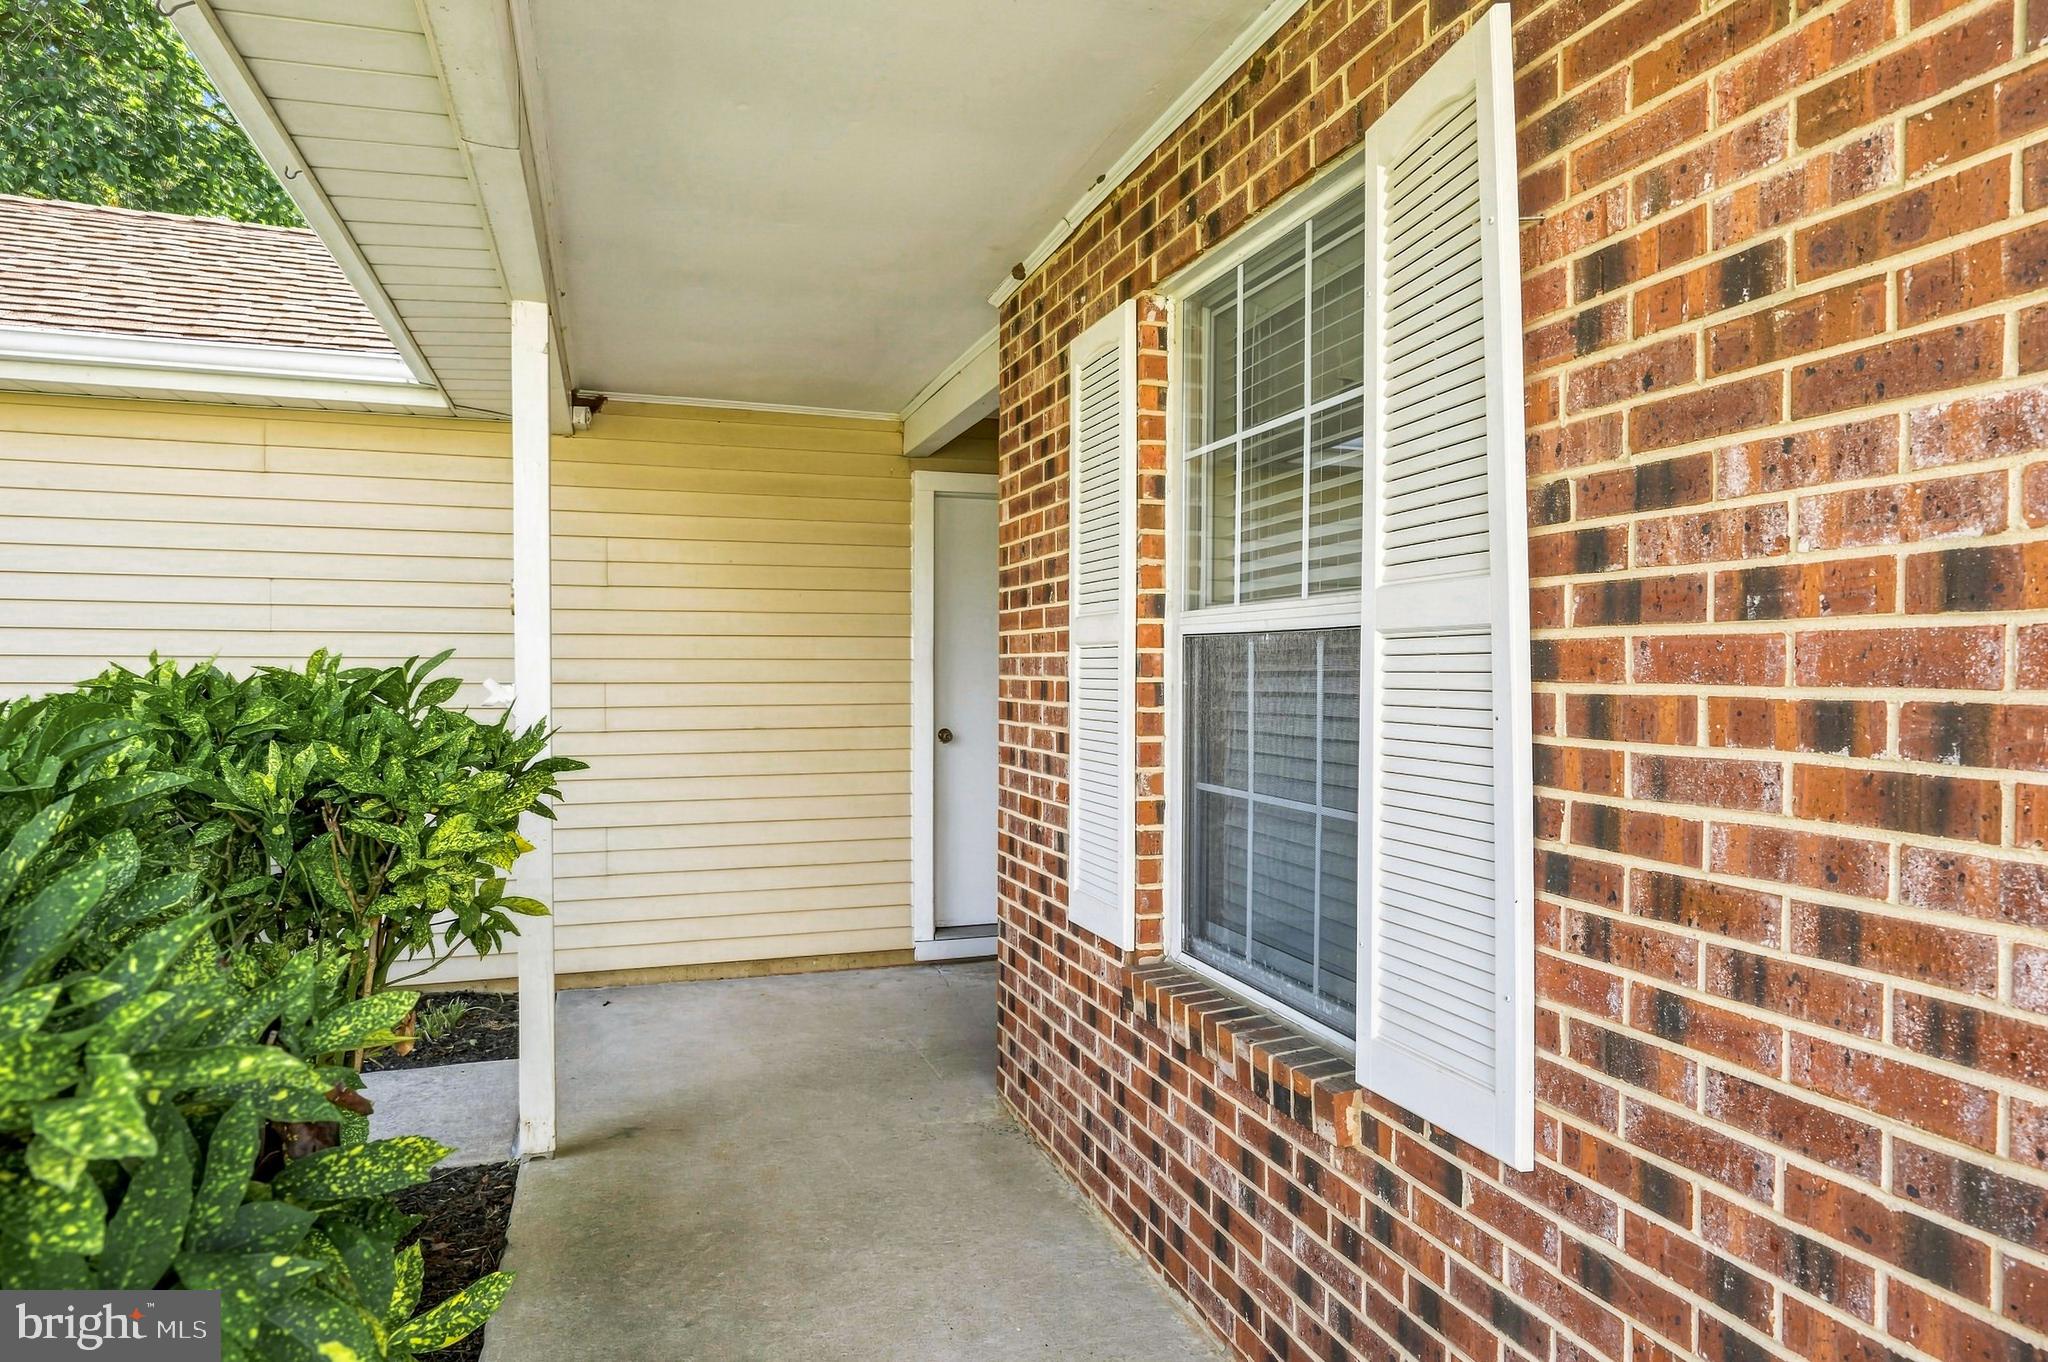
Aluminum SidingBrick
Exterior
Tennis Court(s)Lighting
Frontage
Waterfront
Lot Features
Cul-De-SacWaterfront
Patio And Porch
Patio
Pool Features
Private
Private Pool
Yes
Roof
Shingle
Waterfront
Yes
Waterfront Features
Lake
Windows/Doors
Skylight(s)
Community Features
Association Amenities
Tennis Court(s)Clubhouse
Association Fee
$135.0
Association Fee Frequency
Monthly
Community Features
Street Lights
MLS Area
Mount Laurel Twp (20324)
School District
MOUNT LAUREL TOWNSHIP PUBLIC SCHOOLS
Senior Community
Yes
Schools
School District
MOUNT LAUREL TOWNSHIP PUBLIC SCHOOLS
Elementary School
Unknown
Middle School
Unknown
High School
Unknown
Listing courtesy of Keller Williams Realty - Moorestown



Did you know? You can invite friends and family to your search. They can join your search, rate and discuss listings with you.