A Single Family Home, Private Fenced Backyard, Two Full Bathrooms & Garage in Maple Shade!
Looking for the privacy of a single-family home without the maintenance of a large house? Welcome to 538 Alexander Avenue in Maple Shade, NJ!
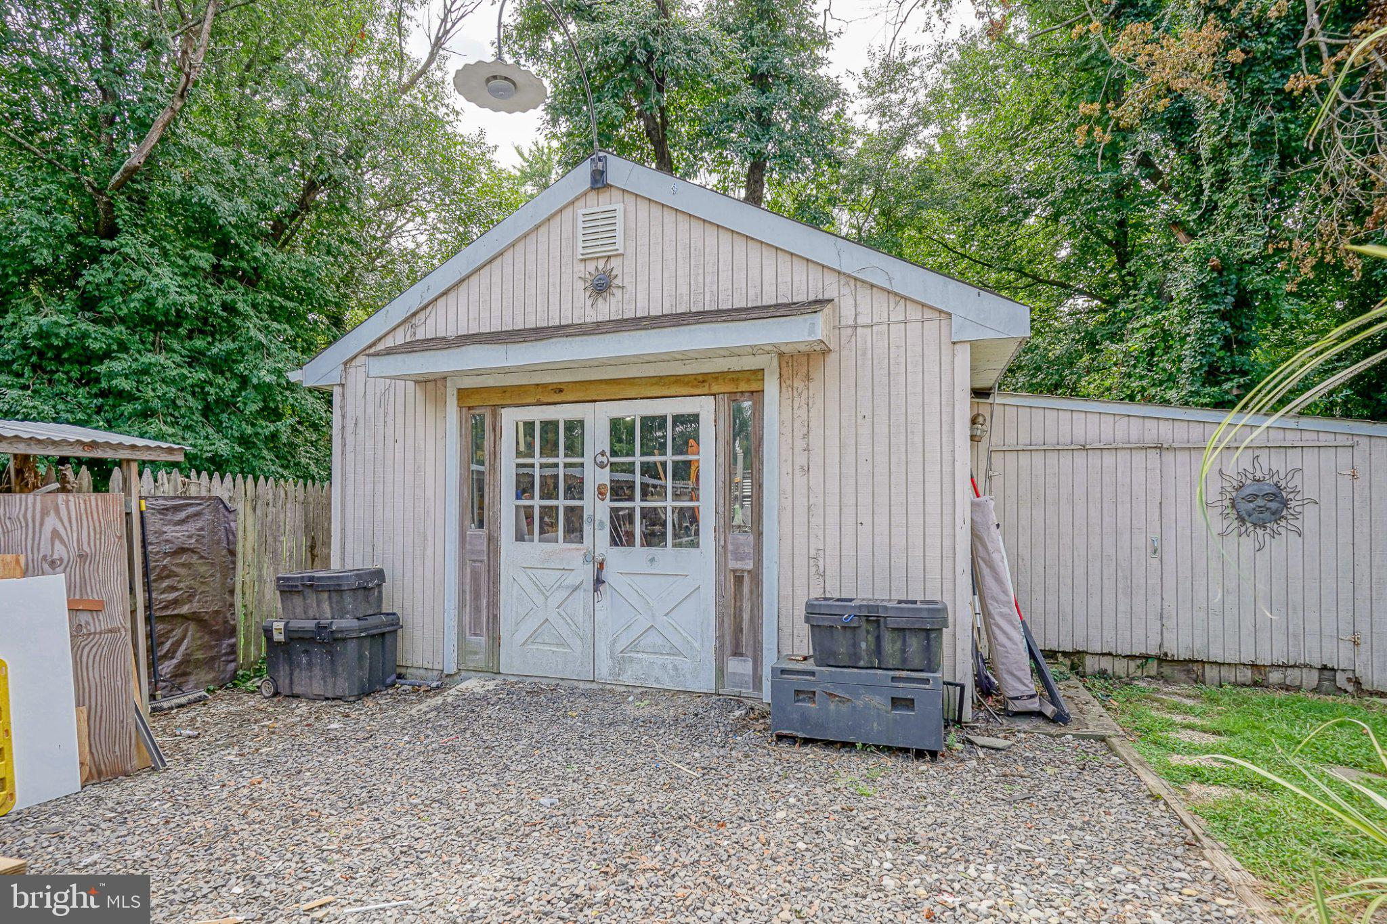
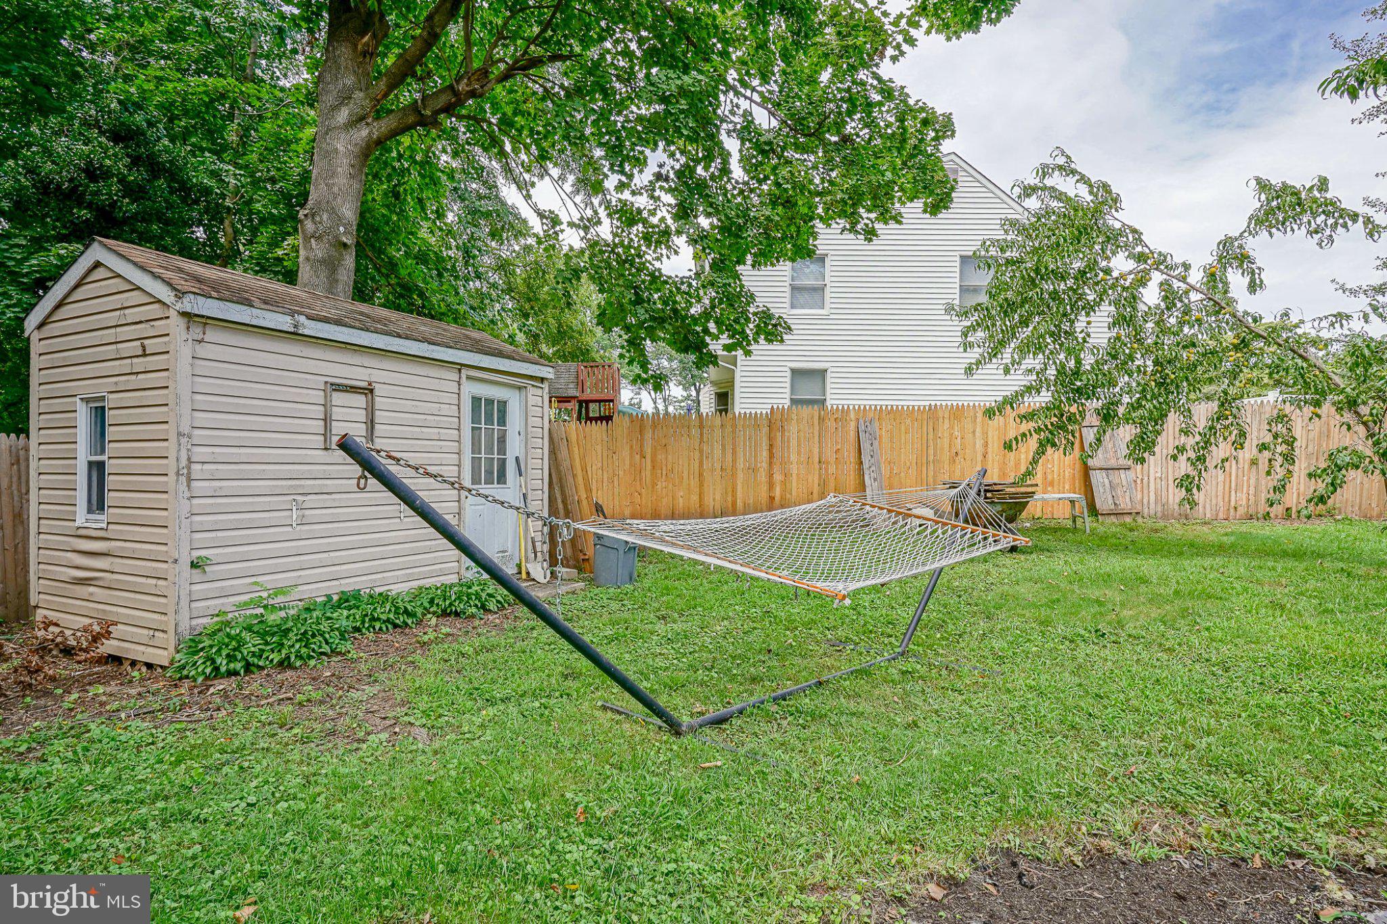
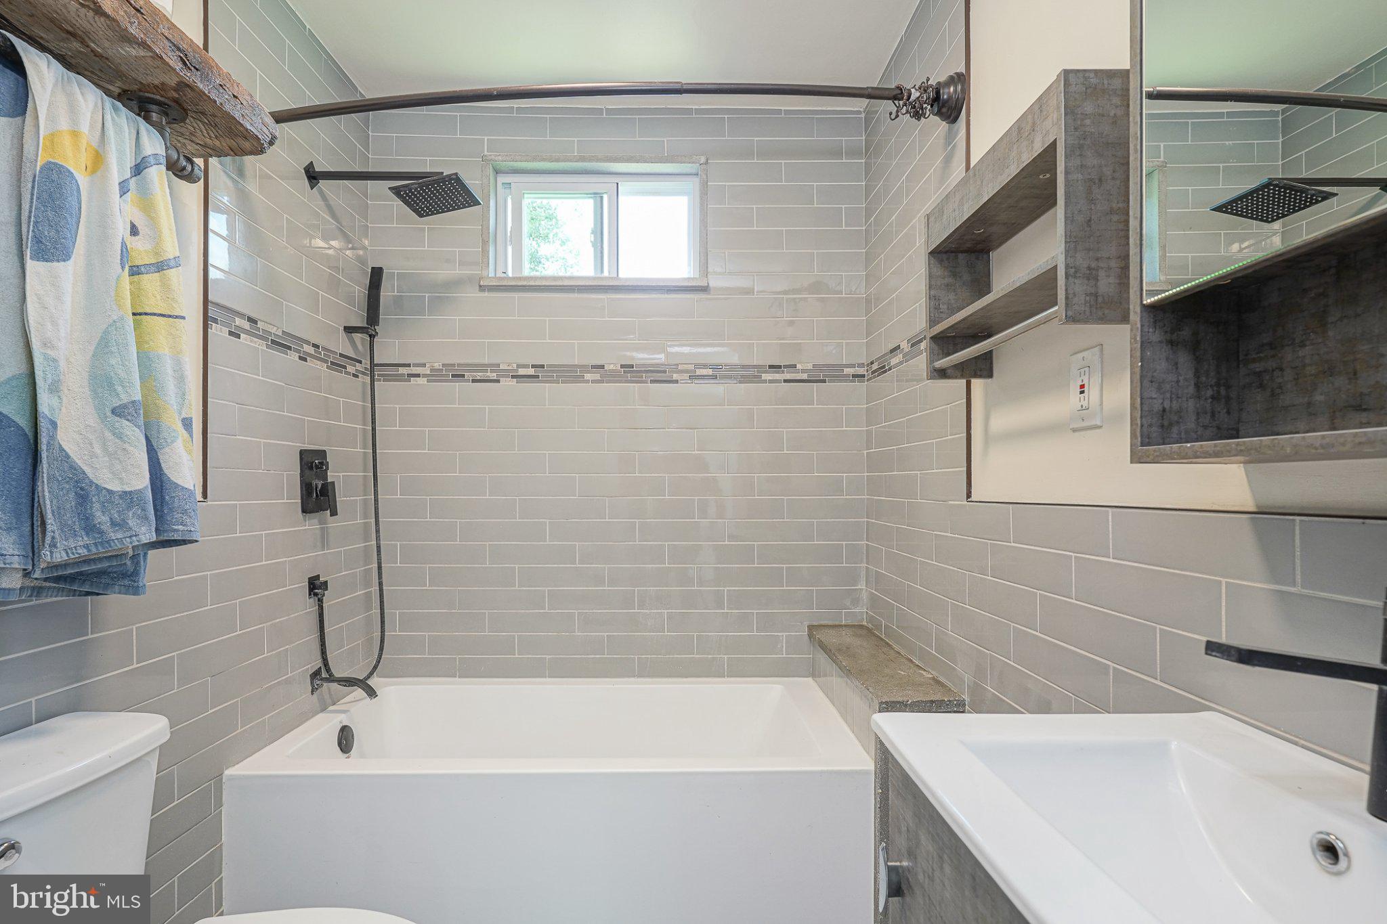
This charming home offers two full bathrooms, a generous fenced backyard, a spacious detached garage, a full basement with walkout access, and no HOA fees.
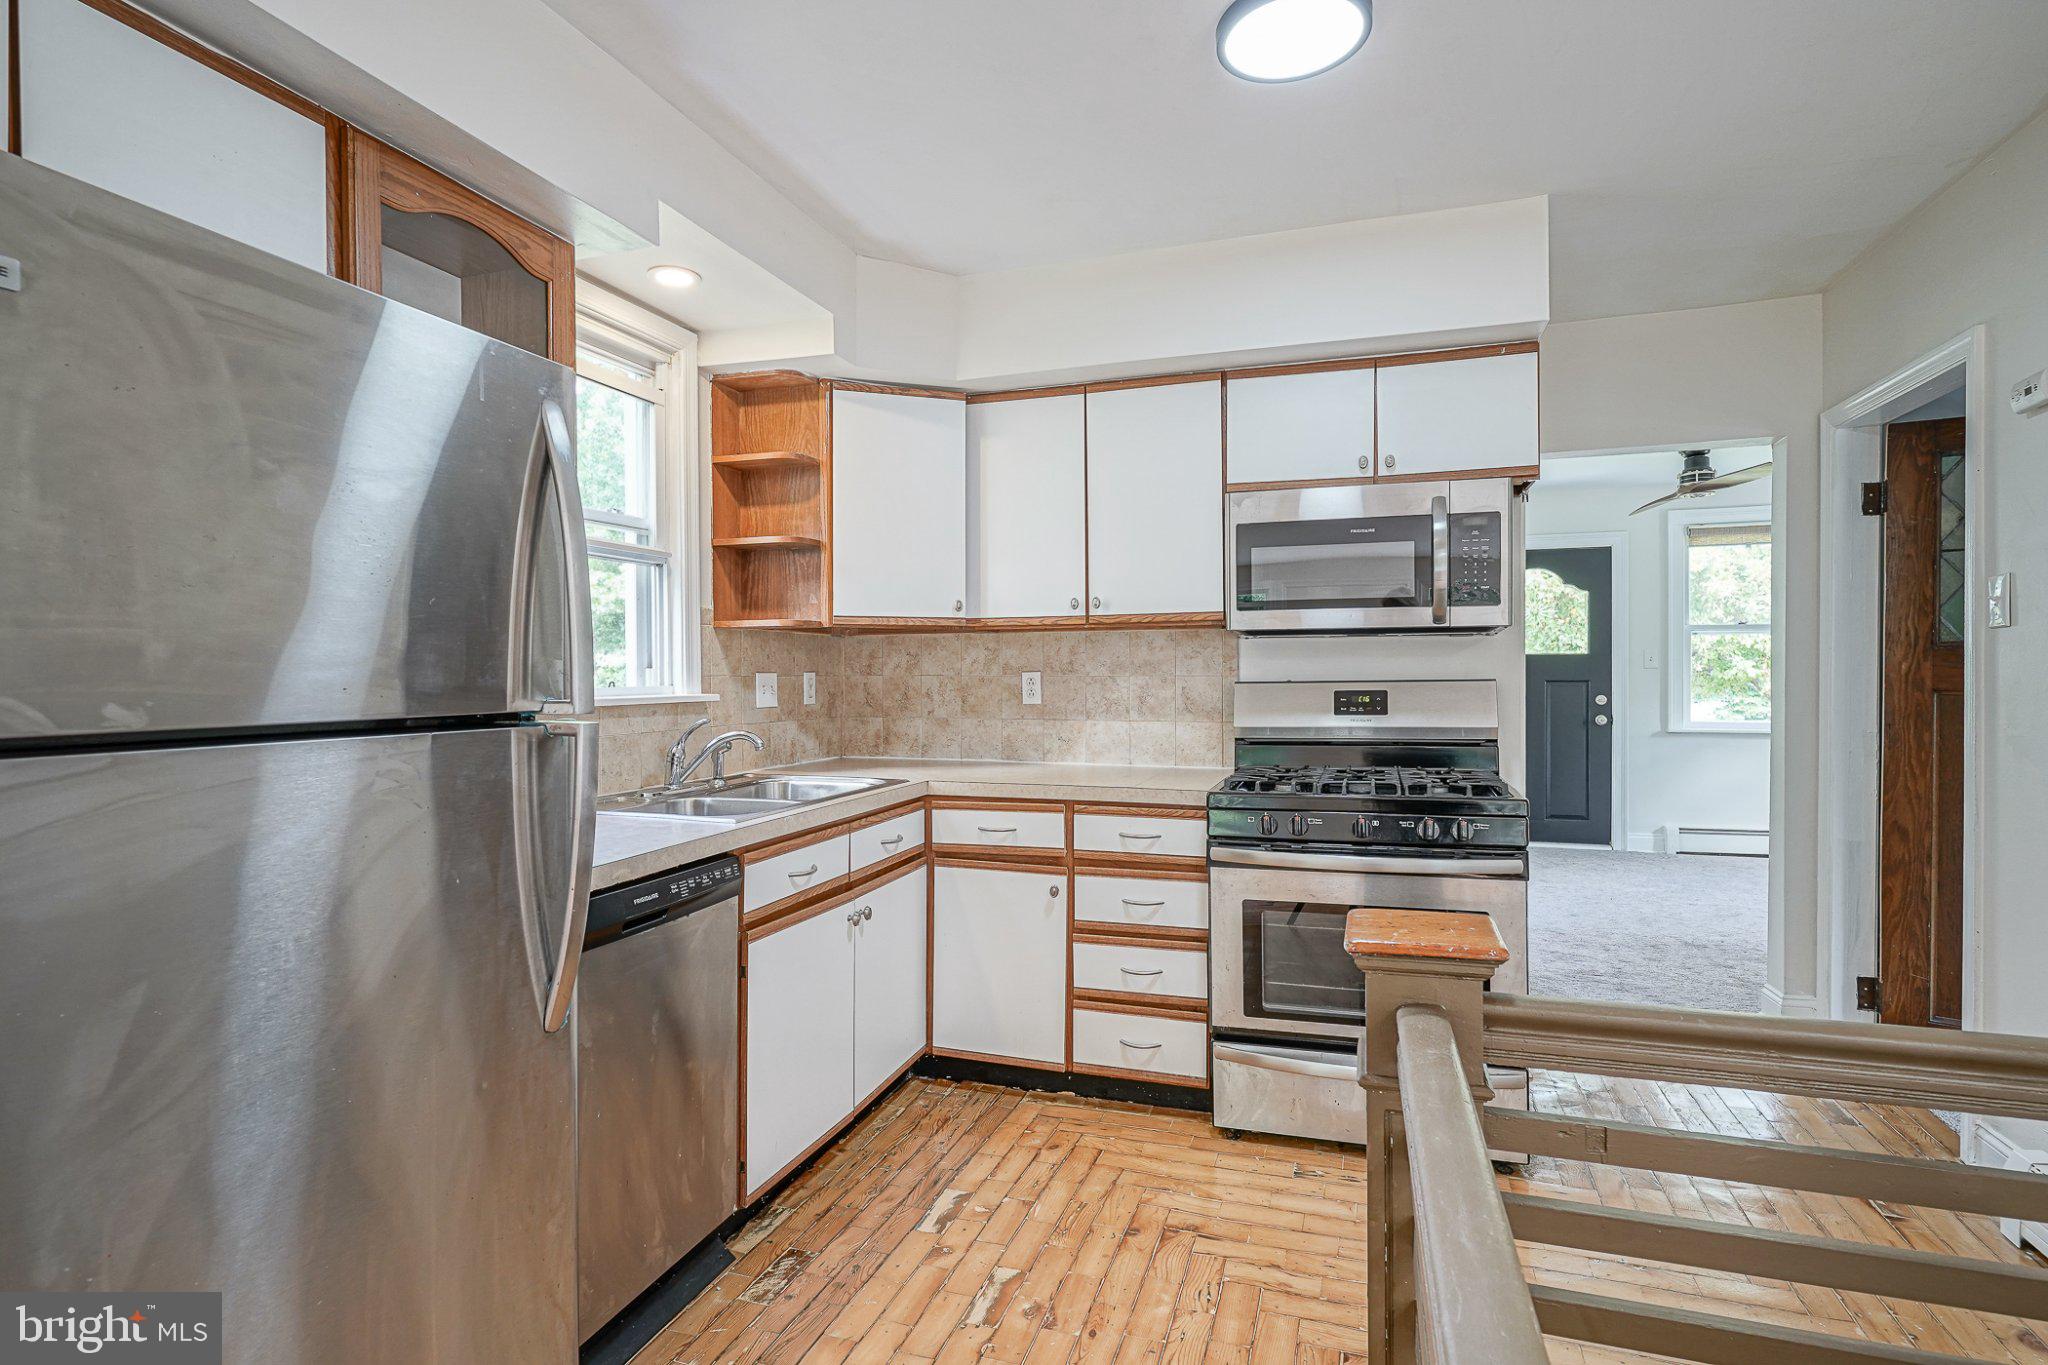
Inside, you'll find a cozy, easy-to-maintain living space with wood floors, a kitchen, a family room, and flexible areas that can accommodate a home office, hobby room, exercise area, or additional storage.
The basement includes a second full bathroom, laundry area, and convenient walkout access to the backyard, providing additional flexibility for everyday living.
Step outside and discover one of this property's biggest advantages: a large fenced backyard with room for outdoor entertaining, gardening, and relaxation. The detached garage offers additional storage, workshop, or hobby space. The garage and two storage sheds are being conveyed as is.
Conveniently situated near downtown Maple Shade, Cherry Hill Mall, shopping, restaurants, major highways, and Philadelphia-area commuting routes.
If you've been considering a condo or townhouse but prefer your own detached home, private yard, garage, and no monthly HOA fee, 538 Alexander Avenue could be the alternative you've been looking for!
Schedule a showing and discover the possibilities!
Save
Ask
Tour
Hide
Share
Listing Snapshot
Price
$279,900
Days On Site
53 Days
Bedrooms
2
Inside Area (SqFt)
N/A
Total Baths
2
Full Baths
2
Partial Baths
N/A
Lot Size
0.21 Acres
Year Built
1949
MLS Number
NJBL2119332
Status
Active
Property Tax
$4,187
HOA/Condo/Coop Fees
N/A
Sq Ft Source
Estimated
Friends & Family
React
Comment
Invite
No Comments Yet
Did you know? You can invite friends and family to your search. They can join your search, rate and discuss listings with you.
Recent Activity
4 days ago
Listing updated with changes from the MLS
a month ago
Price changed to $279,900
2 months ago
Listing first seen on site
General Features
Acres
0.21
Cross Street
MILL RD
Foundation
Block
Garage
Yes
Garage Spaces
1
Levels
One
Parking
Off StreetOn StreetGarageDrivewayDetached
Parking Spaces
1
Property Sub Type
Single Family Residence
Sewer
Public Sewer
Special Circumstances
Standard
Style
Ranch/Rambler
Water Source
Public
Zoning
RES
Interior Features
Appliances
Gas Water HeaterWasherDisposalWater HeaterDryer
Basement
Full
Cooling
Ceiling Fan(s)None
Flooring
CarpetWoodCeramic Tile
Heating
Natural GasBaseboard
Interior
Ceiling Fan(s)Recessed Lighting
Laundry Features
Laundry Room
Main Level Bedrooms
1
Bedroom 1
Level - MainFeatures - Ceiling Fan(s)
Family Room
Level - Main
Full Bath
Kitchen
Dimensions - 0 X 0Level - Main
Laundry
Living Room
Dimensions - 0 X 0Level - MainFeatures - Ceiling Fan(s)



Did you know? You can invite friends and family to your search. They can join your search, rate and discuss listings with you.