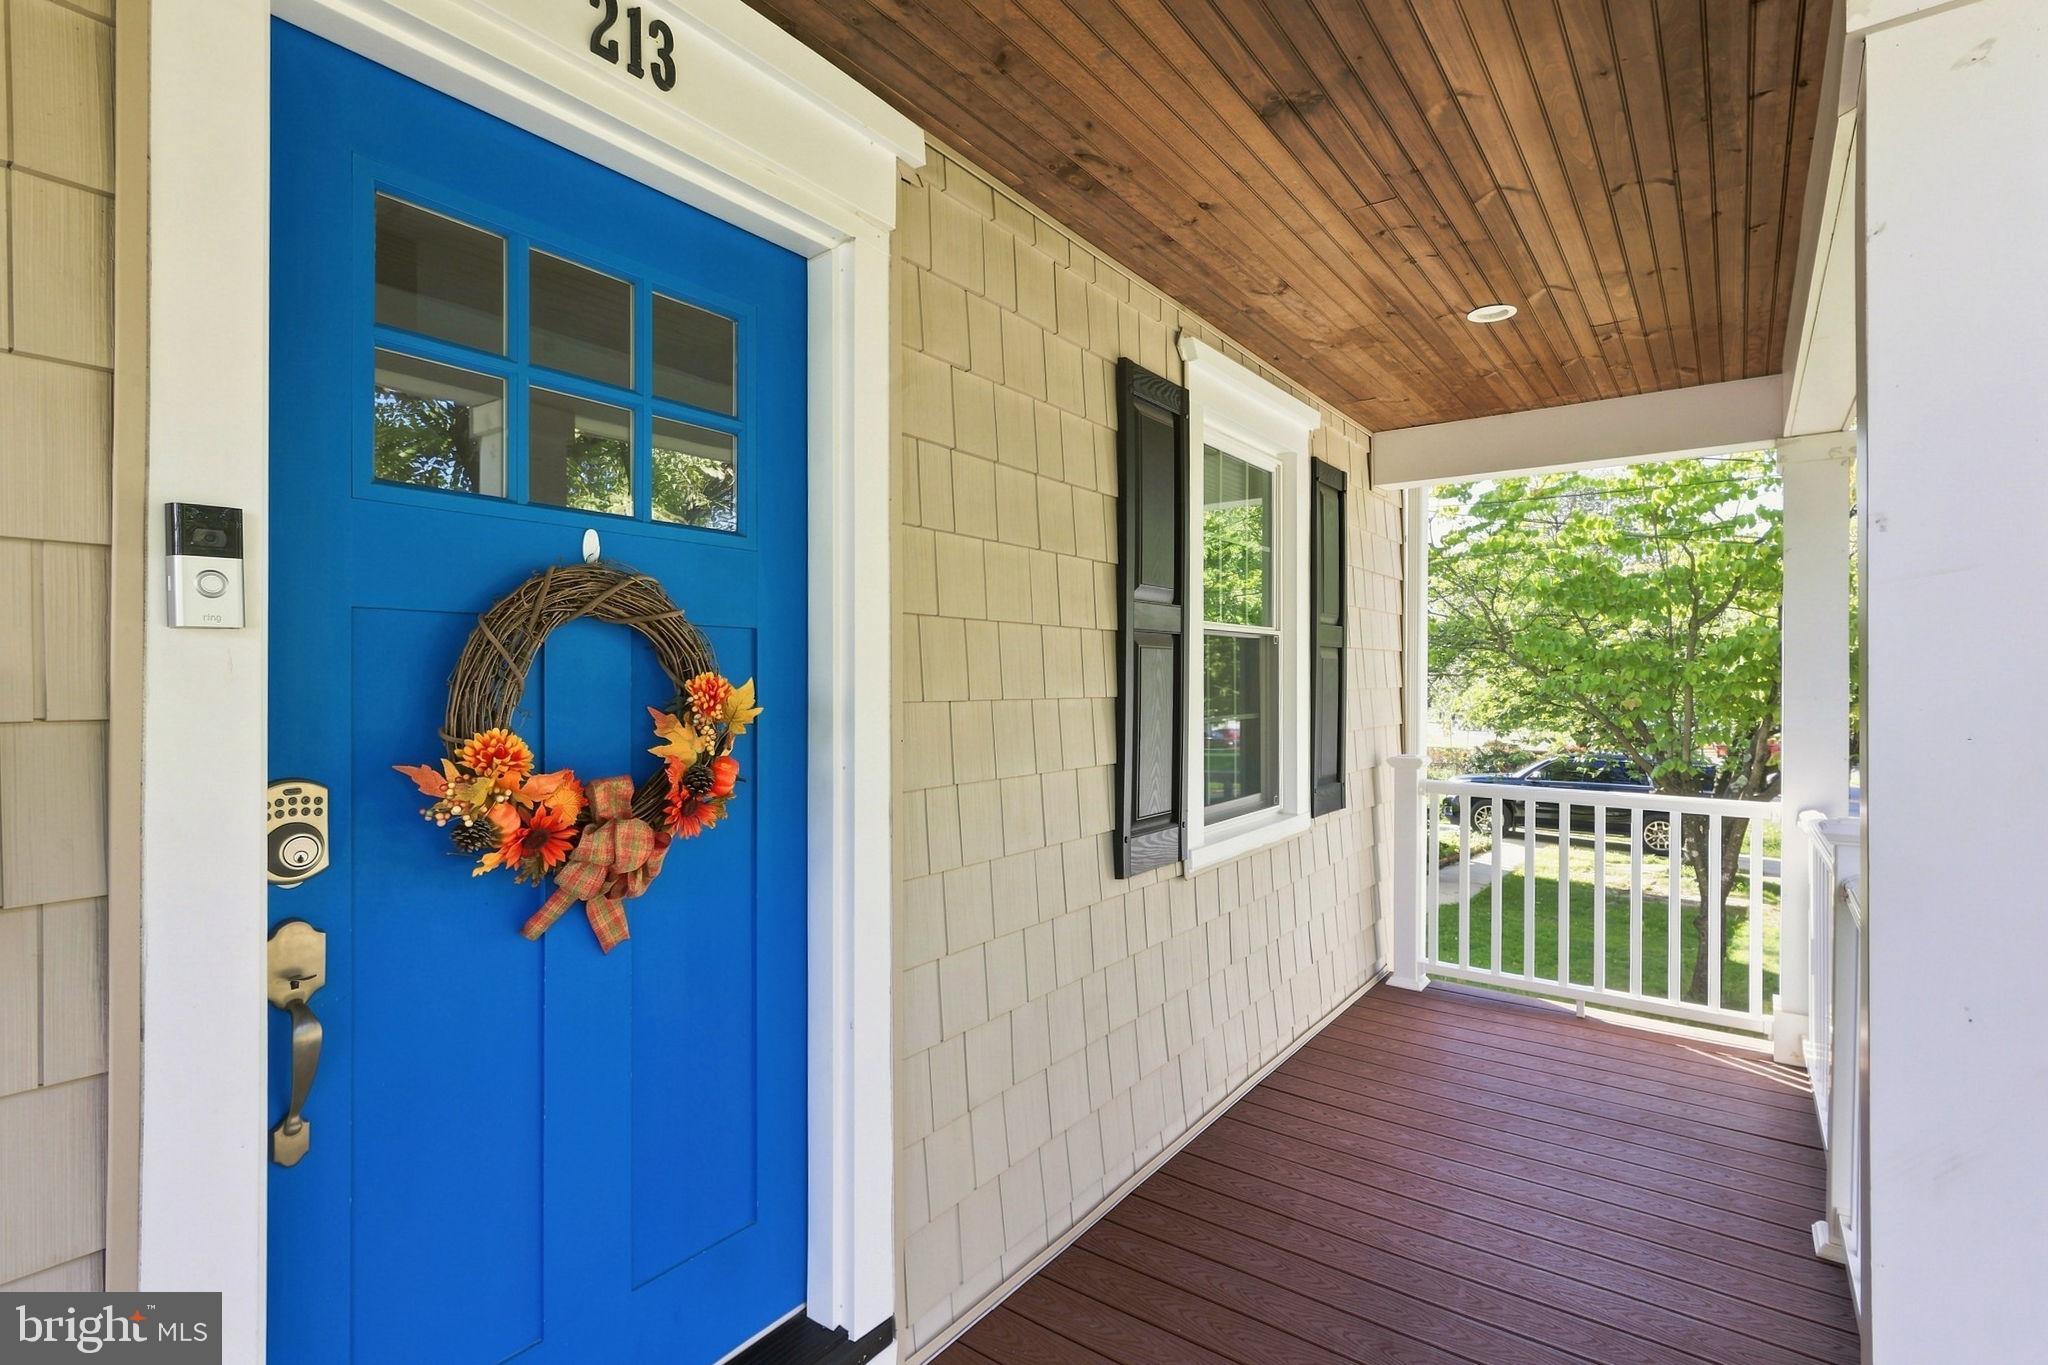
Charm, thoughtful updates and a location close to the heart of Maple Shade come together at 213 N Forklanding Road. This 3-bedroom, 2-full-bath home offers comfortable living space, a flexible layout and plenty of room to feel at home. A 3-car driveway provides convenient off-street parking, while the covered front porch welcomes you from the moment you arrive.
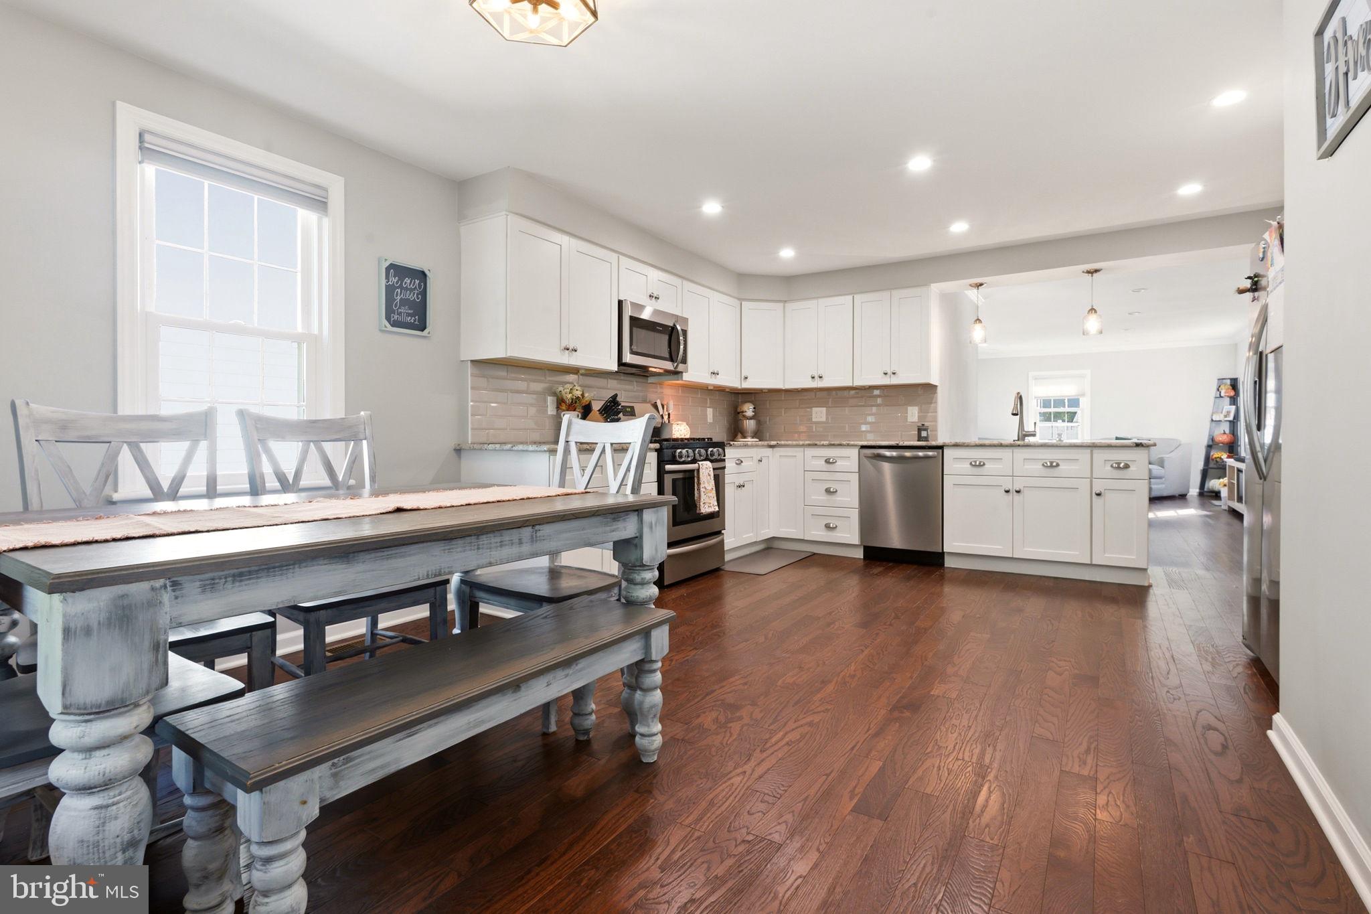
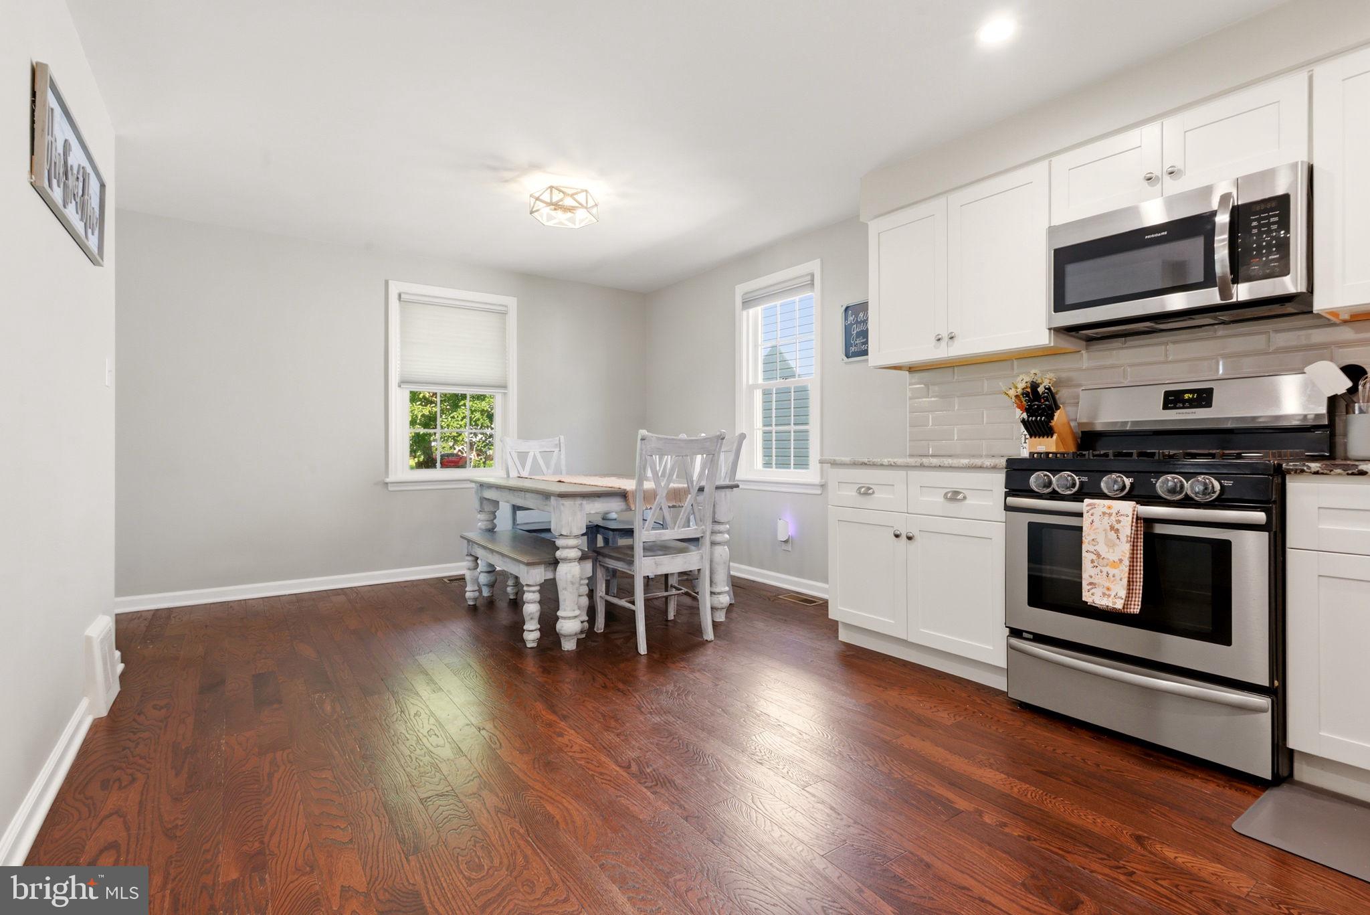
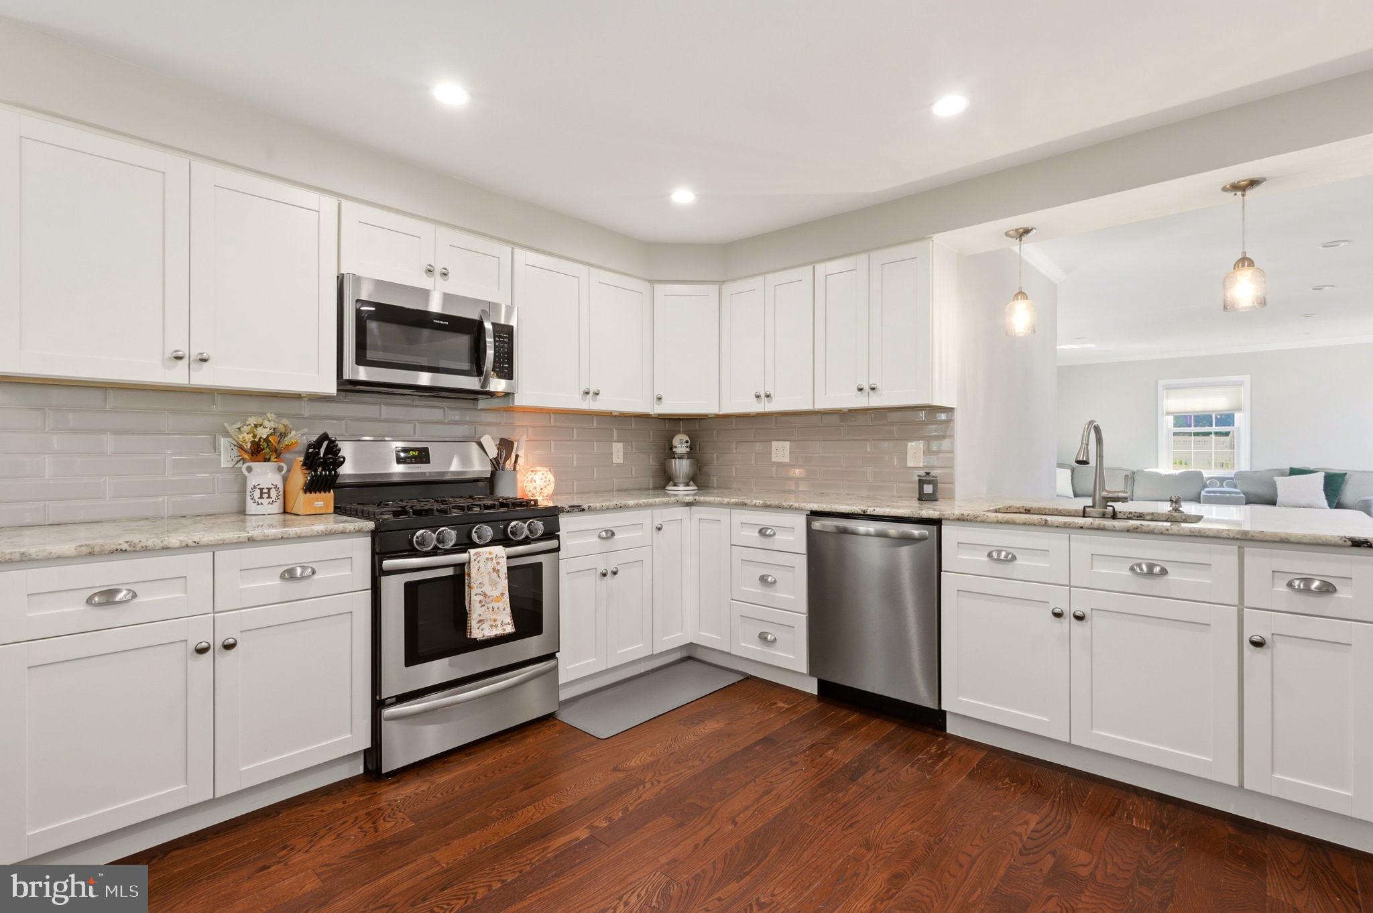
Inside, the living and dining spaces flow naturally into the updated kitchen, featuring white shaker cabinetry, granite countertops, stainless steel appliances and generous counter and storage space. A main-floor bedroom and full bath offer the convenience of one-level living, while upstairs you'll find two additional bedrooms and a second full bath. A full basement provides plenty of additional storage.
The sellers have continued to invest in the home during their ownership with Pella and Renewal by Andersen replacement windows, added attic insulation, new gutters, a smart thermostat, cellular shades throughout, a vinyl privacy fence and concrete patio. High-efficiency heating and central air add to the home's comfort, while leased solar panels installed in 2019 add another energy-conscious feature.
Out back, the fully fenced yard and patio create a private space to enjoy summer dinners, entertain friends and family, garden, let the pets play or simply unwind at the end of the day.
And there's more to love beyond the property itself. Maple Shade's Main Street is just five blocks away, with local restaurants, shops, farmers markets and community events that contribute to the town's welcoming hometown atmosphere. It's a location that lets you enjoy neighborhood living while keeping the heart of town close by.
Beautifully cared for, thoughtfully updated and truly move-in ready, 213 N Forklanding Road brings together the indoor and outdoor space, convenience and location that make a house feel like home.
Save
Ask
Tour
Hide
Share
Listing Snapshot
Price
$395,000
Days On Site
45 Days
Bedrooms
3
Inside Area (SqFt)
1,643 sqft
Total Baths
2
Full Baths
2
Partial Baths
N/A
Lot Size
0.15 Acres
Year Built
1900
MLS Number
NJBL2119340
Status
Active
Property Tax
$7,900
HOA/Condo/Coop Fees
N/A
Sq Ft Source
Assessor
Friends & Family
React
Invite
Recent Activity
4 weeks ago
Listing updated with changes from the MLS
a month ago
Status changed to Active
2 months ago
Listing first seen on site
General Features
Acres
0.15
Foundation
Brick/Mortar
Levels
Two
Parking
Driveway
Parking Spaces
3
Pets
Yes
Property Sub Type
Single Family Residence
Sewer
Public Sewer
Special Circumstances
Standard
SqFt Above
1643
SqFt Total
1643
Style
Cape Cod
Water Source
Public
Zoning
RESIDENTIAL
Interior Features
Appliances
Gas RangeGas OvenGas Water HeaterDishwasherDryerWasherStainless Steel Appliance(s)DisposalMicrowave
Basement
FullUnfinished
Cooling
Central AirGas
Electric
200+ Amp Service
Flooring
Wood
Furnished
Unfurnished
Heating
Natural GasForced Air
Interior
Open FloorplanPantry
Laundry Features
In Basement
Main Level Bedrooms
1
Save
Ask
Tour
Hide
Share
Exterior Features
Construction Details
Vinyl Siding
Fencing
Vinyl
Patio And Porch
Porch
Pool Features
None
Roof
Shingle
Community Features
MLS Area
Maple Shade Twp (20319)
School District
MAPLE SHADE TOWNSHIP PUBLIC SCHOOLS
Schools
School District
MAPLE SHADE TOWNSHIP PUBLIC SCHOOLS
Elementary School
Unknown
Middle School
Unknown
High School
Unknown
Listing courtesy of Weichert Realtors - Moorestown