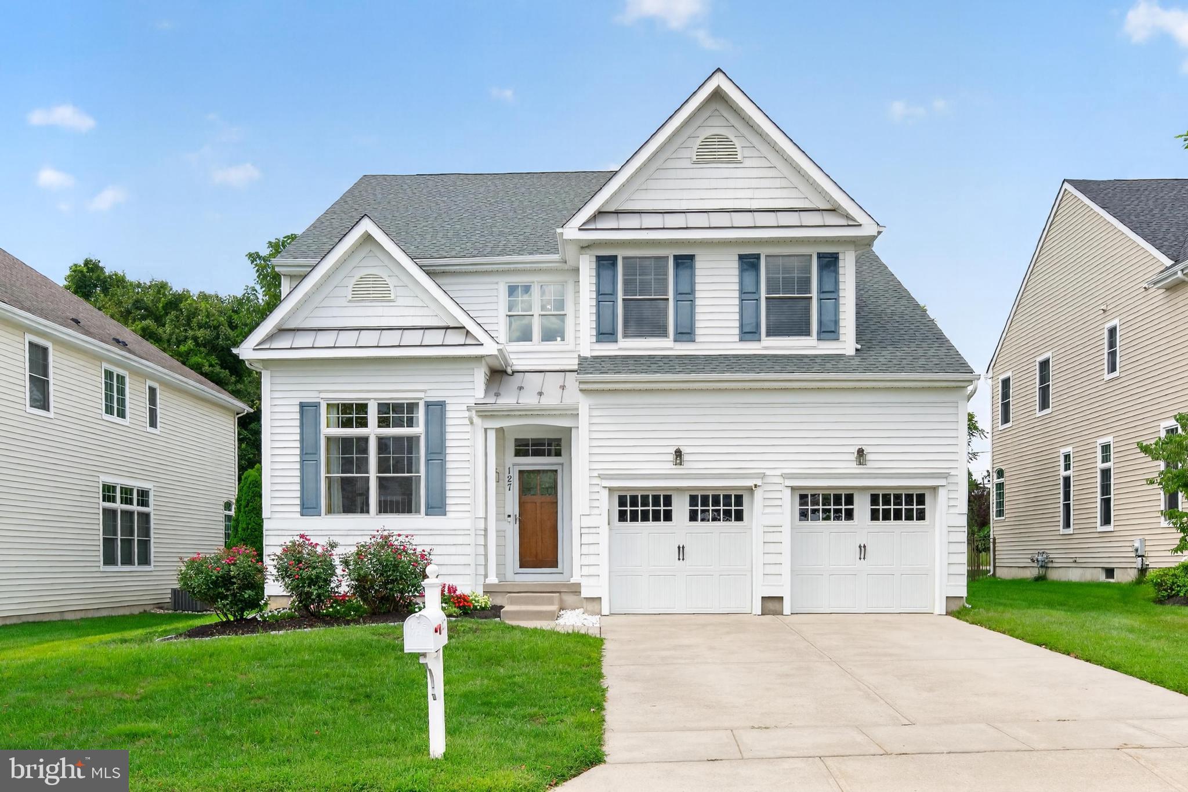
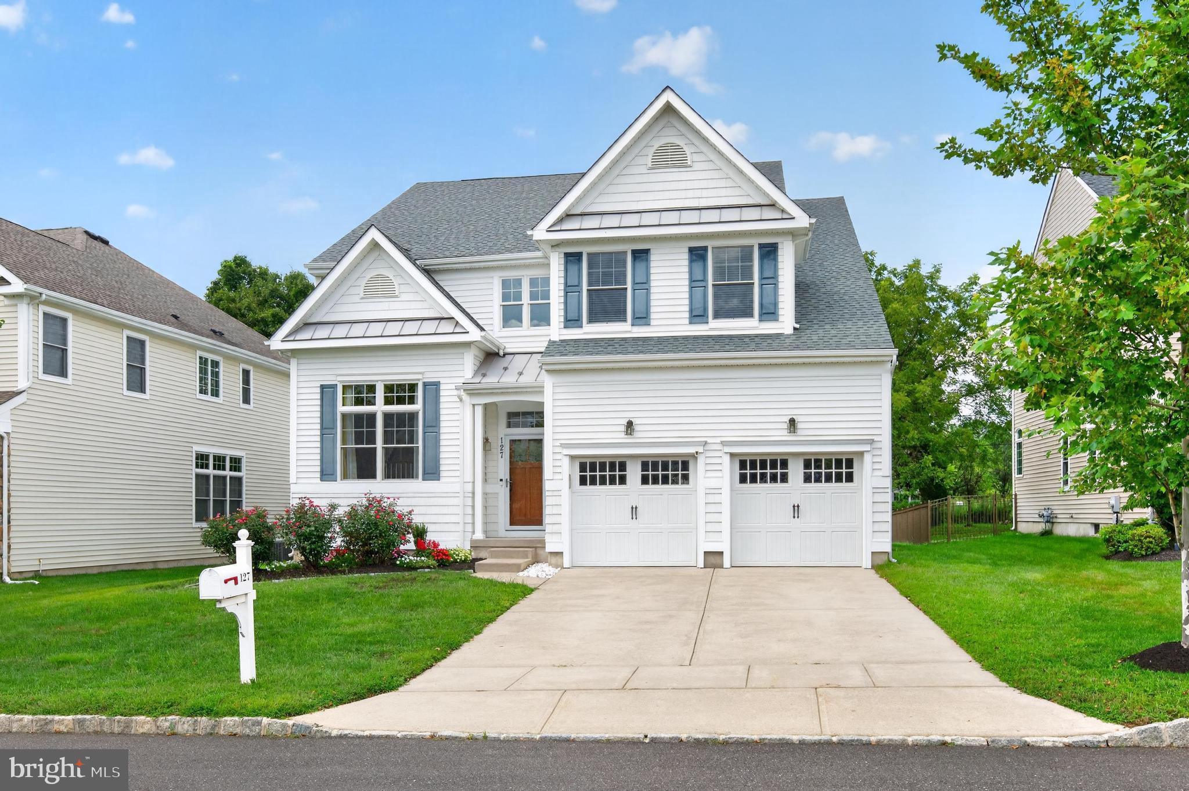
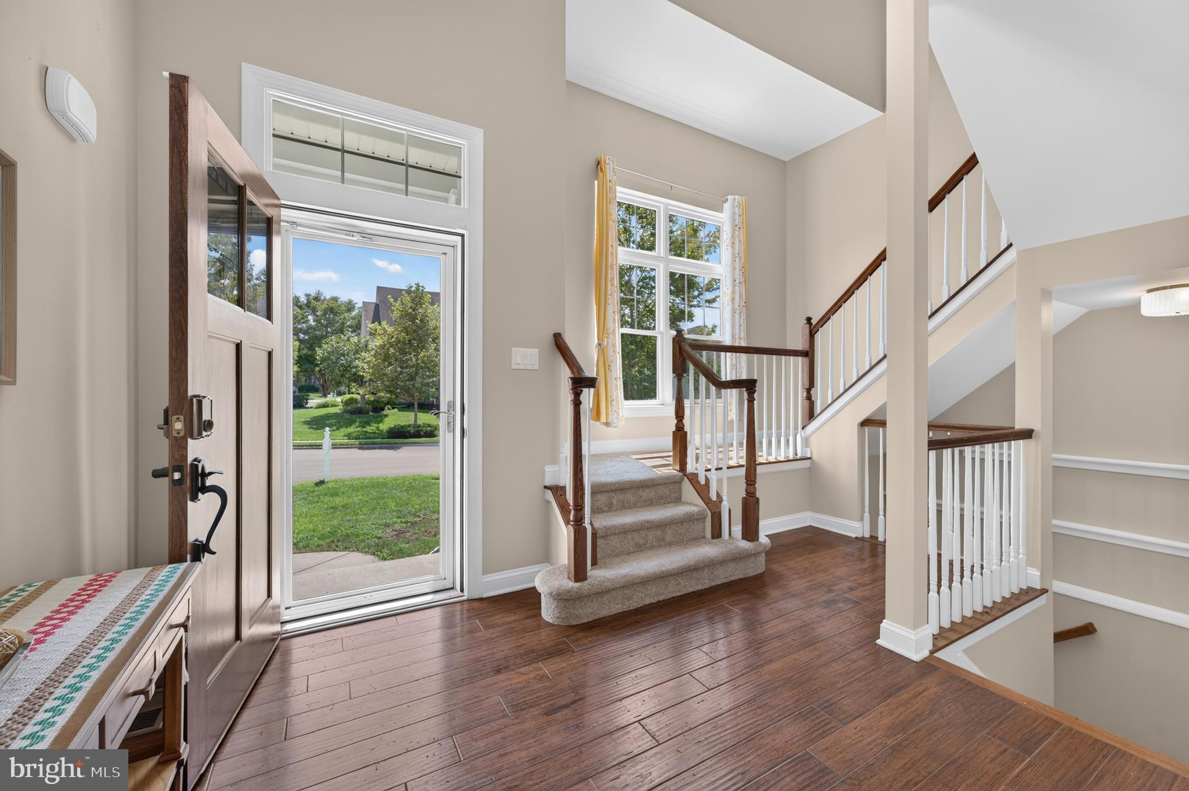
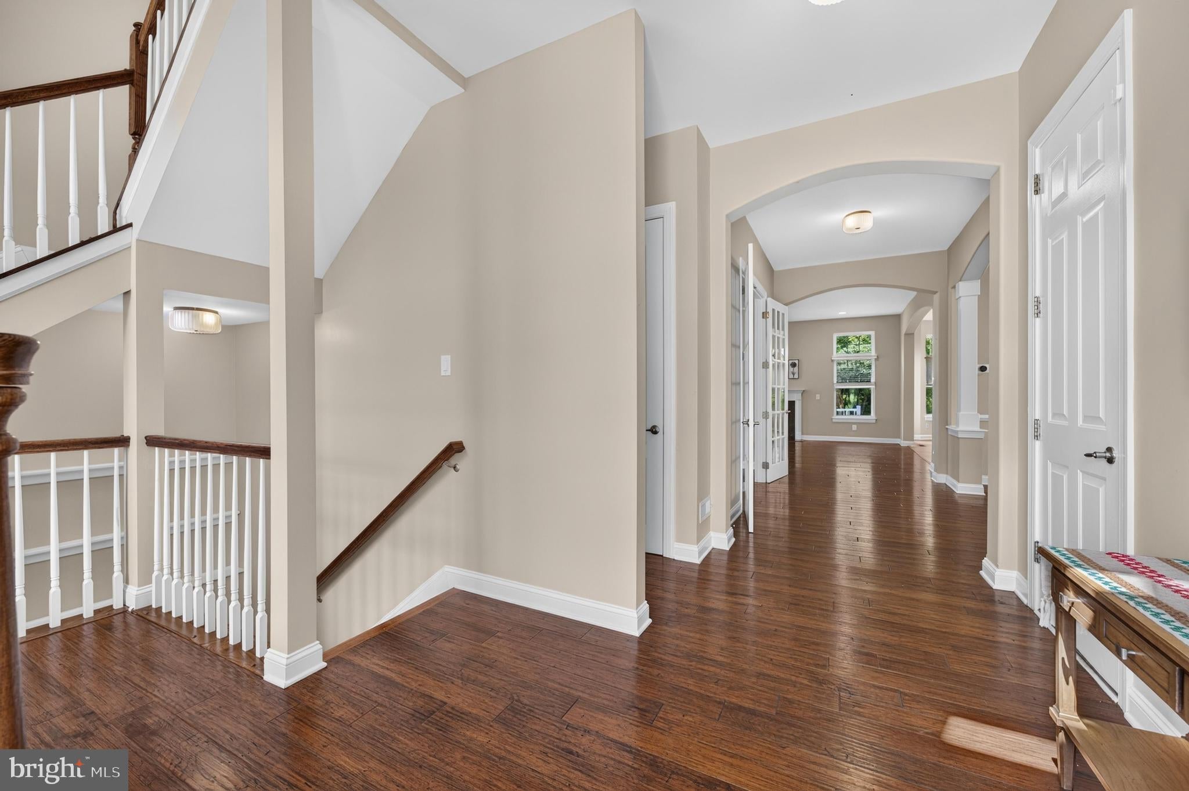
Welcome to a beautifully appointed home where generous space, thoughtful design, and extensive updates come together. From the impressive two-story foyer, guests are greeted by 10-foot ceilings, gleaming hardwood floors, and transom windows that fill the entry with natural light. The open-concept design creates an inviting flow throughout the main level while still offering plenty of dedicated spaces for work, dining, and relaxation. The spacious formal dining room, recently painted, offers ample room for entertaining, holiday dinners, and larger gatherings. The heart of the home is the expansive center-island kitchen, complete with quartz countertops, pendant lighting, stainless steel appliances, pull-out cabinet storage, a new backsplash, new 5-burner range, and new dishwasher. Storage is exceptional, with an oversized 14-foot pantry plus a separate butler’s pantry/storage area. An extended breakfast nook provides additional everyday dining space and connects naturally to the oversized great room. The great room features a striking granite-surround fireplace and plenty of space for both entertaining and comfortable everyday living. Also located on the main level is a flexible room with doors and direct access to a full bathroom, making it well suited for a guest room, additional bedroom, home office, or private library. Upstairs, an elegant curved staircase leads to an unusually spacious 5-foot-wide hallway. New carpeting has been installed on the stairs and throughout the upper level, adding a fresh, comfortable, move-in-ready feel. The impressive owner’s suite offers hardwood flooring, a custom walk-in closet, separate shoe closet, and a spa-like primary bath. The luxurious bathroom features dual vanities, an oversized shower, a soaking tub with massage jets, and ceramic tile flooring. The additional bedrooms are generously sized, and each includes a walk-in closet and ceiling fan. The fully finished basement significantly expands the home’s living and entertaining possibilities. A large recreation/game-day room features Berber carpeting, recessed lighting, and plenty of room for gatherings. The finished lower level also includes a full bathroom, dedicated exercise room, and extensive storage. Fresh paint throughout the basement, including the walls and ceilings, creates a clean, bright, and updated atmosphere, providing valuable additional finished living space for everyday use, entertaining, hobbies, fitness, or guests. The home also offers an extensive list of quality features, including Andersen Low-E windows, a labeled Manabloc water distribution system, high-efficiency HVAC, lawn irrigation, advanced lighting, and a new water heater. Outside, the property sits on one of the larger lots in the community and is also among the community’s larger homes. The backyard offers a peaceful, private setting without facing the road. Residents enjoy HOA-maintained lawn care and snow removal when accumulation exceeds 2 inches, along with a variety of community amenities including playgrounds, tennis courts, pickleball courts, basketball courts, and walking trails. Priced to stand out, this home offers one of the best values currently available in the community, with an exceptional price per square foot compared with other homes for sale. With its expansive floor plan, impressive entertaining spaces, fully finished basement, flexible living areas, exceptional storage, new carpeting throughout the stairs and upper level, and numerous recent improvements, this home offers an exceptional combination of comfort, style, and functionality. Conveniently located with easy access to Interstate 295, local regional transit links to NYC. The property is part of the Lenape High School district and Springville Elementary School.
Save
Ask
Tour
Hide
Share
Listing Snapshot
Price
$899,000
Days On Site
18 Days
Bedrooms
4
Inside Area (SqFt)
4,833 sqft
Total Baths
4
Full Baths
4
Partial Baths
N/A
Lot Size
0.19 Acres
Year Built
2014
MLS® Number
NJBL2119358
Status
Pending
Property Tax
$17,130
HOA/Condo/Coop Fees
$128.5 monthly
Sq Ft Source
Estimated
Friends & Family
React
Comment
Invite
No Comments Yet
Did you know? You can invite friends and family to your search. They can join your search, rate and discuss listings with you.
Recent Activity
2 days ago
Status changed to Pending
2 days ago
Listing updated with changes from the MLS®
3 weeks ago
Listing first seen on site
General Features
Acres
0.19
Attached Garage
Yes
Foundation
Concrete Perimeter
Garage
Yes
Garage Spaces
2
Green Energy Efficient
HVAC
Levels
Three Or More
Parking
Garage Door OpenerConcreteGarageDrivewayInside EntranceAttached
Parking Spaces
2
Property Sub Type
Single Family Residence
Sewer
Public Sewer
Special Circumstances
Standard
SqFt Above
3433
SqFt Below
1400
SqFt Total
4833
Style
TraditionalColonialContemporary
Water Source
Public
Zoning
RESIDENTIAL
Interior Features
Appliances
Gas Water Heater
Basement
FinishedInterior Entry
Cooling
Central AirCeiling Fan(s)Electric
Fireplace
Yes
Fireplace Features
Gas
Fireplaces
1
Flooring
CarpetWood
Heating
Natural GasCentral
Interior
Eat-in KitchenCeiling Fan(s)Kitchen IslandPantryRecessed LightingWalk-In Closet(s)Open FloorplanSoaking Tub
Laundry Features
Upper Level
Window Features
Insulated WindowsLow Emissivity Windows
Save
Ask
Tour
Hide
Share
Exterior Features
Construction Details
Vinyl Siding
Exterior
Lighting
Patio And Porch
Patio
Pool Features
None
Windows/Doors
Insulated WindowsLow Emissivity Windows
Community Features
Association Fee
$128.5
Association Fee Frequency
Monthly
Community Features
SidewalksStreet Lights
MLS Area
Mount Laurel Twp (20324)
School District
LENAPE REGIONAL HIGH
Schools
School District
LENAPE REGIONAL HIGH
Elementary School
SPRINGVILLE E.S.
Middle School
THOMAS E. HARRINGTON M.S.
High School
LENAPE H.S.
Listing courtesy of Keller Williams Realty - Moorestown



Did you know? You can invite friends and family to your search. They can join your search, rate and discuss listings with you.