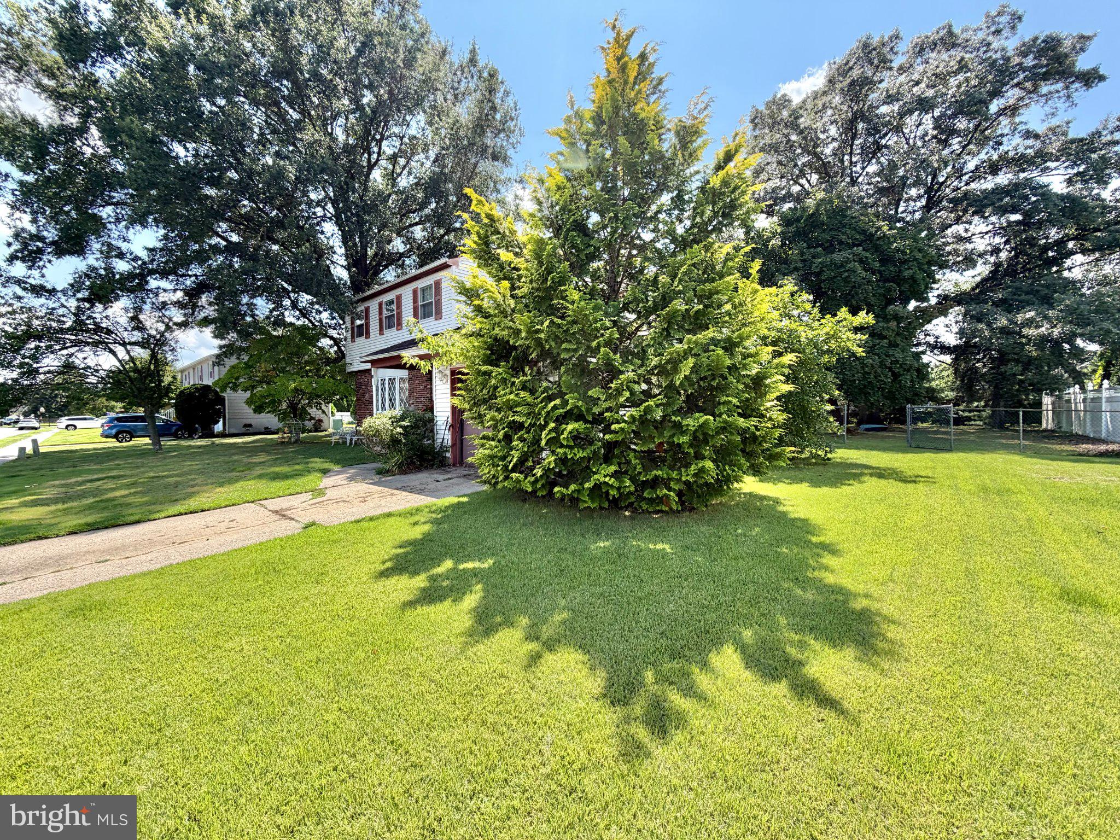
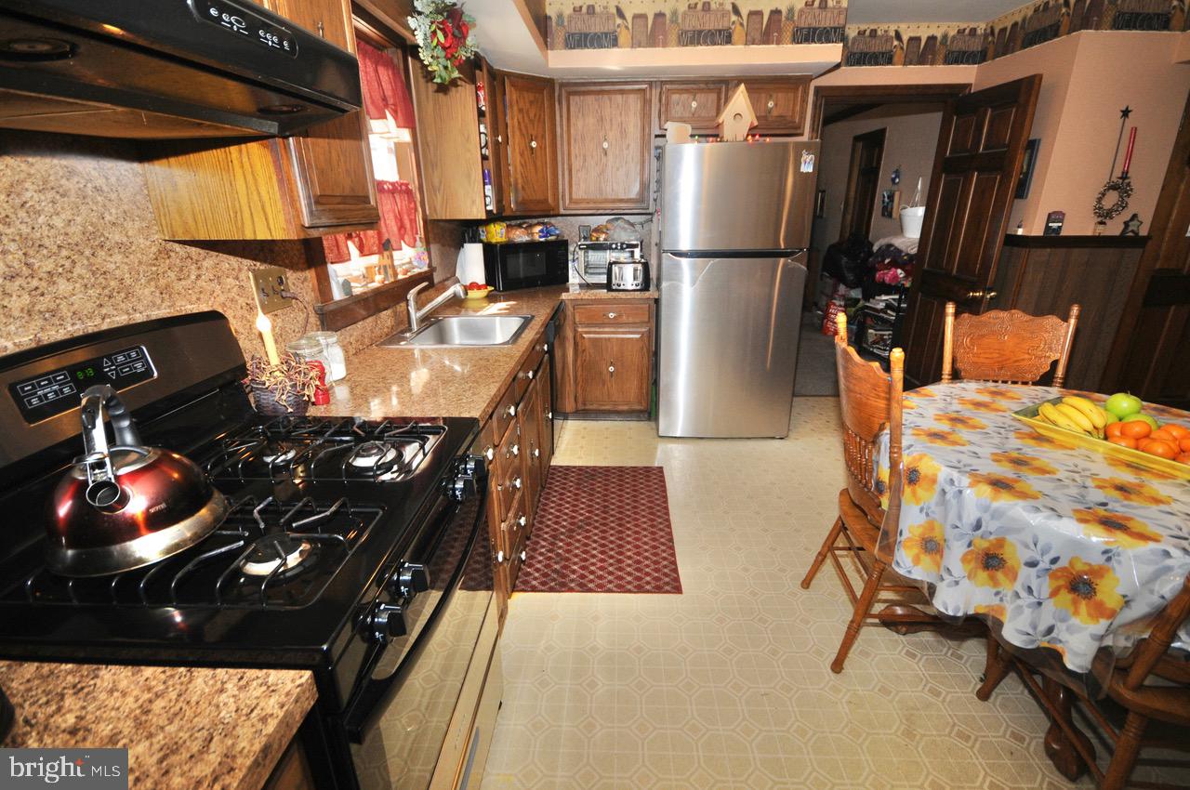
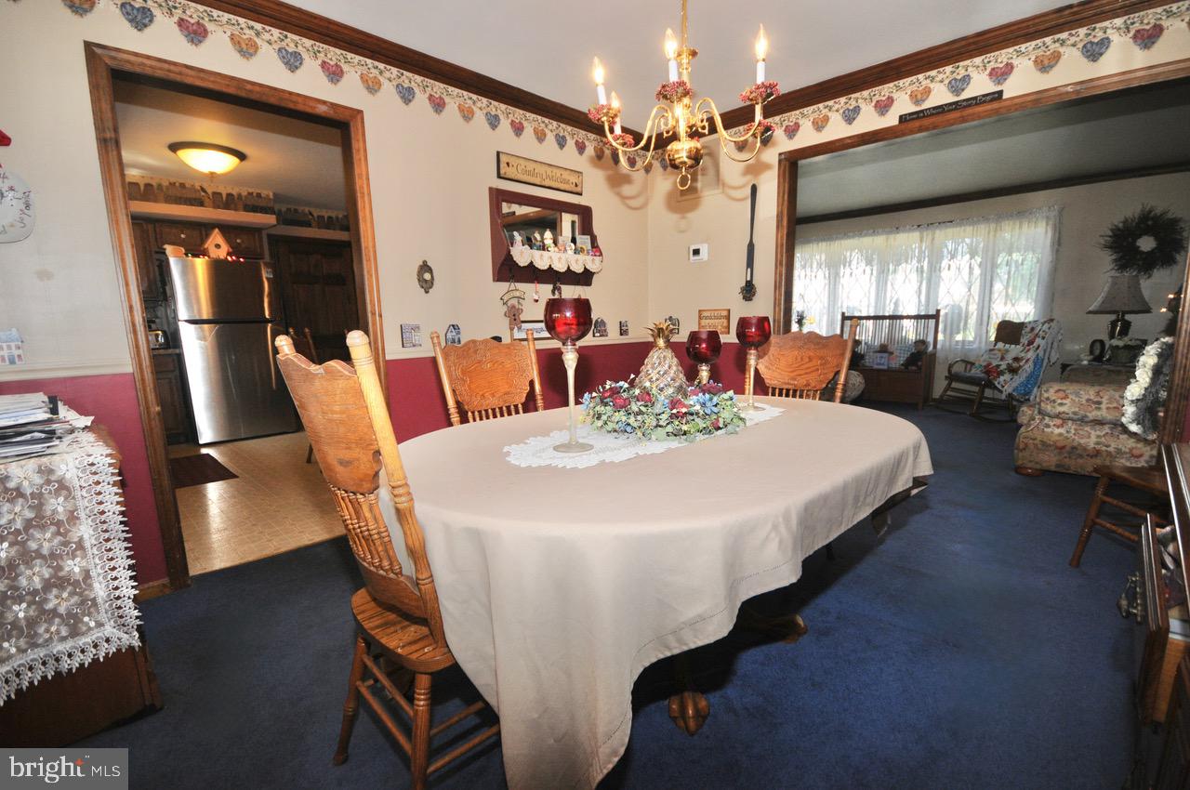
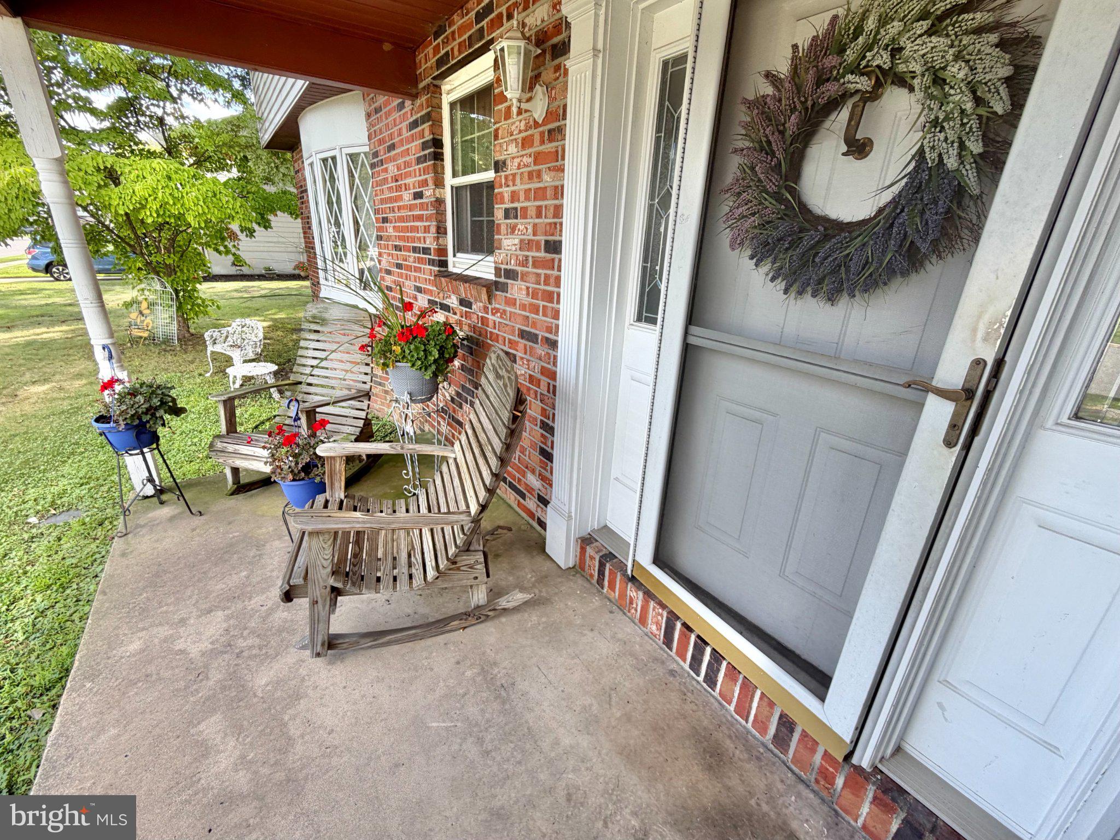
Welcome to 11 McCay Drive—an exciting opportunity to create the home you’ve been envisioning! Let your designing skills get carried away with awesome ideas! Priced to reflect the cosmetic improvements needed, this spacious three bedroom Colonial offers a generous 100' x 128' lot and major mechanical updates already in place, including a gas furnace and central air-conditioning system approximately three years old. Step inside through the open entry foyer and discover a comfortable main-level layout featuring a generously sized living room, formal dining room, family room and eat-in kitchen. The kitchen includes a gas range, dishwasher, garbage disposal, range hood, and refrigerator, all included in “as-is” condition. The attached garage offers convenient interior access directly into the family room, just off the kitchen. Upstairs are three well-sized bedrooms and the main full bathroom. The primary bedroom features two closets and direct access to the bathroom through a connecting door. The basement adds valuable usable space with an already finished room—ideal for a recreation room, home office, exercise area or hobby space. A separate laundry area accommodates the washer and dryer, with plenty of additional basement storage. Out back, enjoy a partially fenced and exceptionally private yard with ample room for a future pool, gazebo, garden or outdoor entertaining area. With a spacious floor plan, updated heating and air conditioning, an attached garage and a great Florence Township location, this home offers outstanding potential. Bring your decorating ideas and build equity in a home that is priced right for its needs and location!
Save
Ask
Tour
Hide
Share
Listing Snapshot
Price
$395,000
Days On Site
39 Days
Bedrooms
3
Inside Area (SqFt)
1,772 sqft
Total Baths
2
Full Baths
1
Partial Baths
1
Lot Size
0.29 Acres
Year Built
1974
MLS® Number
NJBL2119366
Status
Active Under Contract
Property Tax
$8,479
HOA/Condo/Coop Fees
N/A
Sq Ft Source
Assessor
Friends & Family
React
Invite
Recent Activity
7 days ago
Status changed to Active Under Contract
7 days ago
Listing updated with changes from the MLS®
3 weeks ago
Price changed to $395,000
a month ago
Listing first seen on site
General Features
Acres
0.29
Attached Garage
Yes
Cross Street
Olive
Foundation
Block
Garage
Yes
Garage Spaces
1
Levels
Two
Parking
GarageDrivewayAttached
Parking Spaces
3
Property Sub Type
Single Family Residence
Sewer
Public Sewer
Special Circumstances
Standard
SqFt Above
1772
SqFt Total
1772
Style
Colonial
Water Source
Public
Zoning
RES
Interior Features
Appliances
Gas RangeGas OvenGas Water HeaterDishwasherDisposalDryerRange HoodRefrigeratorWasherWater Heater