CANCELLED - Open House on Sunday, October 18th from 11 AM to 1 PM due to property going under contract.
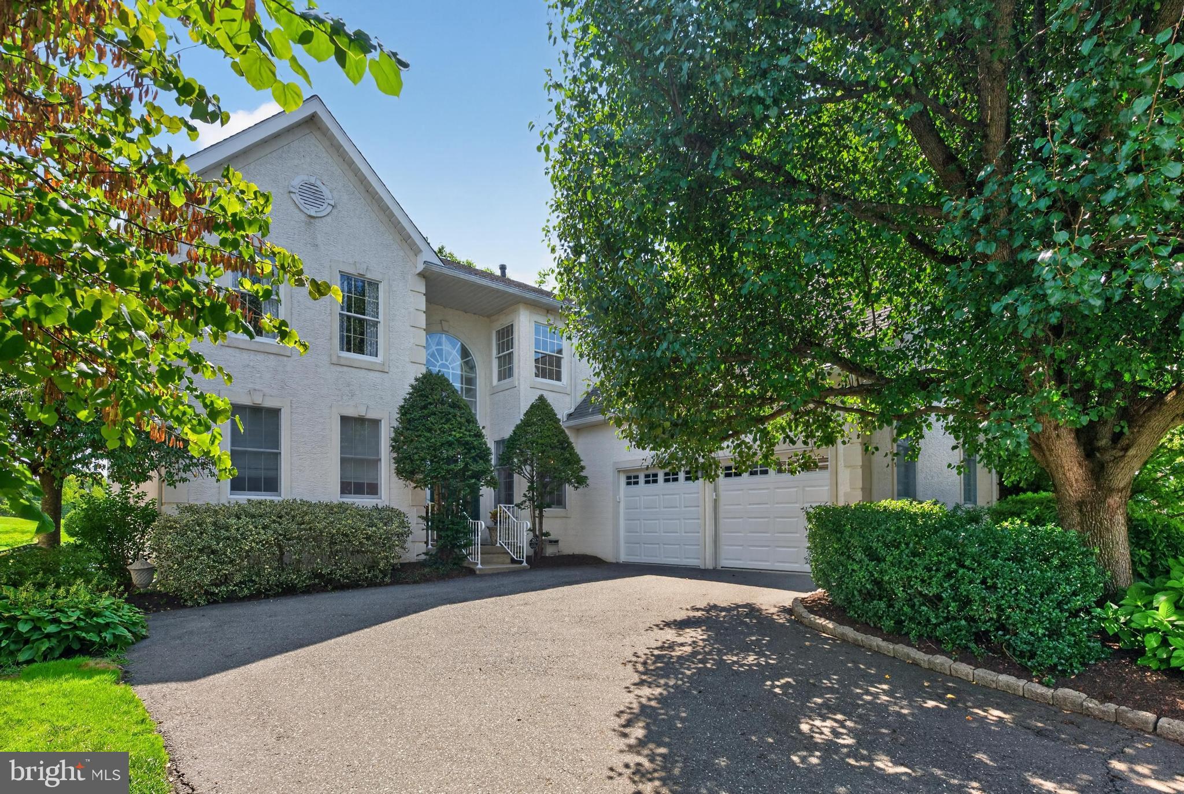
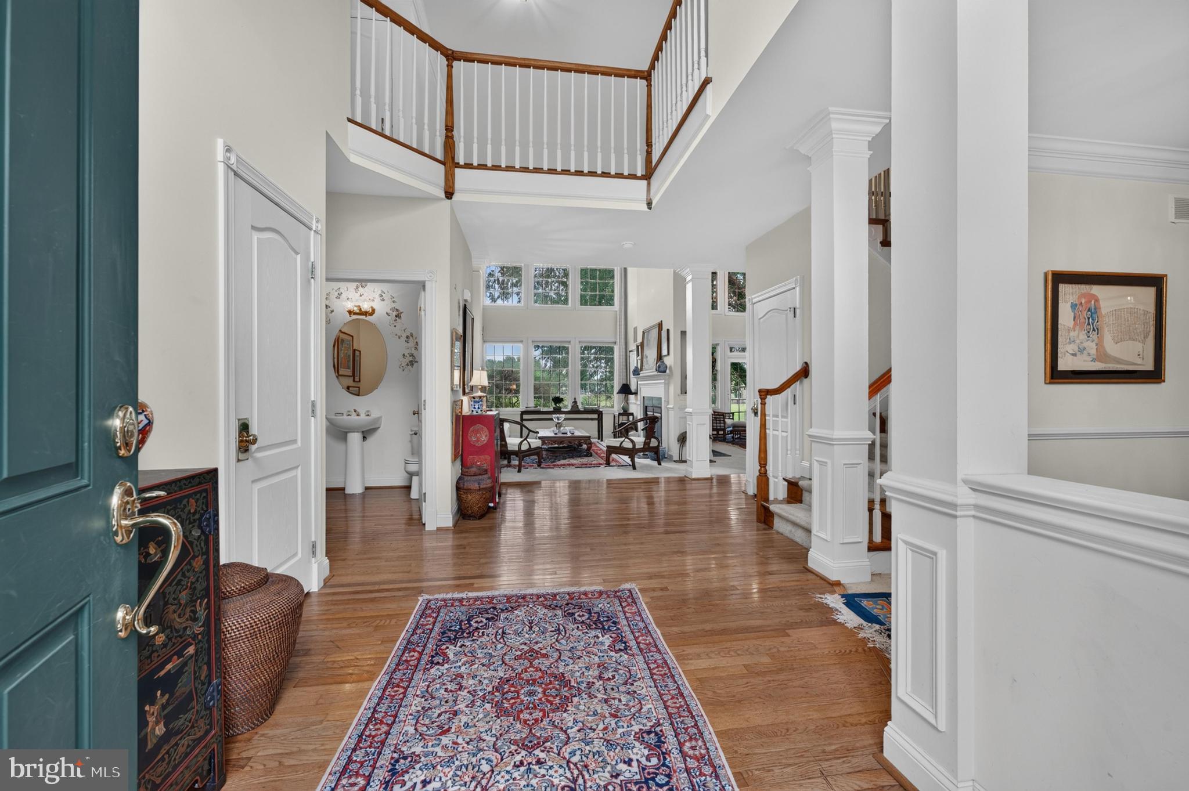
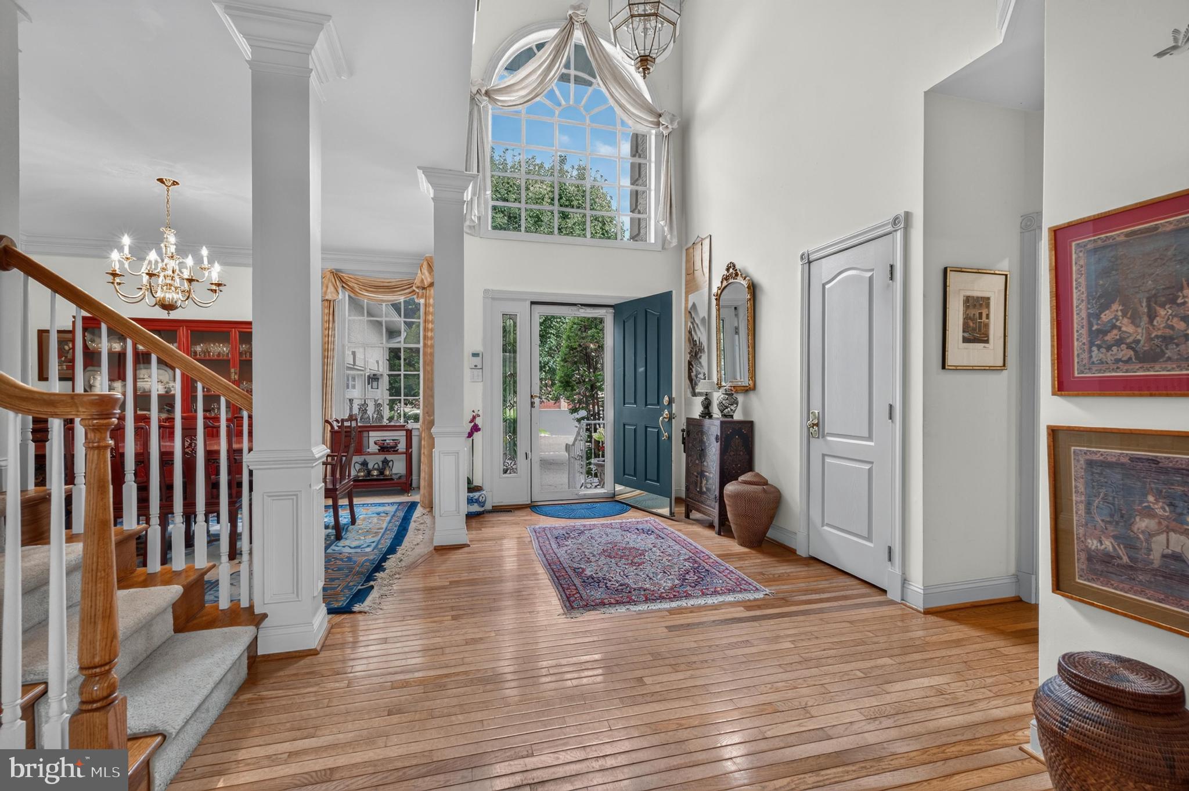
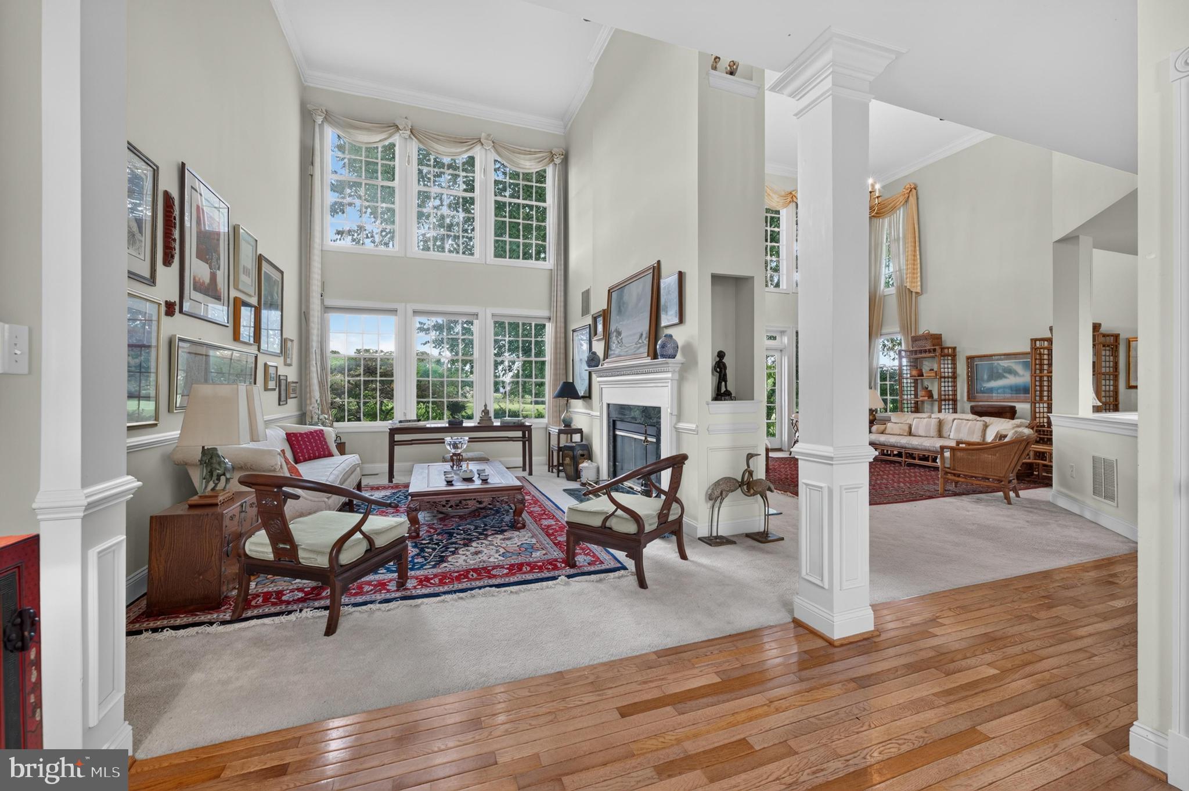
New Price + seller offering $3500 credit towards new oven with acceptable offer! Welcome to this impressive 4 bedroom (First Floor Main Bedroom Suite!), 2.5 bath home w/ over 3,200 sq ft in Moorestown’s prestigious Laurel Creek golf course community. Situated along the 6th hole of Laurel Creek Country Club on a premium cul-de-sac lot w/ a neighboring home on only one side, the property enjoys added privacy, picturesque golf course & pond views. Laurel Creek’s 18 hole championship course is an official Arnold Palmer Signature Design. A dramatic 2 story foyer welcomes you w/ a soaring arched window, hardwood flooring, elegant columns, detailed millwork & stylish two panel interior doors. The 2 story living & family rooms feature expansive windows, abundant natural light & a shared double sided fireplace. The open 2nd floor balcony enhances the home’s architectural appeal. Many windows also feature a sun protective coating designed to help reduce UV exposure & heat from direct sunlight. The spacious kitchen offers abundant white cabinetry, generous counter space, recessed lighting, hardwood flooring, newer refrigerator & newer induction cooktop. The induction cooktop provides fast, precise temperature control, energy efficient performance, easy cleanup & a cooler cooking surface. The adjoining breakfast area is surrounded by windows & French doors overlooking the golf course & pond. A formal dining room provides an elegant space for entertaining. A major highlight is the expansive 1st floor primary suite, offering the comfort & convenience of main level living. The bedroom features a vaulted ceiling, multiple windows & a bay window sitting area. The ensuite bathroom includes a large soaking tub & separate walk in shower, creating a private retreat set apart from the secondary bedrooms. A powder room & dedicated laundry room w/ a utility sink, washer (newer) & dryer, which are included, complete the 1st floor. Upstairs are 3 additional bedrooms w/ ample closet space & a tastefully appointed hall bathroom featuring direct access from 1 bedroom. The unfinished basement is a blank canvas ready for your vision, w/ possibilities for a recreation room, home gym, theater, office or additional storage. Outside, mature landscaping & shade trees complement the peaceful setting, while the rear patio area offers an inviting place to relax. The 2 car, side turned garage features new garage doors & smart openers. Moorestown combines historic small town charm w/ everyday convenience. Its vibrant Main Street offers local shops, boutiques, cafés & restaurants, while numerous parks & recreational areas provide opportunities to enjoy the outdoors. Convenient access to major roadways, shopping & Philadelphia, as well as highly rated schools, further adds to the appeal of this highly sought after town.
Save
Ask
Tour
Hide
Share
Listing Snapshot
Price
$1,000,000
Days On Site
58 Days
Bedrooms
4
Inside Area (SqFt)
3,214 sqft
Total Baths
3
Full Baths
2
Partial Baths
1
Lot Size
0.14 Acres
Year Built
1996
MLS Number
NJBL2119386
Status
Active Under Contract
Property Tax
$15,793
HOA/Condo/Coop Fees
N/A
Sq Ft Source
Estimated
Friends & Family
React
Invite
Recent Activity
5 days ago
Status changed to Active Under Contract
5 days ago
Listing updated with changes from the MLS
a month ago
Price changed to $1,000,000
2 months ago
Listing first seen on site
General Features
Acres
0.14
Attached Garage
Yes
Cross Street
Laurel Creek Blvd
Foundation
Concrete Perimeter
Garage
Yes
Garage Spaces
2
Levels
Two
Parking
Garage Door OpenerGarageDrivewayInside EntranceAttached
Parking Spaces
6
Property Sub Type
Single Family Residence
Sewer
Public Sewer
Special Circumstances
Standard
SqFt Above
3214
SqFt Total
5314
Style
ColonialContemporary
Utilities
Cable Available
Water Source
Public
Zoning
RESIDENTIAL
Interior Features
Appliances
Gas Water HeaterDishwasherCooktopDisposalMicrowaveRefrigeratorStainless Steel Appliance(s)WasherDryer
Basement
FullSump PumpUnfinishedInterior Entry
Cooling
Central AirZonedElectric
Fireplace
Yes
Fireplace Features
Double SidedGlass Doors
Fireplaces
1
Flooring
WoodCarpetCeramic TileMarble
Heating
Natural GasForced AirCentralZoned
Interior
Eat-in KitchenWalk-In Closet(s)Cathedral Ceiling(s)High CeilingsOpen FloorplanSoaking Tub
Laundry Features
Main Level
Main Level Bedrooms
1
Window Features
Bay Window(s)
Bedroom 1
Dimensions - 13 X 11
Bedroom 2
Dimensions - 13 X 14
Bedroom 3
Dimensions - 12 X 23
Dining Room
Dimensions - 13 X 14Level - Main
Family Room
Dimensions - 18 X 20Level - Main
Kitchen
Dimensions - 24 X 12Level - Main
Living Room
Dimensions - 18 X 12Level - Main
Other
Dimensions - 11 X 13Level - MainDescription - MSTRBATH
Primary Bedroom
Dimensions - 13 X 22Level - Main
Save
Ask
Tour
Hide
Share
Exterior Features
Construction Details
Stucco
Exterior
Lighting
Lot Features
Cul-De-Sac
Pool Features
None
Roof
Shingle
View
WaterGolf Course
Waterfront Features
Pond
Waterview
WaterGolf Course
Windows/Doors
Bay Window(s)
Community Features
MLS Area
Moorestown Twp (20322)
School District
MOORESTOWN TOWNSHIP PUBLIC SCHOOLS
Schools
School District
MOORESTOWN TOWNSHIP PUBLIC SCHOOLS
Elementary School
Unknown
Middle School
Unknown
High School
MOORESTOWN
Listing courtesy of Keller Williams Realty - Moorestown