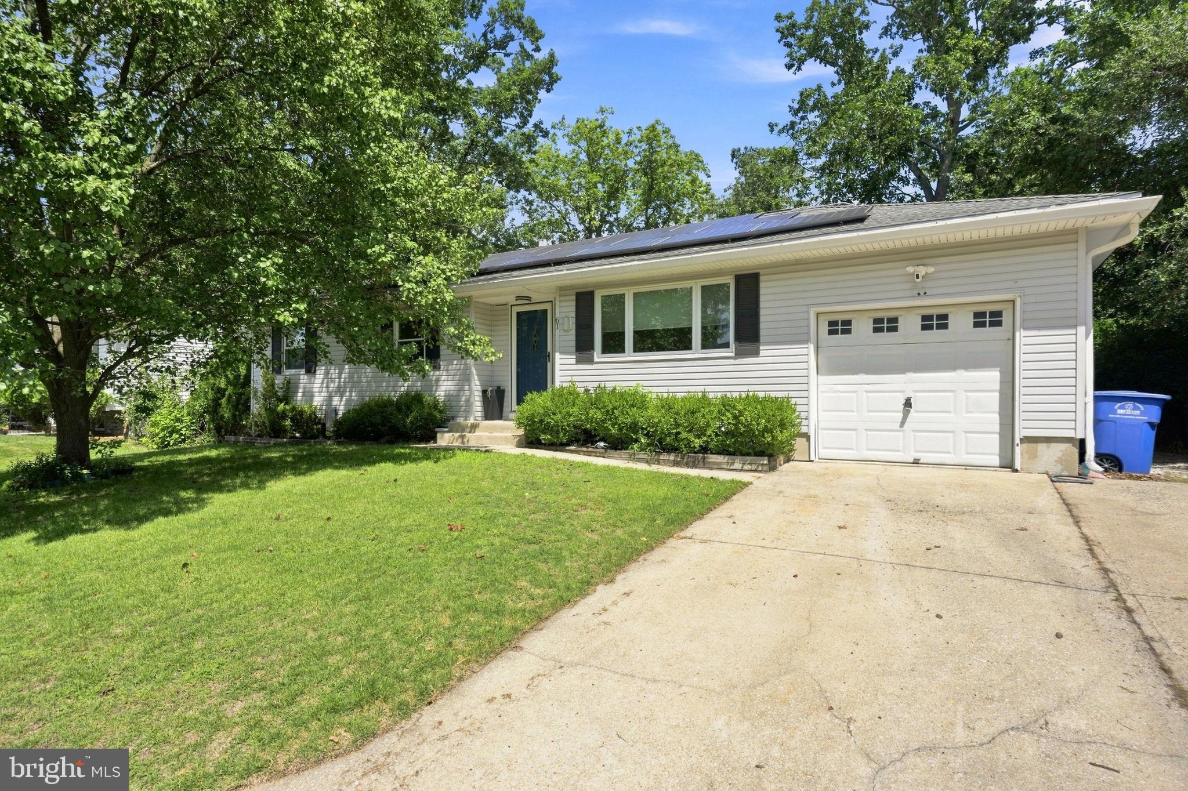
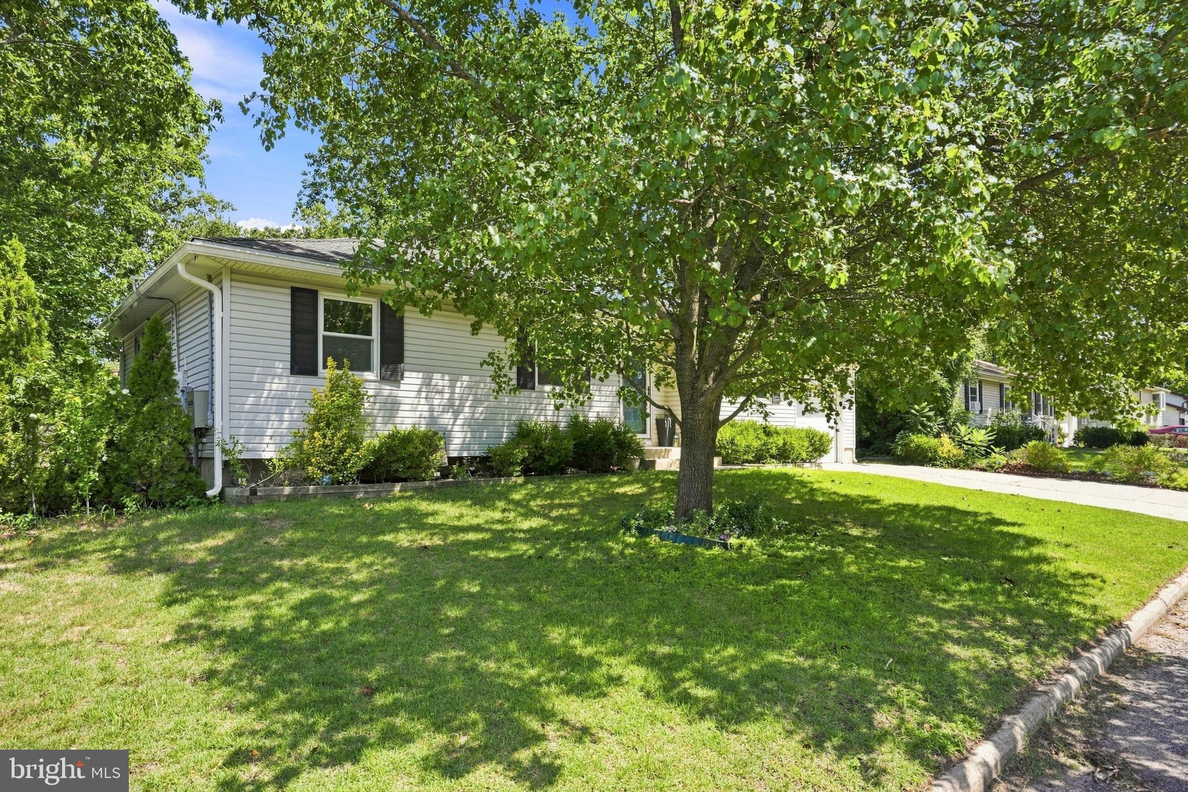
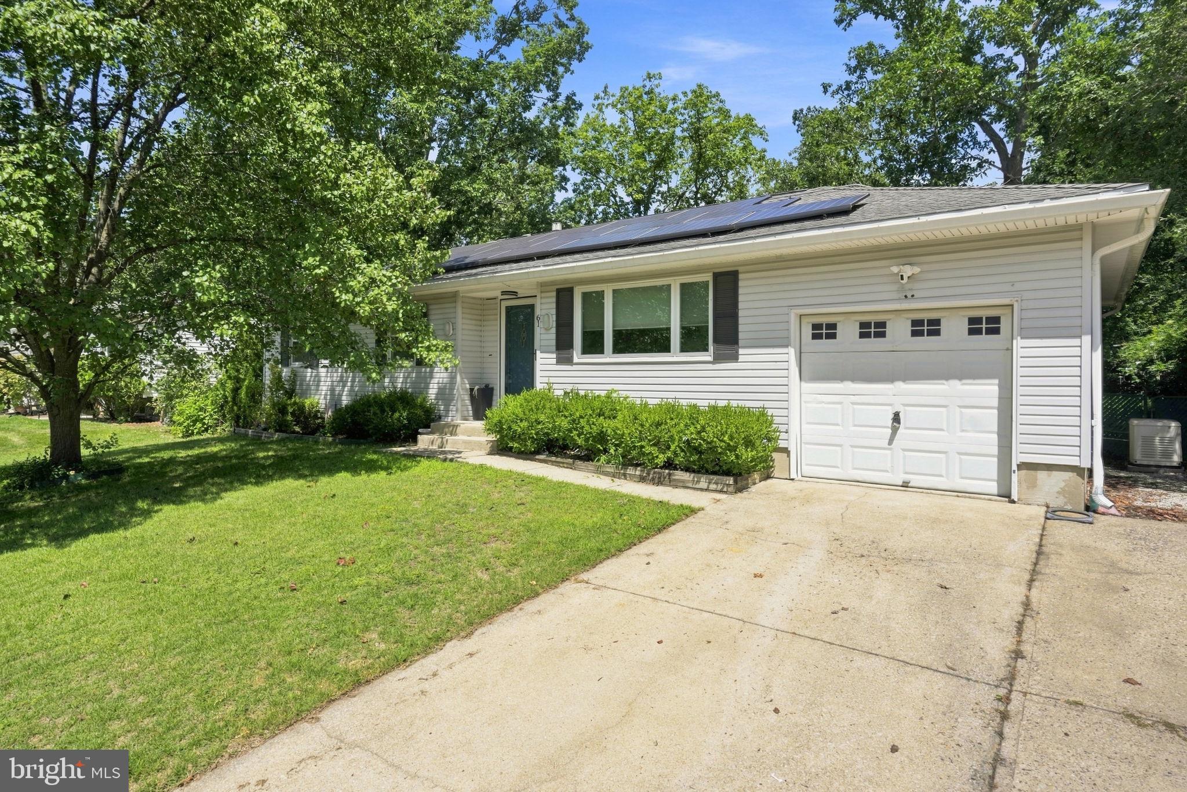
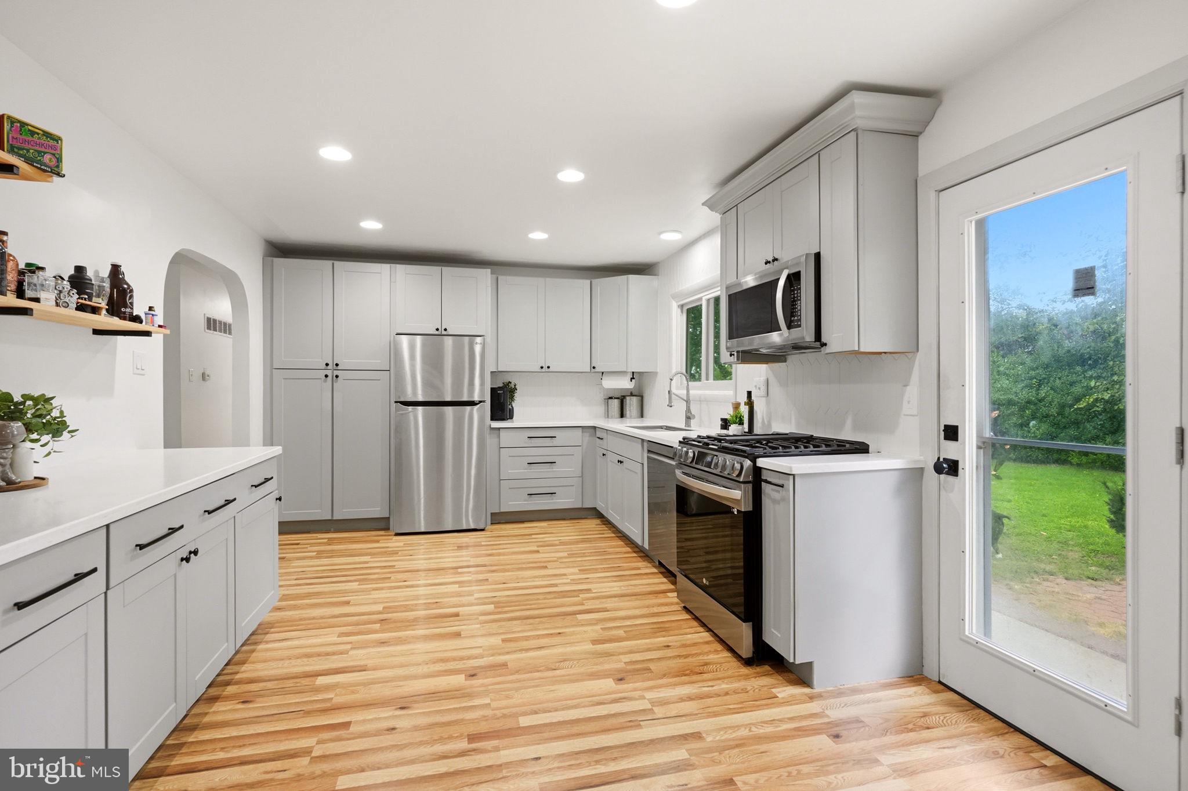
Welcome to this spacious and well-maintained ranch in Browns Mills! The main level features 3 bedrooms and a full bathroom, along with a beautifully updated eat-in kitchen renovated just a few years ago. The kitchen offers newer appliances and LVP flooring, while the refinished hardwood floors throughout much of the main level add warmth and character. The home has also been freshly painted within the last few years, giving it a clean, updated feel. The fully finished basement adds a ton of extra living space and features tile flooring, an additional bedroom, and a second full bathroom. There is plenty of room to create a home gym, entertainment area, playroom, or additional living space. The washer and dryer are also conveniently located in the basement. Outside, enjoy a fully fenced-in yard, an attached 1-car garage, and the added peace of mind of a Generac whole-house generator that is included with the home. The property is also equipped with two sets of solar panels, with the current owner paying approximately $60–$70 per month. Conveniently located near Joint Base McGuire-Dix-Lakehurst, this Browns Mills home offers plenty of space, numerous recent updates, and flexible living areas throughout. Schedule your showing today!
Save
Ask
Tour
Hide
Share
Listing Snapshot
Price
$369,900
Days On Site
18 Days
Bedrooms
4
Inside Area (SqFt)
1,080 sqft
Total Baths
2
Full Baths
2
Partial Baths
N/A
Lot Size
0.18 Acres
Year Built
1974
MLS® Number
NJBL2119468
Status
Pending
Property Tax
$5,113
HOA/Condo/Coop Fees
N/A
Sq Ft Source
Assessor
Friends & Family
React
Comment
Invite
No Comments Yet
Did you know? You can invite friends and family to your search. They can join your search, rate and discuss listings with you.
Recent Activity
a week ago
Status changed to Pending
a week ago
Listing updated with changes from the MLS®
3 weeks ago
Listing first seen on site
General Features
Acres
0.18
Attached Garage
Yes
Foundation
Concrete Perimeter
Garage
Yes
Garage Spaces
1
Levels
One
Parking
GarageDrivewayInside EntranceAttached
Parking Spaces
5
Property Sub Type
Single Family Residence
Sewer
Public Sewer
Special Circumstances
Standard
SqFt Above
1080
SqFt Total
1080
Style
Ranch/Rambler
Water Source
Public
Zoning
RESIDENTIAL
Interior Features
Appliances
Gas RangeGas OvenGas Water HeaterMicrowaveDishwasherRefrigeratorStainless Steel Appliance(s)WasherDryer
Basement
FinishedSump PumpInterior Entry
Cooling
Central AirCeiling Fan(s)Electric
Flooring
WoodHardwoodCeramic TileVinyl
Heating
Natural GasForced Air
Interior
Eat-in KitchenCeiling Fan(s)Recessed LightingSoaking Tub
Laundry Features
In Basement
Main Level Bedrooms
3
Save
Ask
Tour
Hide
Share
Exterior Features
Construction Details
Frame
Fencing
FencedChain Link
Pool Features
None
Community Features
MLS Area
Pemberton Twp (20329)
School District
PEMBERTON TOWNSHIP SCHOOLS
Schools
School District
PEMBERTON TOWNSHIP SCHOOLS
Elementary School
Unknown
Middle School
Unknown
High School
Unknown
Listing courtesy of Weichert Realtors - Moorestown



Did you know? You can invite friends and family to your search. They can join your search, rate and discuss listings with you.