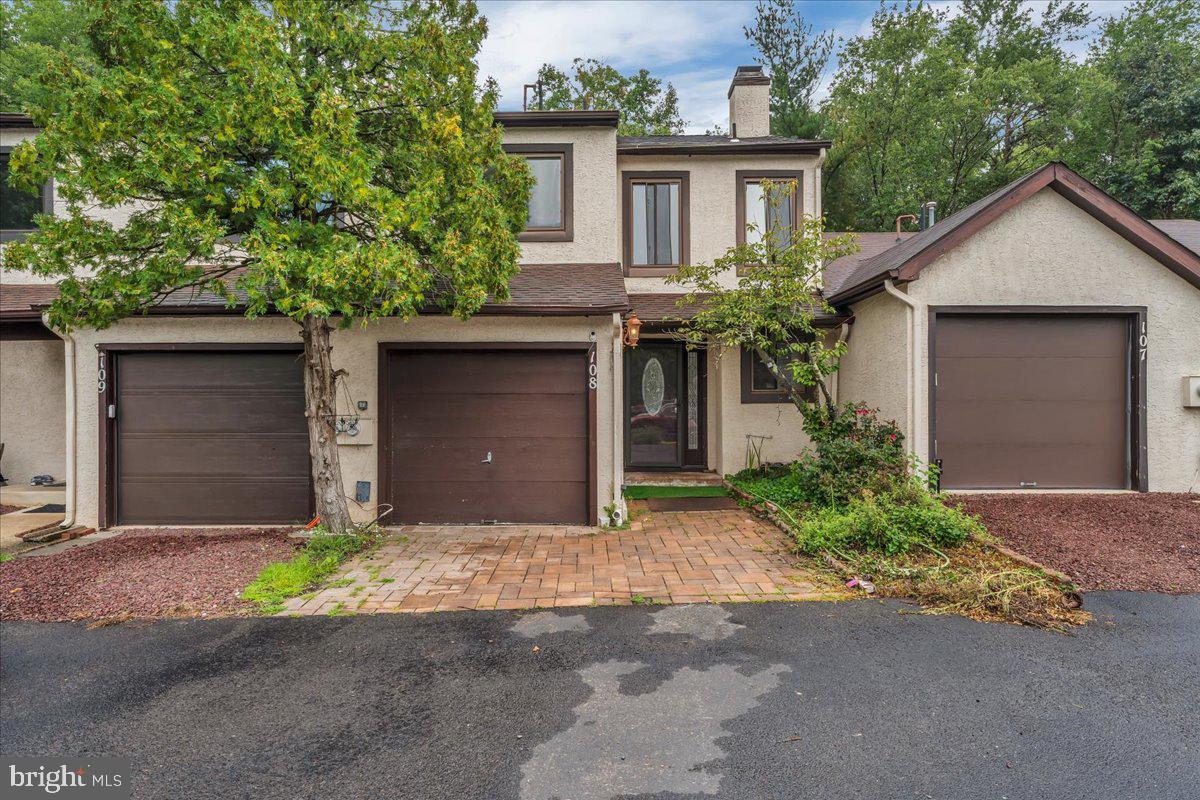
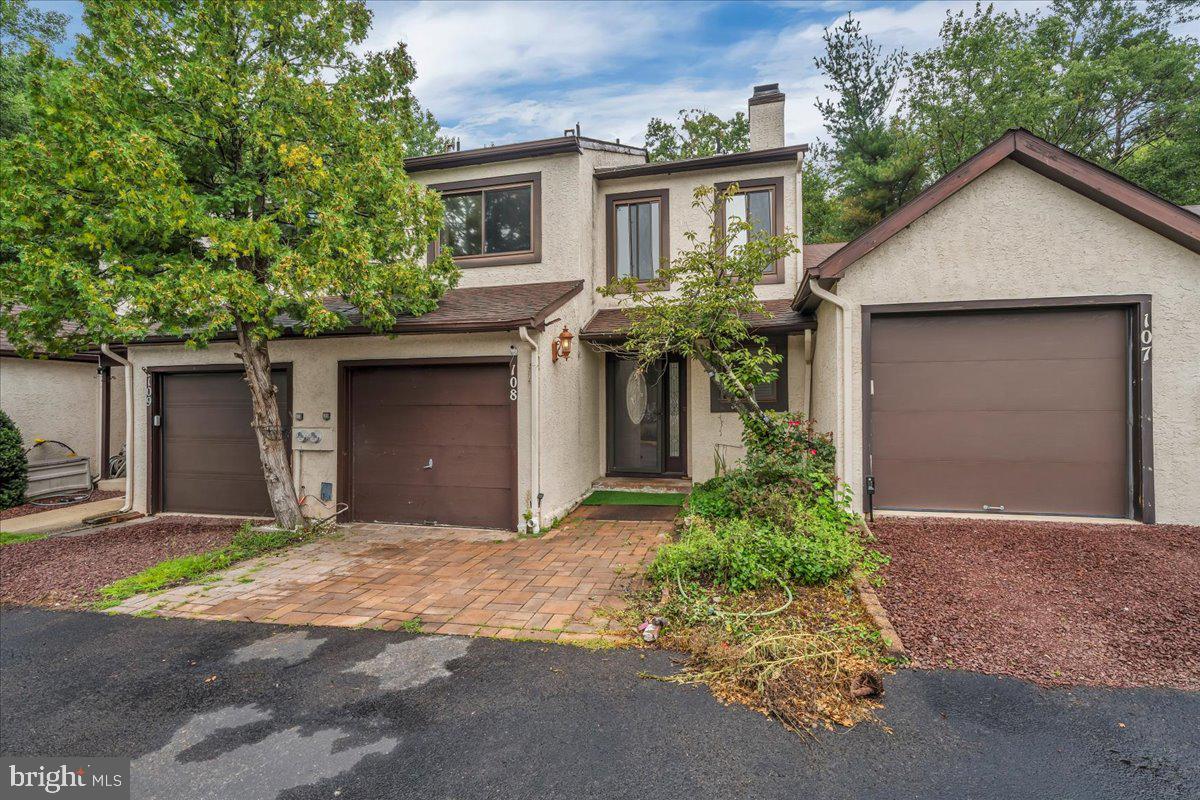
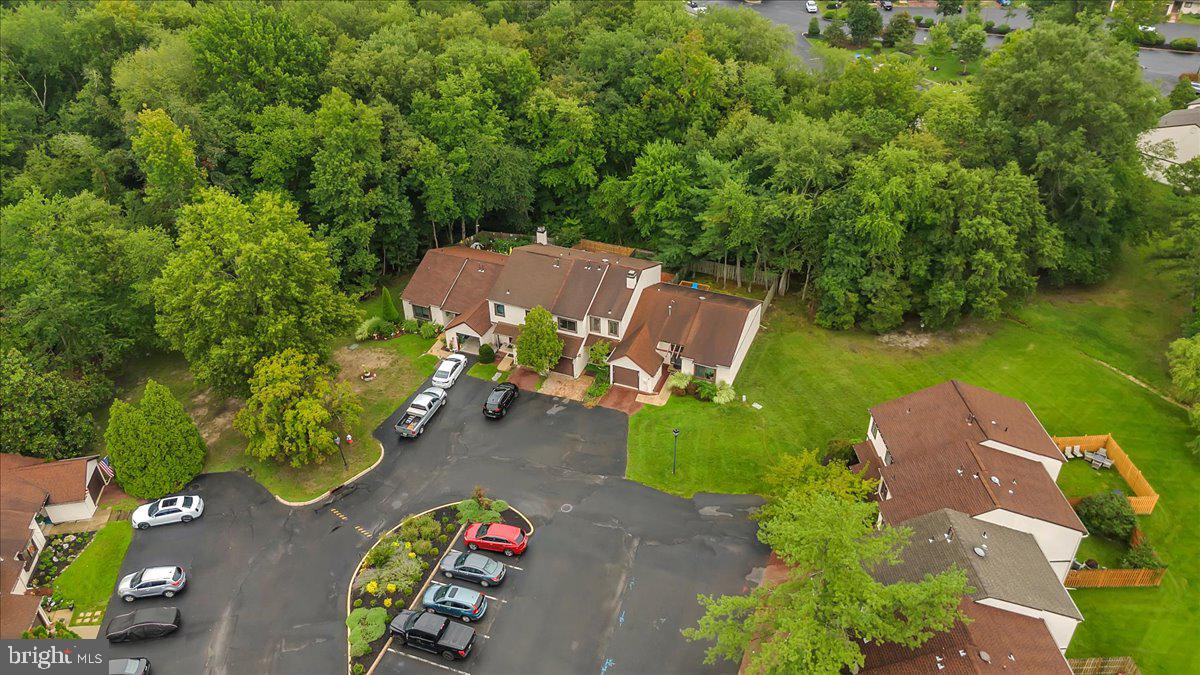
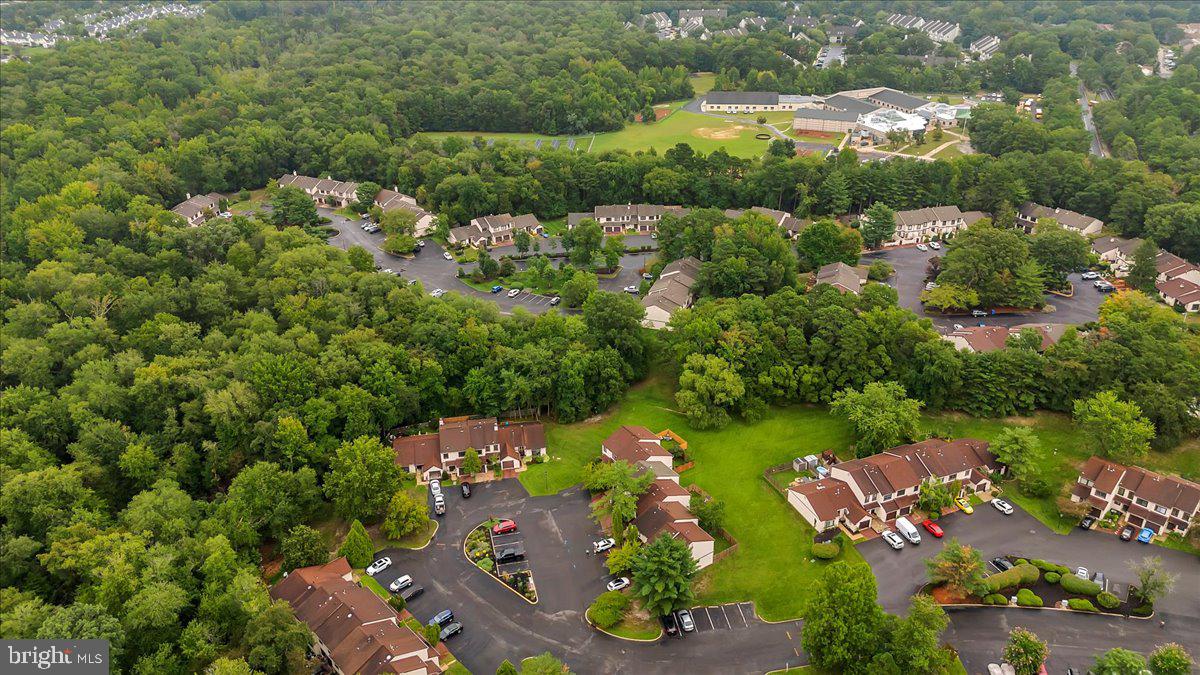
Welcome to 108 Five Crown Royal Circle in Marlton! This beautiful 3-bedroom, 2.5-bathroom townhouse offers comfortable living in a desirable community with a peaceful wooded backdrop. The home backs directly to the woods, providing added privacy and a relaxing setting you can enjoy from your backyard. Inside of the community is nearly 400 acres of private open space, wooded trails and swimming pools.
Inside, you’ll find a spacious and functional layout with plenty of room for everyday living and entertaining. The main level offers a bright living space, a well-appointed kitchen, and a convenient half bath. Upstairs features three bedrooms, including a comfortable primary suite, along with two full bathrooms.
This property is a great opportunity for buyers looking to build equity through renovations and improvements. Some repairs and updates are needed, allowing the new owner the opportunity to customize the home to their preferences.
Whether you’re a first-time buyer, growing household, or looking for a home in a great South Jersey location, this property is worth a look. Conveniently located near shopping, dining, major roadways, and everything Marlton has to offer.
Don’t miss your opportunity to make 108 Five Crown Royal Circle your new home!
Save
Ask
Tour
Hide
Share
Listing Snapshot
Price
$325,000
Days On Site
9 Days
Bedrooms
3
Inside Area (SqFt)
1,387 sqft
Total Baths
3
Full Baths
2
Partial Baths
1
Lot Size
0.04 Acres
Year Built
1985
MLS® Number
NJBL2119532
Status
Active
Property Tax
$7,041
HOA/Condo/Coop Fees
$200 monthly
Sq Ft Source
Estimated
Friends & Family
React
Invite
Recent Activity
3 days ago
Listing updated with changes from the MLS®
a week ago
Listing first seen on site
General Features
Acres
0.04
Cross Street
KINGS GRANT DR
Foundation
Slab
Levels
Two
Parking
DrivewayParking Lot
Property Sub Type
Townhouse
Sewer
Private Sewer
Special Circumstances
Standard
SqFt Above
1387
SqFt Total
1387
Style
Traditional
Utilities
Cable Available
Water Source
Public
Zoning
RD-1
Interior Features
Appliances
Gas Water HeaterRange HoodRefrigeratorWasherDryerDishwasher
Cooling
Central AirCeiling Fan(s)Electric
Flooring
HardwoodWood
Heating
Natural GasForced Air
Interior
Ceiling Fan(s)Cathedral Ceiling(s)
Laundry Features
Laundry RoomMain Level
Spa
Yes
Bedroom 1
Dimensions - 13 X 10
Bedroom 2
Dimensions - 13 X 10
Dining Room
Dimensions - 19 X 11Level - Main
Family Room
Dimensions - 11 X 10Level - Main
Kitchen
Dimensions - 14 X 10Level - Main
Laundry
Dimensions - 10 X 9Level - Main
Living Room
Dimensions - 19 X 11Level - Main
Other
Dimensions - 11 X 6Level - MainDescription - FOYER