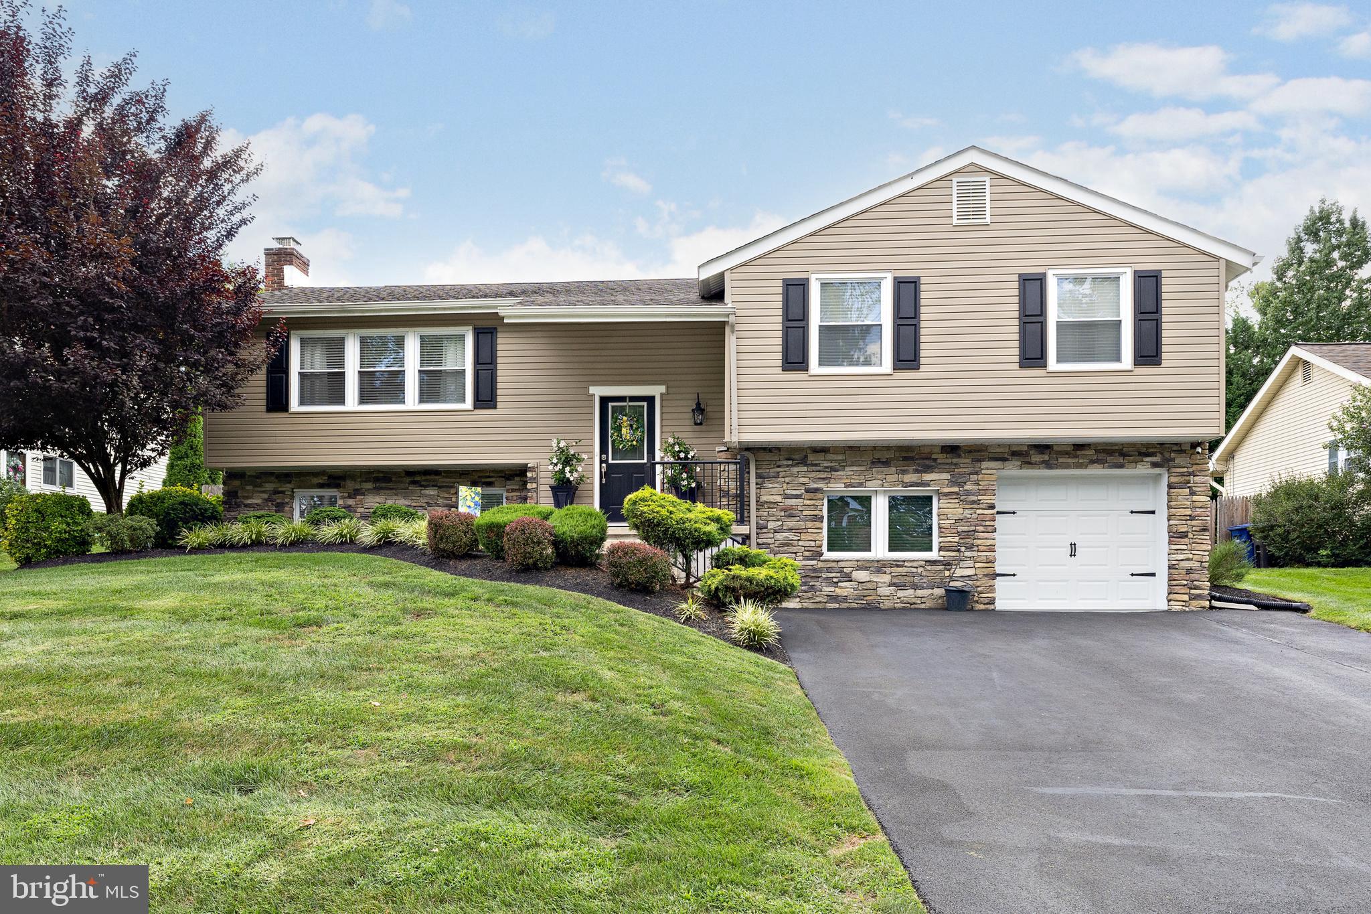
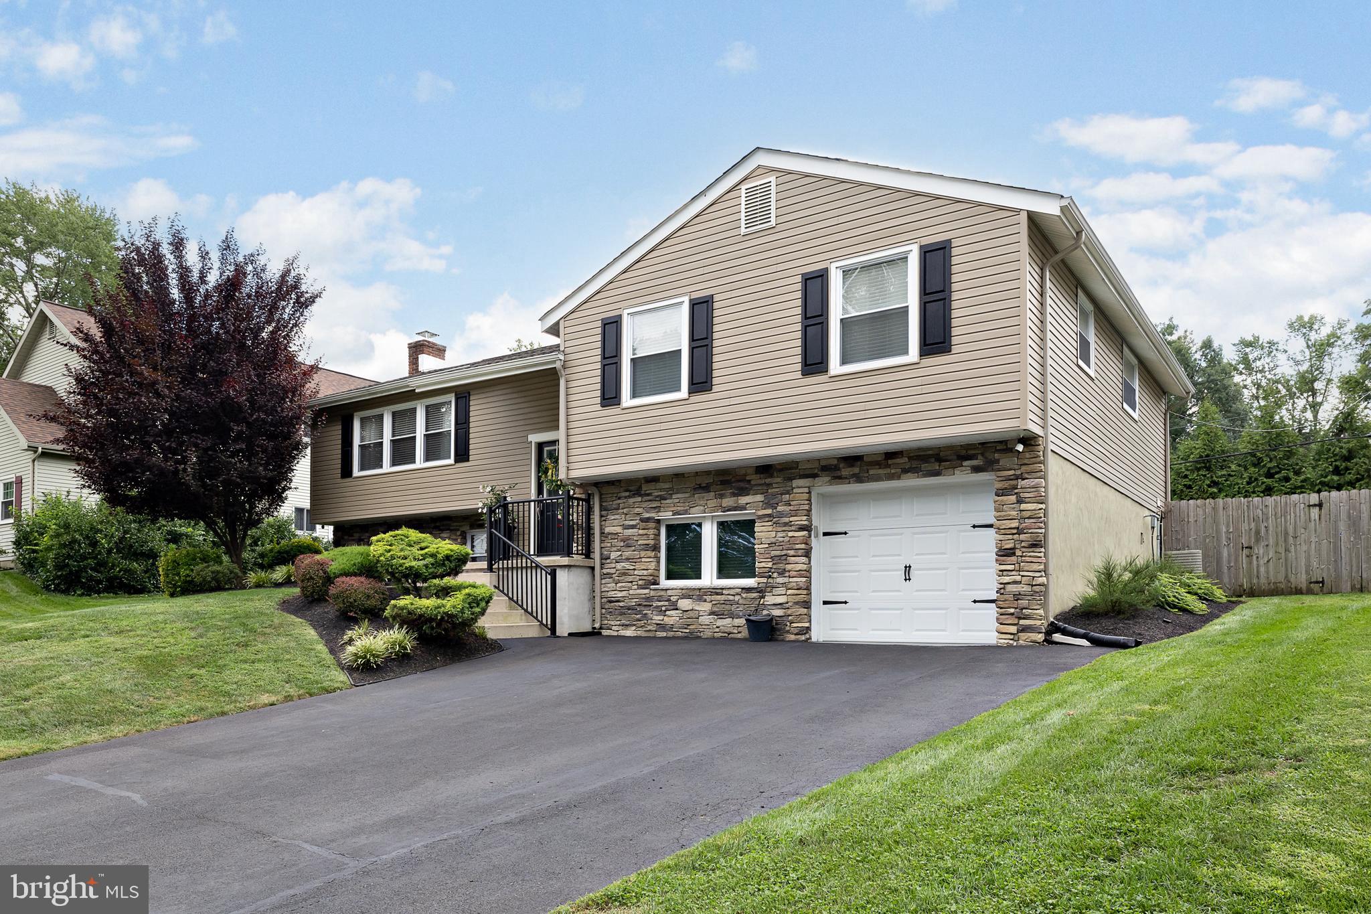
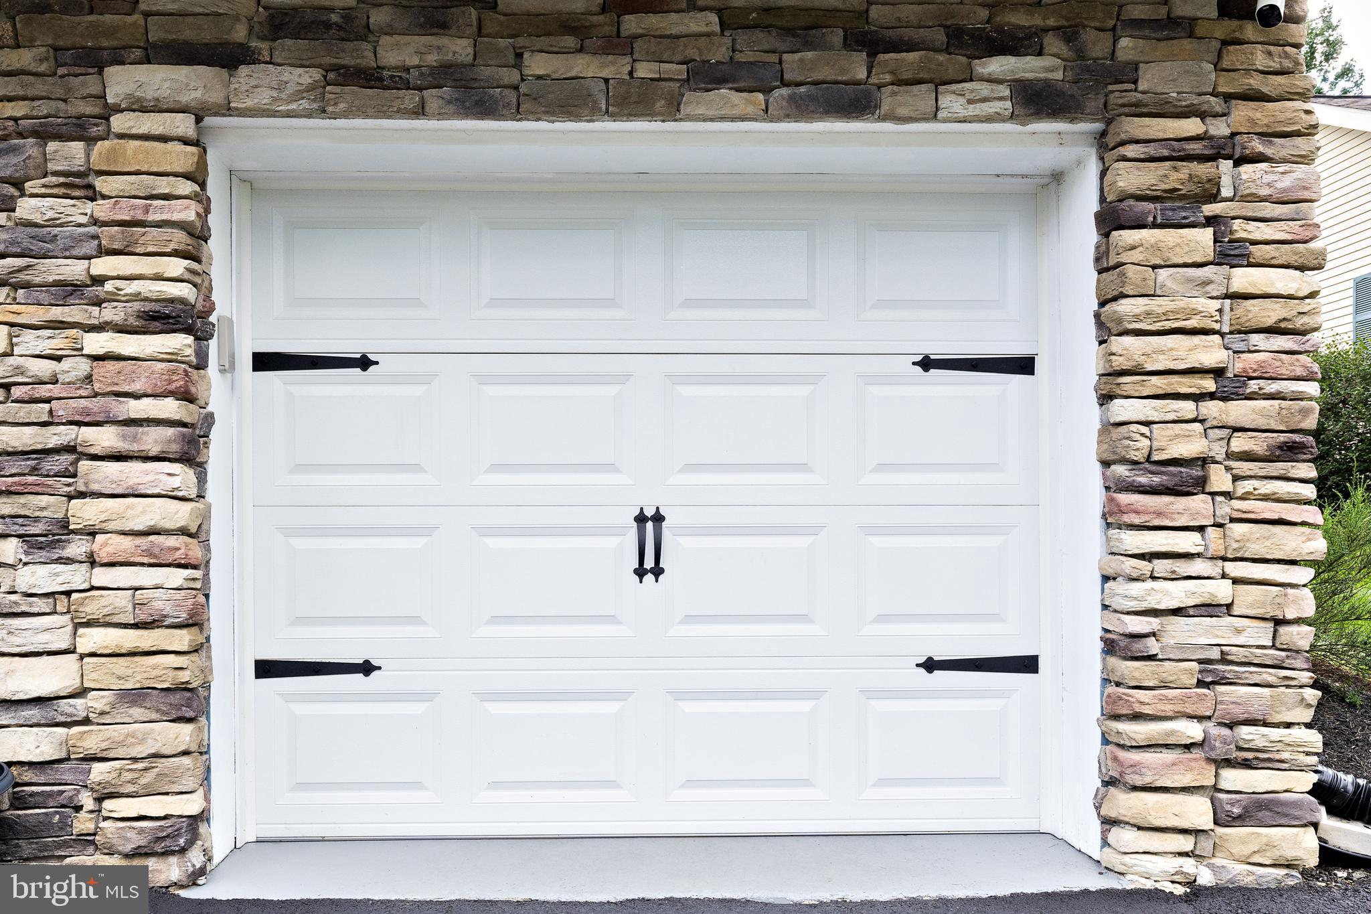
Stunning 4 Bedroom, 3 Full Bath "Jamestown" Bi-Level in the Heart of Ramblewood.!! This Gorgeous Family Home was Professionally Remodeled A-Z in 2018, and Features a Contemporary Flare, Tasteful Color Spectrum and Stylish Fixtures that accent each room......the "Pictures Tell the Story." The main Floor has an Inviting Great/Living Room, Custom Kitchen w/Samsung Stainless Appliance Package , Dining Room, and 3 Bedrooms. Lower Level is complete with a Large Bedroom, Spacious Family Room (25x16), Large Functional Laundry Room (16x9), and a clean polished Garage that can be used as a bonus Workshop, Fitness Room, etc. Glass Sliders off the dining area take you to your 15x10 Deck that's perfect for Relaxing, and overlooks the Private, Open and Unencumbered yard with 6 foot Privacy Fence that offers opportunity for an In-Ground Pool, Gazebo, Hardscaping, Childrens Recreational Equipment etc). There is plenty of Closet Space, a fully floored pull down Attic, and exterior Shed all to provide Ample Storage. From the Custom Trim to the Beautifully Remodeled Kitchen & 3 Baths, your New Home shows a refined blend of Craftsmanship and Pride of Ownersip. Convenient Location close to most major Highway Arteries, Shopping, and Public Transportation. Just Minutes to Philadelphia area Bridges, and a short drive to your Favorite Jersey Shore destination. 247 Belair Drive is a Must See in the Country Club / Golf Course Community of Ramblewood!!
Save
Ask
Tour
Hide
Share
Listing Snapshot
Price
$599,000
Days On Site
38 Days
Bedrooms
4
Inside Area (SqFt)
2,173 sqft
Total Baths
3
Full Baths
3
Partial Baths
N/A
Lot Size
0.22 Acres
Year Built
1965
MLS® Number
NJBL2119556
Status
Pending
Property Tax
$8,274
HOA/Condo/Coop Fees
N/A
Sq Ft Source
Estimated
Friends & Family
React
Comment
Invite
No Comments Yet
Did you know? You can invite friends and family to your search. They can join your search, rate and discuss listings with you.
Recent Activity
4 weeks ago
Status changed to Pending
4 weeks ago
Listing updated with changes from the MLS®
a month ago
Listing first seen on site
General Features
Acres
0.22
Cross Street
Tam Oshanter
Foundation
BlockBrick/MortarSlab
Levels
Two
Parking
On StreetPrivateLightedPavedSecuredDriveway
Parking Spaces
4
Property Sub Type
Single Family Residence
Security
Security Lights
Sewer
Public Sewer
Special Circumstances
Standard
SqFt Above
2173
SqFt Total
2173
Style
Bi-levelContemporary
Utilities
Cable AvailableNatural Gas AvailablePhone AvailableSewer AvailableWater AvailableElectricity Available
Water Source
Public
Zoning
RES
Interior Features
Appliances
OvenGas RangeGas OvenGas Water HeaterDishwasherDisposalIce MakerWater HeaterStainless Steel Appliance(s)RefrigeratorMicrowaveENERGY STAR Qualified Appliances
Cooling
Central AirCeiling Fan(s)ElectricAttic Fan
Electric
200+ Amp Service
Fireplace
Yes
Fireplace Features
GasStone
Fireplaces
1
Flooring
CarpetWood
Heating
Natural GasForced Air
Interior
Eat-in KitchenCeiling Fan(s)PantryRecessed LightingCrown MoldingOpen FloorplanSoaking Tub



Did you know? You can invite friends and family to your search. They can join your search, rate and discuss listings with you.