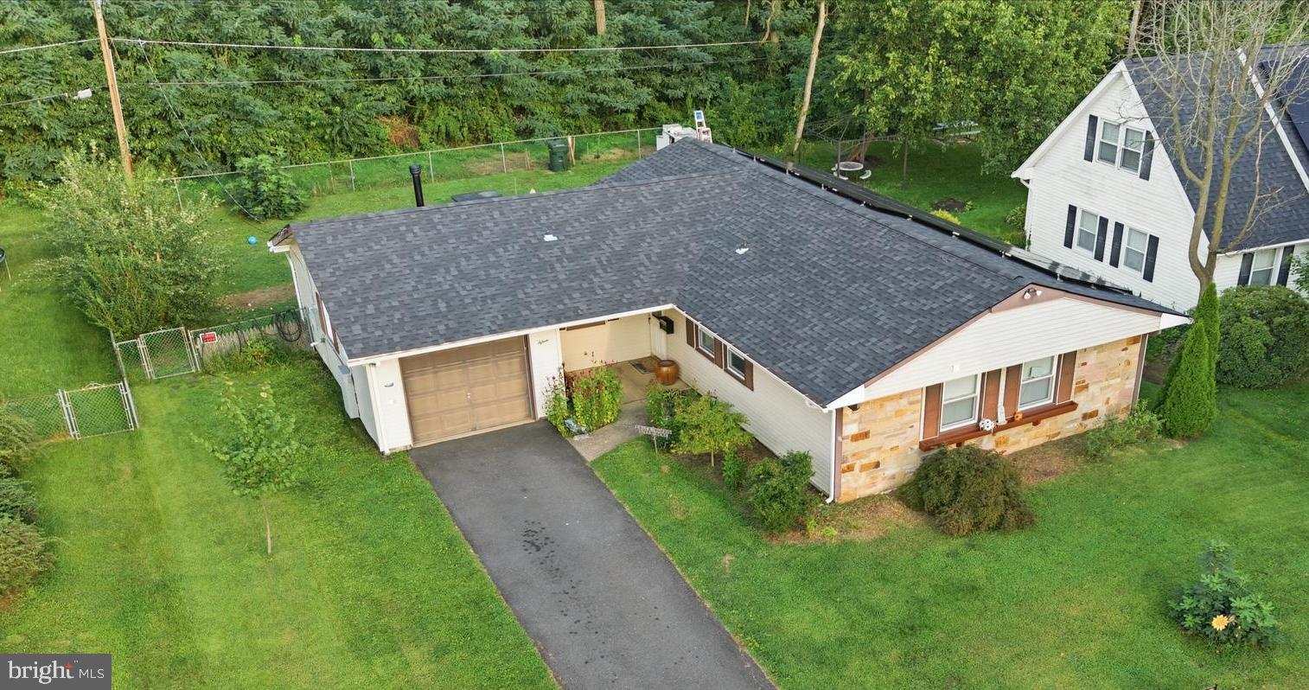
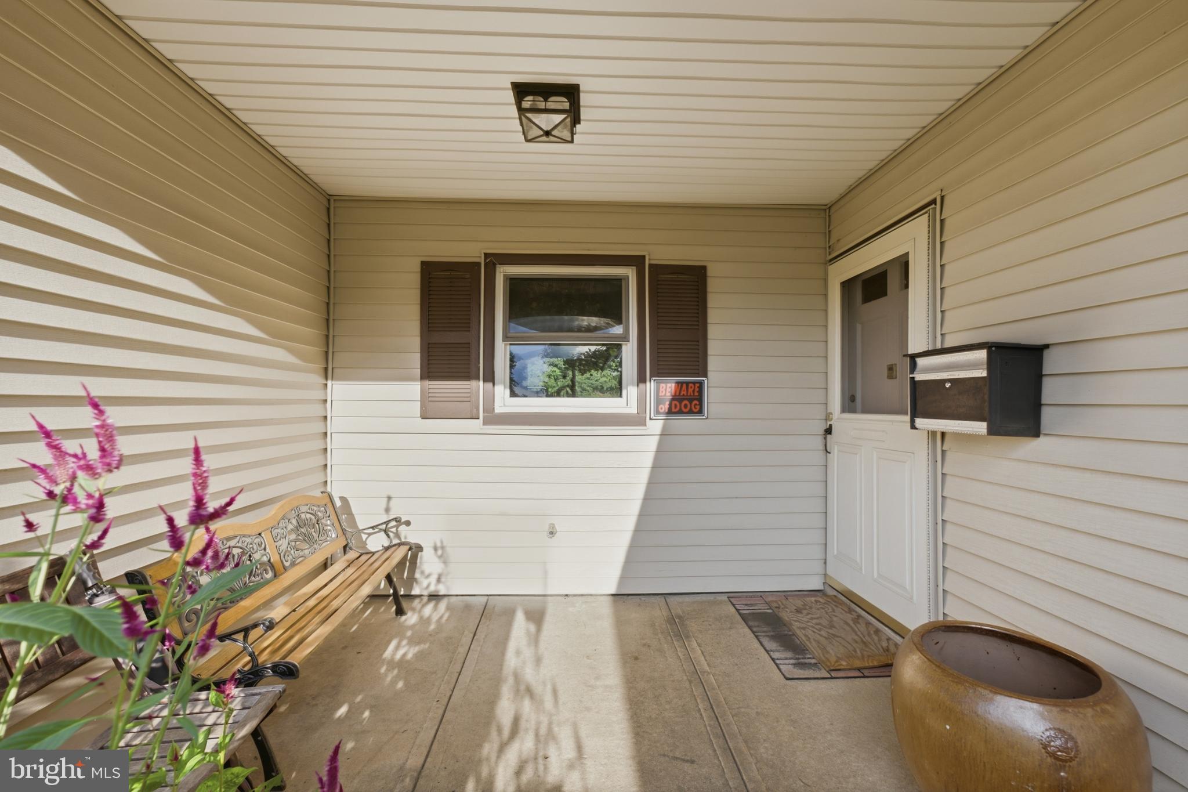
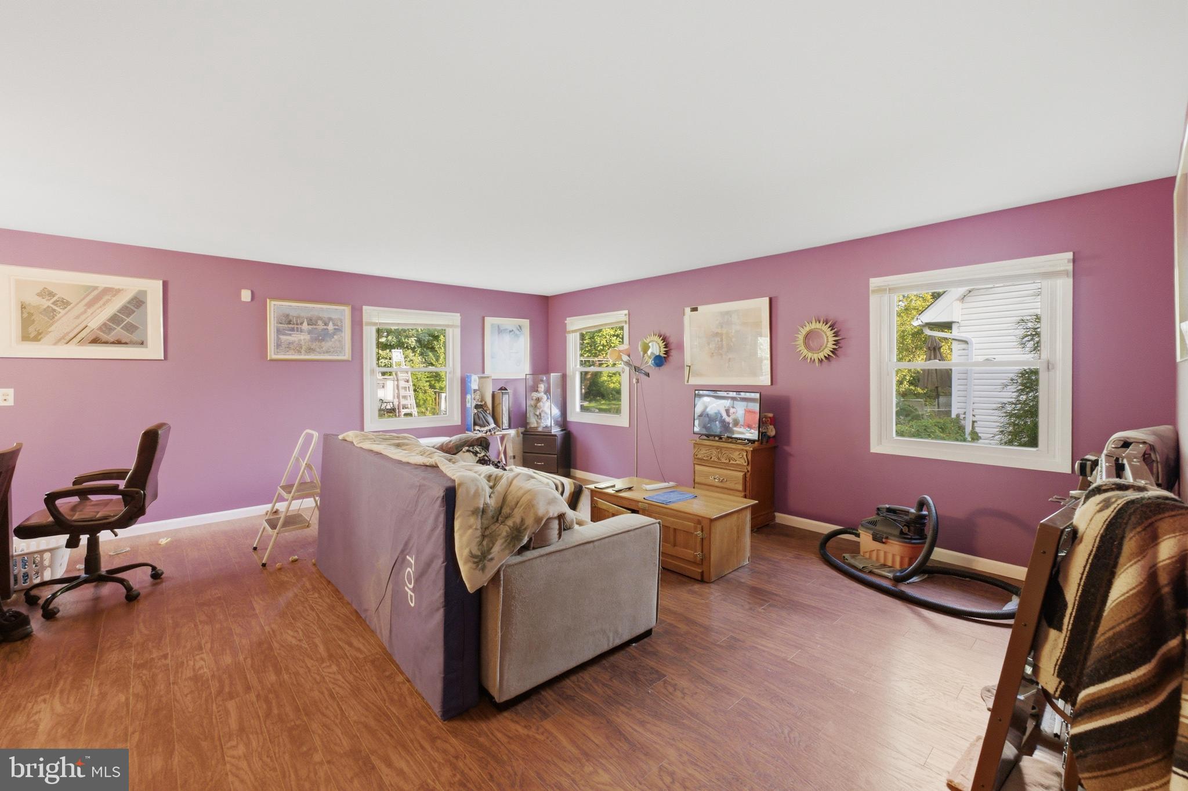
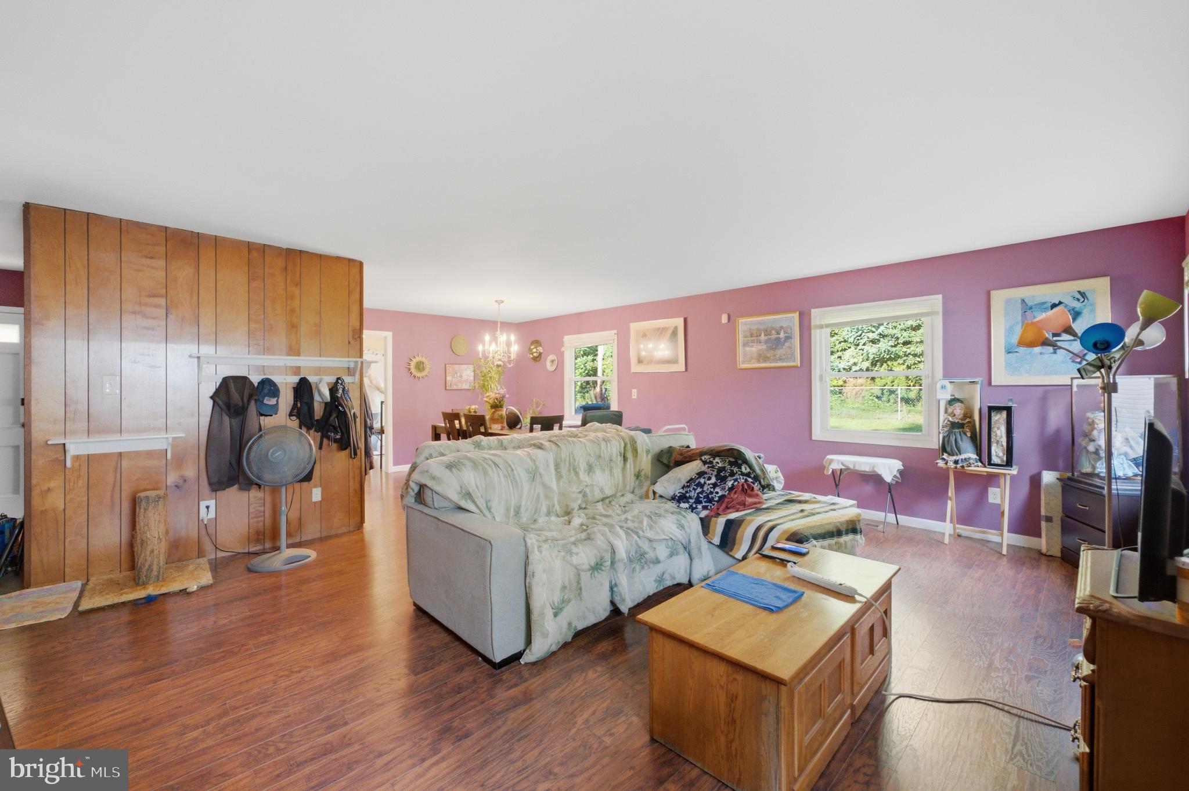
Welcome to this well-maintained 3-bedroom, 2-full-bath ranch in the desirable Garfield East section of Willingboro. Offering comfortable one-level living, this home has been freshly painted and features numerous big ticket updates, including a new roof, gutters, and soffits, all approximately one year old, along with a new gas furnace and water heater installed this year. The eat-in kitchen has newer appliances, including an electric range, wall oven and refrigerator and a sliding glass door to the back patio. The primary bedroom features LVP flooring and an updated vanity in the adjoining primary bath. Two other spacious bedrooms share the hall bath. Outside, enjoy a fully fenced tree-lined yard offering privacy and space to relax or entertain. Enjoy major savings on electric with existing leased solar system and the Tesla battery system and Powerwall, providing added energy efficiency and backup power capabilities. The home also features a newer 100-amp Span smart electrical panel. The insulated attic adds to the home's efficiency and comfort. The attached one-car garage and two-car driveway provide convenient off-street parking.
Conveniently located near local schools, shopping, dining, parks, and major roadways, this home offers a great combination of recent mechanical updates, practical living space, outdoor privacy, and modern energy features. The home is in solid working condition and is a fantastic opportunity for buyers looking to add their own cosmetic touches and build equity. Settlement is subject to the owner finding suitable housing.
Save
Ask
Tour
Hide
Share
Listing Snapshot
Price
$350,000
Days On Site
57 Days
Bedrooms
3
Inside Area (SqFt)
1,438 sqft
Total Baths
2
Full Baths
2
Partial Baths
N/A
Lot Size
0.16 Acres
Year Built
1967
MLS Number
NJBL2119618
Status
Pending
Property Tax
$5,814
HOA/Condo/Coop Fees
N/A
Sq Ft Source
Assessor
Friends & Family
React
Invite
Recent Activity
22 hours ago
Status changed to Pending
22 hours ago
Listing updated with changes from the MLS
a month ago
Price changed to $350,000
2 months ago
Listing first seen on site
General Features
Acres
0.16
Attached Garage
Yes
Cross Street
LEVITT PARKWAY
Foundation
Slab
Garage
Yes
Garage Spaces
1
Levels
One
Parking
GarageDrivewayAttached
Parking Spaces
1
Property Sub Type
Single Family Residence
Sewer
Public Sewer
Special Circumstances
Standard
SqFt Above
1438
SqFt Total
1438
Style
Ranch/Rambler
Water Source
Public
Zoning
RES
Interior Features
Appliances
OvenGas Water HeaterCooktop
Cooling
Central AirElectric
Electric
Photovoltaics Third-Party Owned100 Amp Service
Heating
Natural GasForced Air
Laundry Features
Main Level
Main Level Bedrooms
3
Bedroom 1
Dimensions - 13 X 11Level - Main
Bedroom 2
Dimensions - 12 X 10Level - Main
Dining Room
Dimensions - 14 X 10Level - Main
Kitchen
Dimensions - 10 X 8Level - Main
Living Room
Dimensions - 19 X 17Level - Main
Primary Bedroom
Save
Ask
Tour
Hide
Share
Exterior Features
Construction Details
Frame
Fencing
Other
Pool Features
None
Roof
Shingle
Community Features
Community Features
SidewalksStreet Lights
MLS Area
Willingboro Twp (20338)
School District
WILLINGBORO TOWNSHIP PUBLIC SCHOOLS
Schools
School District
WILLINGBORO TOWNSHIP PUBLIC SCHOOLS
Elementary School
Unknown
Middle School
Unknown
High School
Unknown
Listing courtesy of Keller Williams Realty - Moorestown