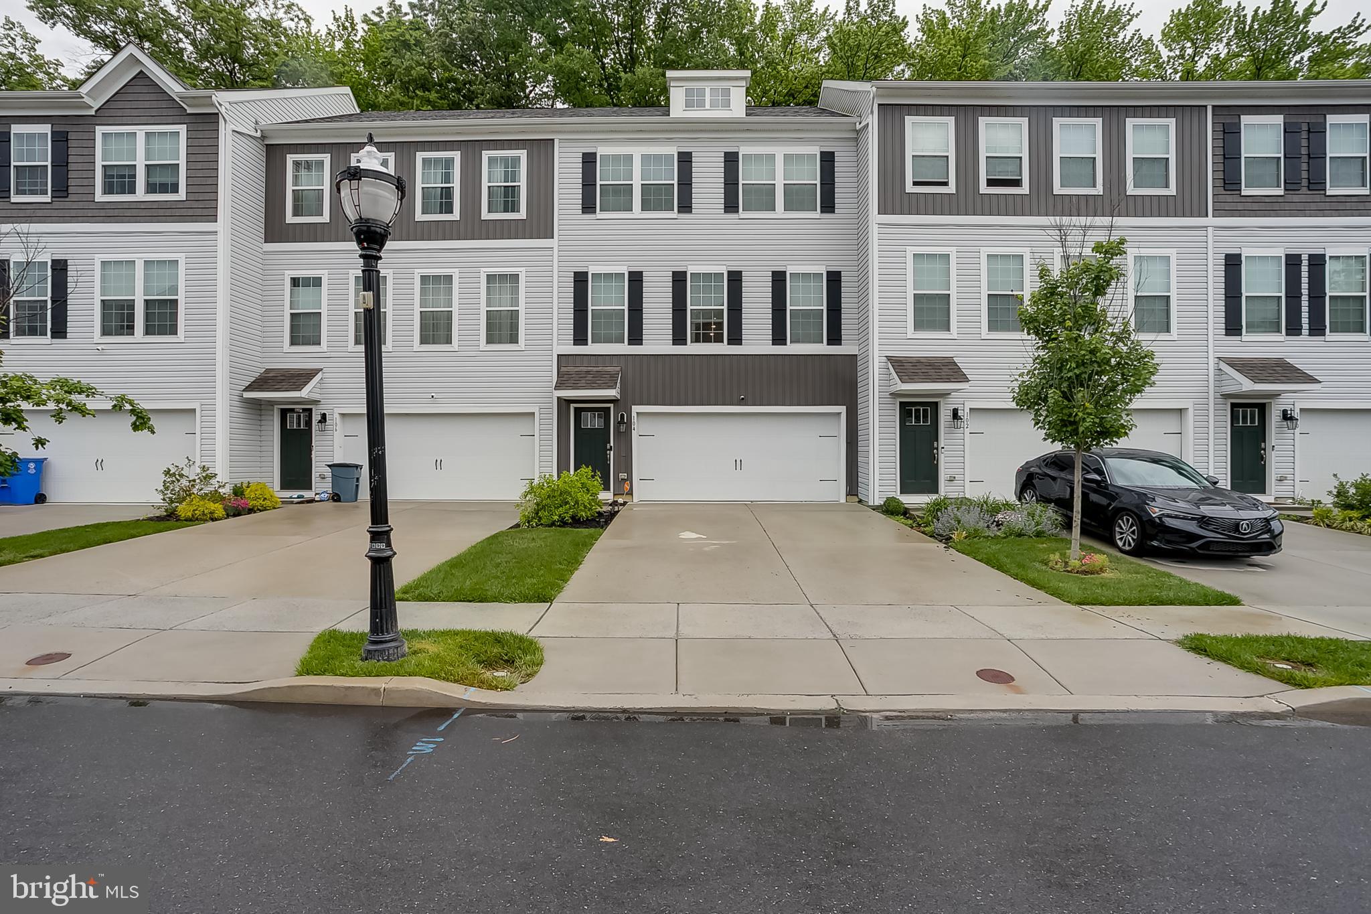
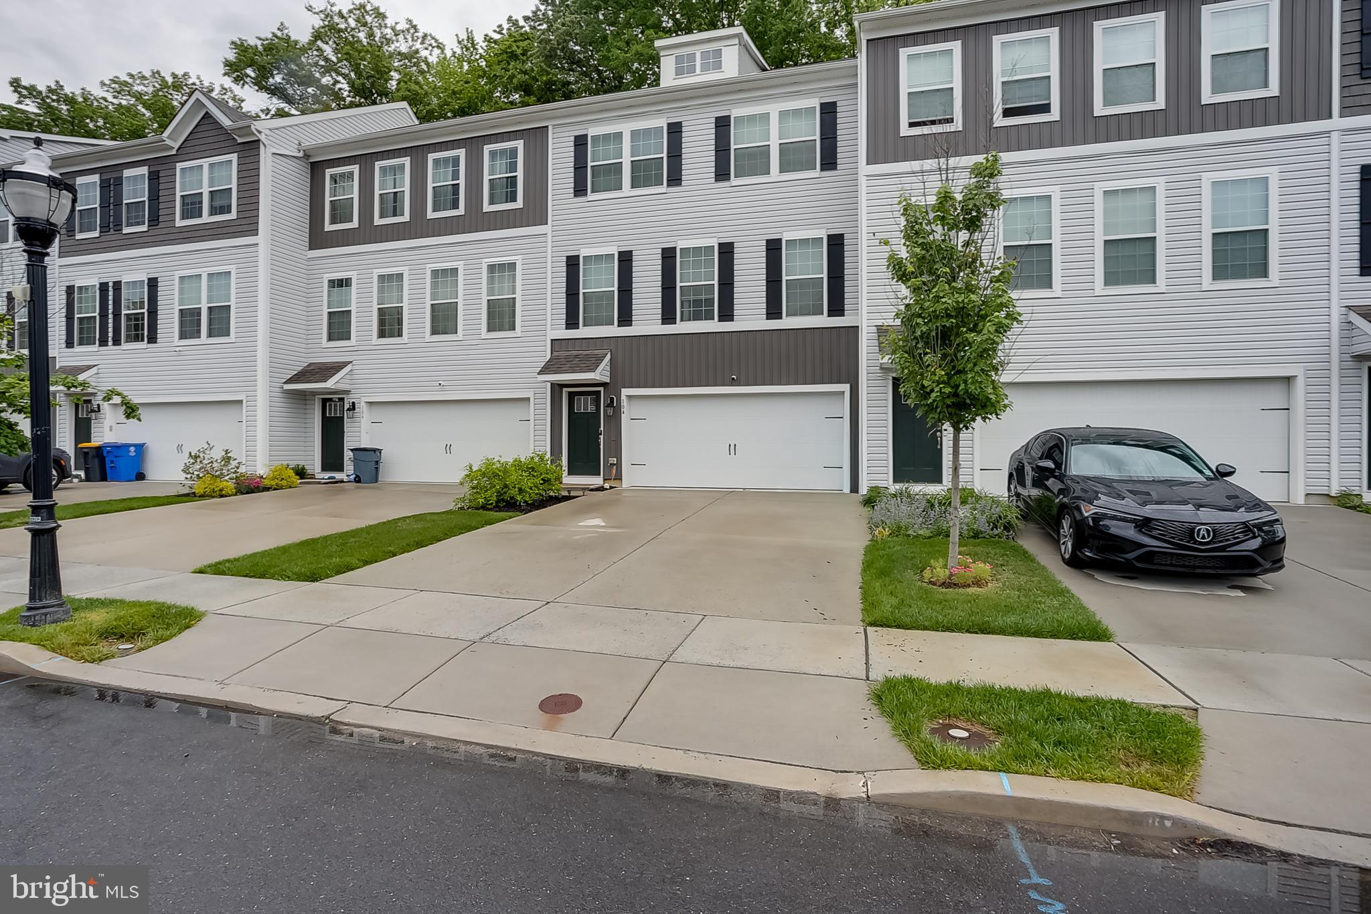
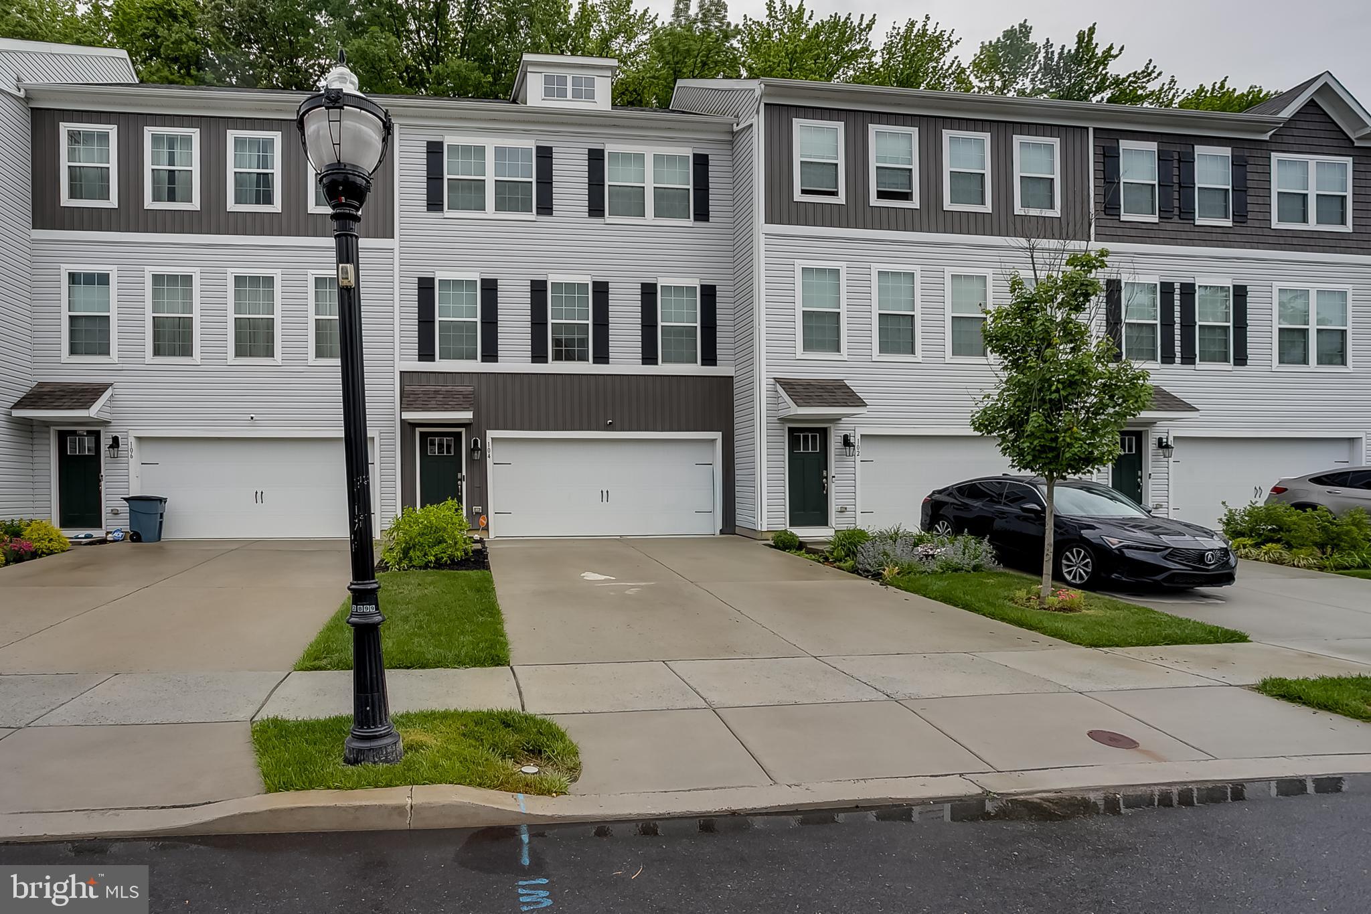
Welcome to 104 Levis Drive in Mount Holly. This beautifully maintained 3-story townhome offers modern finishes, a spacious layout, and a wooded backdrop that adds privacy and natural views.
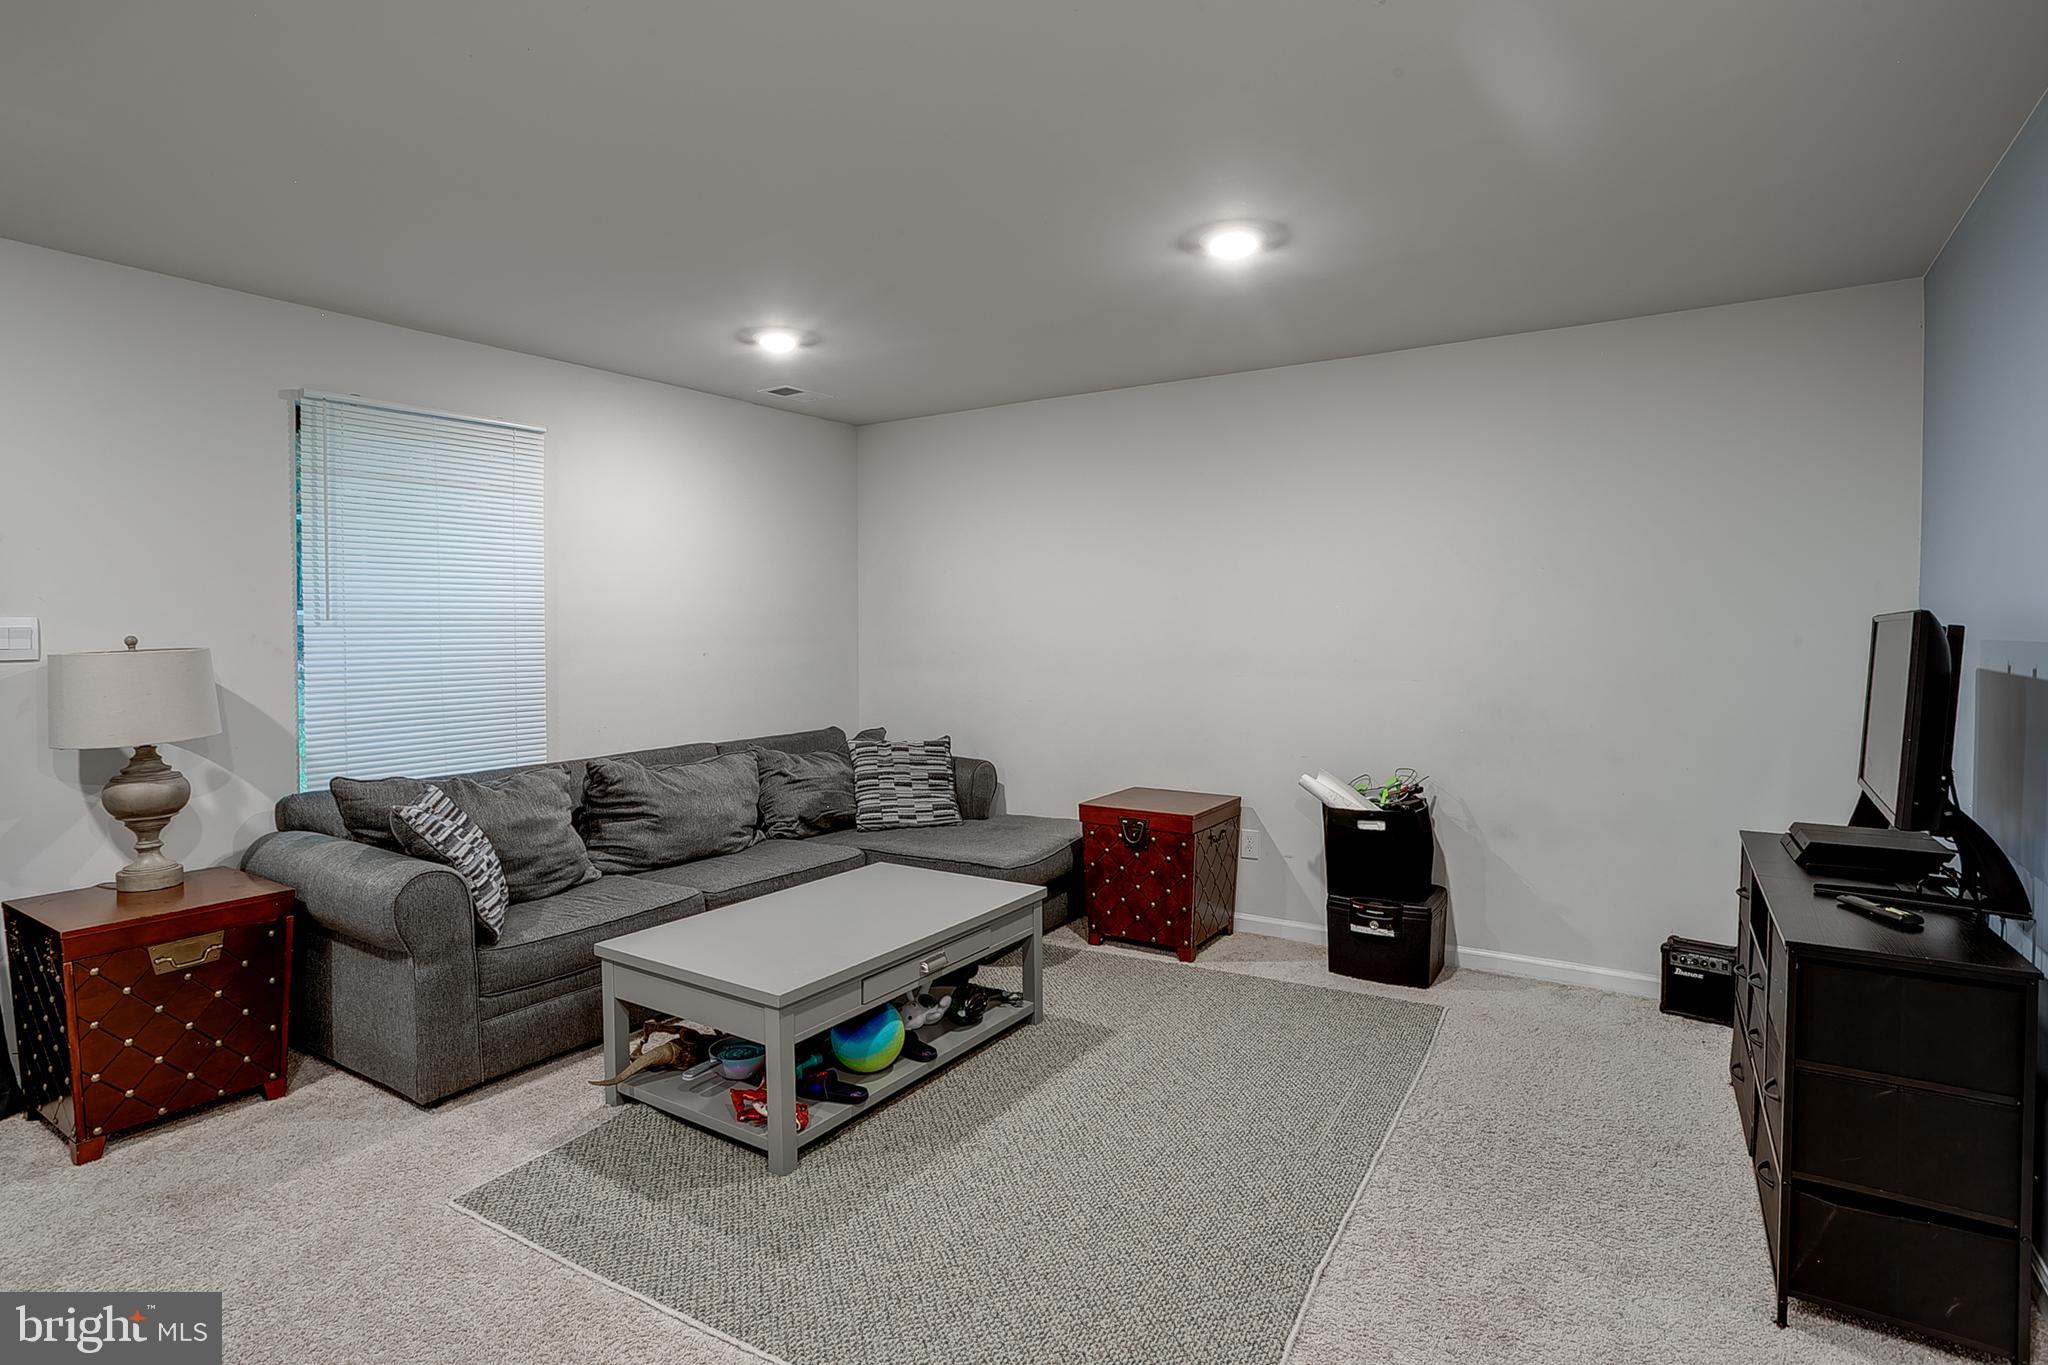
The lower level features a flexible finished living area with plush carpeting, recessed lighting, and sliding glass doors leading to the rear yard area. This space can serve a variety of uses such as a recreation room, home office, gym, or additional lounge area. A 2-car garage provides convenient parking and storage.
The main level offers an open-concept layout with luxury vinyl plank flooring, recessed lighting, and plenty of natural light throughout. The kitchen is the centerpiece of the home, featuring white cabinetry, stainless steel appliances, a gas range, tile backsplash, a large center island with seating, and generous counter and cabinet space. The kitchen flows easily into the dining area and living room, creating a comfortable setup for everyday living and entertaining. Sliding glass doors off the dining area lead to a rear deck overlooking the wooded setting.
Upstairs, the primary suite offers a spacious bedroom, walk-in closet, and private en-suite bath with dual vanity and stall shower. Two additional bedrooms, a full hall bath, and an upper-level laundry area complete the third floor.
Additional highlights include neutral paint tones, modern fixtures, recessed lighting, a rear deck, wooded views, a 2-car garage, and driveway parking. Conveniently located near shopping, dining, major roadways, and everyday amenities, this home offers a great combination of space, style, and convenience.
Don’t miss the opportunity to see everything 104 Levis Drive has to offer.
Save
Ask
Tour
Hide
Share
Listing Snapshot
Price
$410,000
Days On Site
15 Days
Bedrooms
3
Inside Area (SqFt)
2,232 sqft
Total Baths
3
Full Baths
2
Partial Baths
1
Lot Size
0.06 Acres
Year Built
2022
MLS® Number
NJBL2119688
Status
Active
Property Tax
$935
HOA/Condo/Coop Fees
$103 monthly
Sq Ft Source
Assessor
Friends & Family
React
Invite
Recent Activity
2 weeks ago
Listing updated with changes from the MLS®
2 weeks ago
Listing first seen on site
General Features
Acres
0.06
Attached Garage
Yes
Cross Street
Rancocas Rd
Foundation
Slab
Garage
Yes
Garage Spaces
2
Levels
Three Or More
Parking
ConcreteGarageAttached
Parking Spaces
2
Pets
Yes
Property Sub Type
Townhouse
Sewer
Public Sewer
Special Circumstances
Standard
SqFt Above
2232
SqFt Total
2232
Style
Colonial
Utilities
Cable AvailableNatural Gas AvailablePhone AvailableSewer AvailableWater AvailableElectricity Available
Water Source
Public
Zoning
RED
Interior Features
Appliances
RangeGas Water HeaterBuilt-In RangeDishwasherDryerRefrigeratorWasherWater HeaterMicrowave