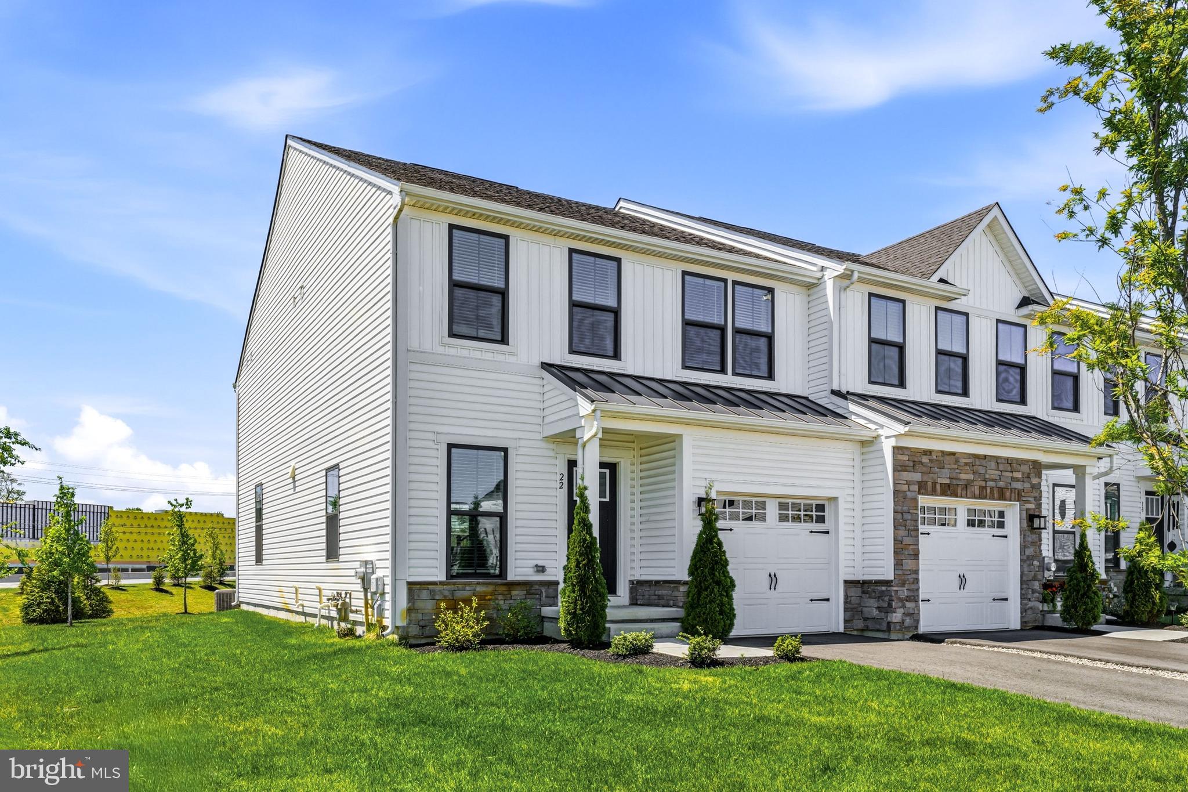
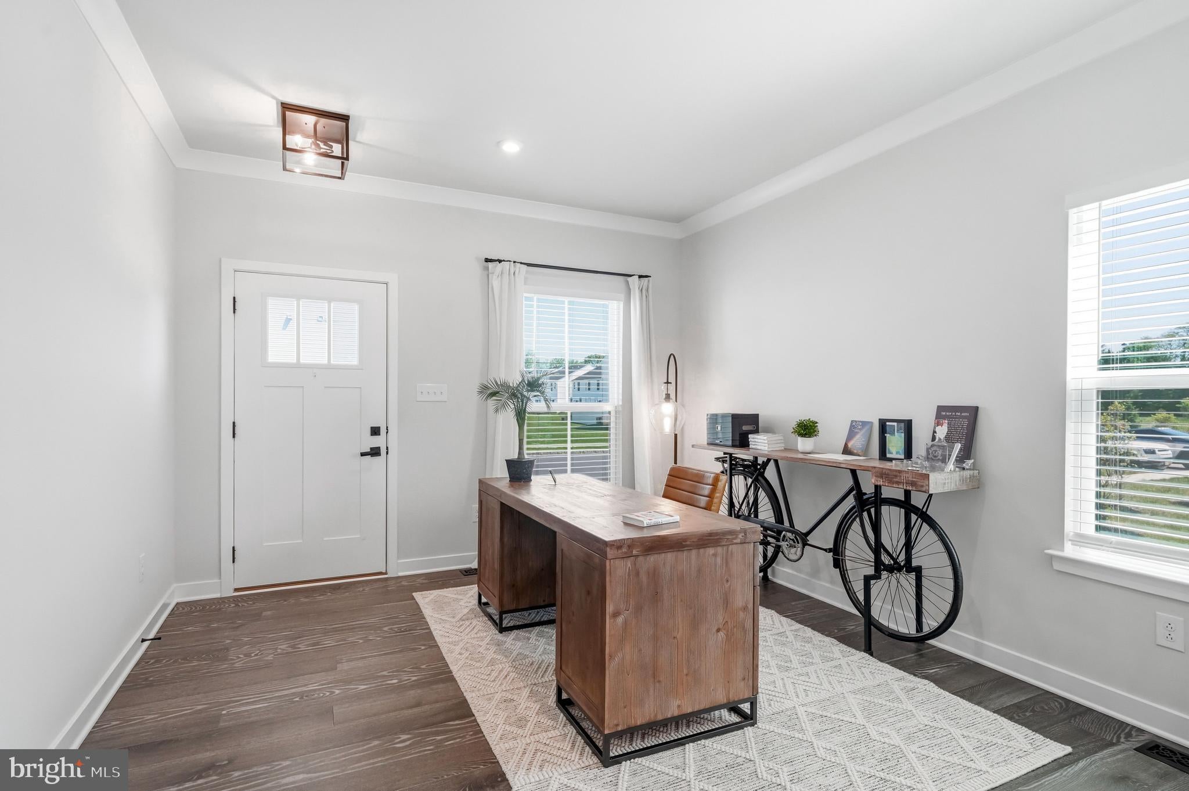
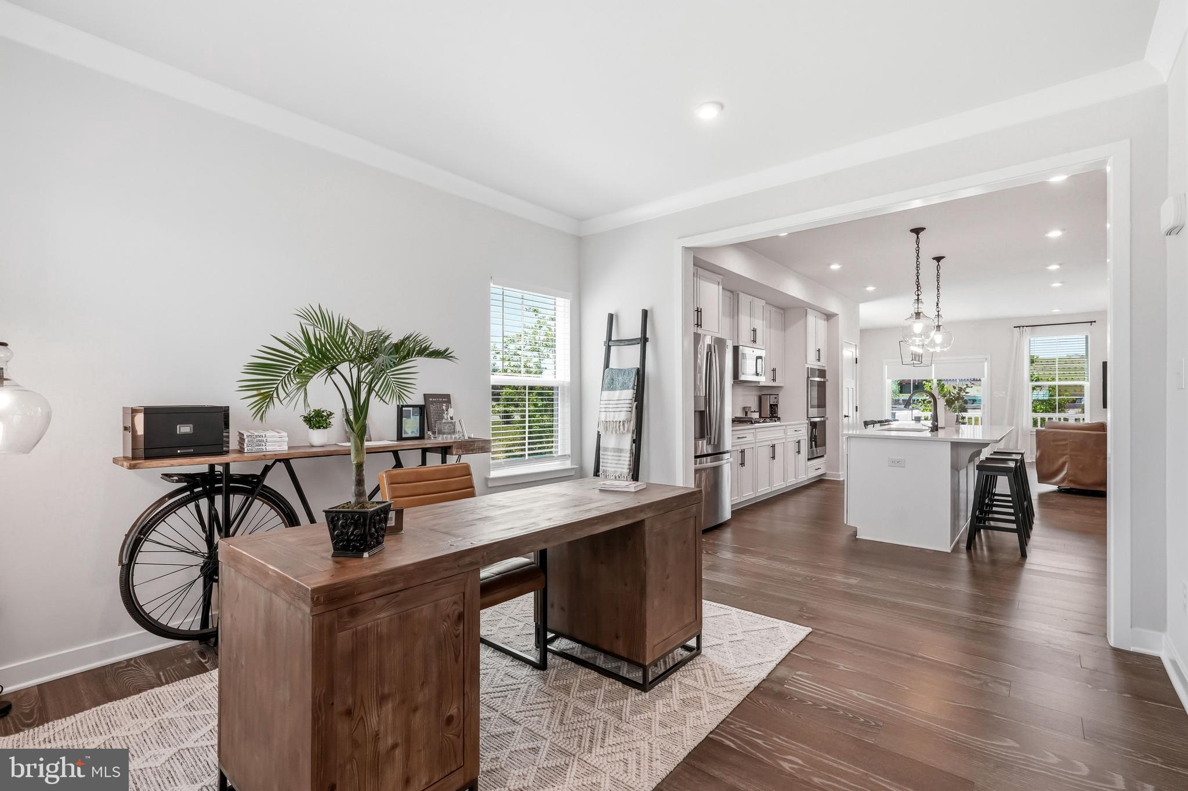
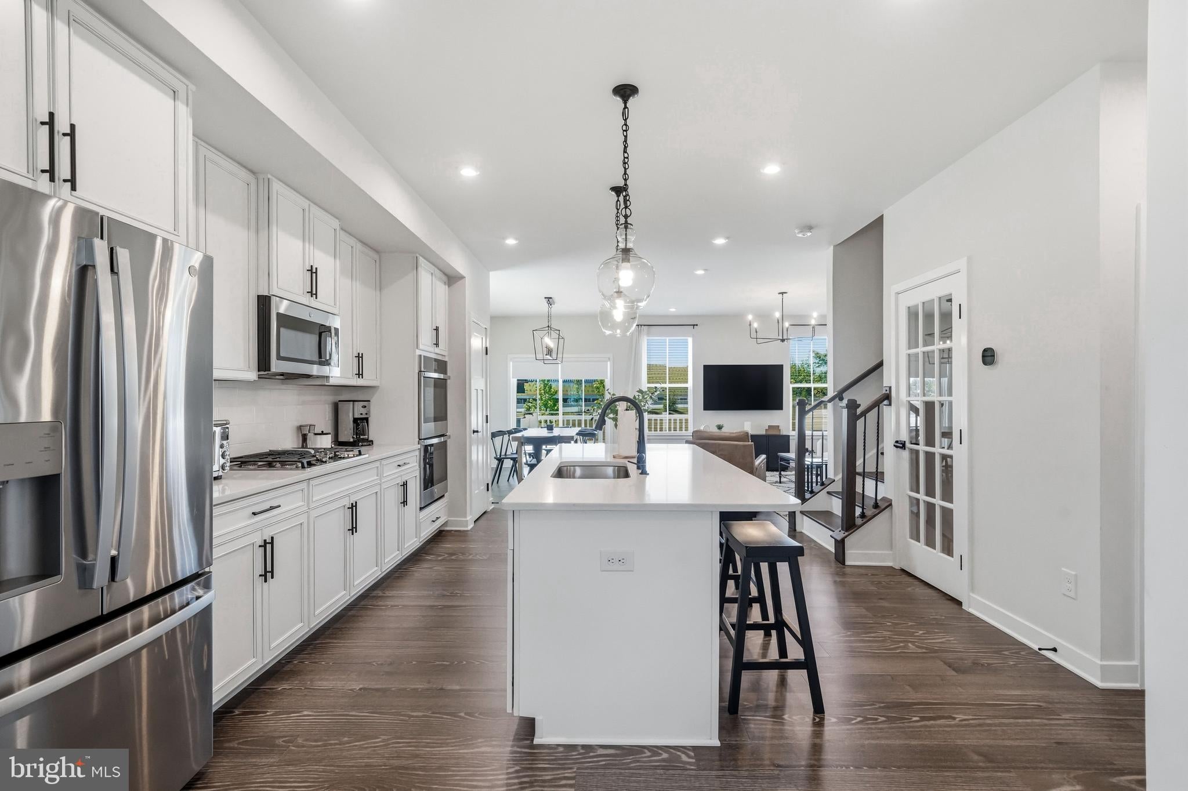
Welcome to Laurel Point in Mount Laurel! Built in 2024, this stunning end-unit townhome offers the perfect blend of modern luxury, thoughtful design and spacious living. This colonial-style home features 3 bedrooms, 3.5 bathrooms, and three levels of beautifully finished living space. Loaded with premium upgrades throughout, it offers the perfect blend of style, comfort, and functionality. Step inside to an open-concept main level featuring 9-foot ceilings, hardwood flooring, hardwood stairs with wrought iron railing, and upgraded custom light fixtures that add warmth, character, and timeless sophistication. The gourmet kitchen is a true showstopper with a 5-burner stove top, double wall oven, ample cabinetry, and an open layout ideal for entertaining. The spacious living and dining areas flow seamlessly to a private Trex deck, perfect for relaxing, grilling, or enjoying your morning coffee. Upstairs, the primary suite offers a luxurious retreat with a beautifully appointed en-suite bath that features a Roman shower and generous closet space, while two additional bedrooms, a full bath, and a convenient second-floor laundry room complete the upper level. The finished basement with full bathroom adds incredible flexibility and can easily serve as a 4th bedroom, guest suite, home office, gym, playroom, or recreation space. Located in the sought-after town of Mt. Laurel, this nearly new home combines modern finishes, functional space, and an unbeatable location close to shopping, dining, major highways, and top-rated schools. Move right in and enjoy luxury living without the wait for new construction!
*HOA Dues paid by homeowner*
Save
Ask
Tour
Hide
Share
Listing Snapshot
Price
$4,000
Days On Site
36 Days
Bedrooms
3
Inside Area (SqFt)
2,880 sqft
Total Baths
4
Full Baths
3
Partial Baths
1
Lot Size
0.09 Acres
Year Built
2024
MLS® Number
NJBL2119712
Status
Pending
Property Tax
N/A
HOA/Condo/Coop Fees
$135 monthly
Sq Ft Source
Estimated
Friends & Family
React
Comment
Invite
No Comments Yet
Did you know? You can invite friends and family to your search. They can join your search, rate and discuss listings with you.
Recent Activity
4 weeks ago
Status changed to Pending
4 weeks ago
Listing updated with changes from the MLS®
a month ago
Listing first seen on site
General Features
Acres
0.09
Attached Garage
Yes
Available on
2026-09-01
Foundation
Concrete Perimeter
Garage
Yes
Garage Spaces
1
Levels
Two
Parking
Garage Door OpenerGarageDrivewayAttached
Parking Spaces
1
Pets
No
Property Sub Type
Townhouse
Sewer
Public Sewer
SqFt Above
1980
SqFt Below
900
SqFt Total
2880
Style
Colonial
Water Source
Public
Zoning
RES
Interior Features
Appliances
RangeDouble OvenBuilt-In RangeDishwasherMicrowaveRefrigeratorStainless Steel Appliance(s)WasherDryerTankless Water Heater
Basement
FinishedSump Pump
Cooling
Central AirElectric
Electric
200+ Amp Service
Flooring
HardwoodCarpetCeramic Tile
Heating
Natural GasForced Air
Interior
Kitchen IslandHigh Ceilings
Laundry Features
Upper Level
Main Level Bedrooms
3
Save
Ask
Tour
Hide
Share
Exterior Features
Construction Details
ConcreteVinyl Siding
Patio And Porch
Deck
Pool Features
None
Roof
AsphaltShingle
Community Features
Association Fee
$135.0
Association Fee Frequency
Monthly
MLS Area
Mount Laurel Twp (20324)
School District
LENAPE REGIONAL HIGH
Schools
School District
LENAPE REGIONAL HIGH
Elementary School
Unknown
Middle School
Unknown
High School
Unknown
Listing courtesy of Keller Williams Realty - Moorestown



Did you know? You can invite friends and family to your search. They can join your search, rate and discuss listings with you.