Welcome Home to This Charming End-Unit Ranch Townhome!
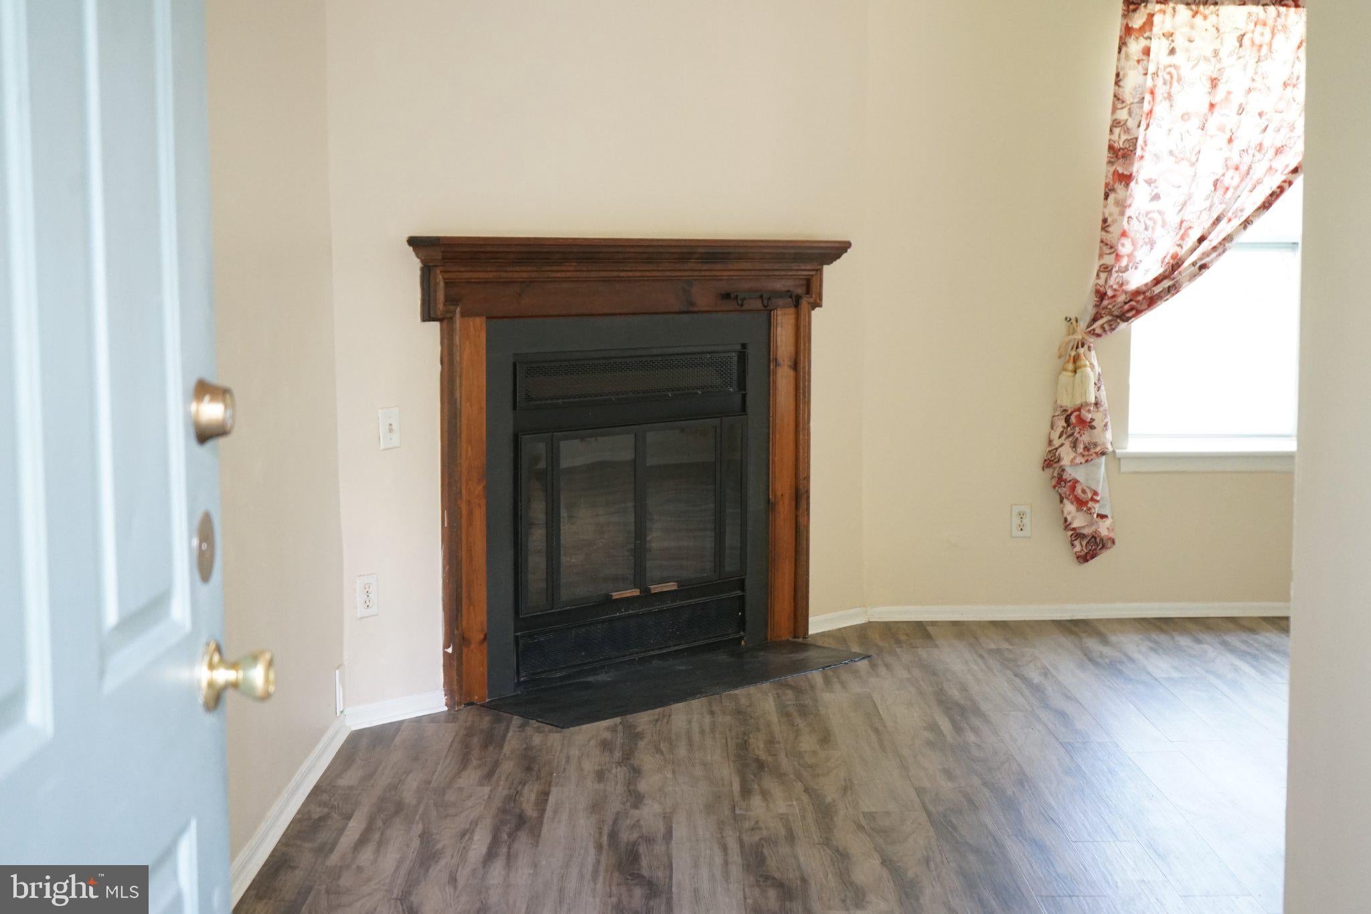
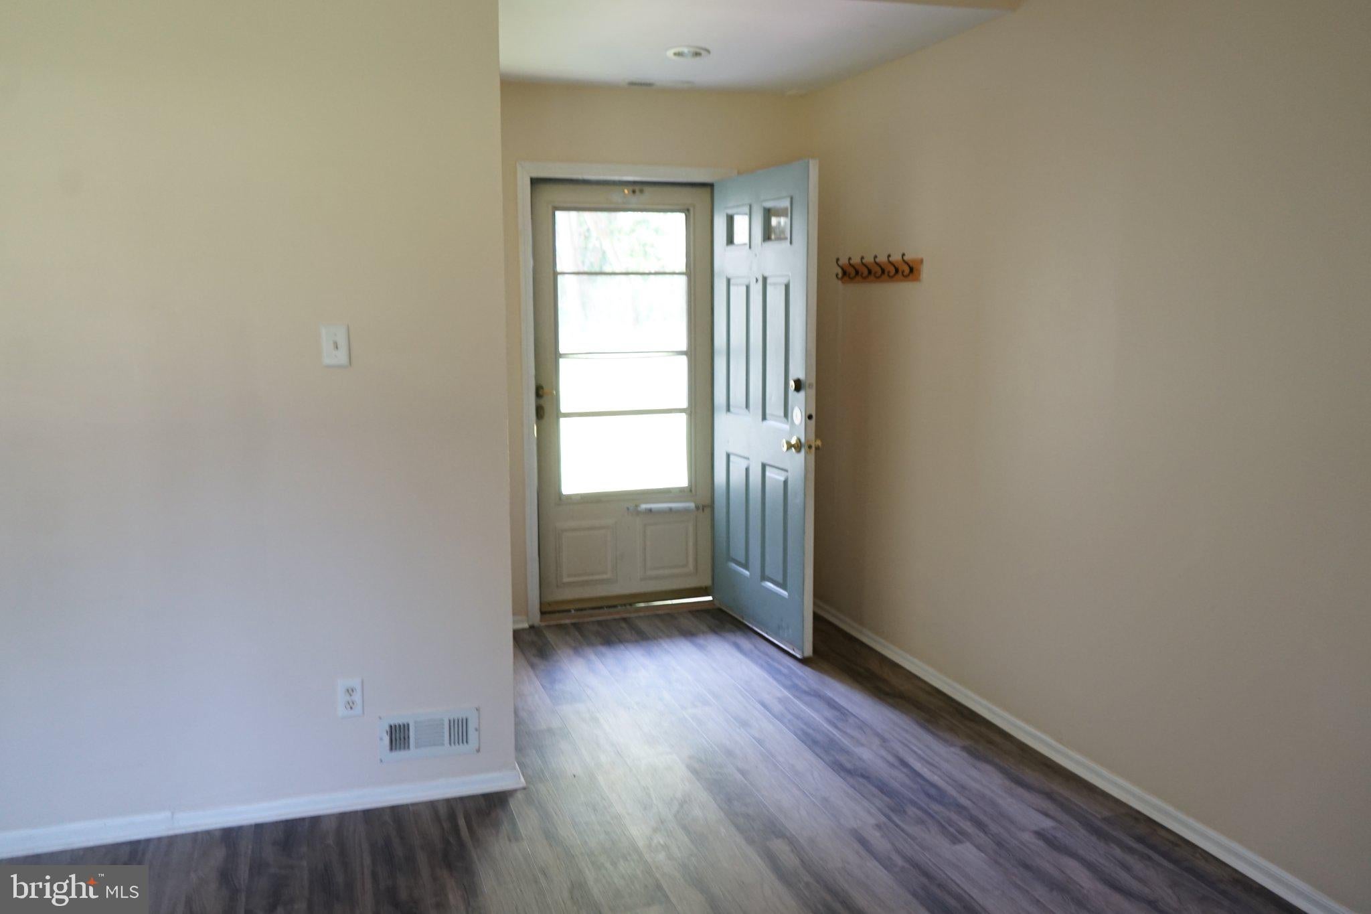
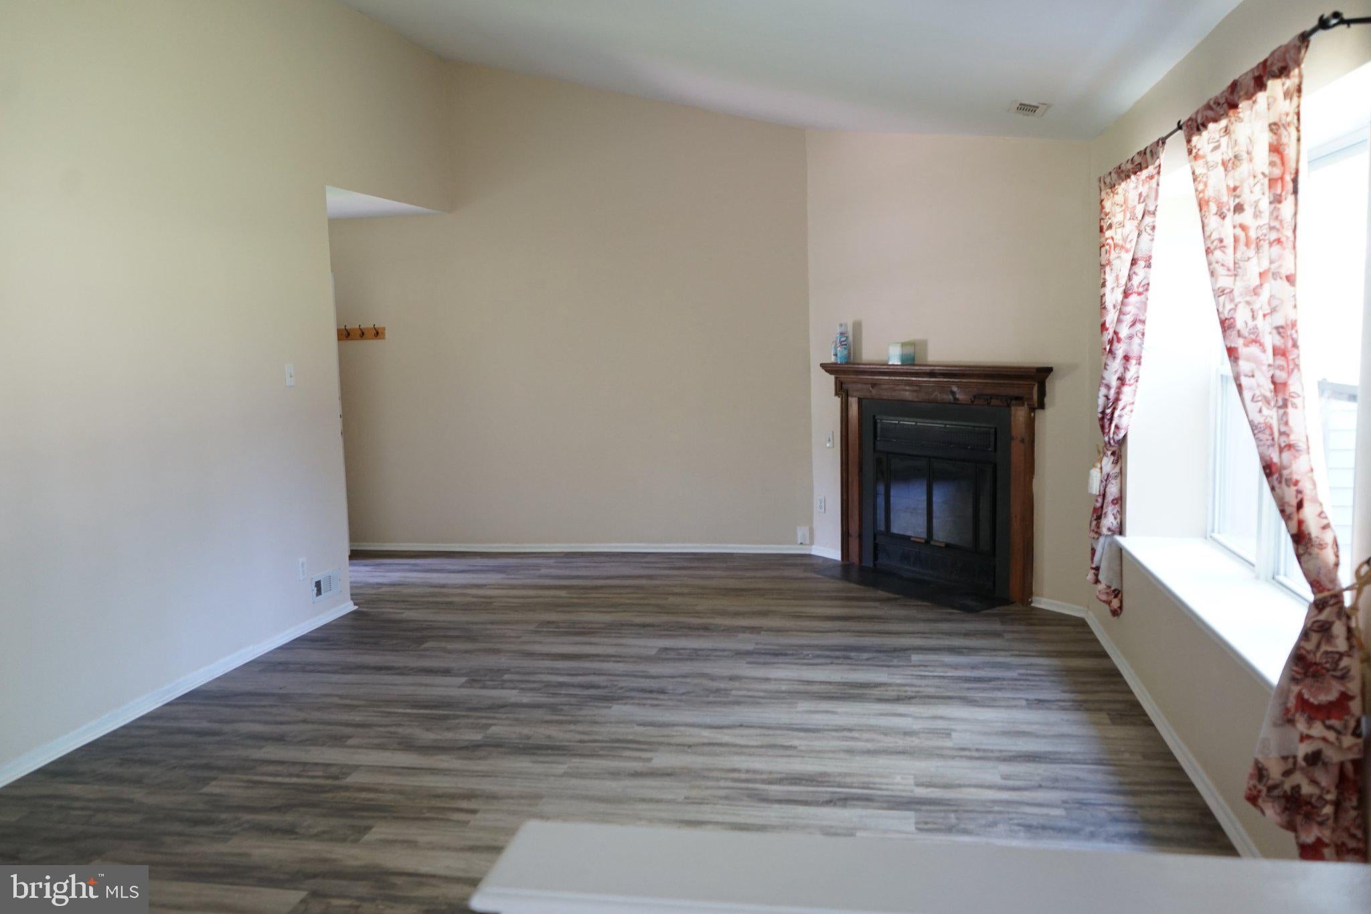
Discover the ease of one-level living in this desirable end-unit ranch townhome featuring 3 bedrooms and 1.5 bathrooms. With an abundance of natural light and a comfortable, functional layout, this home offers plenty of space for everyday living, entertaining, and relaxing.
One of the standout features is the large, fully fenced-in yard, providing a private outdoor retreat with plenty of room for gardening, play, or summer gatherings. The home also offers designated parking for added convenience.
Ideally located close to major highways, shopping, dining, and everyday amenities, this home combines comfortable living with an easy commute and convenient access to everything you need.
End-unit location + ranch-style living + 3 bedrooms + large fenced yard + designated parking + convenient location — this one is ready to welcome you home!
Save
Ask
Tour
Hide
Share
Listing Snapshot
Price
$2,400
Days On Site
56 Days
Bedrooms
3
Inside Area (SqFt)
1,184 sqft
Total Baths
2
Full Baths
1
Partial Baths
1
Lot Size
0.24 Acres
Year Built
1982
MLS Number
NJBL2119718
Status
Active
Property Tax
N/A
HOA/Condo/Coop Fees
$85 monthly
Sq Ft Source
Assessor
Friends & Family
React
Comment
Invite
No Comments Yet
Did you know? You can invite friends and family to your search. They can join your search, rate and discuss listings with you.
Recent Activity
4 weeks ago
Price changed to $2,400
4 weeks ago
Listing updated with changes from the MLS
2 months ago
Status changed to Active
2 months ago
Listing first seen on site
General Features
Acres
0.24
Available on
2026-09-01
Cross Street
NONE AVAILABLE
Foundation
Slab
Levels
One
Parking
On StreetAssigned
Pets
No
Property Sub Type
Townhouse
Sewer
Public Sewer
SqFt Above
1184
SqFt Total
1184
Style
Contemporary
Water Source
Public
Zoning
MD
Interior Features
Appliances
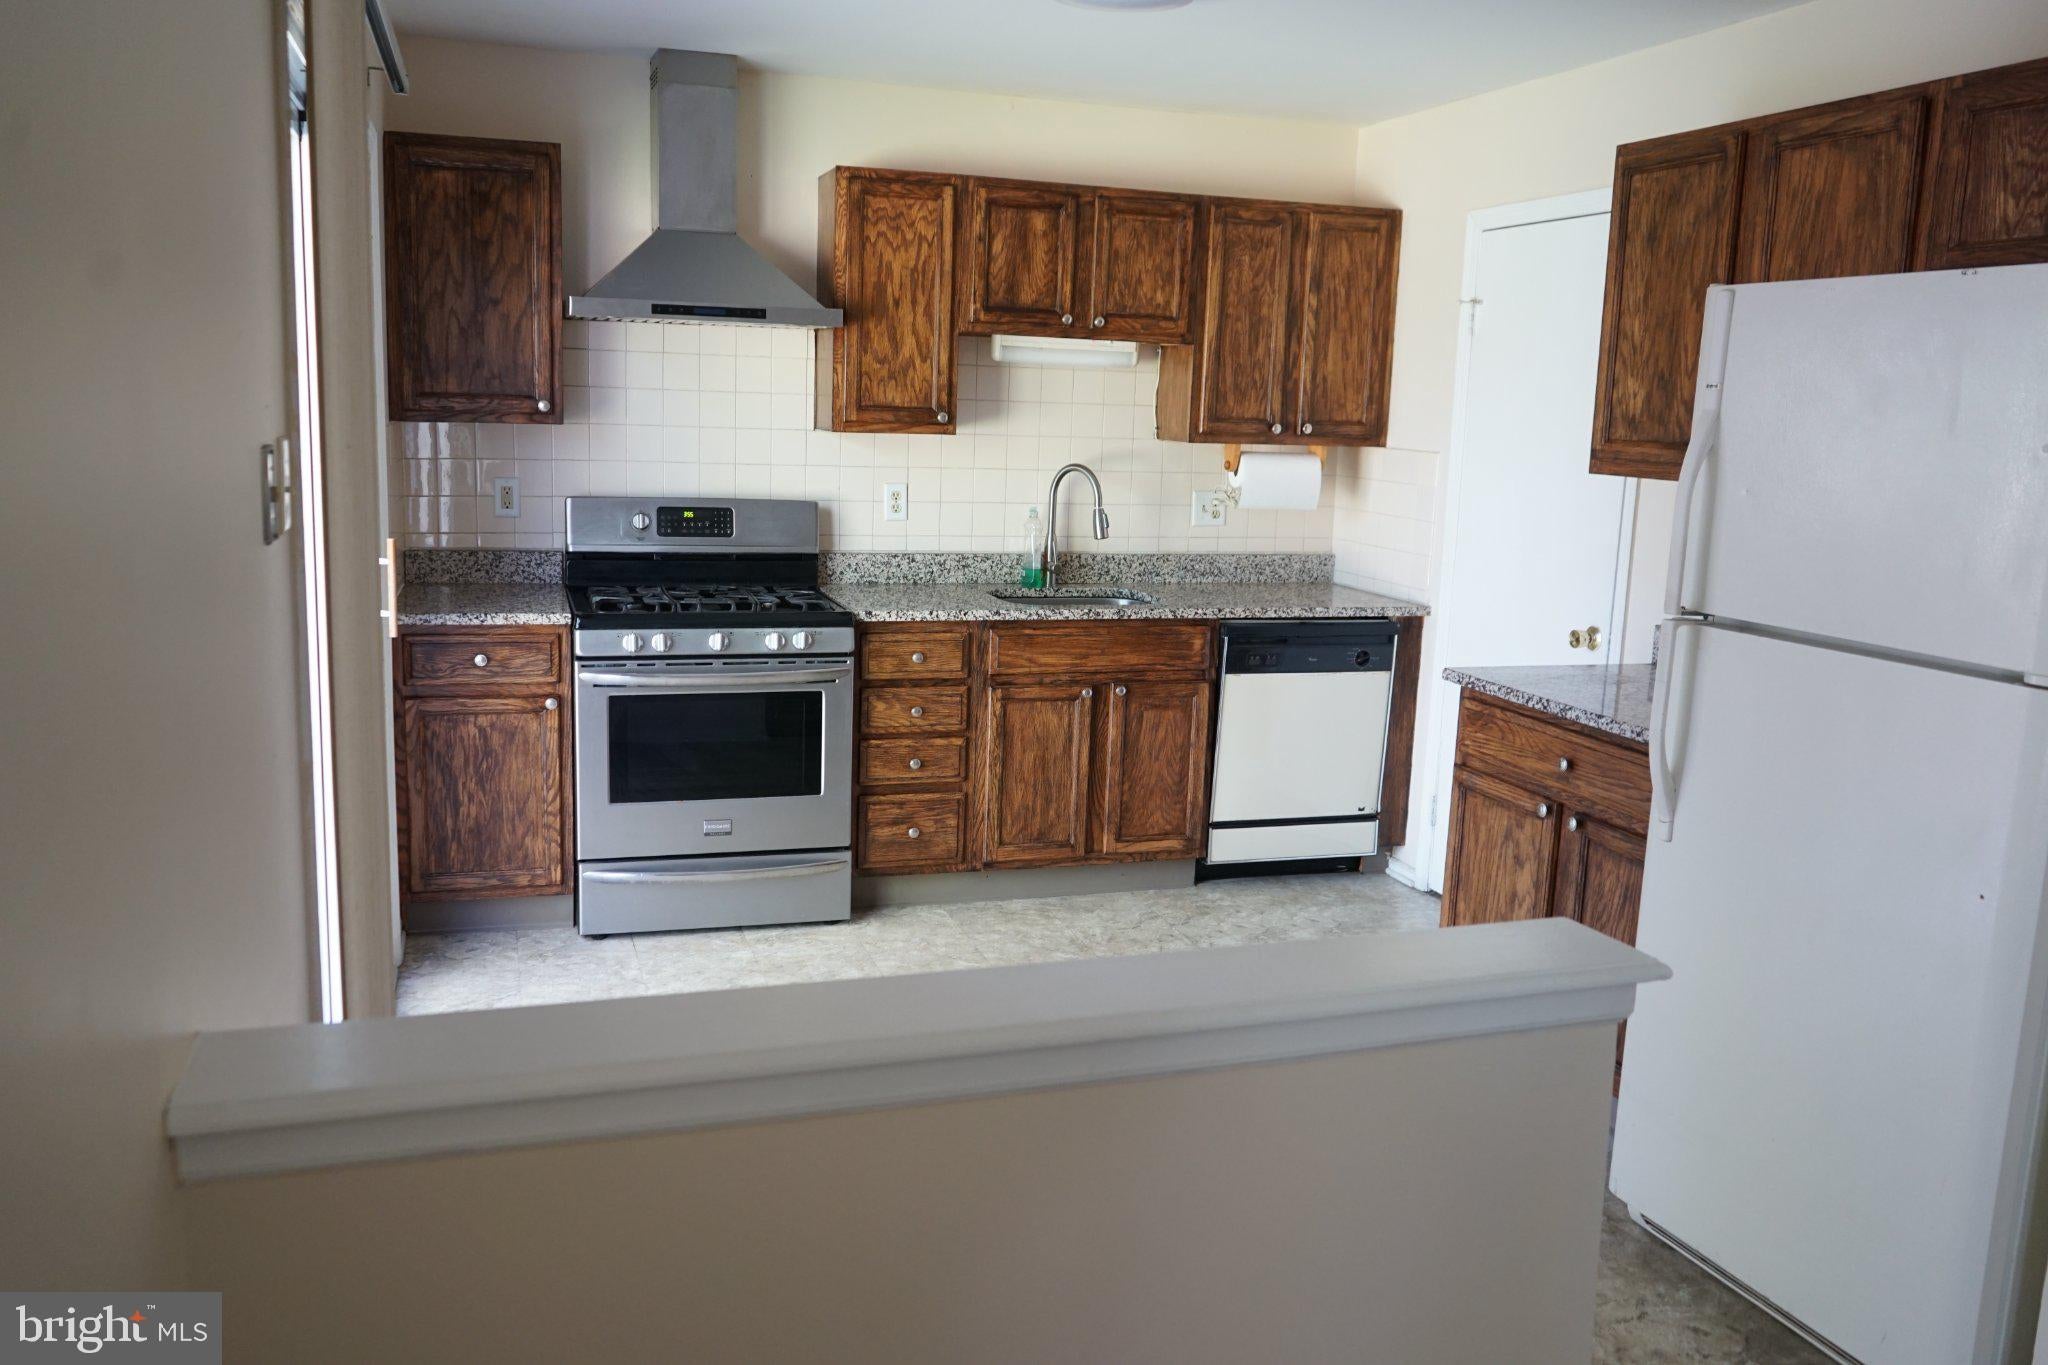
Electric Water HeaterDishwasherDryerRange HoodRefrigeratorWasher
Cooling
Central AirGas
Fireplace
Yes
Fireplaces
1
Furnished
Unfurnished
Heating
Natural GasForced Air
Interior
Eat-in Kitchen
Laundry Features
Main Level
Main Level Bedrooms
3
Save
Ask
Tour
Hide
Share
Exterior Features
Construction Details
Other
Pool Features
None
Community Features
Association Amenities
Tennis Court(s)Recreation Facilities
Association Fee
$85.0
Association Fee Frequency
Monthly
Community Features
Sidewalks
MLS Area
Evesham Twp (20313)
School District
EVESHAM TOWNSHIP
Schools
School District
EVESHAM TOWNSHIP
Elementary School
Unknown
Middle School
Unknown
High School
CHEROKEE H.S.
Listing courtesy of Century 21 Alliance-Moorestown



Did you know? You can invite friends and family to your search. They can join your search, rate and discuss listings with you.