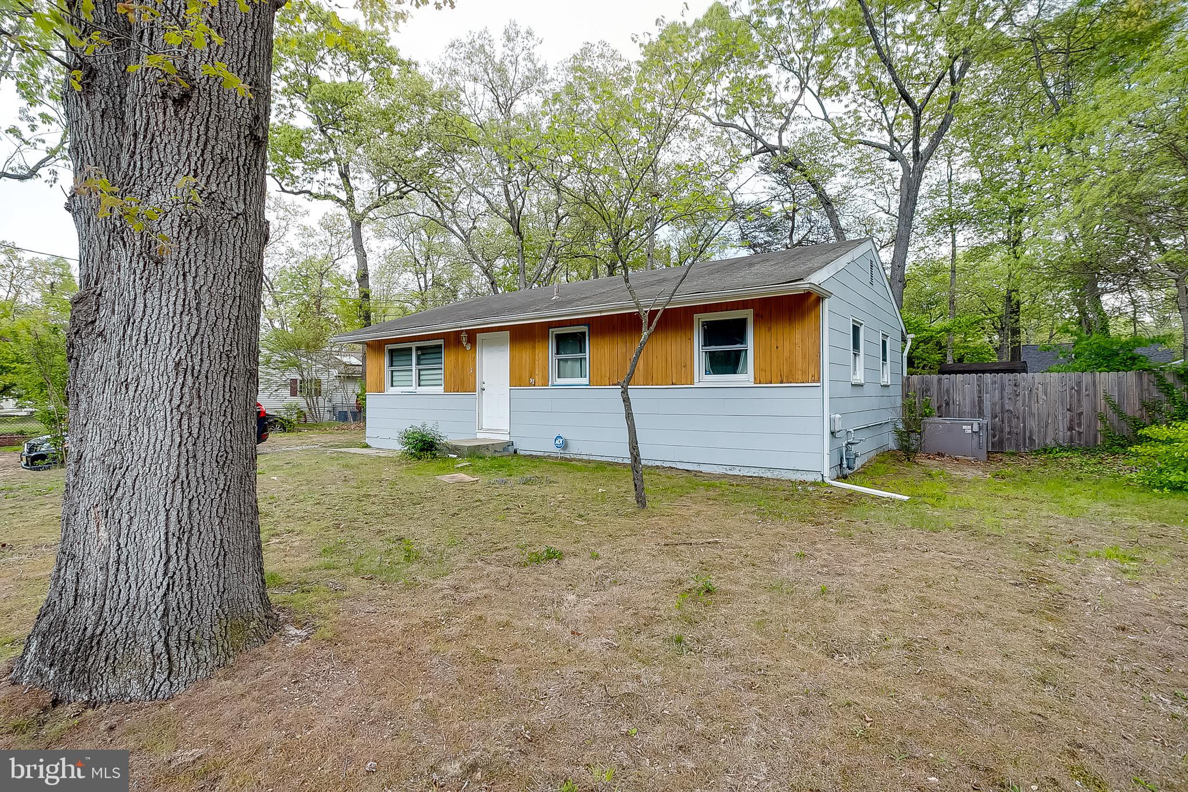
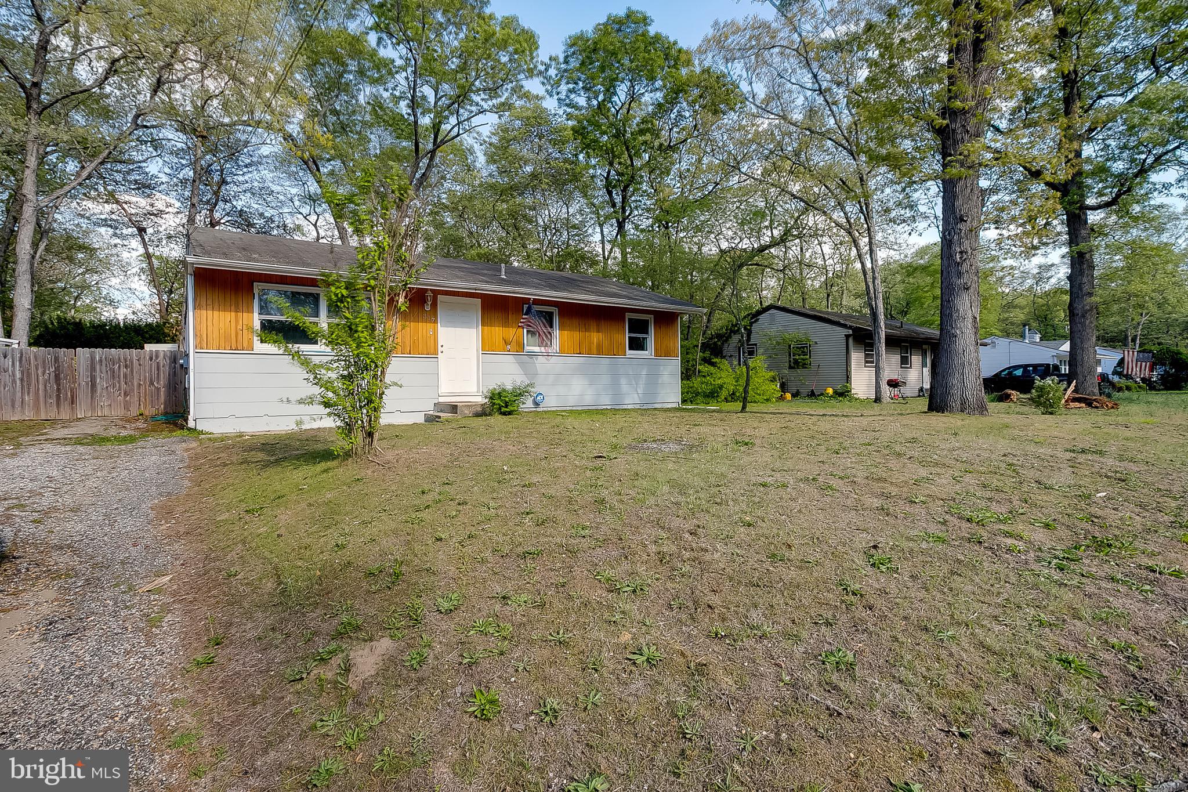
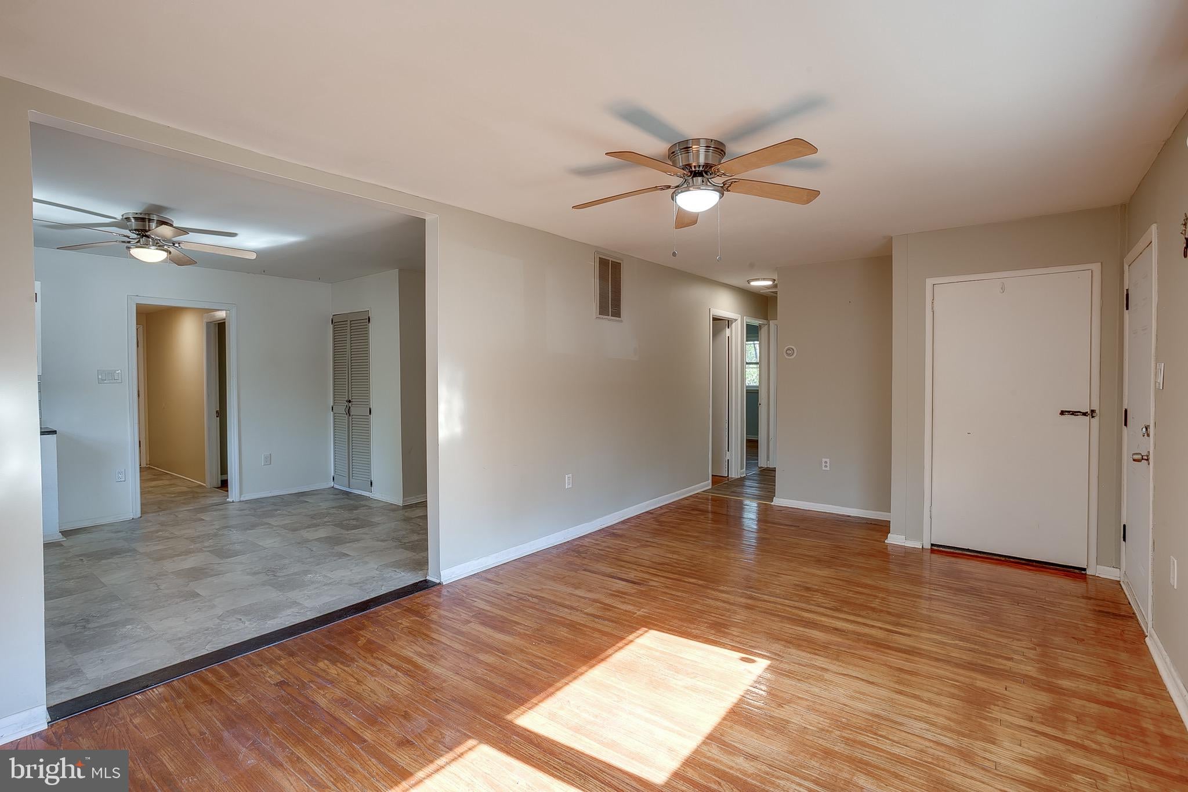
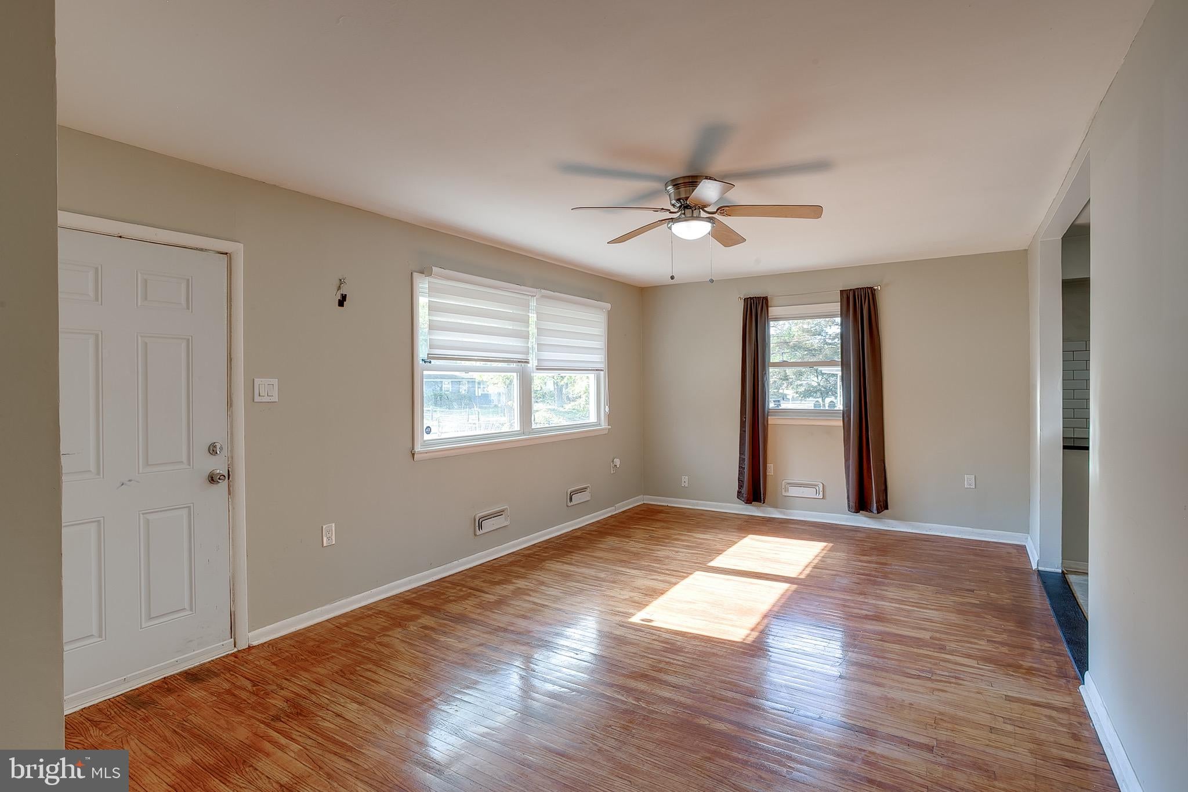
Welcome to 317 Timberline Drive in Mount Laurel, a well-maintained 4-bedroom, 1-bath single-family home offering a comfortable layout, updated finishes, and a spacious yard setting. Step inside to a bright and inviting living area featuring large windows, ceiling fan lighting, and warm wood-style flooring that creates a clean and welcoming feel. The layout flows easily into the eat-in kitchen, offering a practical setup for everyday living with stainless steel appliances, black granite countertops, white cabinetry, classic subway tile backsplash, pantry storage, and plenty of room for a dining table. The home offers four bedrooms, giving the floor plan added flexibility for sleeping space, work space, storage, or other everyday needs. Several rooms feature ceiling fans, natural light, and neutral finishes, allowing the next owner to easily personalize each space. The full hall bathroom includes tile finishes, an updated vanity, a modern mirror, and a tub/shower combination. A dedicated laundry room adds convenience and functionality, with space for full-size appliances and additional storage. The home also features a blend of hardwood, manufactured flooring, and updated surfaces throughout various areas of the interior. Outdoor space is a major highlight. The property sits on a generous lot with a large rear yard, mature trees, and a fenced setting that provides room to enjoy the outdoors. Whether used for relaxing, gardening, outdoor dining, or recreation, the yard adds valuable usable space beyond the interior of the home. Conveniently located near shopping, dining, parks, major roadways, and everyday amenities, 317 Timberline Drive offers a great combination of interior comfort, outdoor space, and Mount Laurel convenience. Don’t miss the opportunity to see everything this home has to offer.
Save
Ask
Tour
Hide
Share
Listing Snapshot
Price
$300,000
Days On Site
35 Days
Bedrooms
4
Inside Area (SqFt)
1,272 sqft
Total Baths
1
Full Baths
1
Partial Baths
N/A
Lot Size
0.26 Acres
Year Built
1955
MLS® Number
NJBL2119732
Status
Active Under Contract
Property Tax
$5,706
HOA/Condo/Coop Fees
N/A
Sq Ft Source
Assessor
Friends & Family
React
Invite
Recent Activity
7 days ago
Status changed to Active Under Contract
7 days ago
Listing updated with changes from the MLS®
a month ago
Listing first seen on site
General Features
Acres
0.26
Cross Street
WILLOW WAY
Foundation
Block
Levels
One
Parking
Driveway
Property Sub Type
Single Family Residence
Sewer
Septic Tank
Special Circumstances
Standard
SqFt Above
1272
SqFt Total
1272
Style
Ranch/Rambler
Utilities
Cable AvailableNatural Gas AvailableSewer AvailableWater AvailableElectricity Available