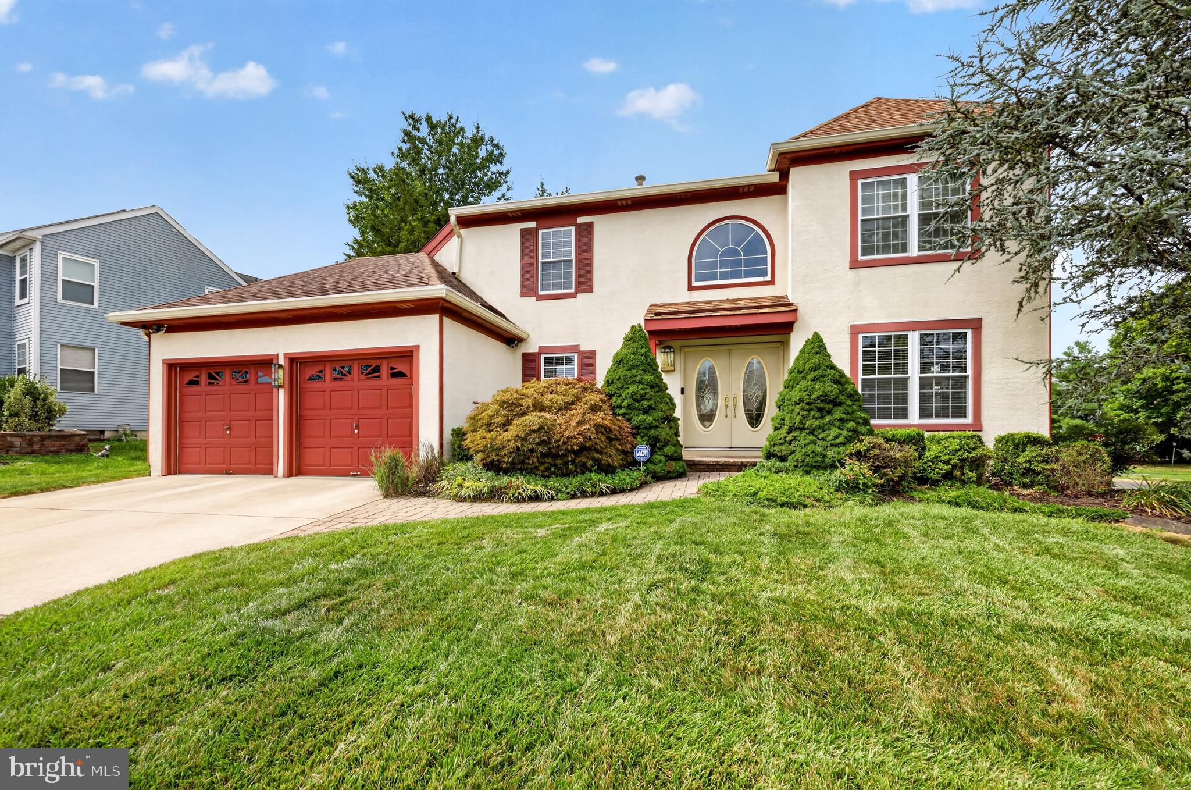
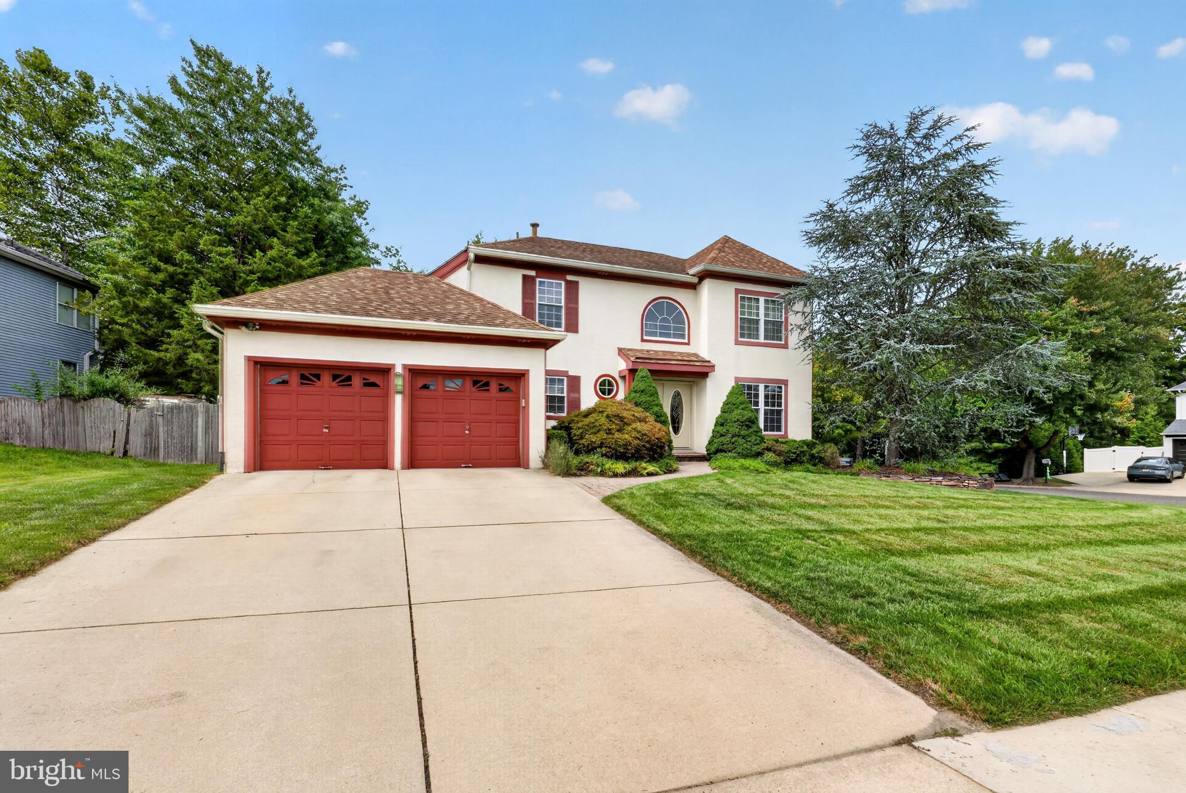
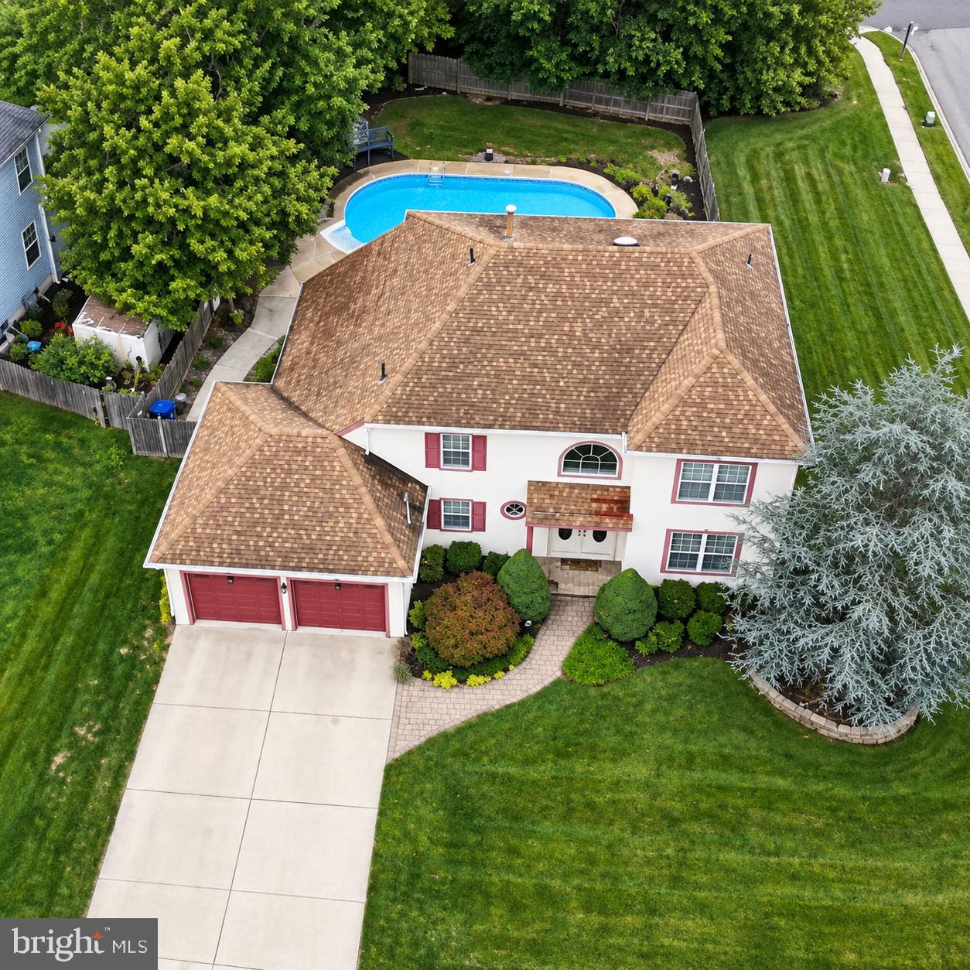
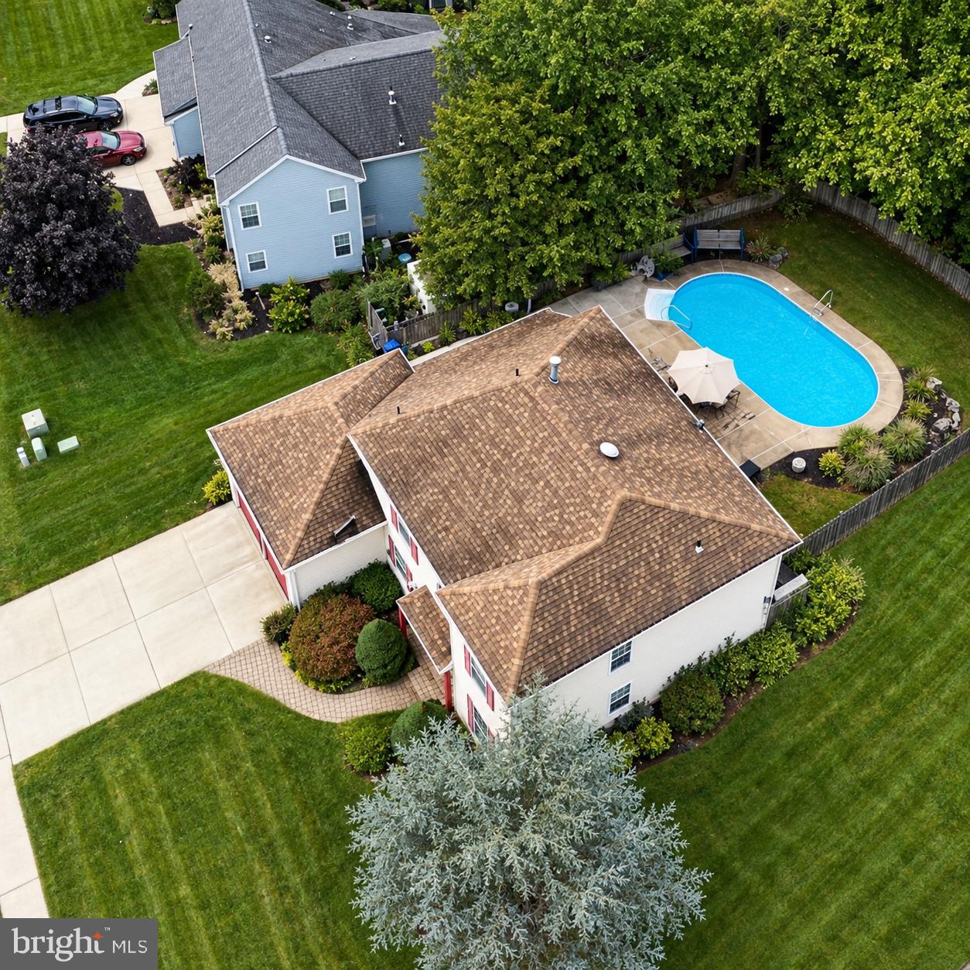
Welcome to this beautifully maintained and tastefully updated home in the highly desirable Dominion community. Set on a corner lot of a quiet street with excellent curb appeal, a spacious front yard, and added privacy behind the home, this 3 bedroom, 2.5 bath property offers the perfect blend of space, comfort, and style. A double-door entry welcomes you into a bright two-story foyer with a large scenic window and updated hardwood staircase. The spacious living room flows into the formal dining room and the beautifully updated kitchen featuring custom cabinetry, granite counters, tile backsplash, stainless steel appliances, a center island, and a separate eat-in area. Just off the kitchen, the stunning family room offers soaring ceilings, oversized windows, and large patio doors that fill the space with natural light and overlook private wooded views. Upstairs you'll find three spacious bedrooms, a hall bath, and a primary suite complete with vaulted ceilings, a walk-in closet, and a spacious en-suite bath. The finished basement is built for entertaining, offering additional open living space, a comfortable computer and game table area, and plenty of storage. Out back, enjoy your own private retreat — a beautifully paved patio, in-ground swimming pool, open space beyond the fence, and no direct rear neighbors. Additional highlights include updated flooring throughout, newer neutral paint, custom blinds, new recessed lighting and fixtures, a 5-zone irrigation system, 2-car garage, laundry room, and a washer and dryer less than a year old. Move-in ready in one of the area's most sought-after neighborhoods — schedule your private showing today
Save
Ask
Tour
Hide
Share
Listing Snapshot
Price
$728,900
Days On Site
51 Days
Bedrooms
3
Inside Area (SqFt)
3,122 sqft
Total Baths
3
Full Baths
2
Partial Baths
1
Lot Size
0.28 Acres
Year Built
1988
MLS Number
NJBL2119808
Status
Active
Property Tax
$12,847
HOA/Condo/Coop Fees
N/A
Sq Ft Source
Estimated
Friends & Family
React
Invite
Recent Activity
2 weeks ago
Price changed to $728,900
2 weeks ago
Listing updated with changes from the MLS
a month ago
Status changed to Active
2 months ago
Listing first seen on site
General Features
Acres
0.28
Attached Garage
Yes
Foundation
Concrete Perimeter
Garage
Yes
Garage Spaces
2
Levels
Two
Parking
GarageDrivewayAttached
Parking Spaces
5
Property Sub Type
Single Family Residence
Sewer
Public Sewer
Special Circumstances
Standard
SqFt Above
2082
SqFt Below
1040
SqFt Total
3122
Style
Colonial
Water Source
Public
Zoning
MD
Interior Features
Appliances
Gas Water Heater
Basement
Finished
Cooling
Central AirElectric
Heating
Natural GasForced Air
Laundry Features
Laundry Room
Bedroom 2
Bedroom 3
Dining Room
Level - Main
Game Room
Kitchen
Level - Main
Laundry
Level - Main
Living Room
Level - Main
Primary Bedroom
Save
Ask
Tour
Hide
Share
Exterior Features
Construction Details
StuccoVinyl Siding
Pool Features
None
Community Features
MLS Area
Evesham Twp (20313)
School District
EVESHAM TOWNSHIP
Schools
School District
EVESHAM TOWNSHIP
Elementary School
Unknown
Middle School
Unknown
High School
Unknown
Listing courtesy of Keller Williams Realty - Marlton