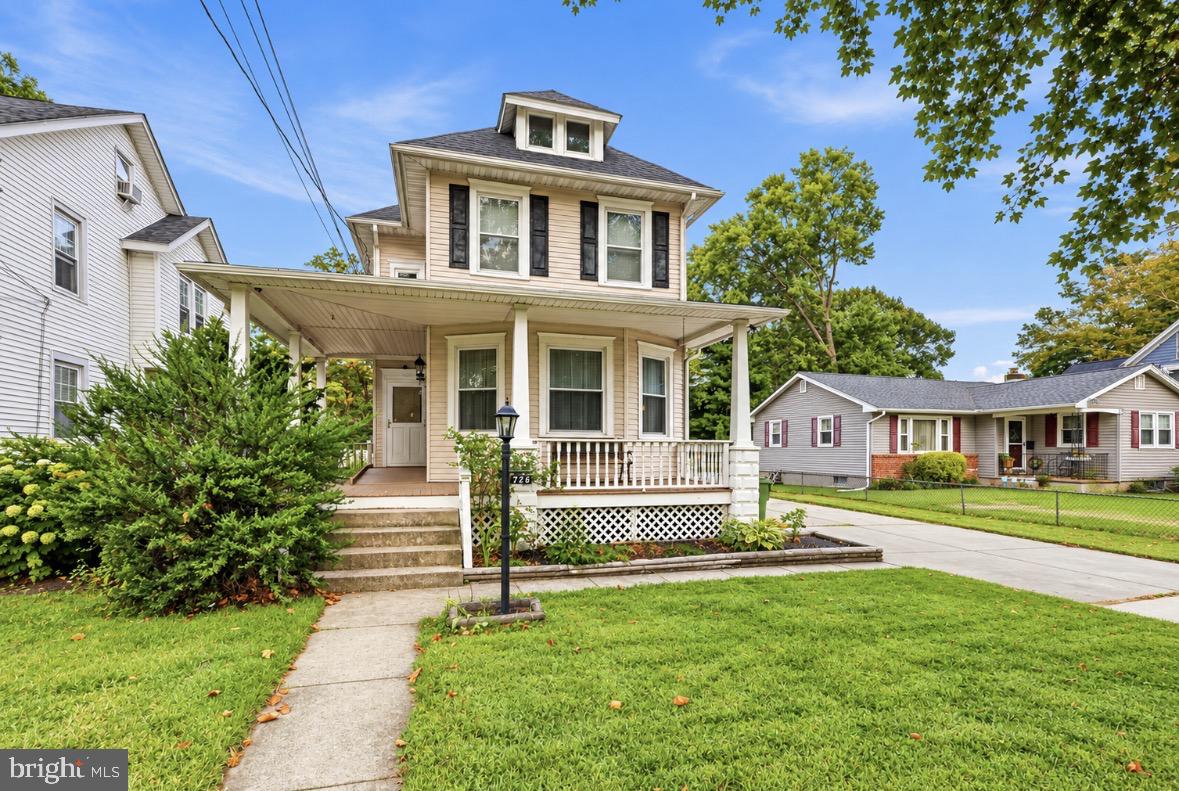
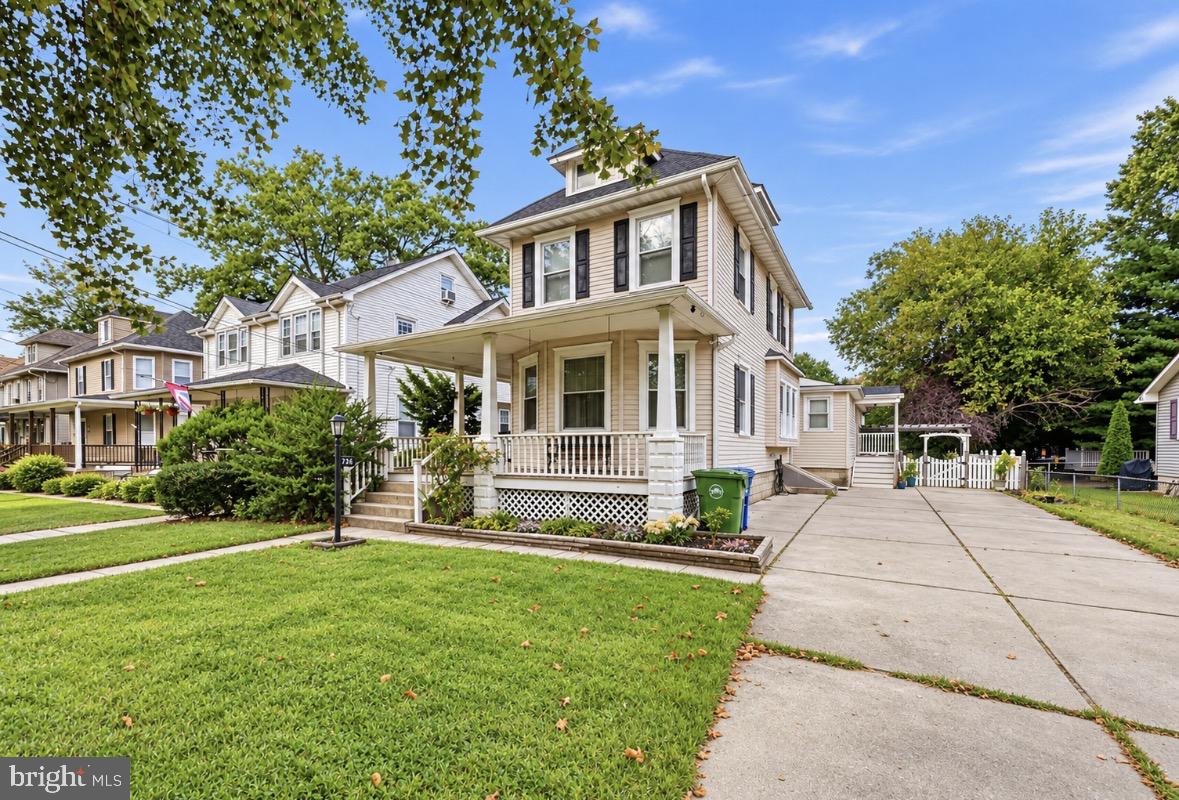
Welcome to 726 Cinnaminson Avenue! Offering approximately 2,345 square feet, 3 bedrooms and 2.5 bathrooms, this spacious home combines classic character with a flexible floor plan and the convenience of a first-floor primary suite with handicap-accessible features.
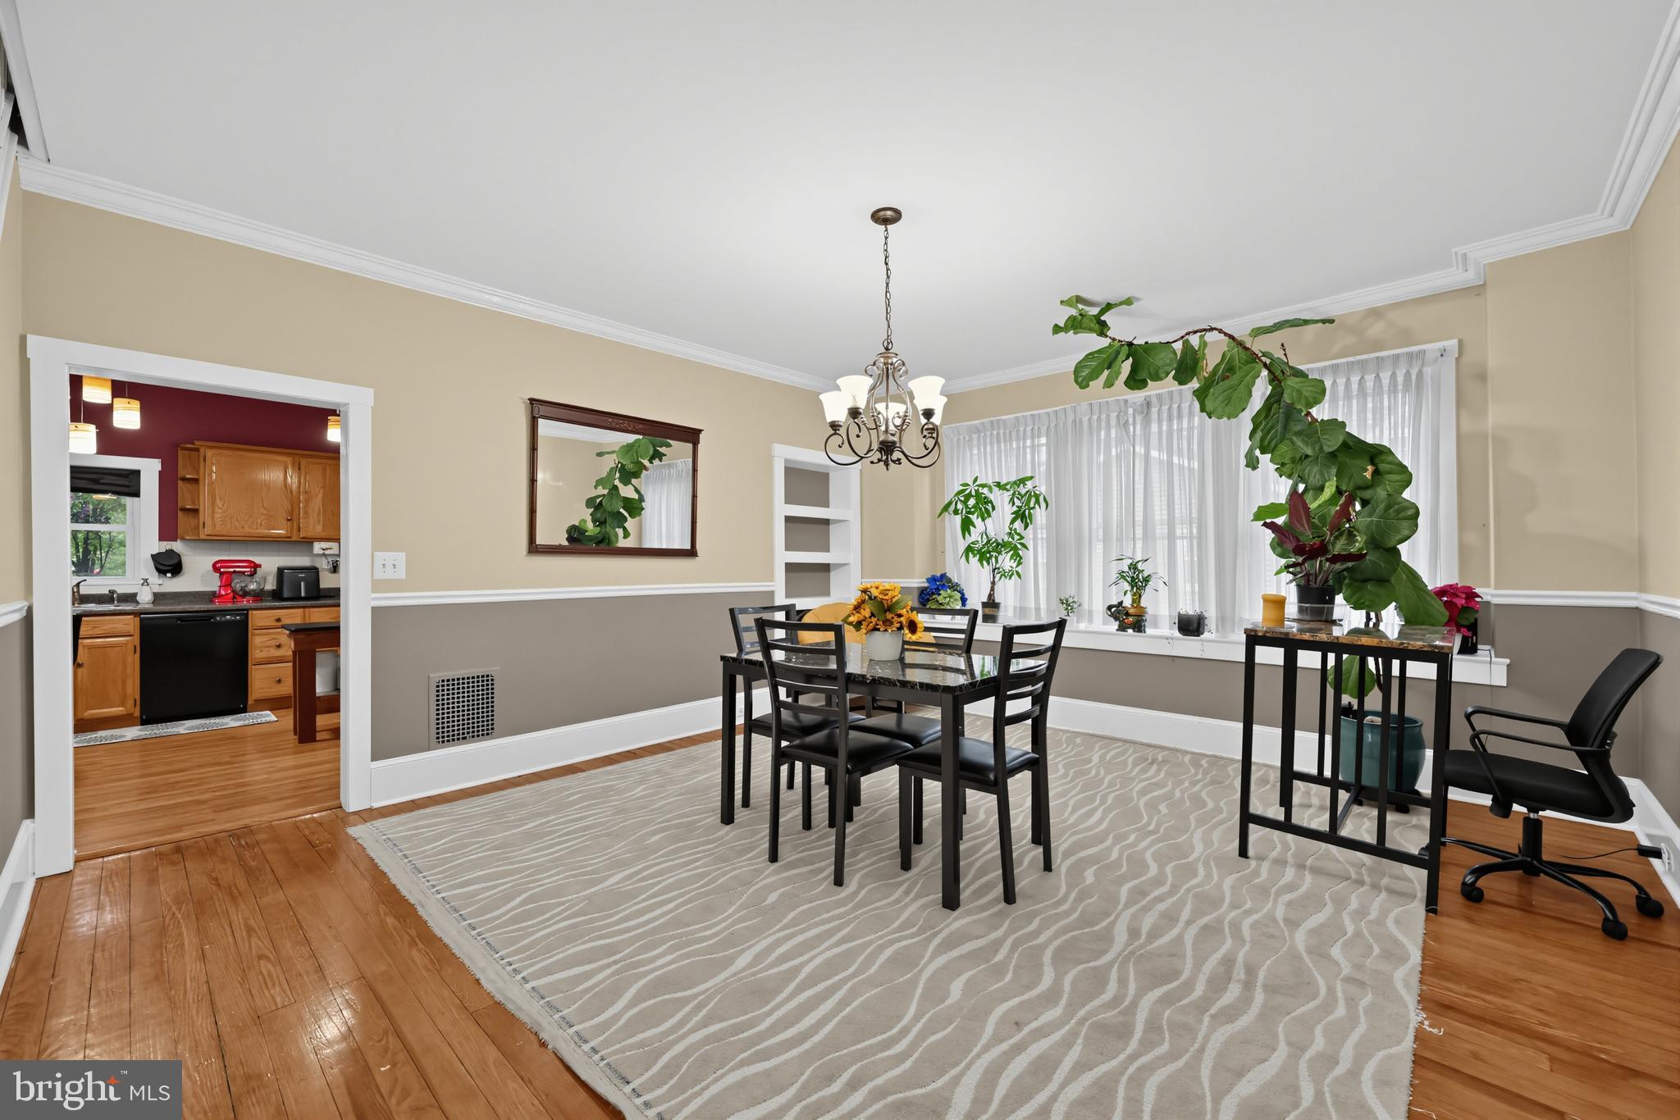
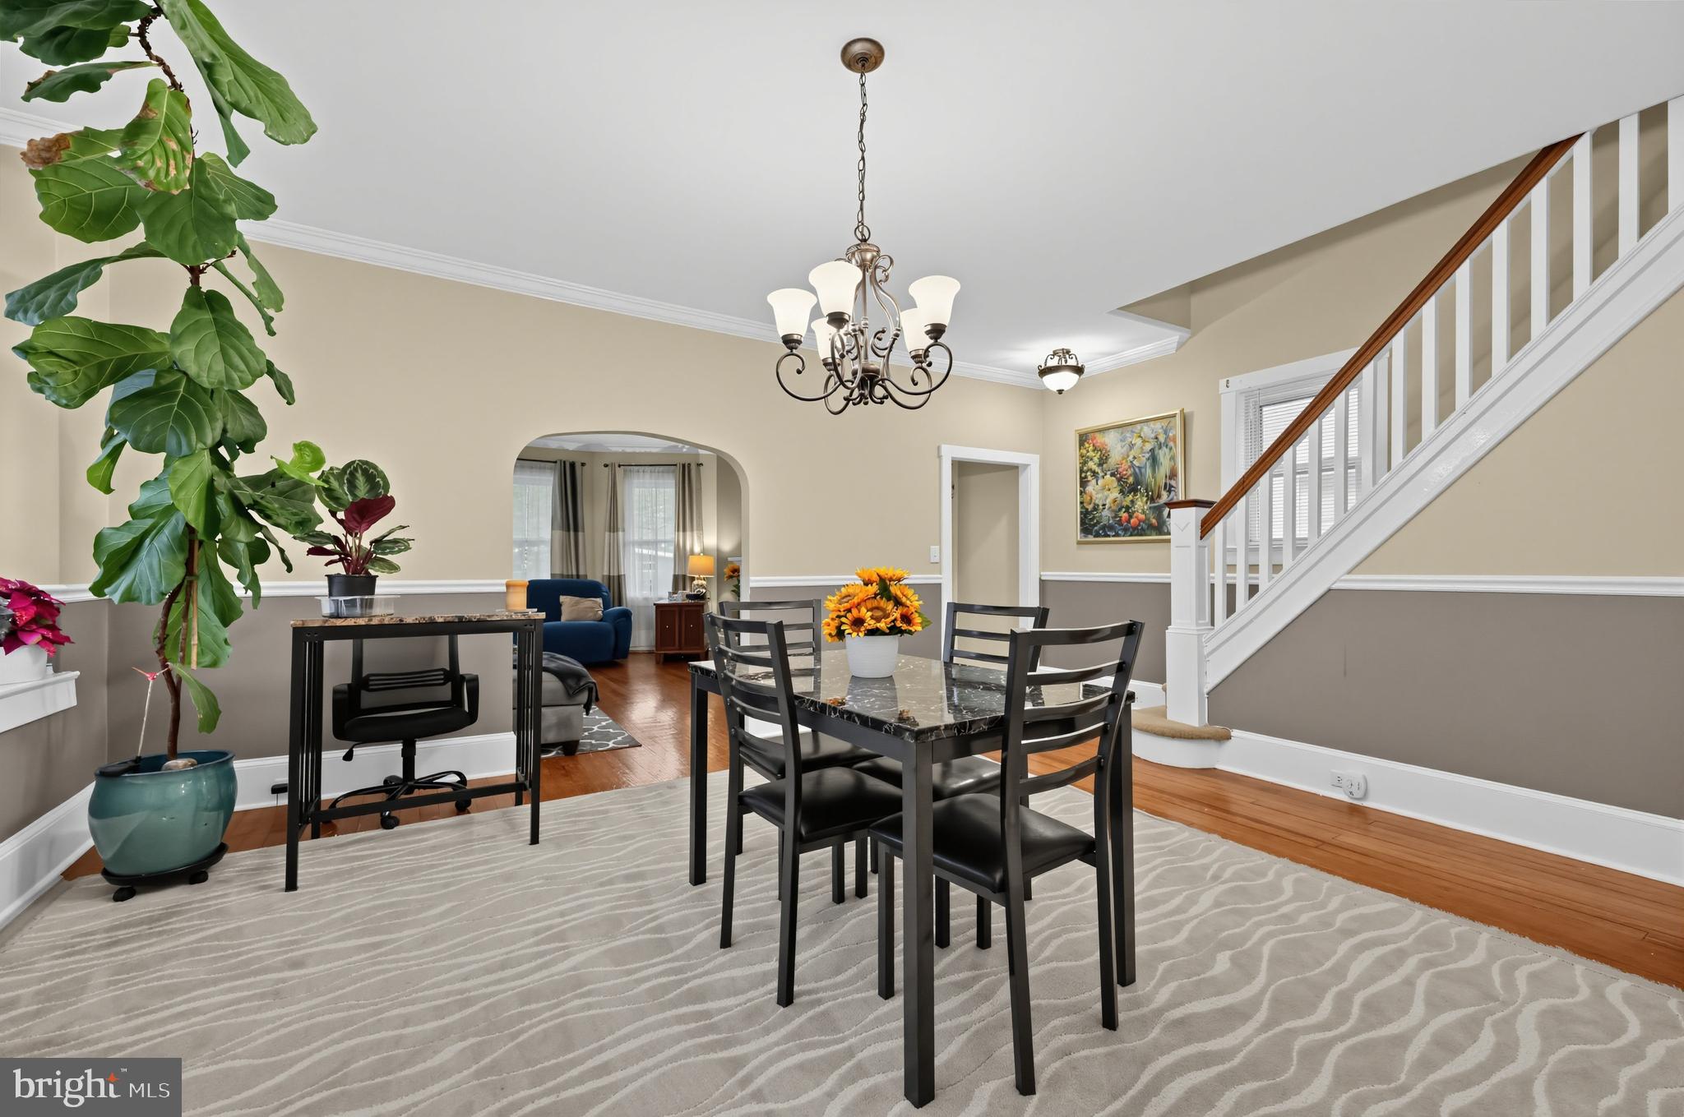
Step inside to find beautiful hardwood flooring, high ceilings, crown molding and generously sized living spaces filled with natural light. The inviting living room features a fireplace and flows through a charming arched opening into the large dining room—perfect for everyday living, entertaining or even creating a work-from-home space.
The spacious eat-in kitchen offers abundant cabinetry and counter space, an island, multiple dining options and easy access to the rest of the main level. The first-floor primary bedroom provides exceptional space and accessibility, while two additional generously sized bedrooms upstairs offer plenty of room for family, guests or a home office. New ceiling fans have been installed in all rooms on second level.
A full unfinished basement spanning the entire footprint of the home provides an incredible amount of additional storage space and plenty of possibilities for a workshop, hobby area, home gym or future use.
Outside, enjoy a covered front porch, private driveway and a fenced backyard with mature landscaping, garden areas, storage shed and an expansive patio beneath a pergola—a wonderful setting for grilling, relaxing and outdoor entertaining. An underground sprinkler system makes maintaining the yard even easier.
Additional highlights include a newer roof, approximately two years old, along with the space and versatility today’s buyers are looking for.
Conveniently located near the Delaware River, River LINE, shopping, dining and major commuter routes including Routes 73 and 130, with easy access to I-95 and Philadelphia, this home offers an ideal combination of space, accessibility and location. With 2,345 square feet, a rare first-floor primary suite and a full basement, there is so much to appreciate—schedule your private showing today!
Save
Ask
Tour
Hide
Share
Listing Snapshot
Price
$429,900
Days On Site
51 Days
Bedrooms
3
Inside Area (SqFt)
2,345 sqft
Total Baths
3
Full Baths
2
Partial Baths
1
Lot Size
0.18 Acres
Year Built
1915
MLS Number
NJBL2119810
Status
Active Under Contract
Property Tax
$8,407
HOA/Condo/Coop Fees
N/A
Sq Ft Source
Assessor
Friends & Family
React
Invite
Recent Activity
3 weeks ago
Status changed to Active Under Contract
3 weeks ago
Listing updated with changes from the MLS
2 months ago
Listing first seen on site
General Features
Acres
0.18
Foundation
Brick/Mortar
Levels
Two
Parking
Driveway
Property Sub Type
Single Family Residence
Sewer
Public Sewer
Special Circumstances
Standard
SqFt Above
2345
SqFt Total
2345
Style
ColonialVictorian
Water Source
Public
Zoning
RES
Interior Features
Appliances
Gas Water Heater
Basement
FullUnfinished
Cooling
Central AirCeiling Fan(s)Electric
Fireplace
Yes
Fireplace Features
Gas
Fireplaces
1
Heating
Natural GasForced AirZoned
Interior
Eat-in KitchenCeiling Fan(s)Pantry
Laundry Features
Main Level
Main Level Bedrooms
1
Save
Ask
Tour
Hide
Share
Exterior Features
Construction Details
Aluminum SidingVinyl Siding
Lot Features
Level
Patio And Porch
Patio
Pool Features
None
Roof
Shingle
Community Features
Accessibility Features
Accessible Full BathAccessible EntranceCustomized Wheelchair Accessible