** $4,000 Seller Credit toward Buyer Closing Costs and/or an Interest-Rate Buydown with an acceptable offer! **
Welcome home to Watergate Condo 144 - Move-In Ready with Wooded Views! Recent Updates include a Brand New AC, Brand New Stain Resistant Carpeting with New Carpet Padding, Freshly Painted in neutral Benjamin Moore tones, and Brand New Bathroom Flooring and Refreshed Cabinetry. Additional updates include Replacement Electrical Panel, Toilet and refrigerator/freezer. Parking is just steps from the building entrance — a rare convenience in Watergate. For added peace of mind, the seller is providing you with a One-Year Home Warranty that covers your appliances, plumbing, electrical and so much more!
First-Time Buyer or Currently Renting? Ask your lender about first-time homebuyer grants and down-payment assistance programs that may be available to qualified buyers — potentially in addition to the seller's available $4,000 closing-cost credit.
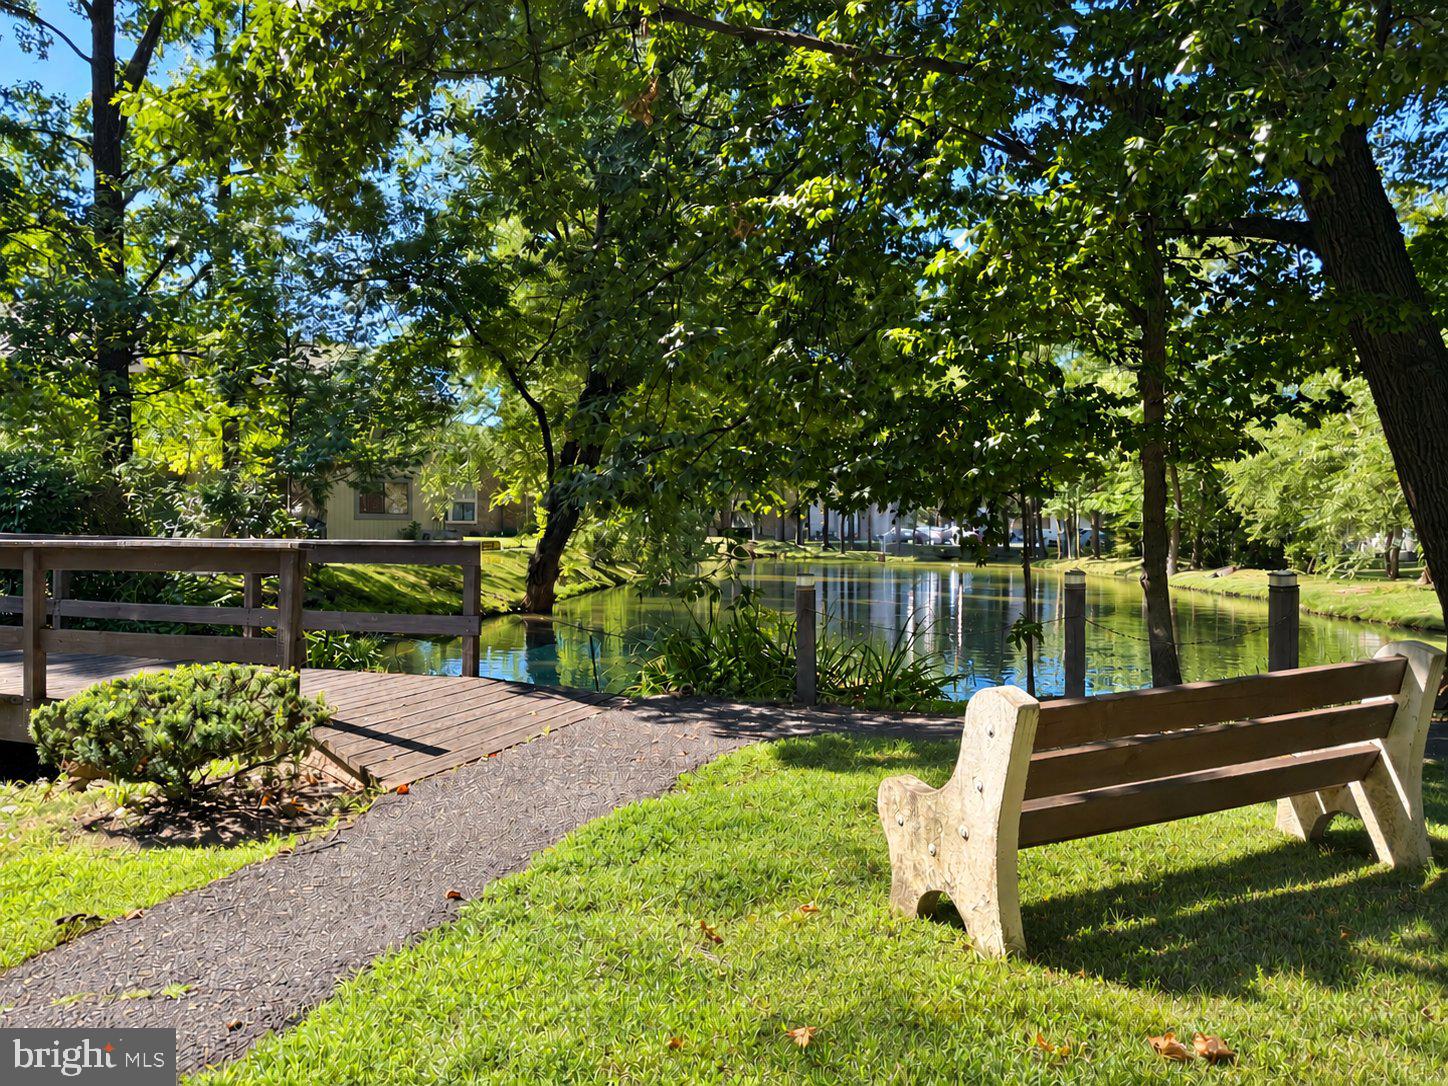
Watergate’s monthly condo fee includes Heat, Water and Sewer — a Significant Monthly Savings! As the homeowner, your individual utilities include electric and internet/cable. The association has also replaced the roof. Your condo fee includes exterior building and grounds maintenance, walking paths and pond maintenance, snow removal, trash and recycling. Residents can also enjoy the seasonal outdoor pool, and on-site staff is available at the clubhouse during the week.
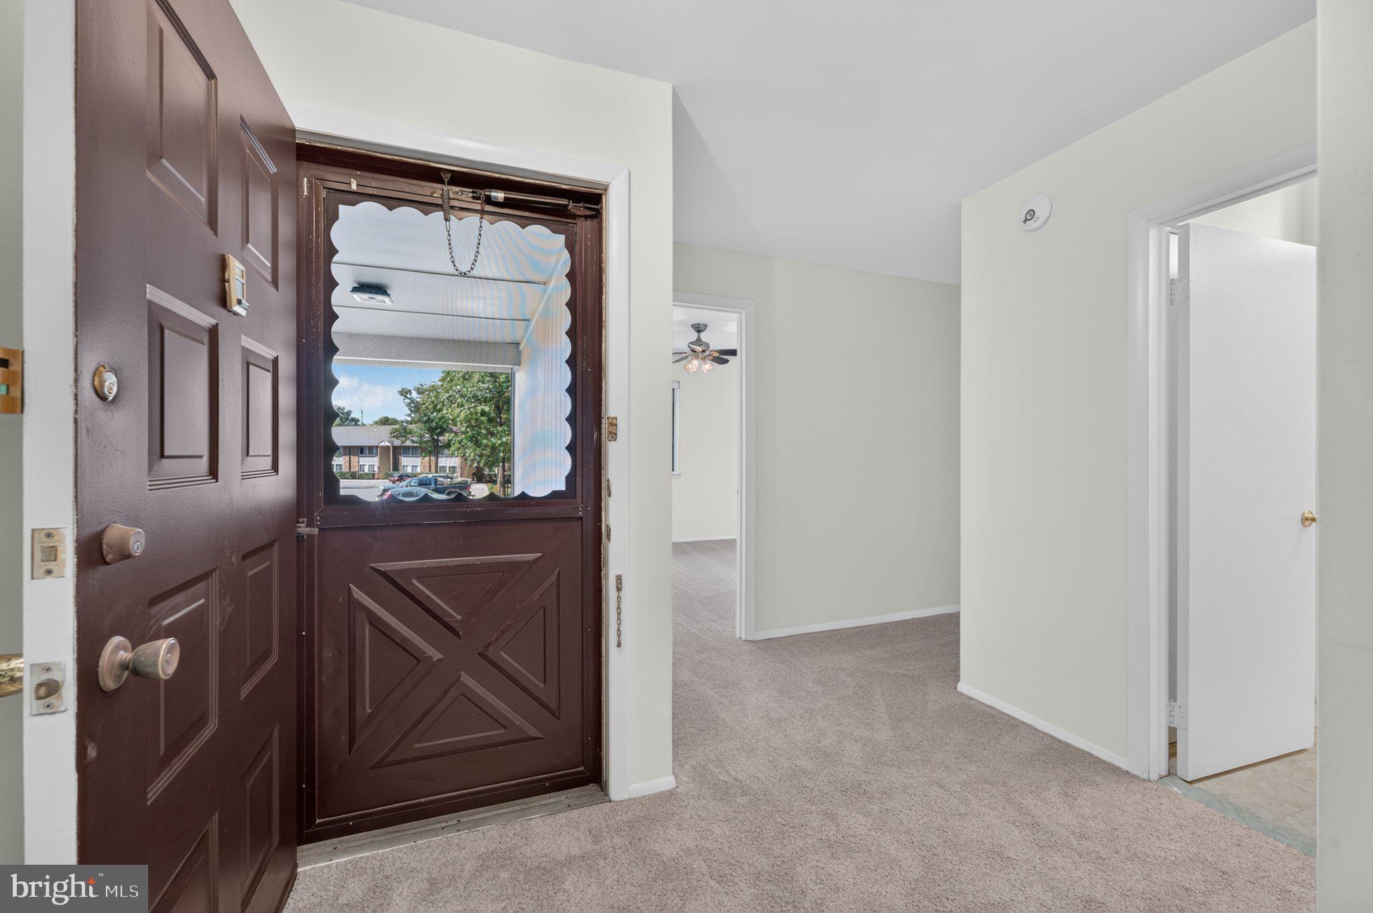
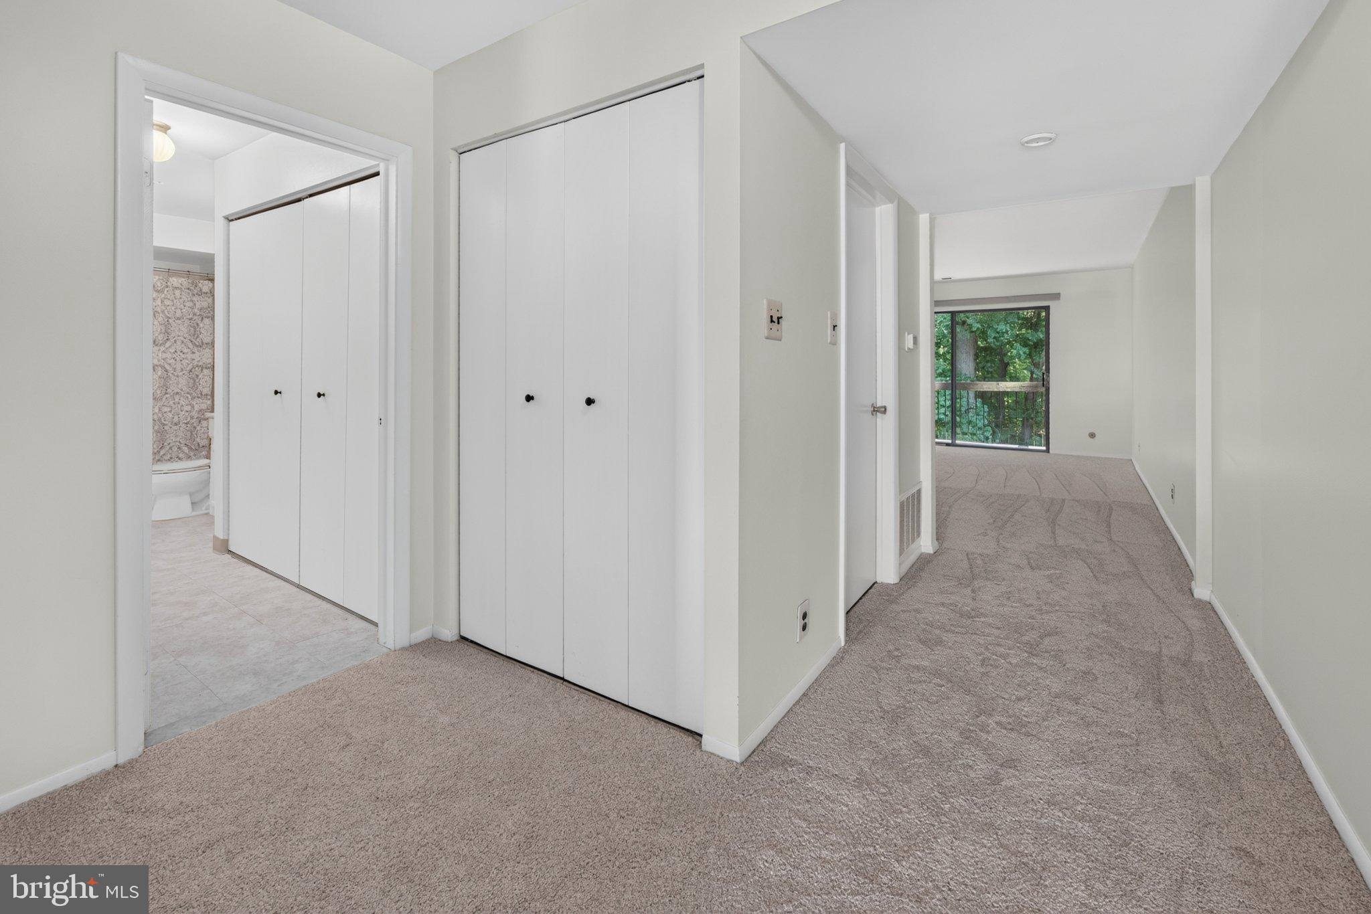
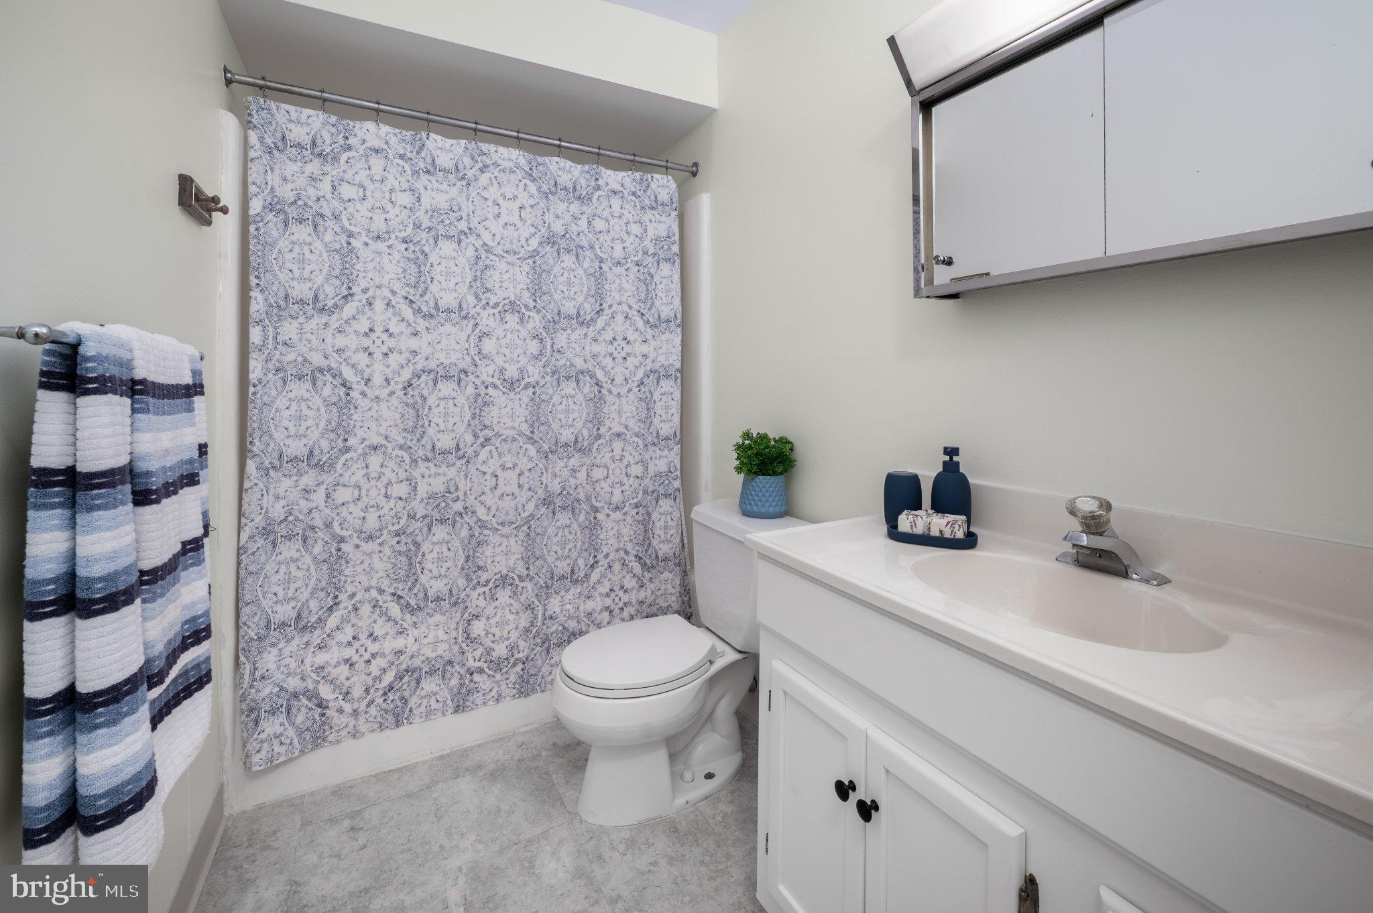
A wide, covered staircase leads directly to your front door, providing welcome protection from rainy days. Step inside to a large foyer with a coat closet and separate storage/utility room offering shelving and additional storage space, along with the brand-new AC and replacement electrical panel. The full bathroom features brand-new flooring, a replacement toilet, linen closet and additional storage above the washer and dryer. The primary bedroom offers wall-to-wall closets, and both bedrooms feature ceiling fans. Toward the rear of the condo, the floor plan opens into a generously sized living and dining room combination with plenty of room for relaxing and entertaining. The galley kitchen features a replacement refrigerator, refreshed cabinetry, pantry closet and pull-out trash cabinet, plus additional space that could accommodate a small island, desk or additional storage. Step outside from the living room onto your private rear deck overlooking the peaceful wooded setting — a relaxing backdrop that makes this home feel tucked away from it all.
Watergate is ideally located just off Kings Highway with convenient access to shopping, dining, medical care and everyday necessities throughout Maple Shade, Cherry Hill, Moorestown and Mount Laurel, along with Routes 38, 73 and 70.
Freshly updated and ready for its next owner, Condo 144 in Building 3 offers convenience, affordability, storage, wooded views and an easy-to-enjoy lifestyle. Fall in Love and Make an Offer Today!
Save
Ask
Tour
Hide
Share
Listing Snapshot
Price
$204,000
Days On Site
52 Days
Bedrooms
2
Inside Area (SqFt)
1,136 sqft
Total Baths
1
Full Baths
1
Partial Baths
N/A
Lot Size
N/A
Year Built
1972
MLS Number
NJBL2119832
Status
Active
Property Tax
$3,827
HOA/Condo/Coop Fees
$444 monthly
Sq Ft Source
Assessor
Friends & Family
React
Invite
Recent Activity
yesterday
Listing updated with changes from the MLS
2 weeks ago
Price changed to $204,000
2 months ago
Status changed to Active
2 months ago
Listing first seen on site
General Features
Levels
One
Parking
AssignedParking Lot
Parking Spaces
5
Pets
Cats OKDogs OKNumber LimitYes
Property Sub Type
Condominium
Sewer
Public Sewer
Special Circumstances
Standard
SqFt Above
1136
SqFt Total
1136
Style
TraditionalUnit/Flat
Utilities
Underground UtilitiesCable Available
Water Source
Public
Zoning
RESIDENTIAL
Interior Features
Appliances
Electric RangeElectric OvenGas Water HeaterWasherDishwasherDryerRefrigerator
Cooling
Central AirCeiling Fan(s)Electric
Flooring
CarpetVinyl
Furnished
Unfurnished
Heating
Natural GasCentralForced Air
Interior
Eat-in KitchenCeiling Fan(s)Pantry
Laundry Features
Washer Hookup
Main Level Bedrooms
2
Window Features
Window CoveringsWindow Treatments
Bedroom 2
Level - MainFeatures - Ceiling Fan(s)
Dining Room
Level - MainFeatures - Ceiling Fan(s)
Full Bath
Level - MainFeatures - Pantry
Kitchen
Level - MainFeatures - Pantry
Living Room
Level - Main
Primary Bedroom
Level - MainFeatures - Ceiling Fan(s)
Storage Room
Level - Main
Save
Ask
Tour
Hide
Share
Exterior Features
Construction Details
Brick
Exterior
BalconyLighting
Pool Features
Community
View
Trees/Woods
Waterview
Trees/Woods
Windows/Doors
Window CoveringsWindow Treatments
Community Features
Association Amenities
Meeting RoomClubhouseTrail(s)Jogging Path
Additional Association Fee
$444.0
Additional Association Fee Frequency
Monthly
Community Features
PoolSidewalks
MLS Area
Maple Shade Twp (20319)
School District
MAPLE SHADE TOWNSHIP PUBLIC SCHOOLS
Schools
School District
MAPLE SHADE TOWNSHIP PUBLIC SCHOOLS
Elementary School
Unknown
Middle School
Unknown
High School
Unknown
Listing courtesy of Weichert Realtors - Moorestown