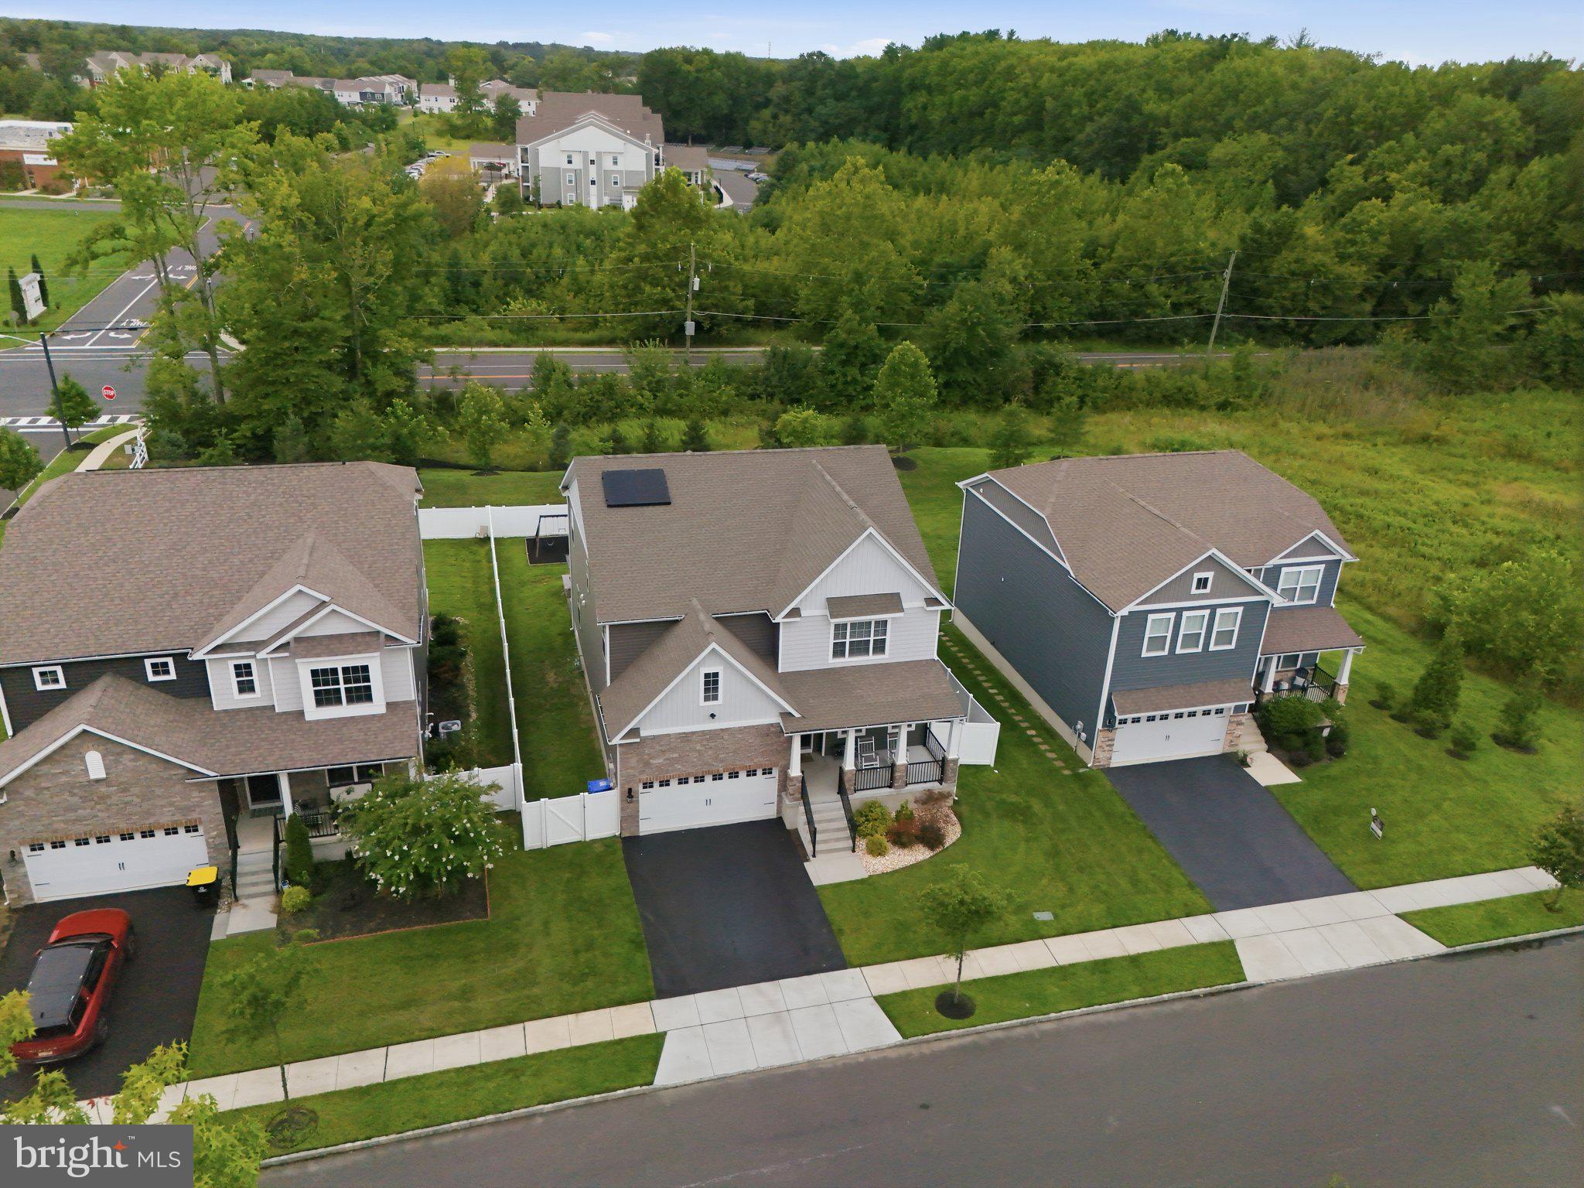
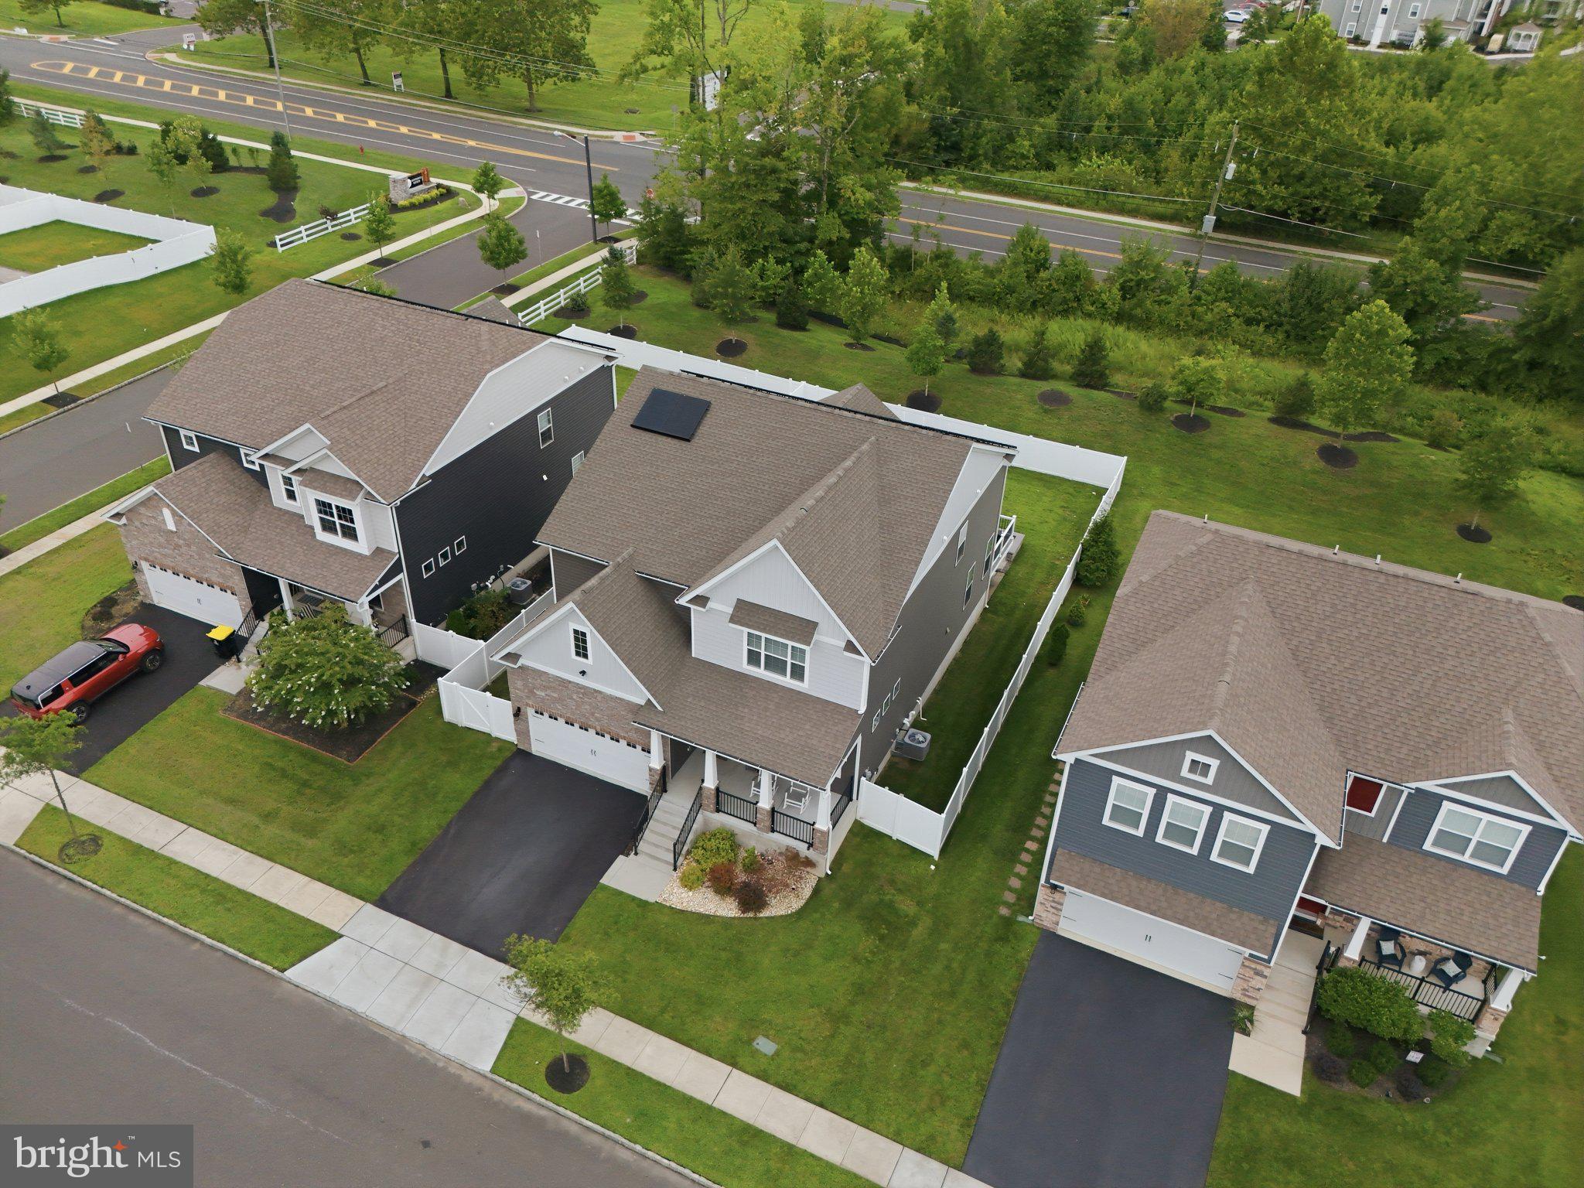
Welcome to 11 Westmont Drive, a stunning 4-bedroom, 3-full-bath Colonial in the highly desirable Hawthorne Park community of Medford. Built in 2022, this impressive home offers approximately 4,242 square feet of finished living space and combines modern design, generous room sizes, and exceptional flexibility for today's lifestyle.
Step inside to an inviting foyer that opens to beautiful engineered wood flooring and an expansive open-concept main level. The impressive great room provides a spacious setting for everyday living and entertaining, while the formal dining room is perfect for hosting family and guests.
The gourmet kitchen is the heart of the home, featuring quartz countertops, a large center island, gas cooking, stainless steel appliances, recessed lighting, pantry storage, breakfast area, and a convenient butler's pantry. The kitchen flows naturally into the living and dining spaces, creating an ideal environment for entertaining.
The main level also offers the convenience of a fourth bedroom and a full bathroom, providing an excellent option for guests, an office, or multigenerational living.
Upstairs, the spacious primary suite offers a walk-in closet and a beautifully appointed private bath with double sinks, ceramic tile, recessed lighting, and a walk-in shower. Two additional bedrooms, another full bathroom, and a dedicated laundry room complete the upper level.
The finished lower level adds even more living space and versatility, featuring a large game room, utility/storage area, and rough-in plumbing for an additional bathroom.
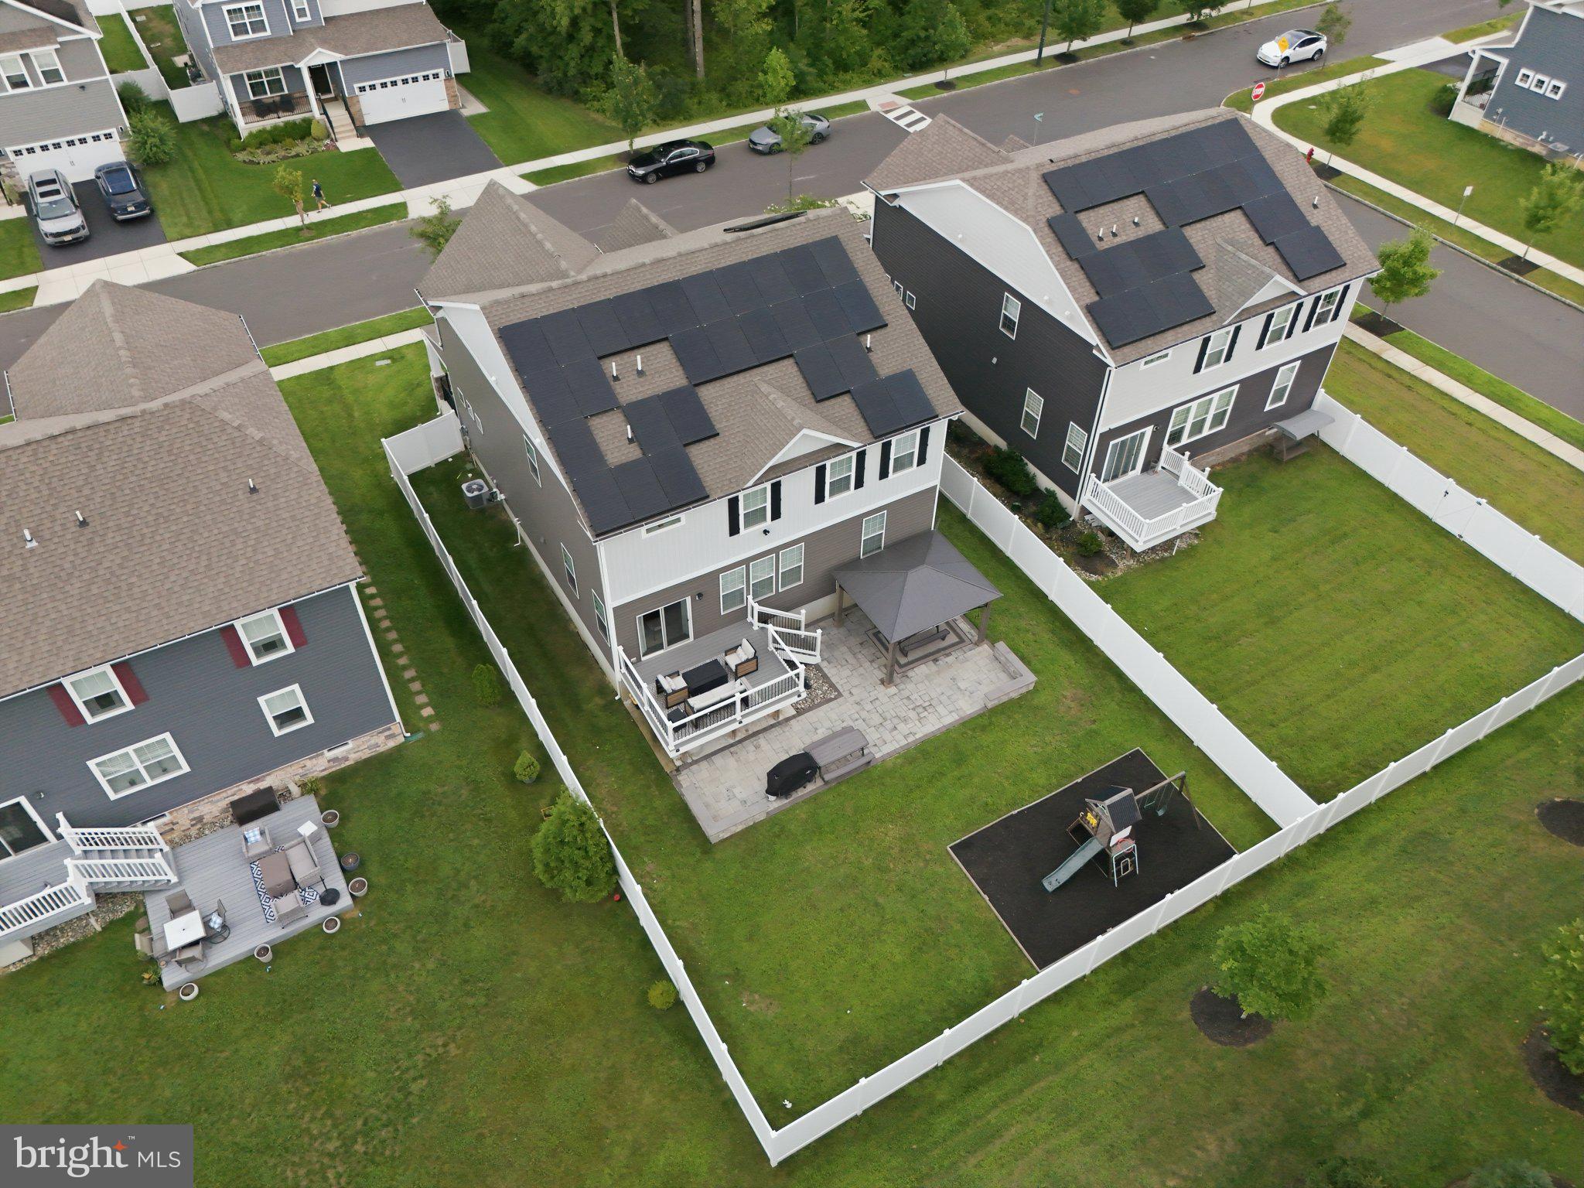
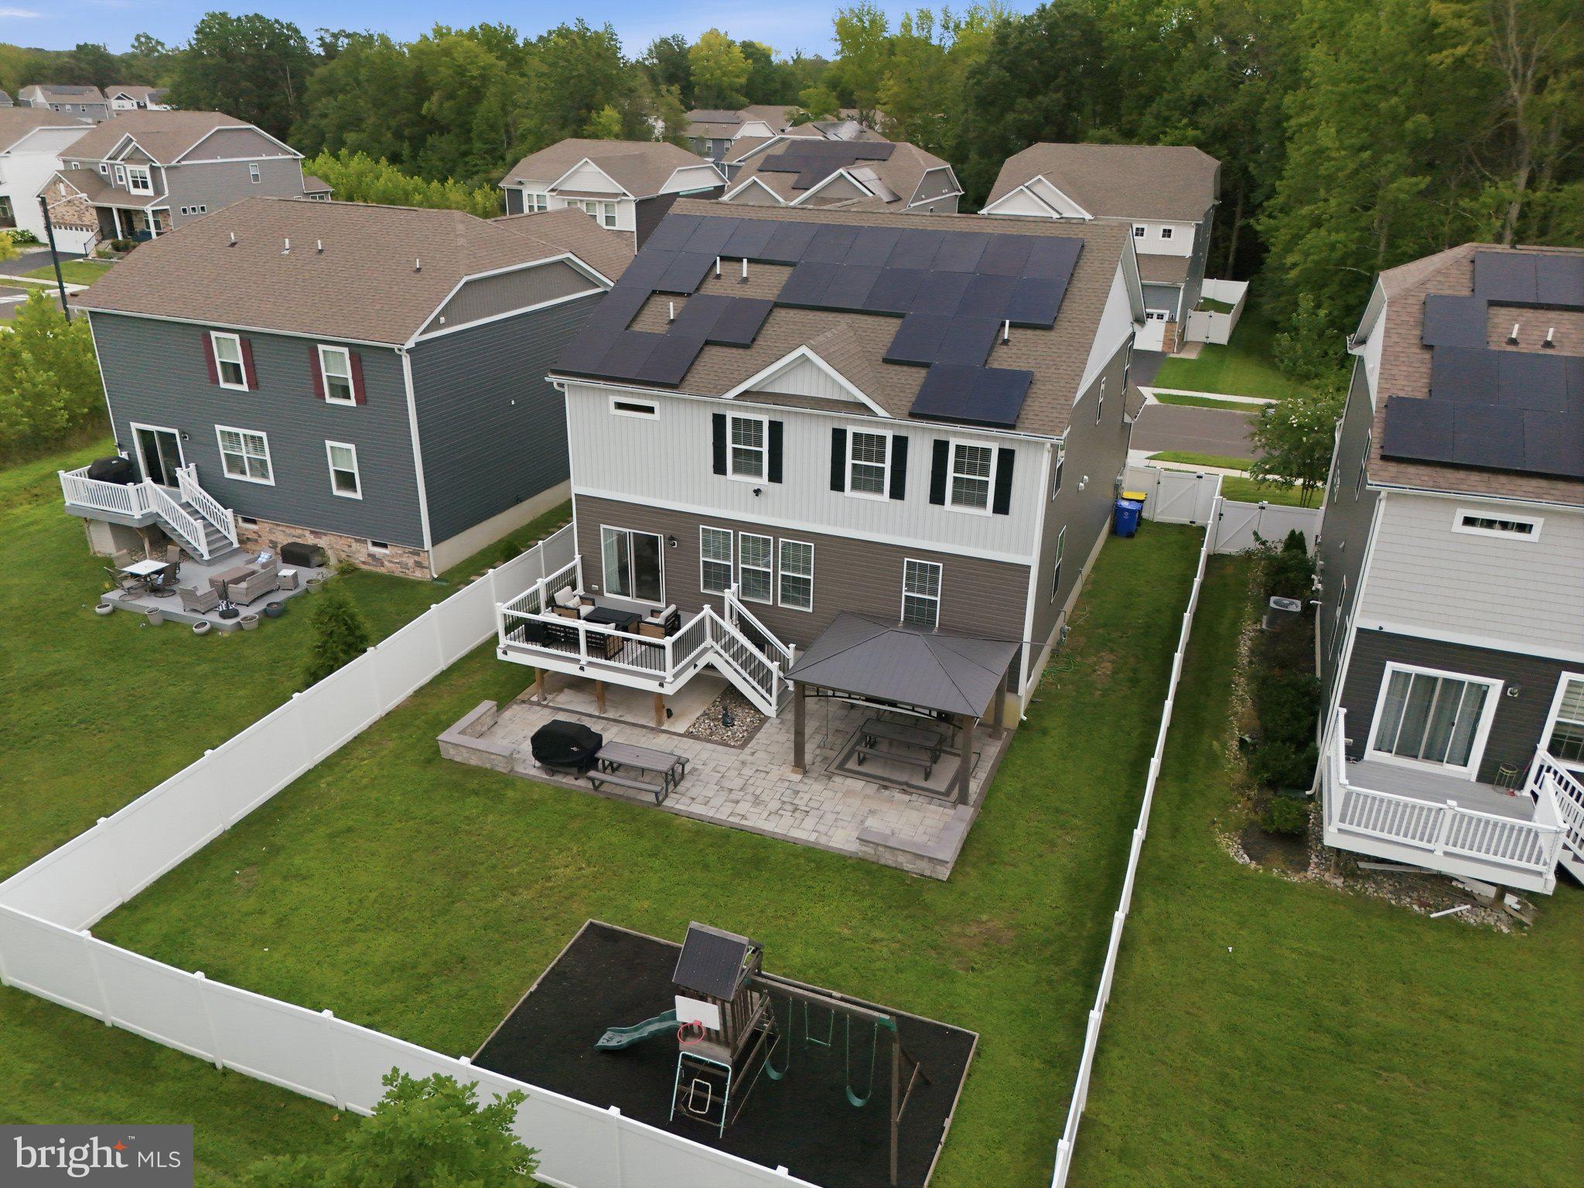
Step outside to an extraordinary private outdoor retreat with nearly $85,000 invested by the owner in backyard improvements. The outdoor space has been thoughtfully designed for entertaining, relaxing, and enjoying the outdoors, featuring extensive hardscaping, a beautiful gazebo, a maintenance-free vinyl plank deck, and a 6-foot vinyl privacy fence enclosing the entire yard. The backyard also includes a playground that is included in the sale, along with outdoor lighting and additional entertaining areas. This exceptional outdoor space provides a private setting for gatherings, recreation, and enjoying the beautiful Medford surroundings.
Additional highlights include a 2-car oversized attached garage, concrete driveway, 200+ amp electrical service, central air, zoned heating and cooling, natural gas, public water, and public septic.
Located in Medford Township's Hawthorne Park community, this exceptional home offers the space and amenities of a much larger residence while providing the benefits of newer construction. Conveniently located near Medford's shopping, dining, parks, and major roadways.
A rare opportunity to own a newer, spacious and exceptionally versatile home with an extraordinary outdoor living area featuring nearly $85,000 in owner-invested backyard improvements, including a gazebo, maintenance-free vinyl plank deck, extensive hardscaping, 6-foot vinyl privacy fencing, and a playground included in the sale. Don't miss the opportunity to see everything 11 Westmont Drive has to offer—schedule your private showing today!
Save
Ask
Tour
Hide
Share
Listing Snapshot
Price
$999,900
Days On Site
53 Days
Bedrooms
4
Inside Area (SqFt)
4,242 sqft
Total Baths
3
Full Baths
3
Partial Baths
N/A
Lot Size
0.17 Acres
Year Built
2022
MLS Number
NJBL2119848
Status
Active
Property Tax
$18,435
HOA/Condo/Coop Fees
$105 monthly
Sq Ft Source
Estimated
Friends & Family
React
Invite
Recent Activity
2 months ago
Listing updated with changes from the MLS
2 months ago
Status changed to Active
2 months ago
Listing first seen on site
General Features
Acres
0.17
Attached Garage
Yes
Cross Street
Mariellen
Foundation
Concrete Perimeter
Garage
Yes
Garage Spaces
2
Levels
Two
Number Of Stories
3
Parking
OversizedGarage Door OpenerConcreteOn StreetGarageDrivewayInside EntranceAttached
Parking Spaces
4
Property Sub Type
Single Family Residence
Sewer
Septic Tank
Special Circumstances
Standard
SqFt Above
3242
SqFt Below
1000
SqFt Total
4242
Style
Colonial
Water Source
Public
Zoning
HM
Interior Features
Appliances
OvenGas RangeGas OvenCooktopGas Water HeaterDishwasherDryerExhaust FanIce MakerMicrowaveRange HoodRefrigeratorStainless Steel Appliance(s)Washer