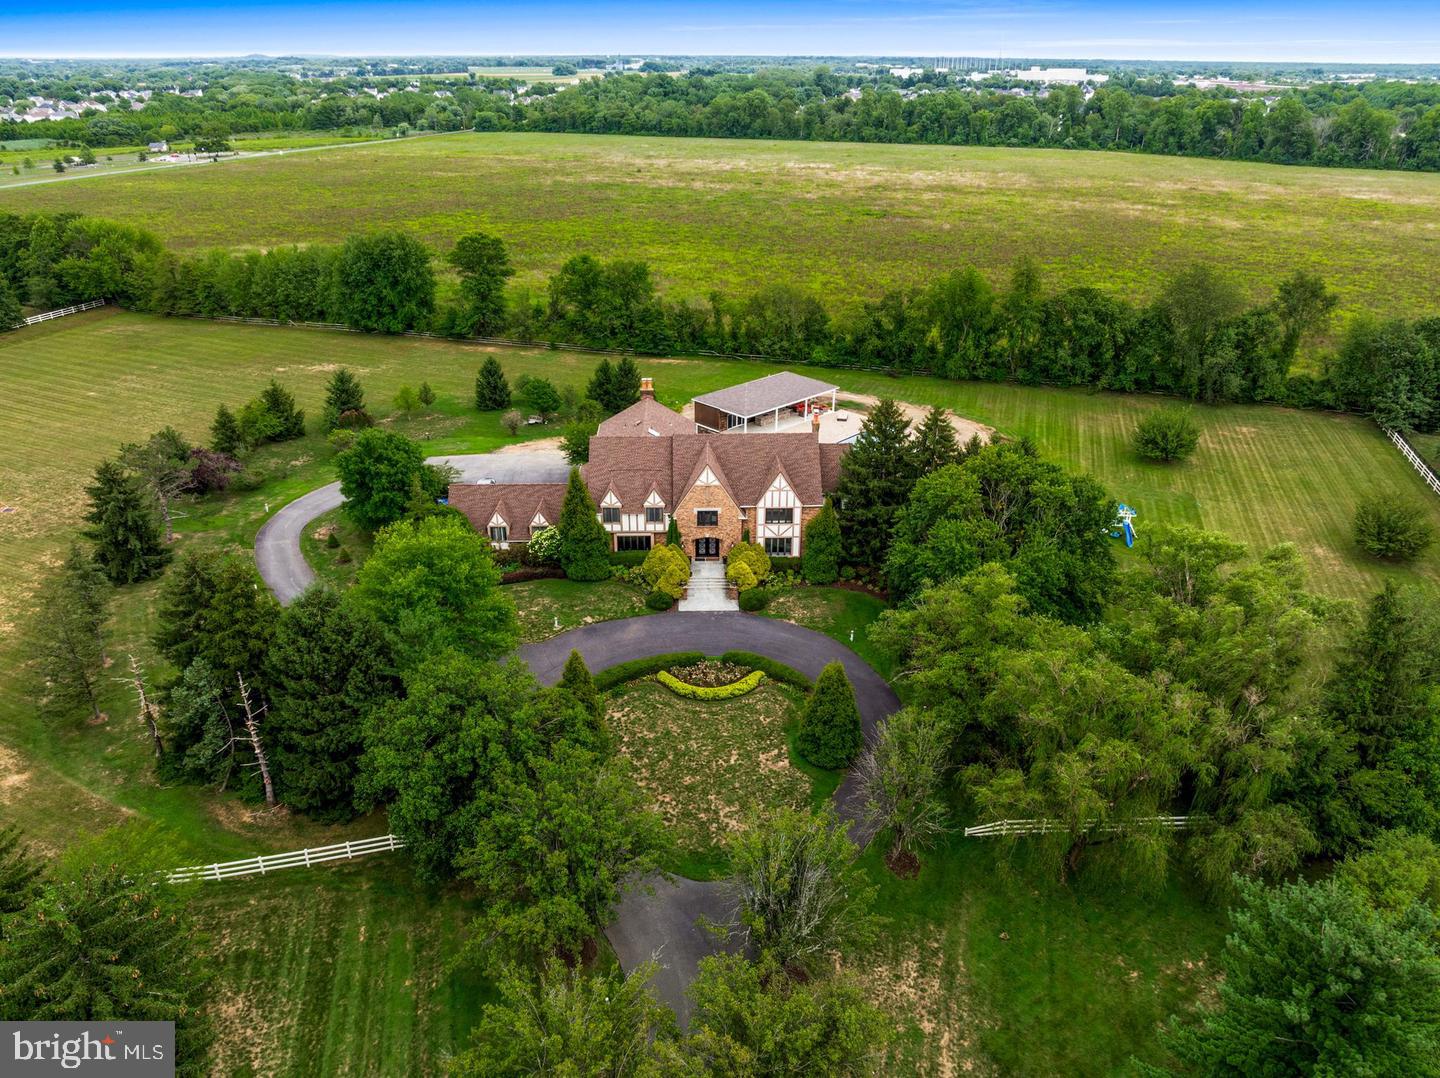
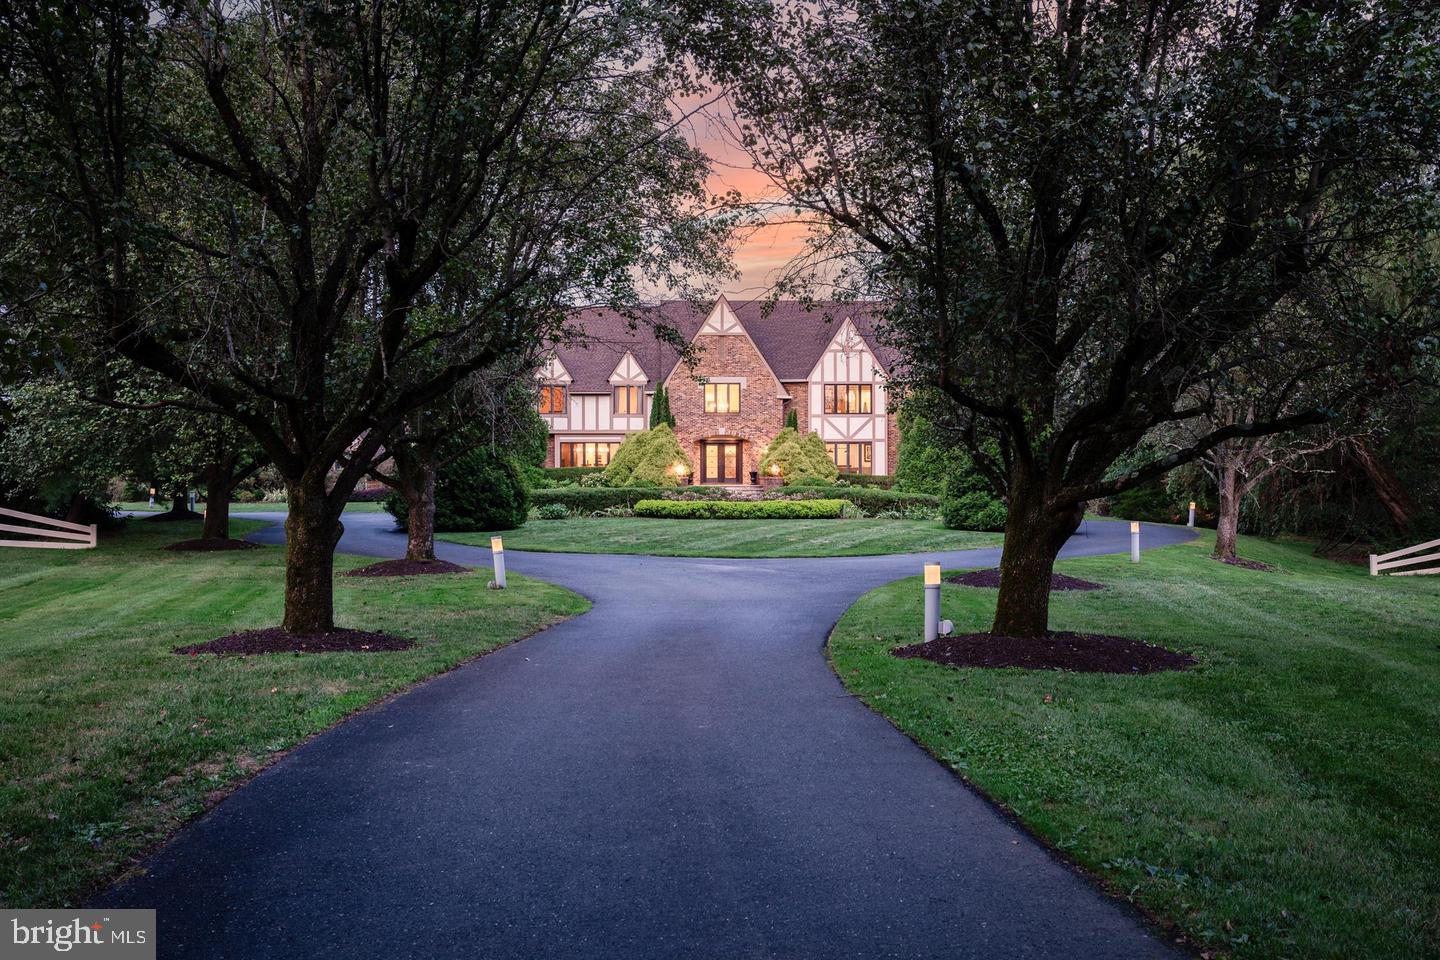
No showings until Sat Sept 26, 2026. Set on 6.6 private acres in Stanwick Glen, this custom-built Moorestown residence overlooks Swede Run Fields, part of a 90-acres of the township preserve restored as native grassland and pollinator habitat. It is the one feature a builder can NEVER reproduce.
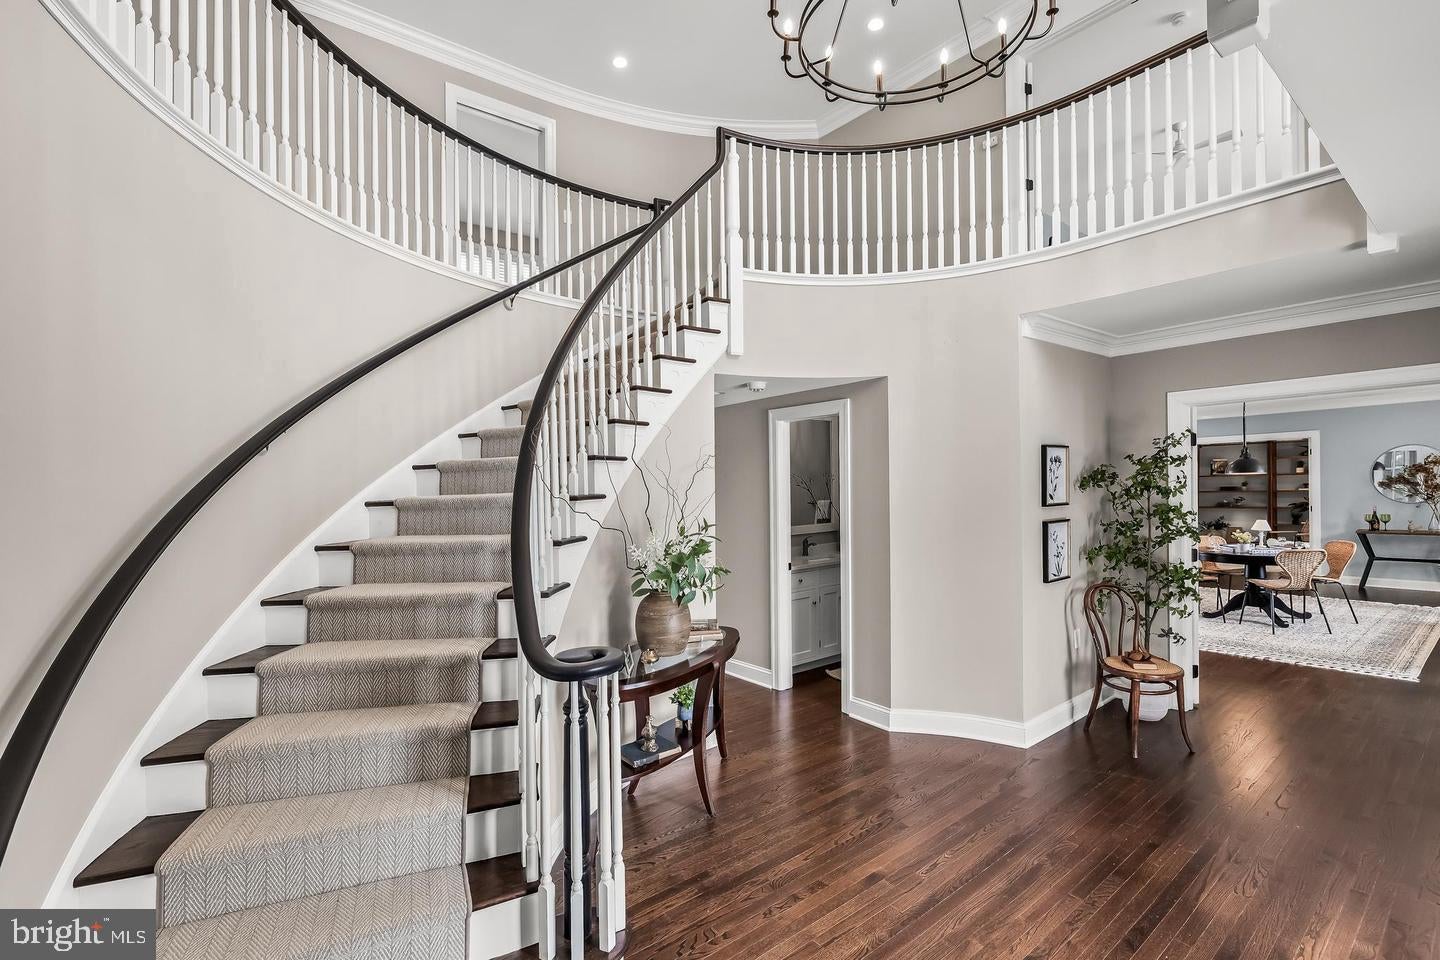
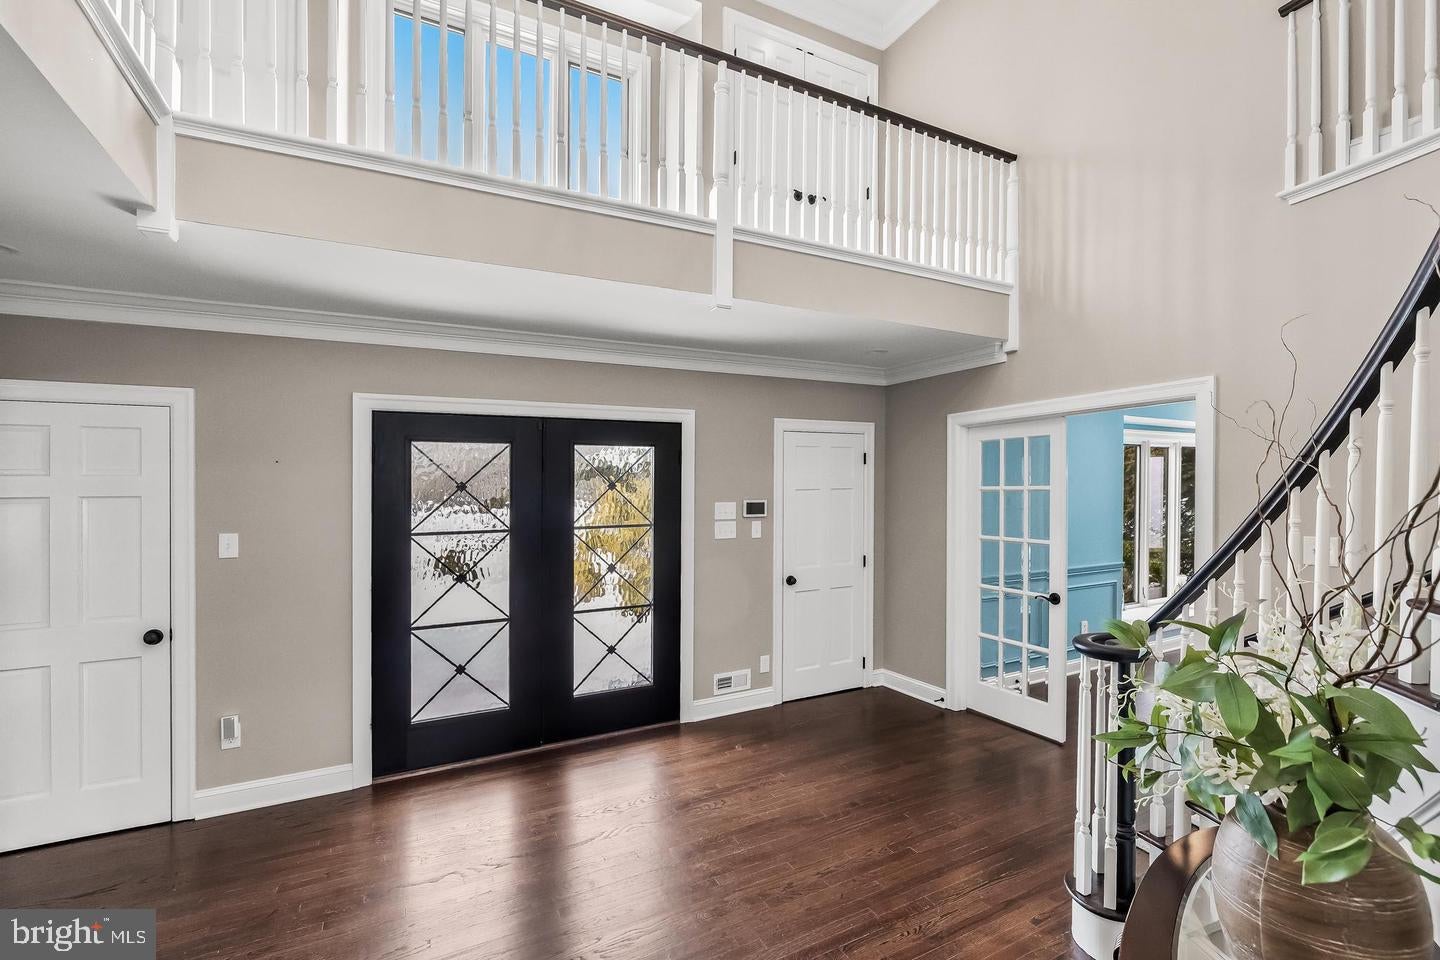
Inside, 7,388 square feet open from a double-height foyer and sweeping curved staircase. The kitchen is built around an oversized center island with abundant custom cabinetry, Sub-Zero refrigeration, a six-burner range, double ovens, dual sinks, and floor-to-ceiling windows. Two family rooms, one anchored by a wood-burning fireplace set in fieldstone. Also a private office, a paneled library, three fireplaces, a butler's pantry, two laundry rooms, a dedicated dog room, and a three-car garage.
Six bedrooms, four full baths, and three half baths, with two family rooms and two laundry rooms set across separate wings — perfect for multi-generational living. The primary suite reads as its own retreat: gas fireplace, custom built-ins, a meditation lounge, a spa bath with heated floors, and a walk-in closet scaled to the house.
The lower level holds a dance studio, a retro bar, a recreation room, a broad entertaining space, a half bath, and deep storage.
Most of the home was renovated in 2023, including the addition of the pool and pool house, which adds a gym and further storage. Multiple private patios carry the living space outdoors.
Minutes to Main Street, a short drive to Philadelphia, and a view that stays exactly as it is.
Save
Ask
Tour
Hide
Share
Listing Snapshot
Price
$2,795,000
Days On Site
32 Days
Bedrooms
7
Inside Area (SqFt)
10,540 sqft
Total Baths
8
Full Baths
4
Partial Baths
4
Lot Size
6.68 Acres
Year Built
1984
MLS® Number
NJBL2119876
Status
Active
Property Tax
$50,218
HOA/Condo/Coop Fees
N/A
Sq Ft Source
Assessor
Friends & Family
React
Comment
Invite
No Comments Yet
Did you know? You can invite friends and family to your search. They can join your search, rate and discuss listings with you.
Recent Activity
2 weeks ago
Listing updated with changes from the MLS®
2 weeks ago
Status changed to Active
a month ago
Listing first seen on site
General Features
Acres
6.68
Attached Garage
Yes
Cross Street
Sentinel Road
Foundation
Other
Garage
Yes
Garage Spaces
3
Levels
Two
Parking
Garage Door OpenerCircular DrivewayGarageDrivewayInside EntranceAttached
Parking Spaces
3
Property Sub Type
Single Family Residence
Security
Security System
Sewer
Public Sewer
Special Circumstances
Standard
SqFt Above
7388
SqFt Below
3152
SqFt Total
11543
Style
Tudor
Utilities
Cable AvailableUnderground UtilitiesNatural Gas AvailableSewer AvailableElectricity Available
Water Source
Public
Zoning
RESIDENTIAL
Interior Features
Appliances
Trash CompactorDouble OvenOvenGas RangeGas OvenCooktopGas Water HeaterDishwasherDisposalStainless Steel Appliance(s)RefrigeratorWasherDryerMicrowave
Basement
FinishedSump PumpInterior Entry
Cooling
Central AirCeiling Fan(s)ZonedMulti UnitsElectricAttic Fan
Electric
200+ Amp Service
Fireplace
Yes
Fireplaces
3
Flooring
CarpetWoodHardwoodMarbleCeramic Tile
Heating
Natural GasForced AirZoned
Interior
Central VacuumEat-in KitchenBarCeiling Fan(s)Kitchen IslandPantryRecessed LightingWalk-In Closet(s)Vaulted Ceiling(s)Cathedral Ceiling(s)High CeilingsTray Ceiling(s)Built-in FeaturesCrown MoldingSoaking Tub
Laundry Features
Upper LevelMain Level
Main Level Bedrooms
1
Spa
Yes
Window Features
Bay Window(s)
Save
Ask
Tour
Hide
Share
Exterior Features
Construction Details
BrickStucco
Exterior
BalconyLightingStorage
Lot Features
PrivateFront YardCul-De-SacBack Yard
Other Structures
Pool House
Patio And Porch
PatioScreened
Pool Features
HeatedIn GroundPool/Spa ComboPrivate
Private Pool
Yes
Roof
Shingle
Spa
Yes
View
Trees/WoodsGarden
Waterview
Trees/WoodsGarden
Windows/Doors
Bay Window(s)
Community Features
Association Amenities
Playground
Community Features
SidewalksStreet Lights
MLS Area
Moorestown Twp (20322)
School District
MOORESTOWN TOWNSHIP PUBLIC SCHOOLS
Schools
School District
MOORESTOWN TOWNSHIP PUBLIC SCHOOLS
Elementary School
GEORGE C. BAKER E.S.
Middle School
WM ALLEN M.S.
High School
MOORESTOWN H.S.
Listing courtesy of Compass New Jersey, LLC - Moorestown



Did you know? You can invite friends and family to your search. They can join your search, rate and discuss listings with you.