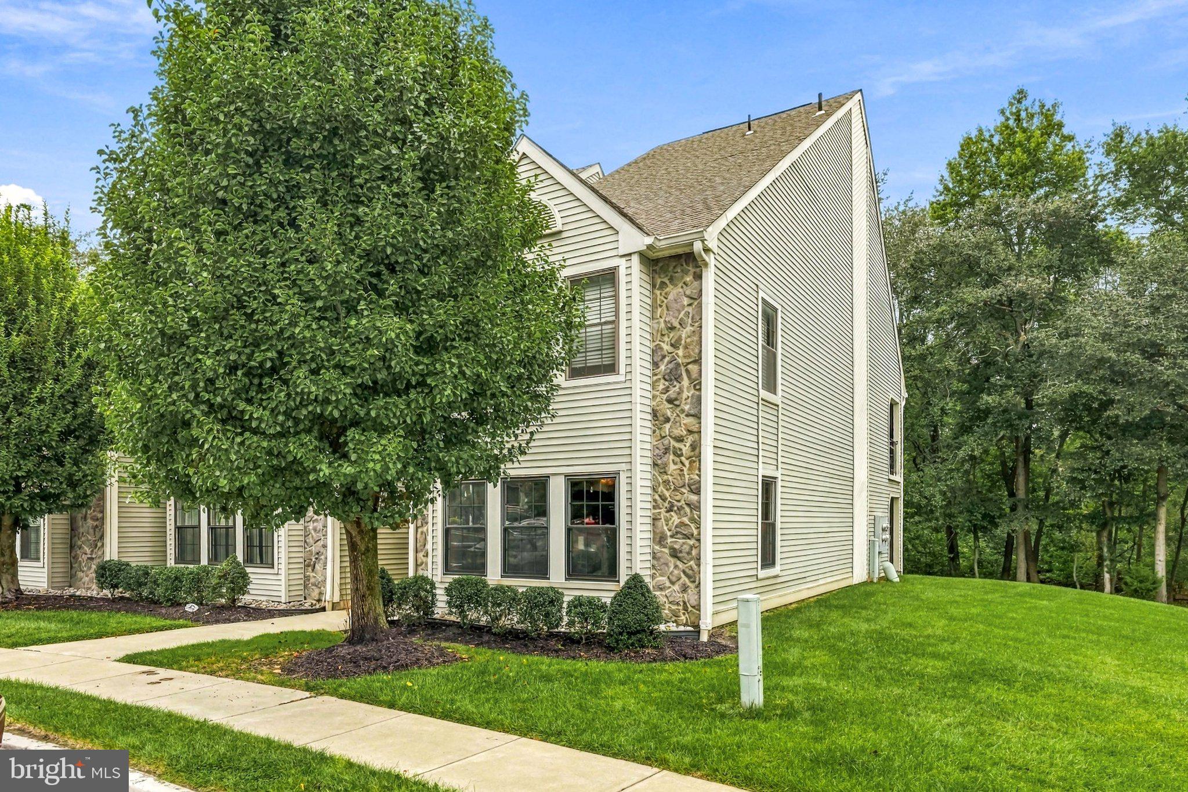
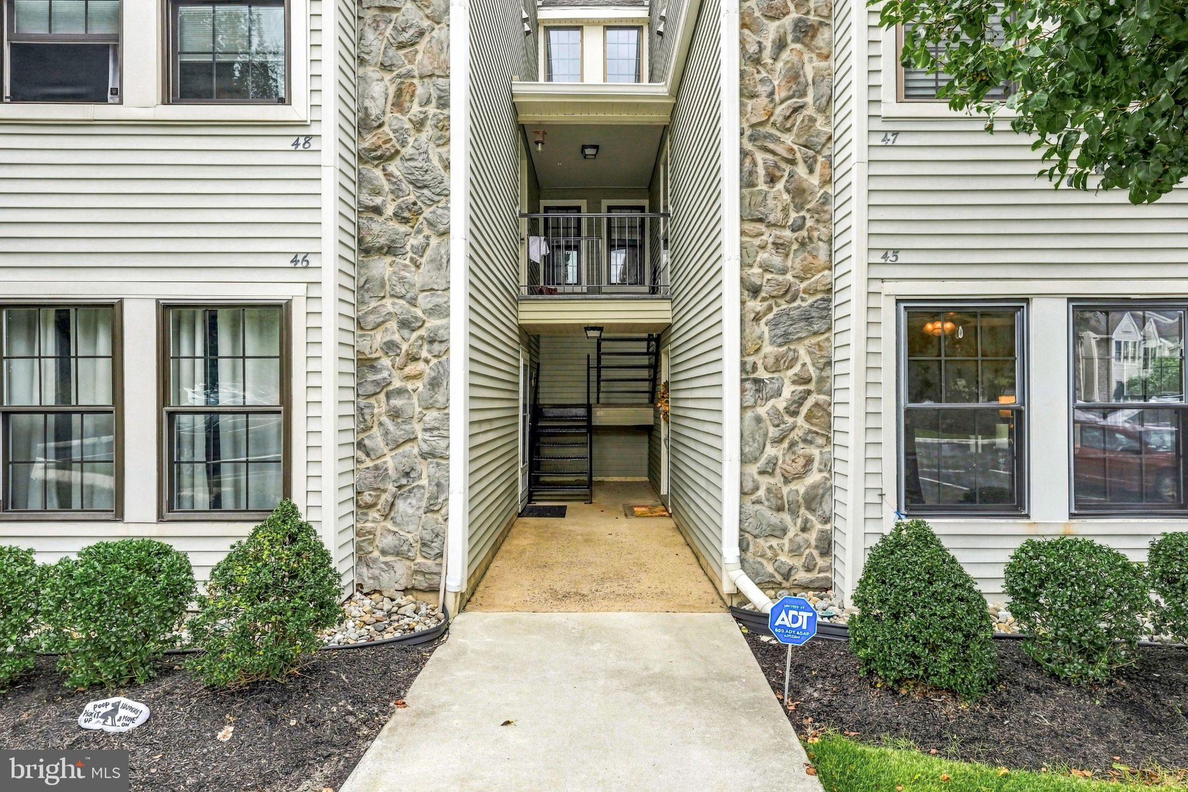
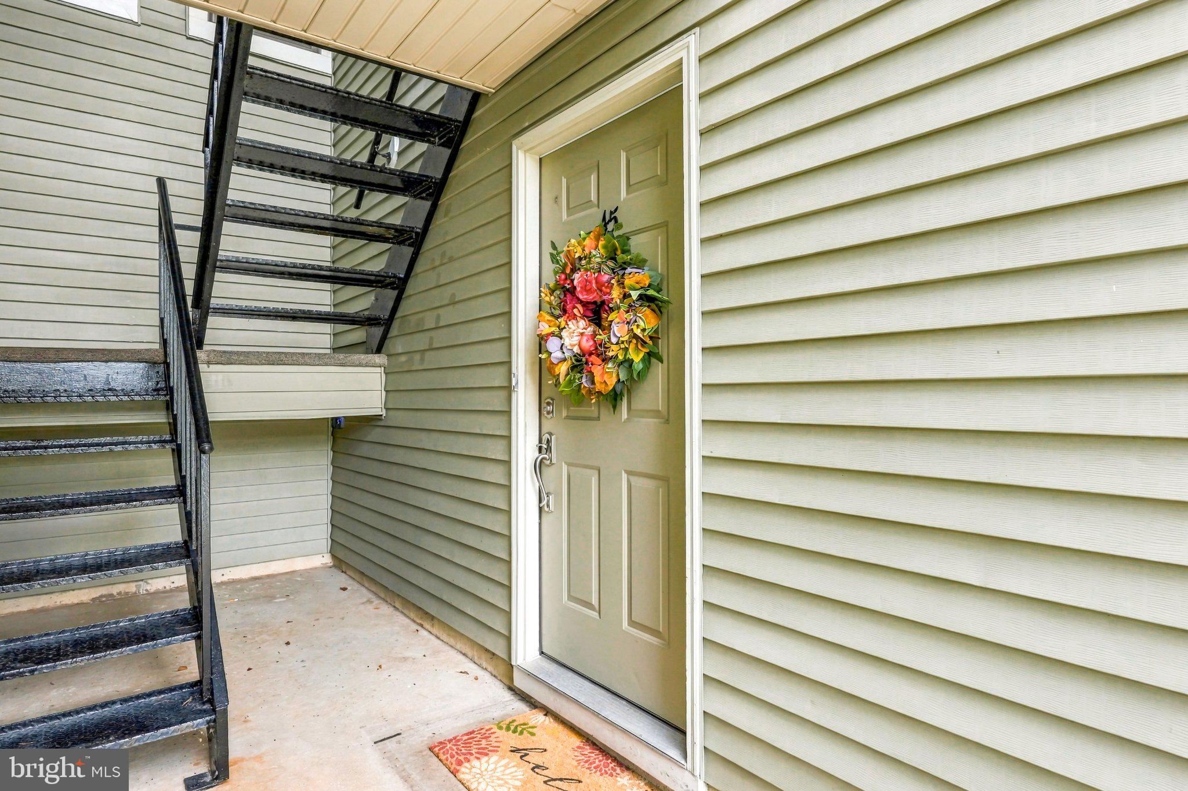
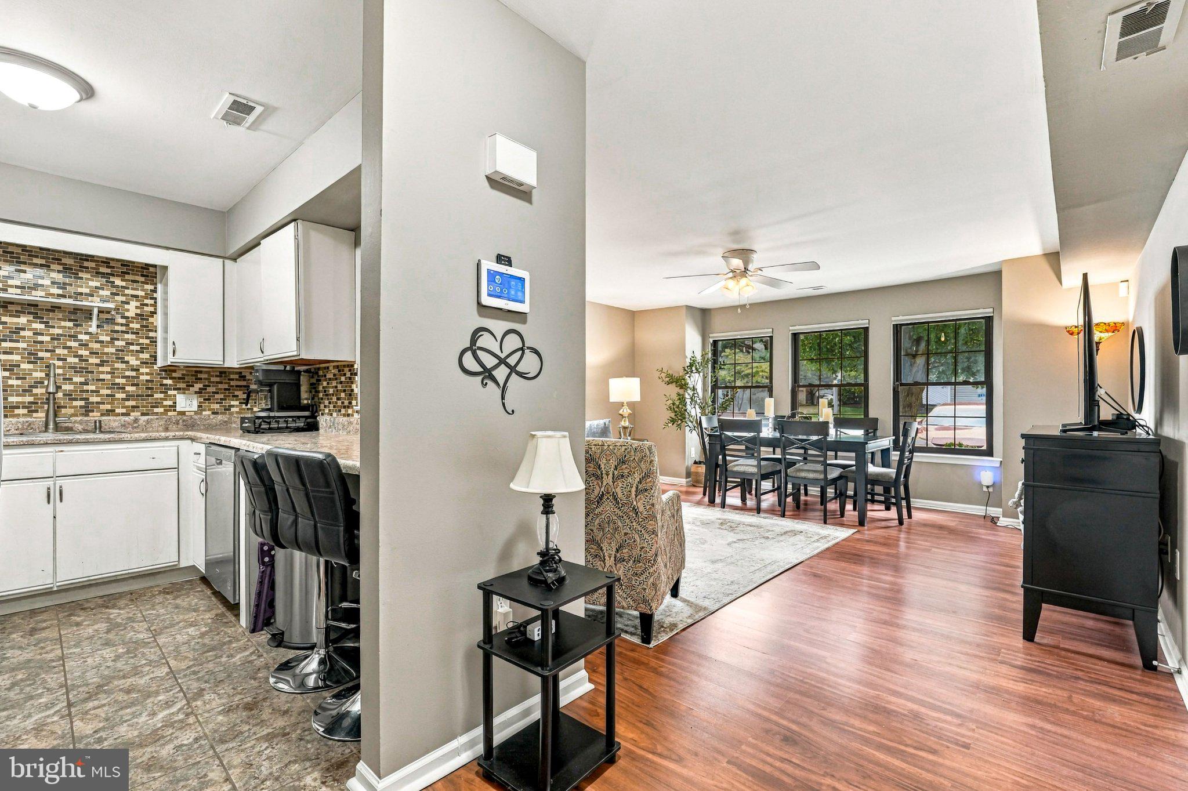
Tucked away in the sought-after Oak Hollow section of the Kings Grant Lakes Community, this end-unit condo offers a lifestyle that feels like a year-round retreat. If you’re looking for a home that places outdoor recreation right at your doorstep, this is it. This ground-level unit offers 788 square feet of living space featuring two bedrooms and one full bathroom with the added convenience of no stairs. Step inside to a spacious, inviting living room and dining area finished with beautiful laminate flooring and a warm, neutral paint palette. The kitchen is well-equipped for any home chef, boasting tile flooring, a tile backsplash, stainless steel appliances, a pantry closet, and a breakfast bar for casual meals. The bathroom features a modern stall shower with glass doors and a sleek vanity. In the primary bedroom, you’ll find a generous walk-in closet and large sliding doors that lead out to a private rear patio and storage closet. As an end unit nestled at the back of the complex, the patio borders the woods, offering serene views of nature and a sense of privacy. In-unit laundry with a washer and dryer is included for total convenience. The community itself is a haven for those who love to stay active, featuring an impressive array of amenities including tennis, basketball, and volleyball courts, plus a refreshing community pool for those warm summer days. The surrounding landscape is woven with scenic trails perfect for biking and exploring the natural beauty of the area. Nature enthusiasts will especially appreciate the proximity to the Black Run Preserve, which offers pristine acres of wetlands and pine barrens to explore. For a change of pace, you can even enjoy a day by the community beach. While the setting feels peaceful and tucked away, you’re never far from the action. This home is just minutes from a variety of local shopping centers and dining hotspots, ensuring that errands and evenings out are always easy. Whether you’re relaxing on the grounds or heading out to the nearby trails, this Oak Hollow gem offers the perfect balance of recreation and convenience.
Save
Ask
Tour
Hide
Share
Listing Snapshot
Price
$240,000
Days On Site
11 Days
Bedrooms
2
Inside Area (SqFt)
788 sqft
Total Baths
1
Full Baths
1
Partial Baths
N/A
Lot Size
N/A
Year Built
1988
MLS® Number
NJBL2119888
Status
Active
Property Tax
$4,640
HOA/Condo/Coop Fees
$309.33 monthly
Sq Ft Source
Assessor
Friends & Family
React
Invite
Recent Activity
2 weeks ago
Listing updated with changes from the MLS®
2 weeks ago
Listing first seen on site
General Features
Cross Street
NA
Foundation
Slab
Levels
One
Parking
AssignedParking Lot
Pets
Number LimitYes
Property Sub Type
Condominium
Sewer
Public Sewer
Special Circumstances
Standard
SqFt Above
788
SqFt Total
788
Style
Contemporary
Water Source
Public
Zoning
RD-1
Interior Features
Appliances
Electric RangeElectric OvenElectric Water HeaterDishwasherDisposalRefrigeratorStainless Steel Appliance(s)Washer/Dryer Stacked
Cooling
Central AirElectric
Flooring
LaminateCeramic Tile
Furnished
Partially
Heating
ElectricForced Air
Interior
PantryWalk-In Closet(s)Open Floorplan
Laundry Features
Washer HookupMain Level
Main Level Bedrooms
2
Window Features
Window CoveringsWindow Treatments
Save
Ask
Tour
Hide
Share
Exterior Features
Construction Details
Vinyl Siding
Exterior
Storage
Lot Features
Corner Lot
Patio And Porch
Patio
Pool Features
Community
View
Trees/Woods
Waterfront Features
Lake
Waterview
Trees/Woods
Windows/Doors
Window CoveringsWindow Treatments
Community Features
Association Amenities
Dog ParkPicnic AreaTennis Court(s)Basketball CourtJogging PathPlaygroundSport Court
Association Fee
$412.0
Association Fee Frequency
Annually
Additional Association Fee
$275.0
Additional Association Fee Frequency
Monthly
Community Features
Pool
MLS Area
Evesham Twp (20313)
School District
EVESHAM TOWNSHIP
Schools
School District
EVESHAM TOWNSHIP
Elementary School
RICHARD L. RICE SCHOOL
Middle School
MARLTON MIDDLE M.S.
High School
CHEROKEE H.S.
Listing courtesy of Compass New Jersey, LLC - Moorestown