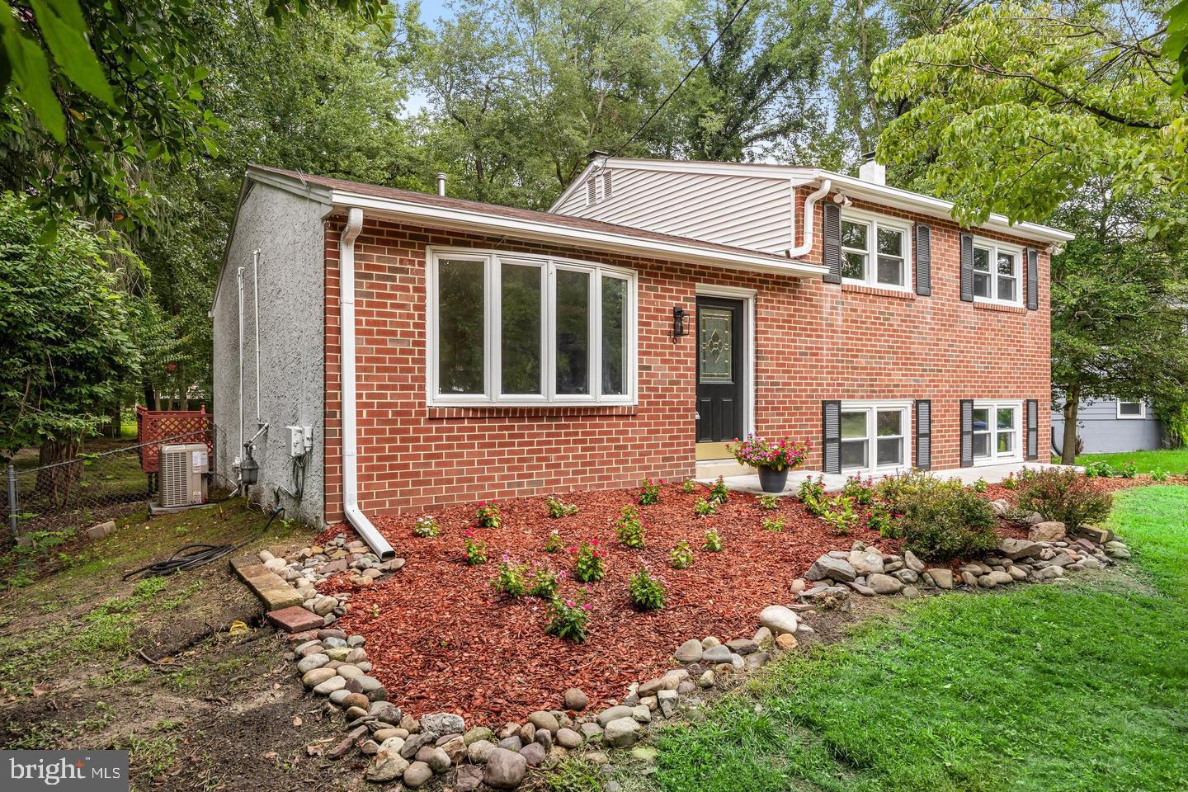
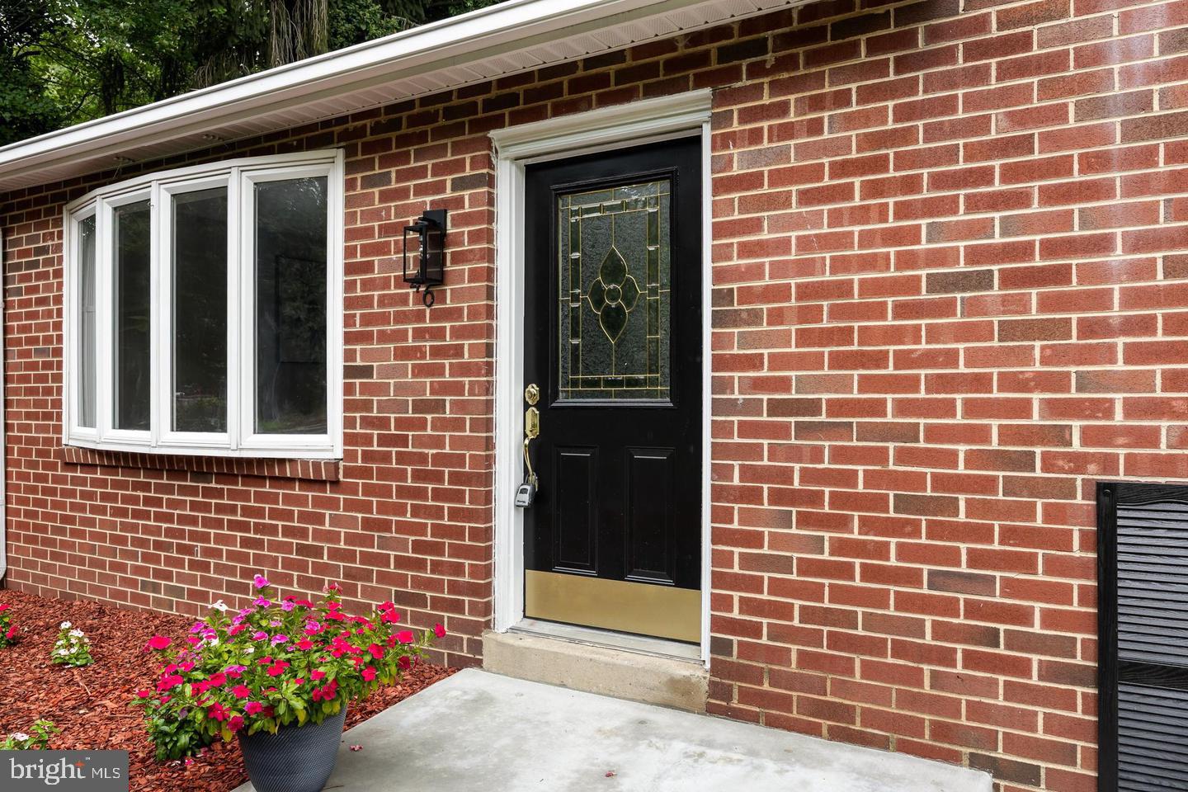
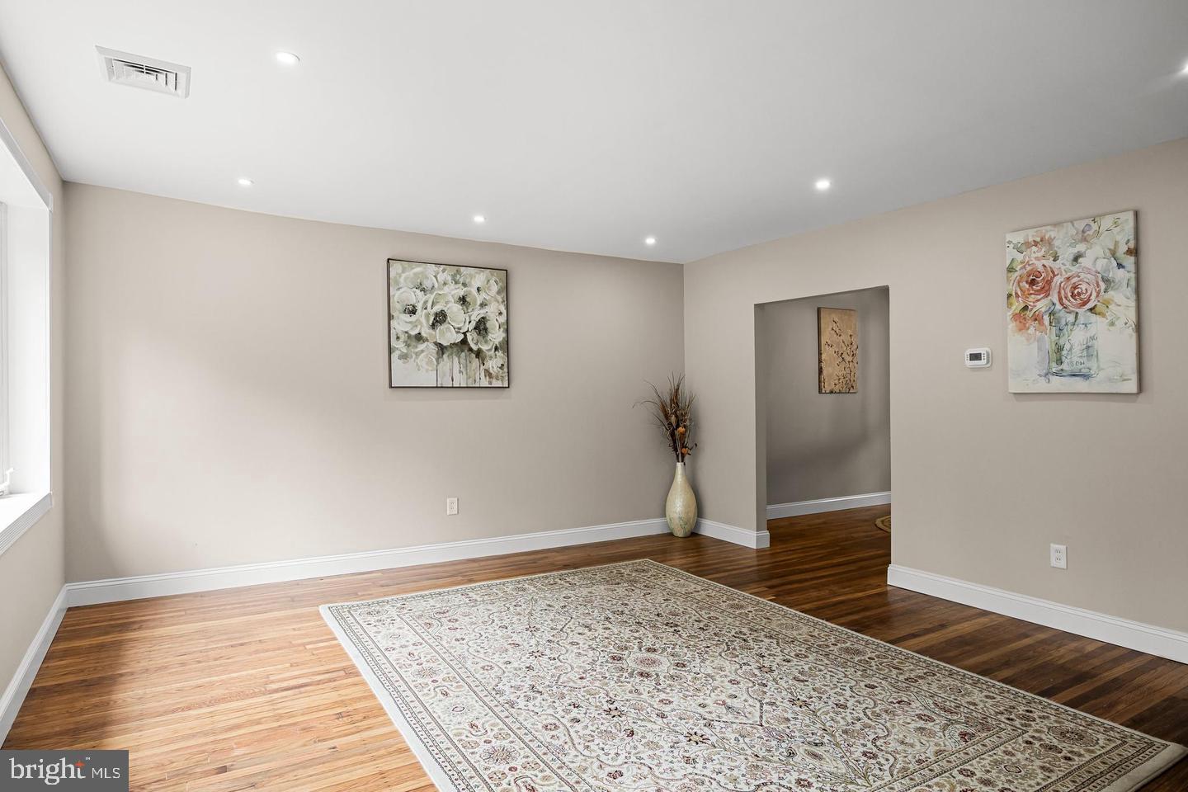
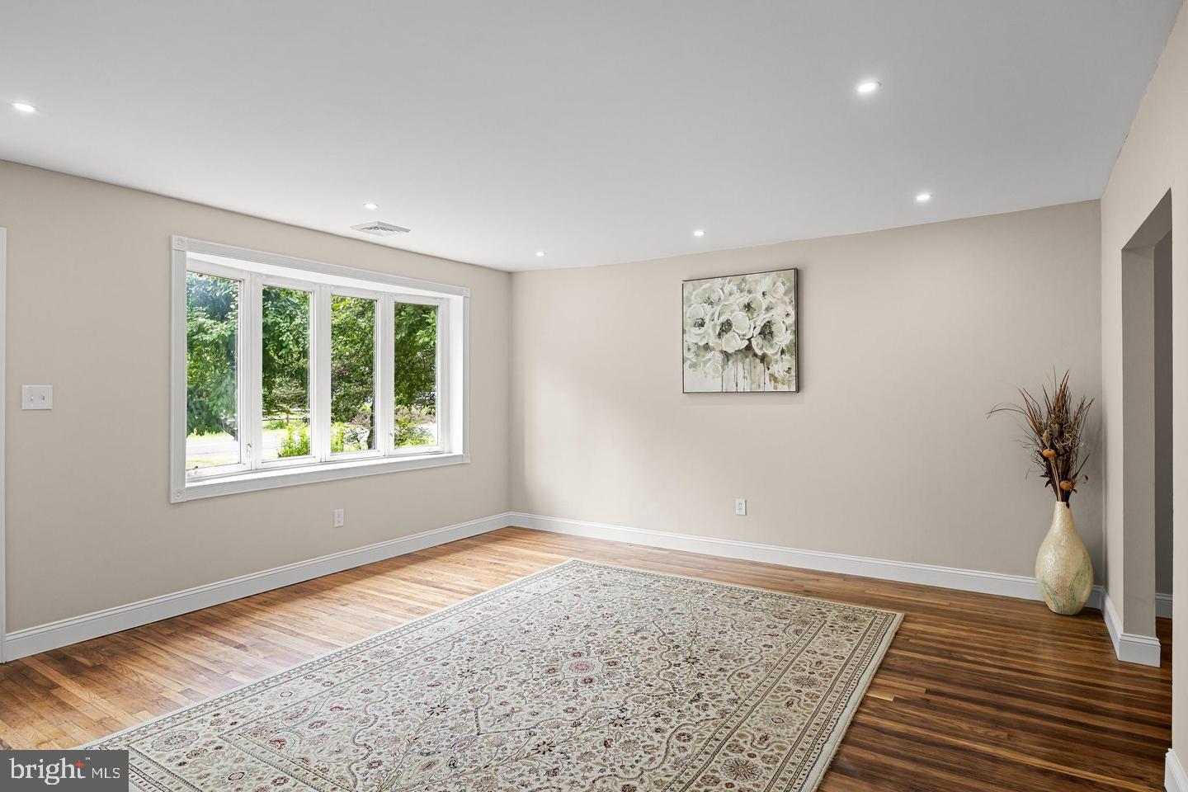
Welcome to this beautifully renovated four-bedroom home nestled in the highly sought-after Hoot Owl neighborhood of Medford, highly sought after Medford School system. The formal dining room, where sliding glass doors open to an expansive two-tier deck—perfect for indoor/outdoor entertaining and relaxing while overlooking the private backyard. The gourmet eat-in kitchen is sure to impress, featuring elegant quartz countertops, a spacious two\-sided center island with seating, stainless steel appliances, custom tile backsplash, and durable tile flooring, creating the ideal space for everyday living and hosting family and friends. The upper level offers three generously sized bedrooms and a beautifully renovated full bath with contemporary finishes. The lower level provides a versatile layout with a spacious fourth bedroom, an adjoining great room ideal for a family room, media room, or guest suite, along with a convenient laundry area and updated half bath\.Enjoy year-round comfort and energy efficiency with the home’s recent conversion to natural gas, complete with a new high-efficiency HVAC system. Outside, the oversized backyard offers endless possibilities for entertaining, summer barbecues, outdoor recreation, or simply relaxing in your own private retreat. New asphalt driveway and concrete walkways Combining stylish renovations, modern mechanical upgrades, and an unbeatable Medford location, this move-in-ready home is one you won’t want to miss.
Save
Ask
Tour
Hide
Share
Listing Snapshot
Price
$569,900
Days On Site
11 Days
Bedrooms
4
Inside Area (SqFt)
2,000 sqft
Total Baths
2
Full Baths
1
Partial Baths
1
Lot Size
0.52 Acres
Year Built
1962
MLS® Number
NJBL2119936
Status
Active
Property Tax
$8,071
HOA/Condo/Coop Fees
N/A
Sq Ft Source
Assessor
Friends & Family
React
Comment
Invite
No Comments Yet
Did you know? You can invite friends and family to your search. They can join your search, rate and discuss listings with you.
Recent Activity
2 weeks ago
Listing updated with changes from the MLS®
2 weeks ago
Listing first seen on site
General Features
Acres
0.52
Cross Street
Maine
Foundation
Block
Levels
One and One Half
Parking
AsphaltDriveway
Parking Spaces
4
Property Sub Type
Single Family Residence
Sewer
Public Sewer
Special Circumstances
Standard
SqFt Above
2000
SqFt Total
2000
Style
Split Level
Water Source
Well
Zoning
RESIDENTIAL
Interior Features
Appliances
RangeGas Water HeaterBuilt-In RangeDishwasherMicrowaveRefrigerator



Did you know? You can invite friends and family to your search. They can join your search, rate and discuss listings with you.