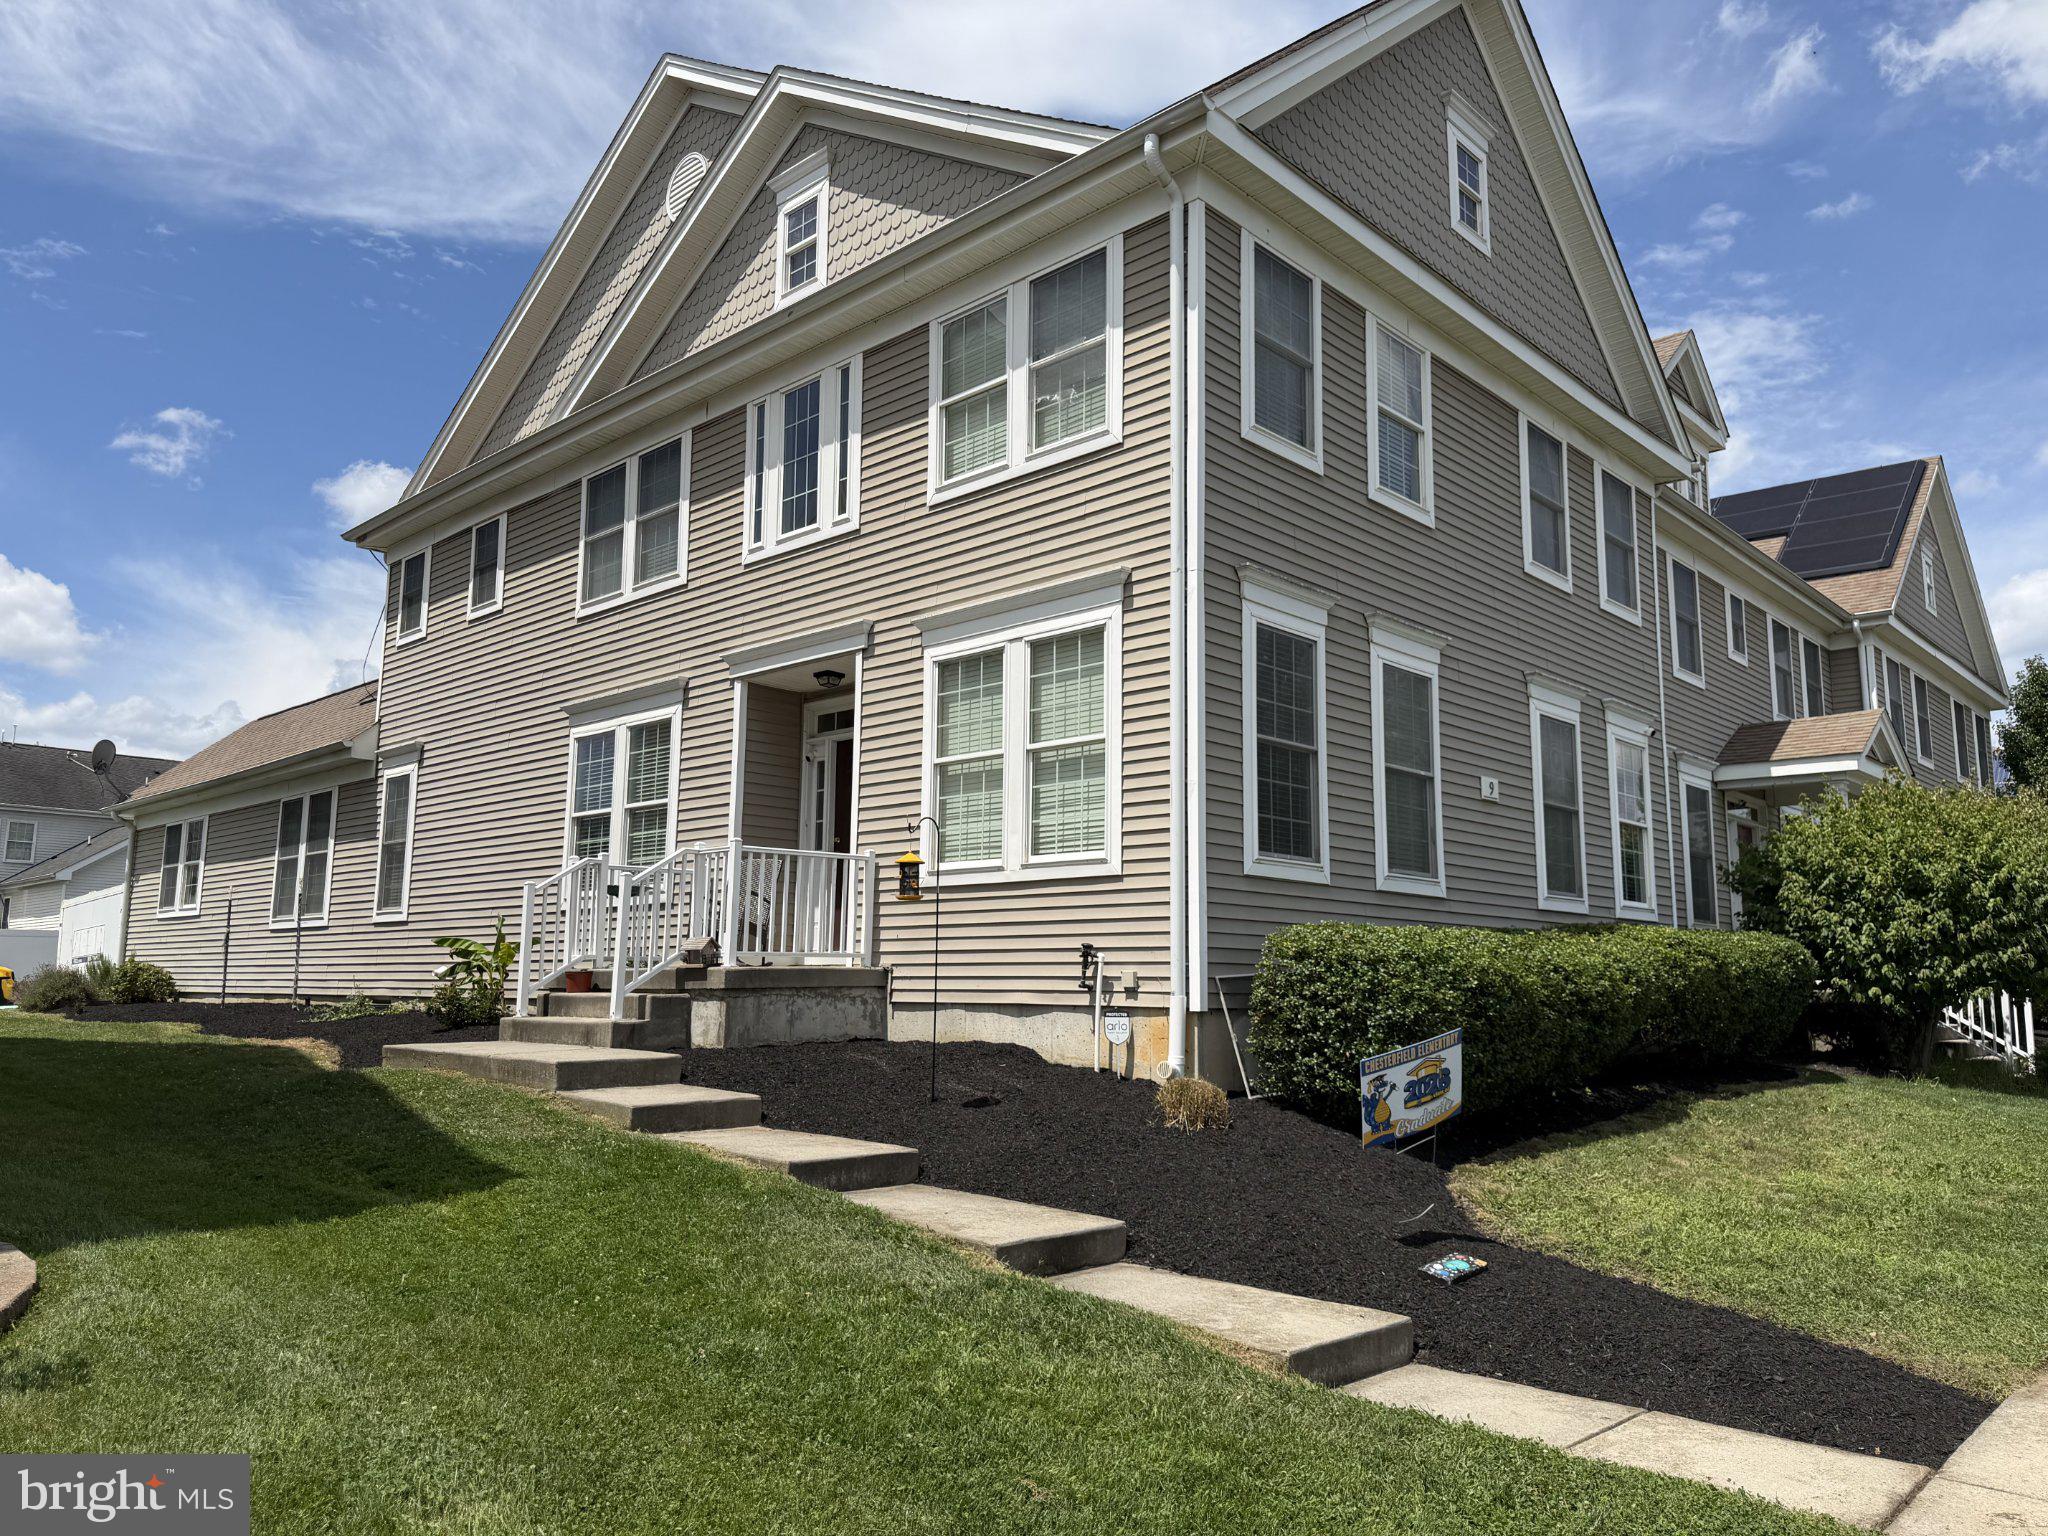
Welcome to 9 Colemantown Drive in Chesterfield, NJ, a spacious 4-bedroom, 2.5-bath end-unit townhome offering approximately 2,452 square feet of above-grade living space in the Heritage at Chesterfield community. Recently landscaped and painted, this home will be ready for its next owner to move right in.
Step inside to a dramatic two-story foyer and 9-foot ceilings, with hardwood flooring flowing through much of the main level. The open and functional floor plan provides generous living and entertaining space, including formal living and dining areas and a spacious family room with a gas fireplace. The kitchen features granite countertops, upgraded cabinetry, stainless steel appliances, ceramic tile flooring, and an eat-in area.
Upstairs, the spacious primary suite includes a walk-in closet and private bath, while three additional bedrooms provide plenty of flexibility for bedrooms, home office, or guest space. The convenience of second-floor laundry makes everyday living that much easier.
Additional highlights include newer dual-zone HVAC systems, a full unfinished basement offering excellent storage and future finishing potential, a 1-car garage, and the added natural light and outdoor space that come with an end-unit location.
Conveniently located in Chesterfield Township, Burlington County, with easy access to Routes 206 and 130, I-295, the New Jersey Turnpike, Bordentown, the River LINE, and Hamilton Train Station for commuting toward Philadelphia, Princeton, and New York City. A spacious, freshly refreshed Chesterfield NJ townhome offering the combination of size, location, and move-in-ready convenience buyers have been looking for.
Save
Ask
Tour
Hide
Share
Listing Snapshot
Price
$625,000
Days On Site
30 Days
Bedrooms
4
Inside Area (SqFt)
2,452 sqft
Total Baths
3
Full Baths
2
Partial Baths
1
Lot Size
0.11 Acres
Year Built
2008
MLS® Number
NJBL2119938
Status
Coming Soon
Property Tax
$11,847
HOA/Condo/Coop Fees
N/A
Sq Ft Source
Assessor
Friends & Family
React
Invite
Recent Activity
5 days ago
Listing updated with changes from the MLS®
4 weeks ago
Listing first seen on site
General Features
Acres
0.11
Attached Garage
Yes
Cross Street
BORDENTNCHSTFD
Foundation
Concrete Perimeter
Garage
Yes
Garage Spaces
1
Levels
Two
Parking
AsphaltOn StreetGarageDrivewayAttached
Parking Spaces
2
Property Sub Type
Townhouse
Sewer
Public Sewer
Special Circumstances
Standard
SqFt Above
2452
SqFt Total
2452
Style
Other
Water Source
Public
Zoning
PVD2
Interior Features
Appliances
Gas Water HeaterDishwasherDryerRange HoodRefrigeratorWasher