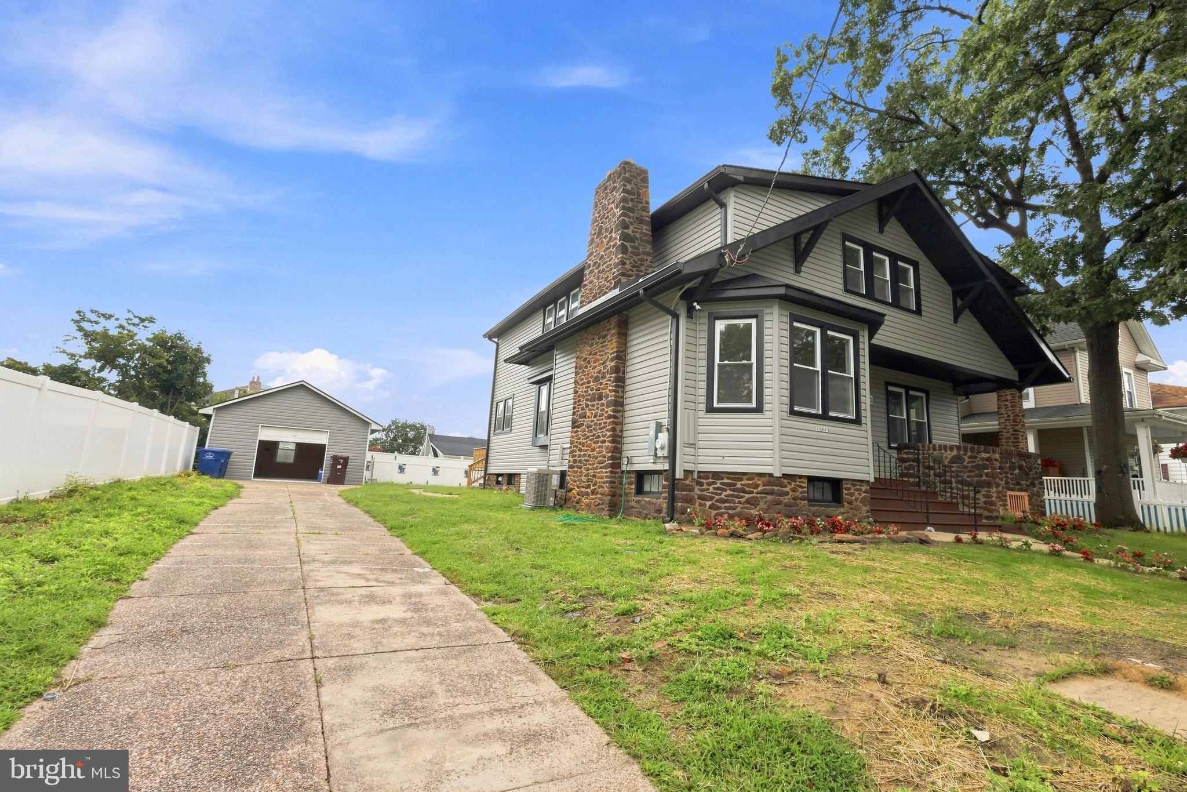
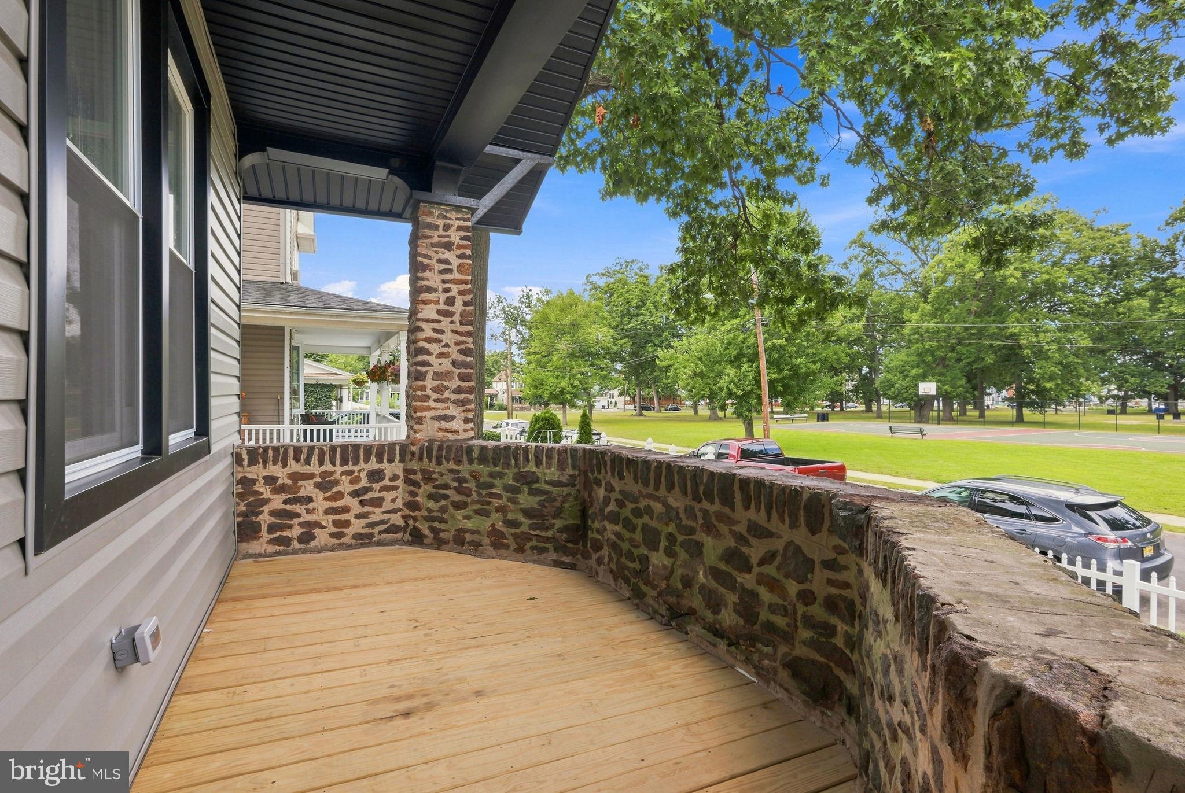
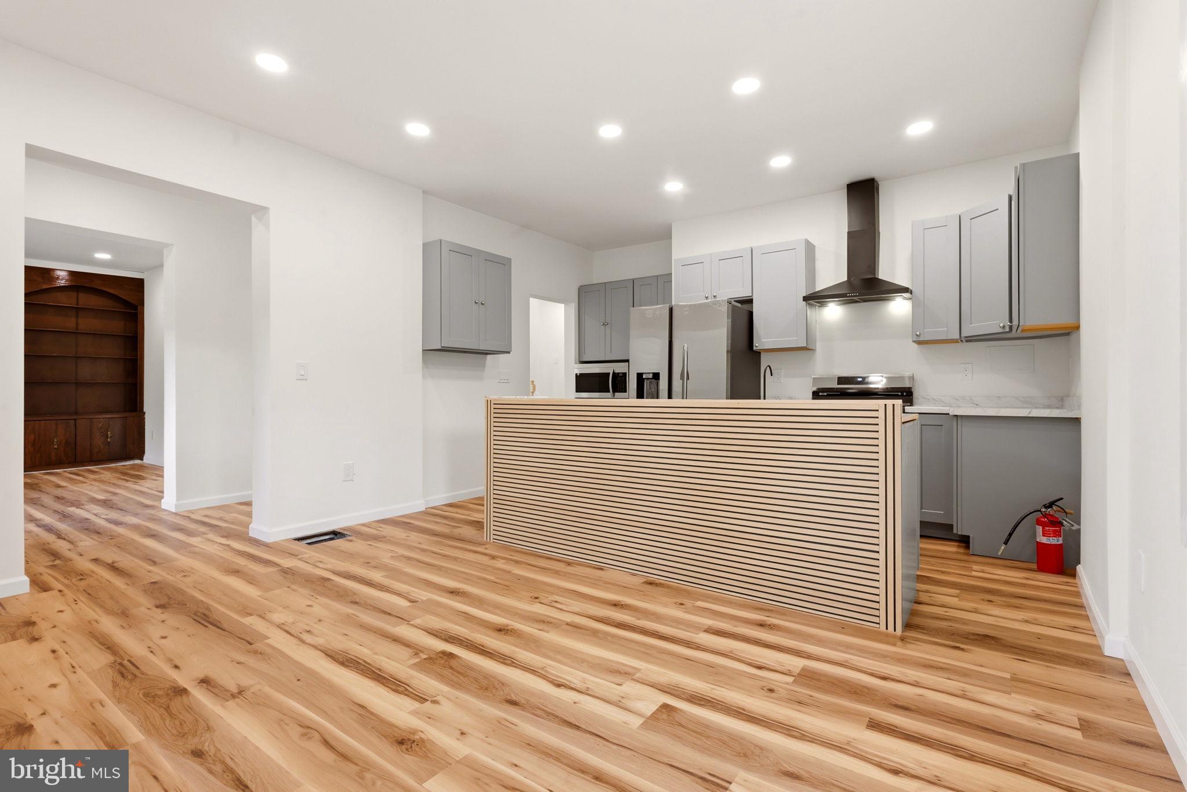
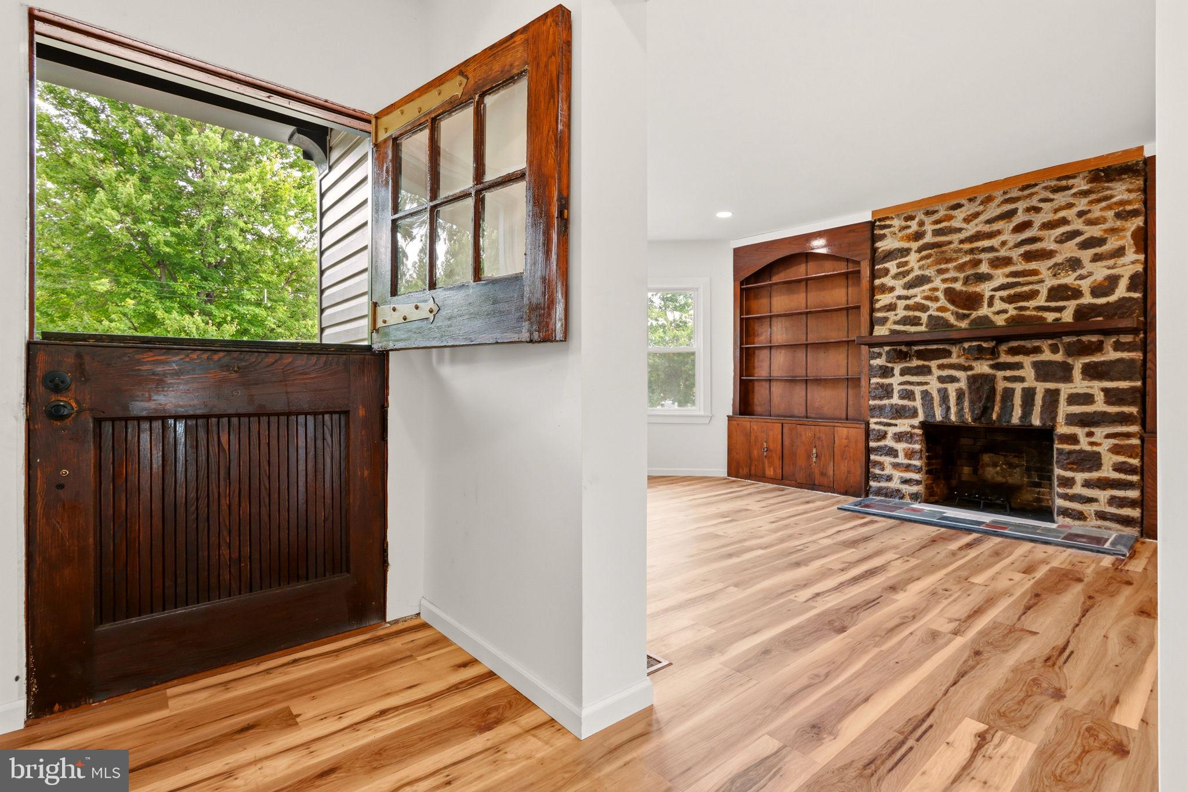
Welcome to 12 Morton Street, where timeless character meets a completely fresh start. This truly one-of-a-kind Riverside home has been taken down to the studs and thoughtfully rebuilt, offering the charm and architectural details you simply can’t recreate with the peace of mind of an extensively renovated home. Offering an impressive 2,388 sq. ft., 5 bedrooms and 4 full bathrooms, the flexible layout includes the rare bonus of TWO primary suites, creating endless possibilities for multigenerational living, guests, or a private retreat. From the moment you arrive, the striking stonework, welcoming front porch and original character set this home apart. Inside, a show-stopping stone fireplace with built-ins, and preserved architectural details blend seamlessly with a brand-new kitchen, updated bathrooms and modern finishes throughout. The bright kitchen features stainless steel appliances, generous workspace and contemporary finishes, while the stunning primary bath offers a freestanding soaking tub for the perfect spa-like escape. One of the home’s most charming spaces is the sun-filled enclosed porch, opening to the deck and creating the perfect spot for morning coffee, entertaining or simply relaxing. And the location makes it even better, directly across from the park and within walking distance to school, putting everyday conveniences right outside your door. Brand new living without sacrificing the character that makes a home unforgettable. For a piece of mind- Brand new HVAC(2 units) Water heater, Sewer line, roof and more! With 5 bedrooms, 3 baths, two primary suites and nearly 2,400 square feet, 12 Morton Street is unlike anything else in the neighborhood. Come see why this is the Riverside home everyone will be talking about.
Save
Ask
Tour
Hide
Share
Listing Snapshot
Price
$599,999
Days On Site
32 Days
Bedrooms
5
Inside Area (SqFt)
2,388 sqft
Total Baths
4
Full Baths
4
Partial Baths
N/A
Lot Size
0.18 Acres
Year Built
1912
MLS® Number
NJBL2119968
Status
Active
Property Tax
$6,087
HOA/Condo/Coop Fees
N/A
Sq Ft Source
Assessor
Friends & Family
React
Invite
Recent Activity
2 weeks ago
Listing updated with changes from the MLS®
3 weeks ago
Status changed to Active
a month ago
Listing first seen on site
General Features
Acres
0.18
Foundation
Other
Levels
Two
Parking
Driveway
Pets
Yes
Property Sub Type
Single Family Residence
Sewer
Public Sewer
Special Circumstances
Standard
SqFt Above
2388
SqFt Total
2388
Style
Craftsman
Water Source
Public
Zoning
R3
Interior Features
Appliances
Gas Water HeaterDishwasherRange HoodRefrigeratorStainless Steel Appliance(s)WasherWater HeaterDryer
Basement
Unfinished
Cooling
Central AirCeiling Fan(s)Multi UnitsGas
Fireplace
Yes
Fireplace Features
Masonry
Fireplaces
1
Heating
Natural GasForced Air
Interior
Kitchen IslandRecessed LightingWalk-In Closet(s)Ceiling Fan(s)Built-in FeaturesSoaking Tub
Main Level Bedrooms
2
Save
Ask
Tour
Hide
Share
Exterior Features
Construction Details
OtherVinyl Siding
Pool Features
None
Community Features
MLS Area
Riverside Twp (20330)
School District
RIVERSIDE TOWNSHIP PUBLIC SCHOOLS
Schools
School District
RIVERSIDE TOWNSHIP PUBLIC SCHOOLS
Elementary School
Unknown
Middle School
Unknown
High School
RIVERSIDE H.S.
Listing courtesy of Weichert Realtors - Moorestown