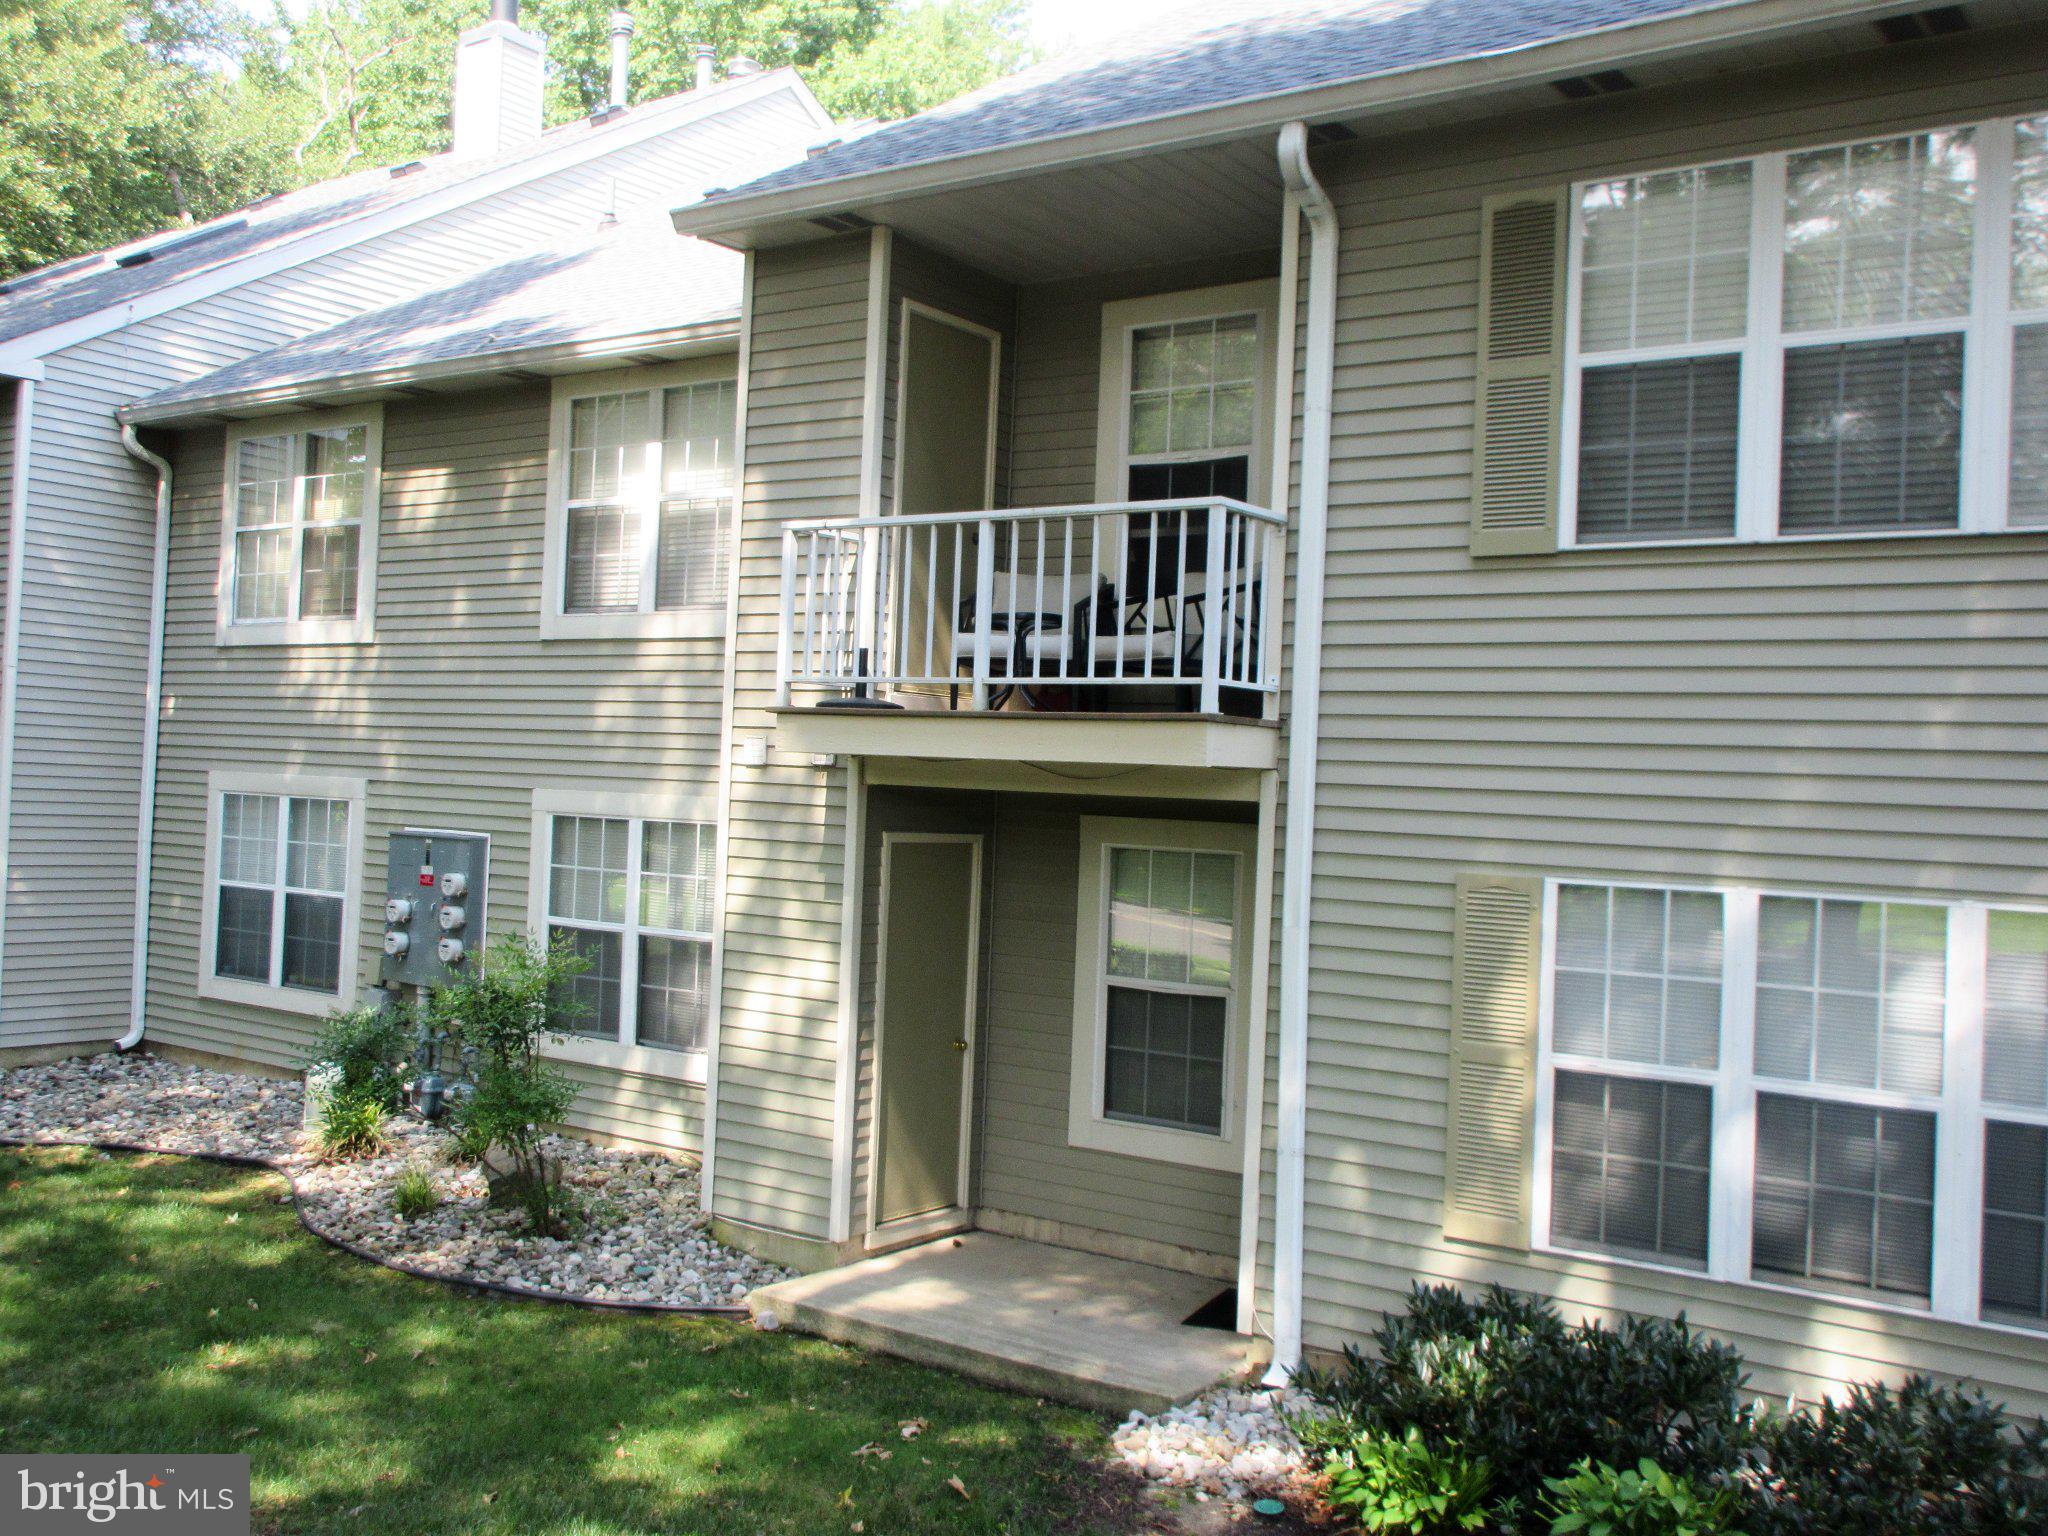
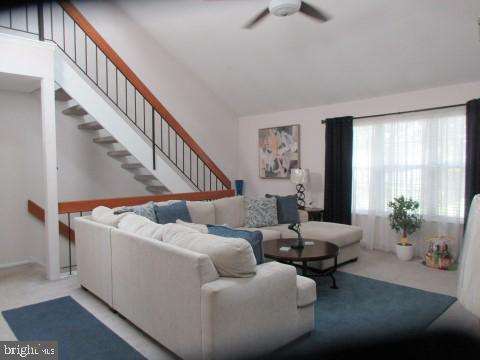
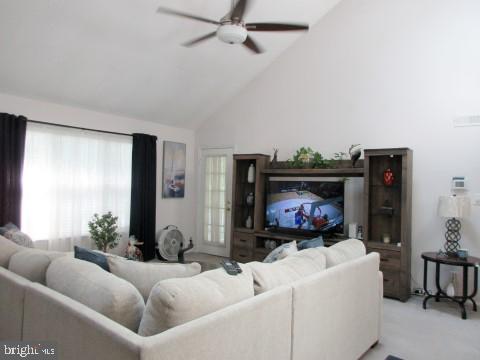
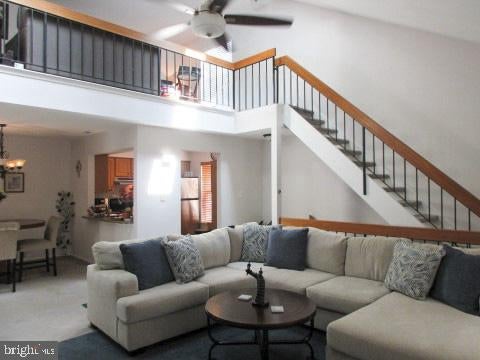
A Beautifully maintained two bedroom, two bathroom second floor END UNIT with a loft in the desirable community of Le Club. One of the larger condo units, this bright, open home features soaring ceilings & with its skylights creating an abundance of natural light, with an airy, welcoming atmosphere from the moment you step inside. The spacious living area flows seamlessly to a private balcony facing the woods, perfect for relaxing outdoors while the loft with its Wood Burning Fireplace above adds valuable flexible space ideal for a home office, guest area, gym, or creative studio. The kitchen offers generous cabinetry and counter space, with a comfortable dining area nearby for easy everyday living. The primary bedroom includes a walk-in closet and an ensuite bath for added privacy. The second bedroom is well sized and sits adjacent to the full hall bath, making it perfect for guests or a dedicated workspace. Extra storage throughout the home provides the convenience and organization that condo living often lacks. Residents of Le Club enjoy peaceful walking paths, ample parking spaces, beautifully landscaped grounds, and a quiet, well-kept community that feels tucked away while still being close to shopping, dining, JBMDL, and major commuter routes. This condo combines comfort, versatility, in a sought-after location. An ideal place to settle in and make your own. Other AMENITIES INCLUDE: New HVAC SYSTEM, New HW HEATER, New REMOTE-CONTROL BLINDS for Skylights, Ceiling Fans, Stainless Steal Appliances with Gas Cooking, & Quartz Kitchen Countertops.
Save
Ask
Tour
Hide
Share
Listing Snapshot
Price
$305,000
Days On Site
51 Days
Bedrooms
2
Inside Area (SqFt)
1,336 sqft
Total Baths
2
Full Baths
2
Partial Baths
N/A
Lot Size
N/A
Year Built
1986
MLS Number
NJBL2119988
Status
Active
Property Tax
$4,966
HOA/Condo/Coop Fees
$185 monthly
Sq Ft Source
Assessor
Friends & Family
React
Invite
Recent Activity
3 weeks ago
Price changed to $305,000
3 weeks ago
Listing updated with changes from the MLS
a month ago
Status changed to Active
2 months ago
Listing first seen on site
General Features
Foundation
Slab
Levels
Two
Parking
Parking Lot
Pets
Yes
Property Sub Type
Townhouse
Sewer
Public Sewer
Special Circumstances
Standard
SqFt Above
1336
SqFt Total
1336
Style
TraditionalUnit/Flat
Water Source
Public
Zoning
RES
Interior Features
Appliances
Gas RangeGas OvenGas Water HeaterDisposalDryerRefrigeratorWater HeaterWasherDishwasherMicrowave
Cooling
Central AirCeiling Fan(s)Electric
Fireplace
Yes
Fireplace Features
Wood Burning
Fireplaces
1
Flooring
CarpetCeramic Tile
Heating
Natural GasForced Air
Interior
Ceiling Fan(s)Walk-In Closet(s)Open Floorplan
Main Level Bedrooms
2
Window Features
Skylight(s)
Save
Ask
Tour
Hide
Share
Exterior Features
Construction Details
Aluminum Siding
Pool Features
None
Windows/Doors
Skylight(s)
Community Features
Association Fee
$185.0
Association Fee Frequency
Monthly
MLS Area
Mount Laurel Twp (20324)
School District
LENAPE REGIONAL HIGH
Schools
School District
LENAPE REGIONAL HIGH
Elementary School
Unknown
Middle School
Unknown
High School
Unknown
Listing courtesy of HomeSmart First Advantage Realty