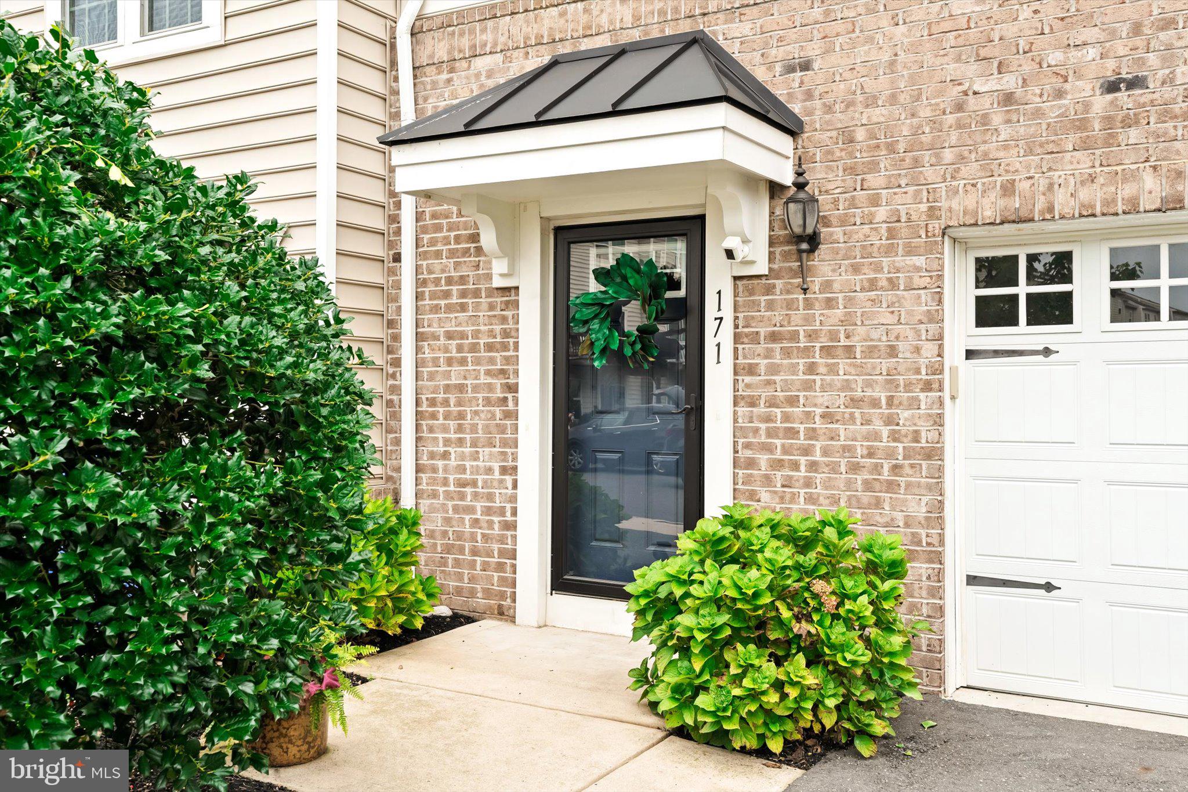
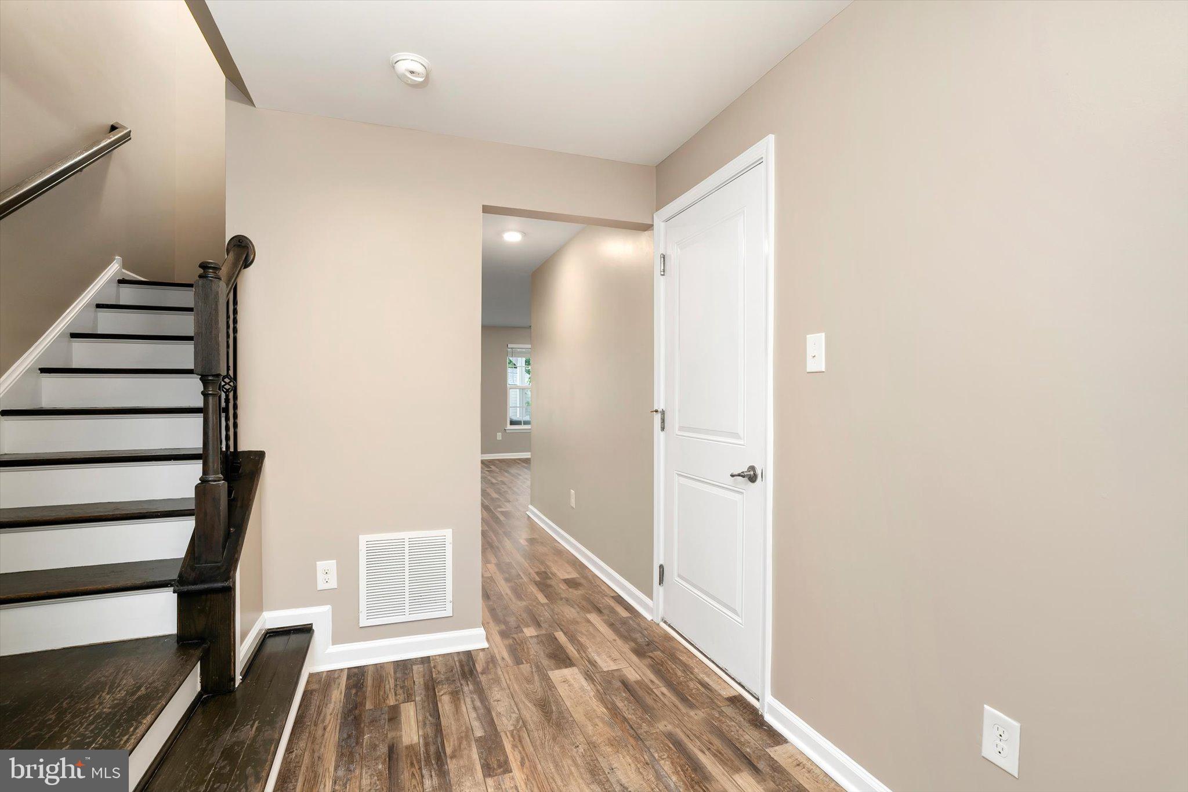
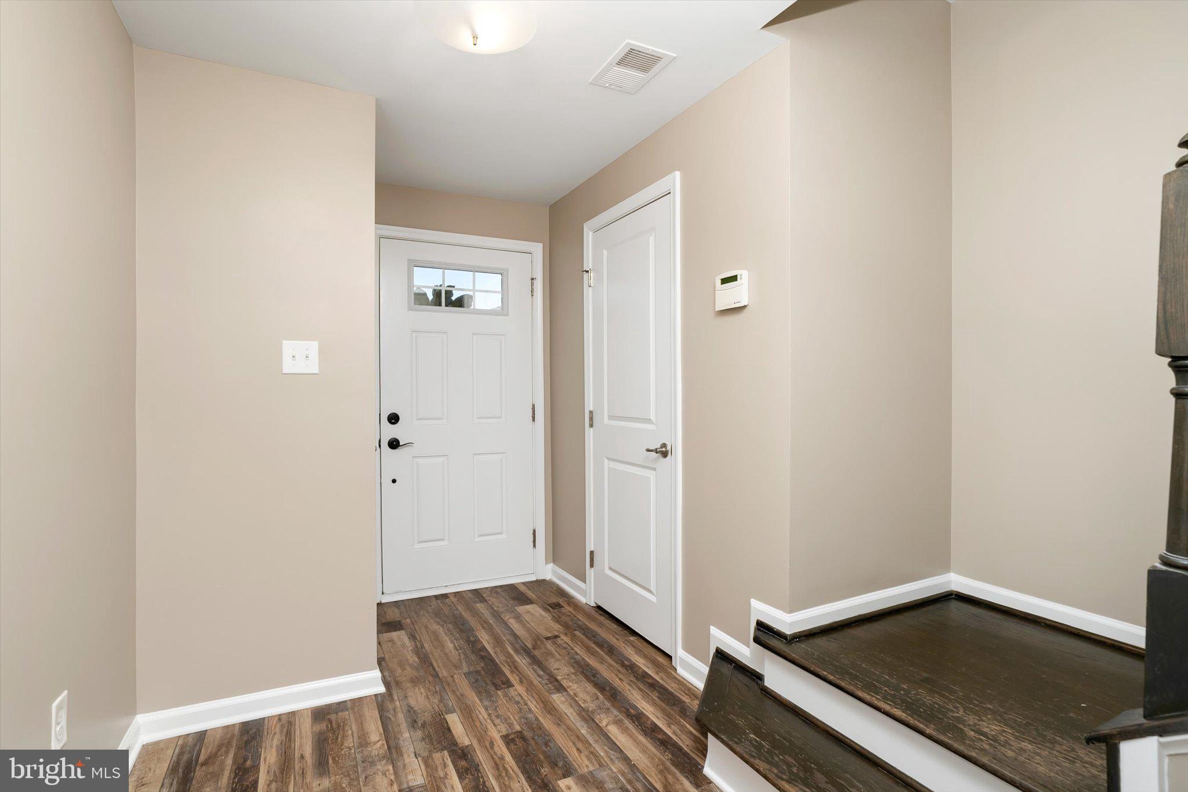
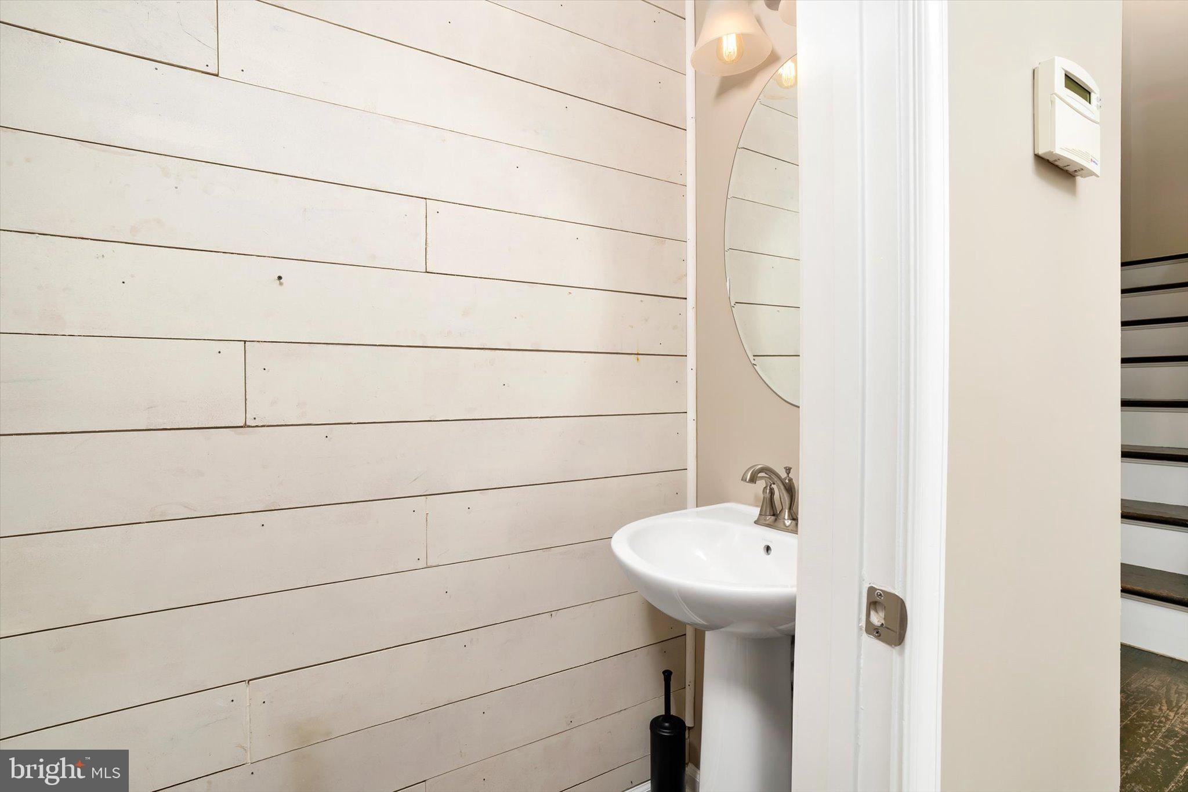
PRICE REDUCTION! Nestled in the charming Eastampton Village II, this delightful end-of-row townhouse offers a perfect blend of comfort and community. Built in 2017, this newly painted Mozart model boasts 1,960 square feet of thoughtfully designed living space, ideal for both relaxation and entertaining. Entering the home, the ground level includes a conveniently located powder room, plenty of closet space, and a private family room with backyard access. The second floor opens up with a kitchen that overlooks the dining area as well as the living room, perfect for gatherings. Details include granite countertops, large center island, pantry, matching appliances, and sliding door to the rear deck. The primary bedroom highlighted with a tray ceiling, new carpet and a fully tiled bathroom along with two spacious bedrooms and an additional full bathroom can be found privately on the third level. The rear yard is larger in comparison to the community and includes a stamped concrete patio, wraparound vinyl fencing, mature plants, and a storage shed. Conveniently located near Smithville Park, Downtown Mt. Holly, local restaurants and all major roadways. Do not wait, this home is move-in ready!
Save
Ask
Tour
Hide
Share
Listing Snapshot
Price
$399,000
Days On Site
50 Days
Bedrooms
3
Inside Area (SqFt)
1,960 sqft
Total Baths
3
Full Baths
2
Partial Baths
1
Lot Size
0.07 Acres
Year Built
2017
MLS Number
NJBL2120000
Status
Pending
Property Tax
$9,815
HOA/Condo/Coop Fees
$113 monthly
Sq Ft Source
Assessor
Friends & Family
React
Invite
Recent Activity
yesterday
Status changed to Pending
yesterday
Listing updated with changes from the MLS
a week ago
Price changed to $399,000
2 months ago
Listing first seen on site
General Features
Acres
0.07
Attached Garage
Yes
Foundation
Slab
Garage
Yes
Garage Spaces
1
Levels
Three Or More
Parking
On StreetGarageDrivewayAttached
Parking Spaces
2
Property Sub Type
Townhouse
Sewer
Public Sewer
Special Circumstances
Standard
SqFt Above
1960
SqFt Total
1960
Style
Other
Water Source
Public
Zoning
TCD
Interior Features
Appliances
Gas Water Heater
Cooling
Central AirElectric
Heating
Natural GasForced Air
Family Room
Level - Main
Foyer
Level - Main
Kitchen
Living Room
Save
Ask
Tour
Hide
Share
Exterior Features
Construction Details
Vinyl Siding
Pool Features
None
Community Features
Association Fee
$113.0
Association Fee Frequency
Monthly
MLS Area
Eastampton Twp (20311)
School District
EASTAMPTON TOWNSHIP PUBLIC SCHOOLS
Schools
School District
EASTAMPTON TOWNSHIP PUBLIC SCHOOLS
Elementary School
Unknown
Middle School
Unknown
High School
RANCOCAS VALLEY REGIONAL
Listing courtesy of ERA Central Realty Group - Bordentown