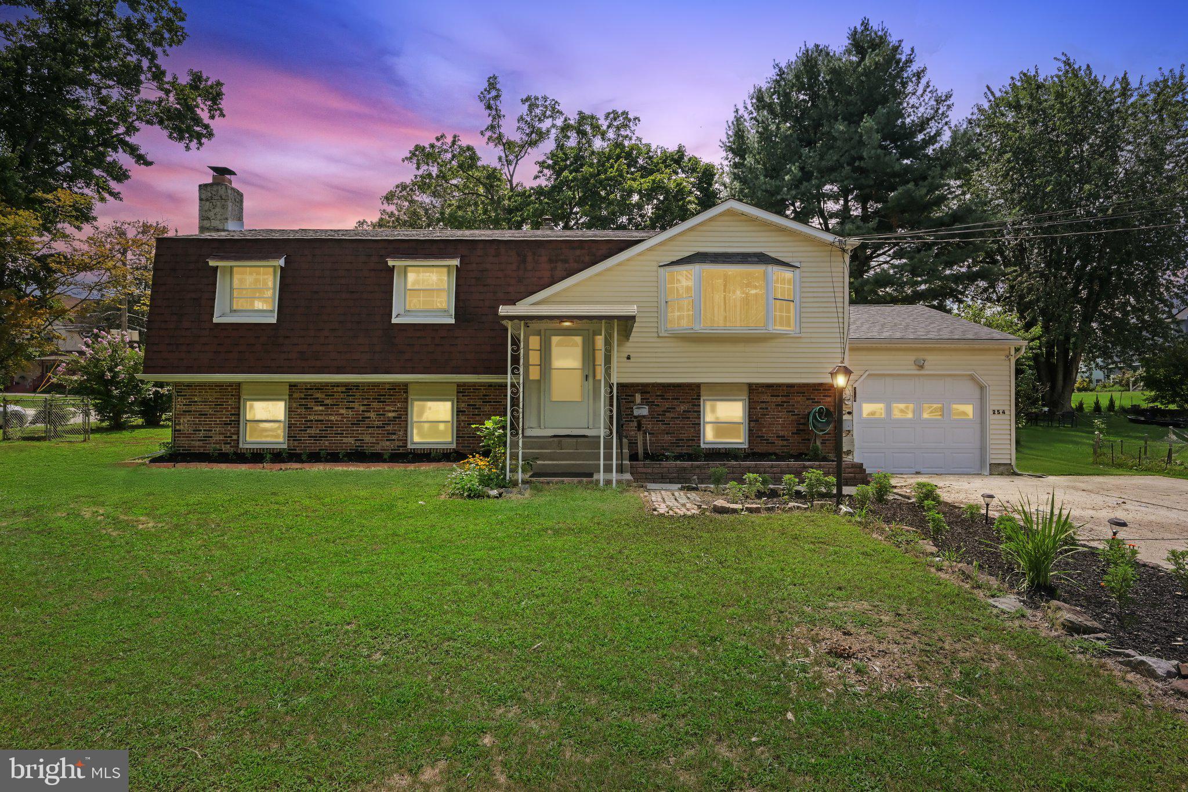
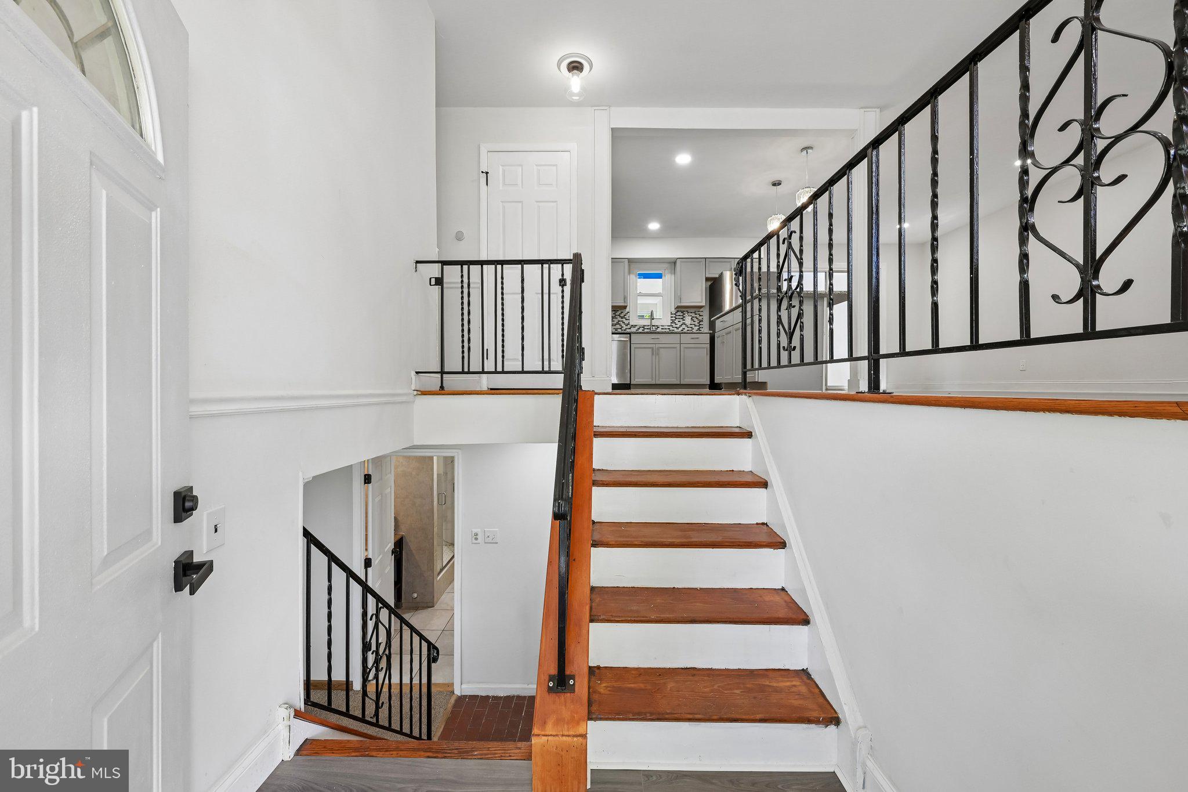
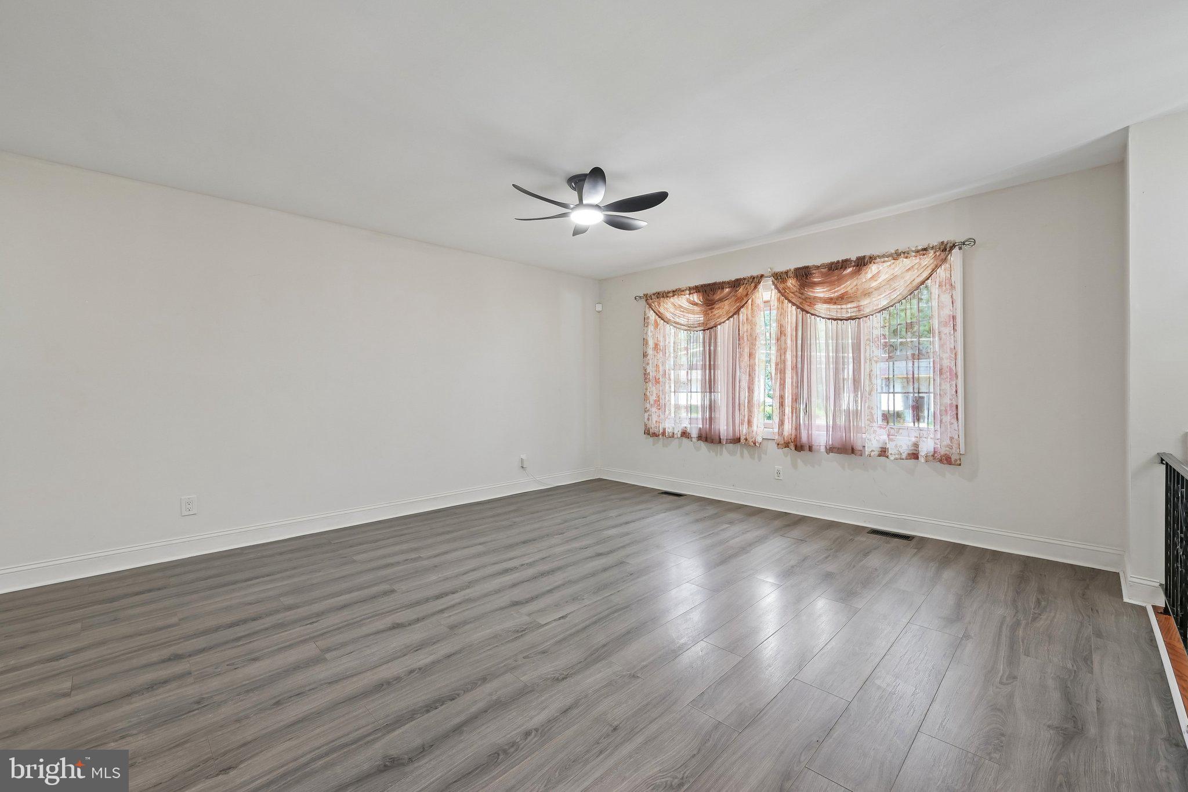
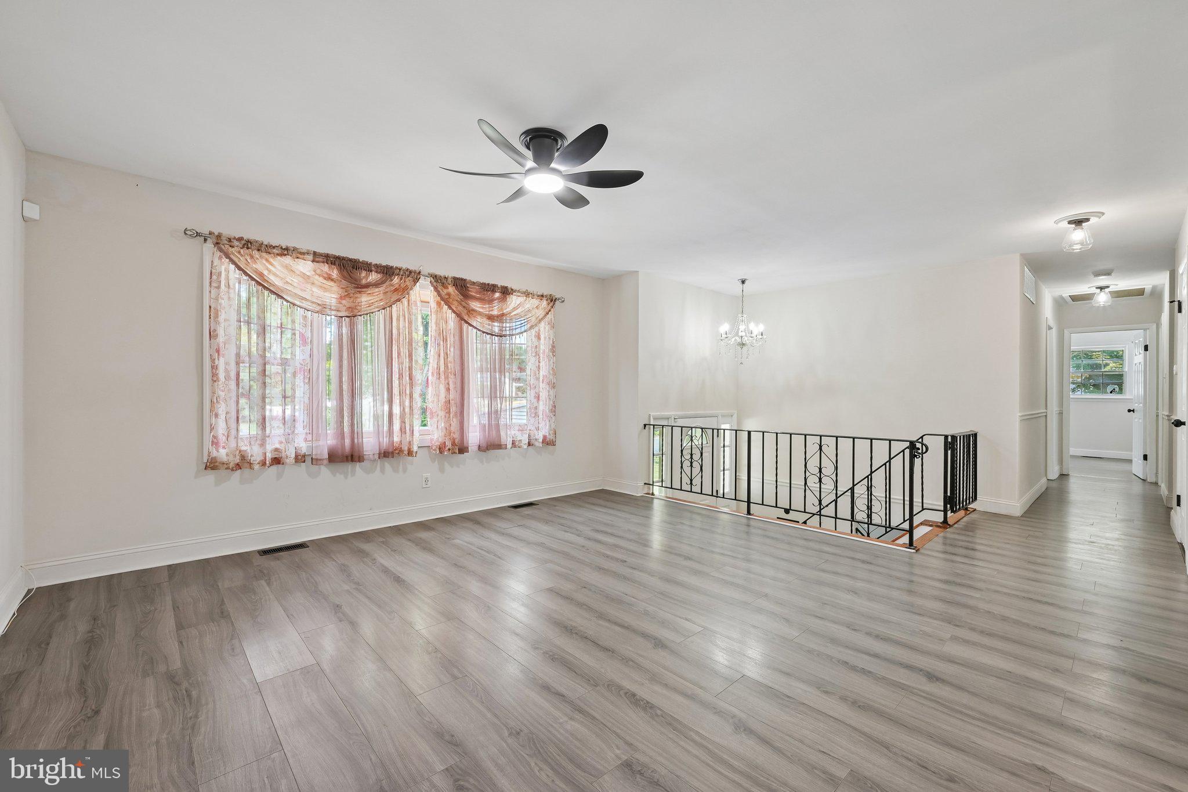
Welcome home! This beautiful 5 bedroom bi-level offers the space, style and amenities you've been looking for. The main level features a modern kitchen with an island and granite countertops and stainless steel appliances, along with a dedicated office and inviting living room.The lower level offers an additional large family room, perfect for entertaining, relaxing, or creating a second living space, plus a convenient laundry room. Situated on a desirable corner lot, the home includes an attached garage and parking for up to four cars. And there still more! Step outside to a large backyard complete with a gazebo perfect for outdoor gatherings, summer entertaining, or simply enjoying your own private space. Home features laminate flooring throughout, carpet on the lower level, recess lighting through living room and family room. Ceiling fans and led lighting also through the home. Roof was replace in 2026, everything freshly painted with warm neutral paint. Bathrooms have been updated to modern style, The appliances are being sold in "as is" condition. There's no need to keep looking you have everything you need right here.
Save
Ask
Tour
Hide
Share
Listing Snapshot
Price
$500,000
Days On Site
50 Days
Bedrooms
5
Inside Area (SqFt)
2,338 sqft
Total Baths
2
Full Baths
2
Partial Baths
N/A
Lot Size
0.29 Acres
Year Built
1960
MLS Number
NJBL2120008
Status
Active
Property Tax
$7,425
HOA/Condo/Coop Fees
N/A
Sq Ft Source
Assessor
Friends & Family
React
Invite
Recent Activity
2 weeks ago
Price changed to $500,000
2 weeks ago
Listing updated with changes from the MLS
2 months ago
Listing first seen on site
General Features
Acres
0.29
Attached Garage
Yes
Foundation
Concrete Perimeter
Garage
Yes
Garage Spaces
1
Levels
Two
Parking
GarageDrivewayInside EntranceAttached
Parking Spaces
1
Property Sub Type
Single Family Residence
Sewer
Public Sewer
Special Circumstances
Standard
SqFt Above
2338
SqFt Total
2338
Style
Bi-level
Water Source
Public
Zoning
R1
Interior Features
Appliances
Gas RangeGas OvenGas Water HeaterDishwasherMicrowaveStainless Steel Appliance(s)WasherWater Heater
Cooling
Central AirCeiling Fan(s)Gas
Fireplace
Yes
Fireplaces
1
Flooring
Carpet
Heating
Natural GasForced Air
Interior
Kitchen IslandCeiling Fan(s)Open Floorplan
Main Level Bedrooms
4
Save
Ask
Tour
Hide
Share
Exterior Features
Construction Details
Frame
Pool Features
None
Community Features
MLS Area
Mount Holly Twp (20323)
School District
MOUNT HOLLY TOWNSHIP PUBLIC SCHOOLS
Schools
School District
MOUNT HOLLY TOWNSHIP PUBLIC SCHOOLS
Elementary School
GERTRUDE FOLWELL E.S.
Middle School
F W HOLBEIN SCHOOL
High School
RANCOCAS VALLEY REG. H.S.
Listing courtesy of Weichert Realtors - Moorestown