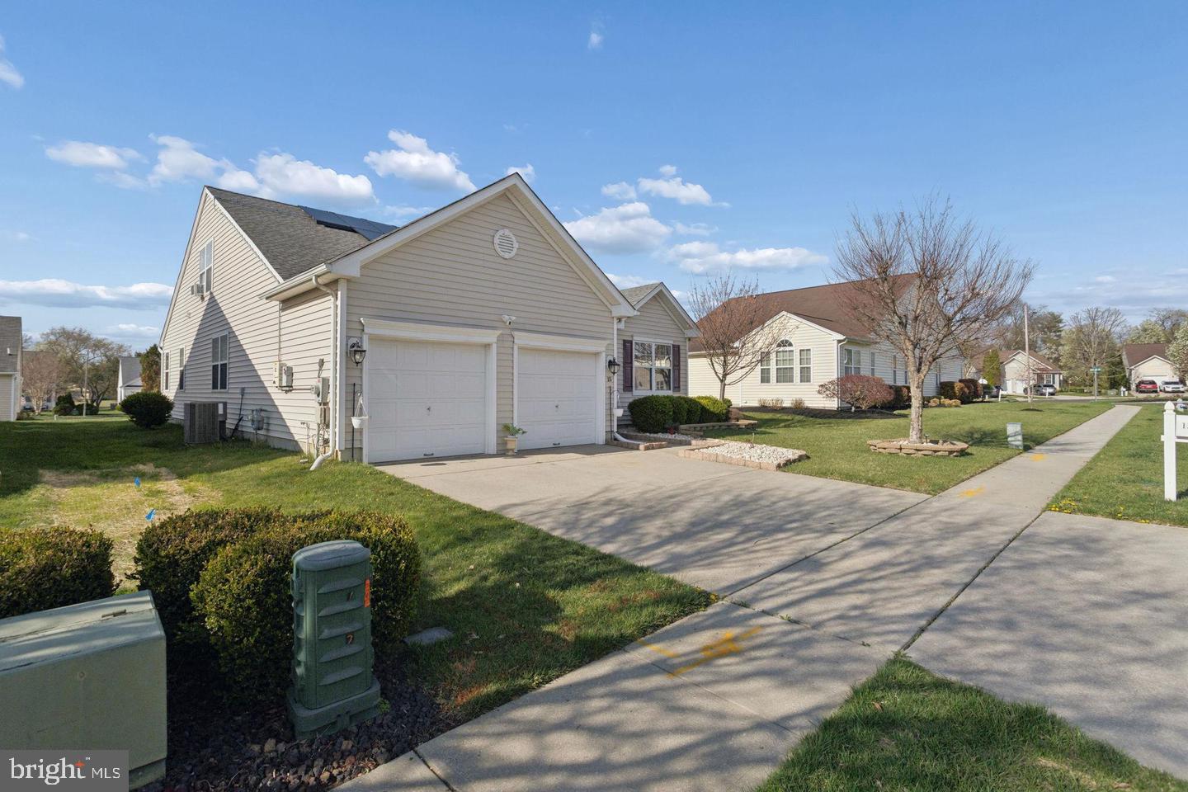
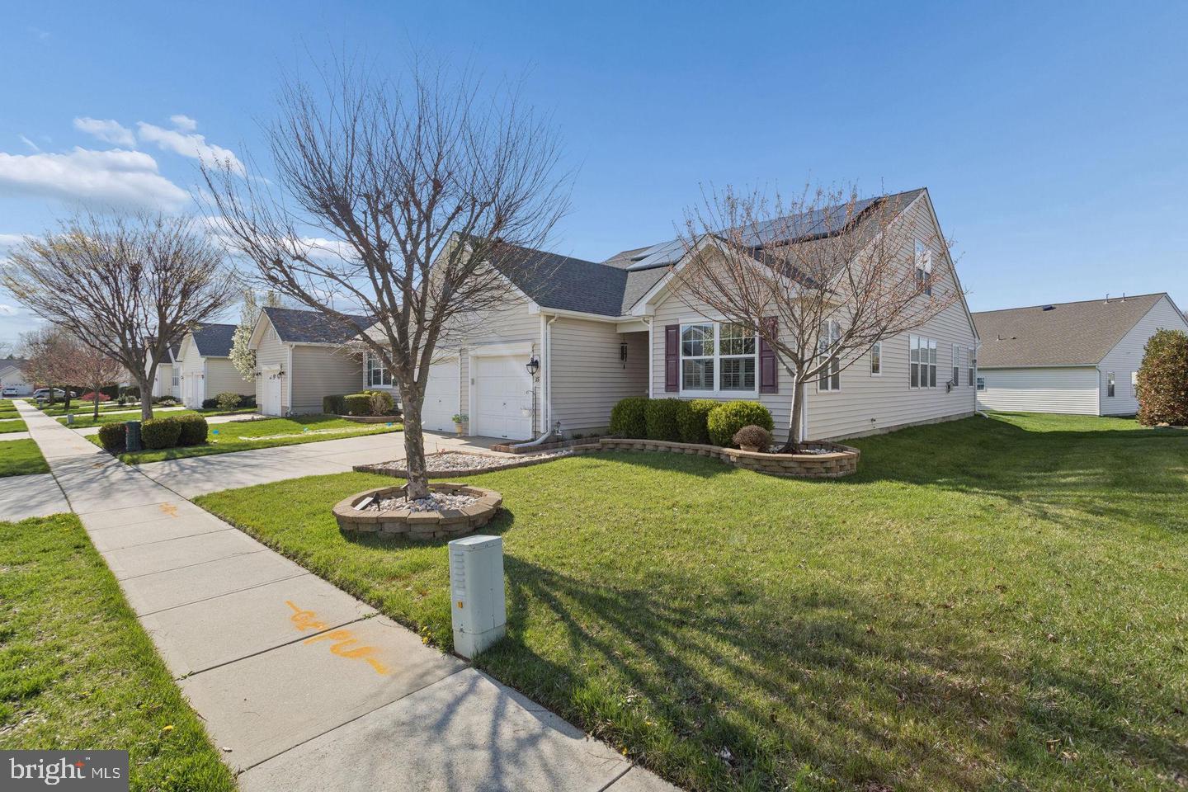
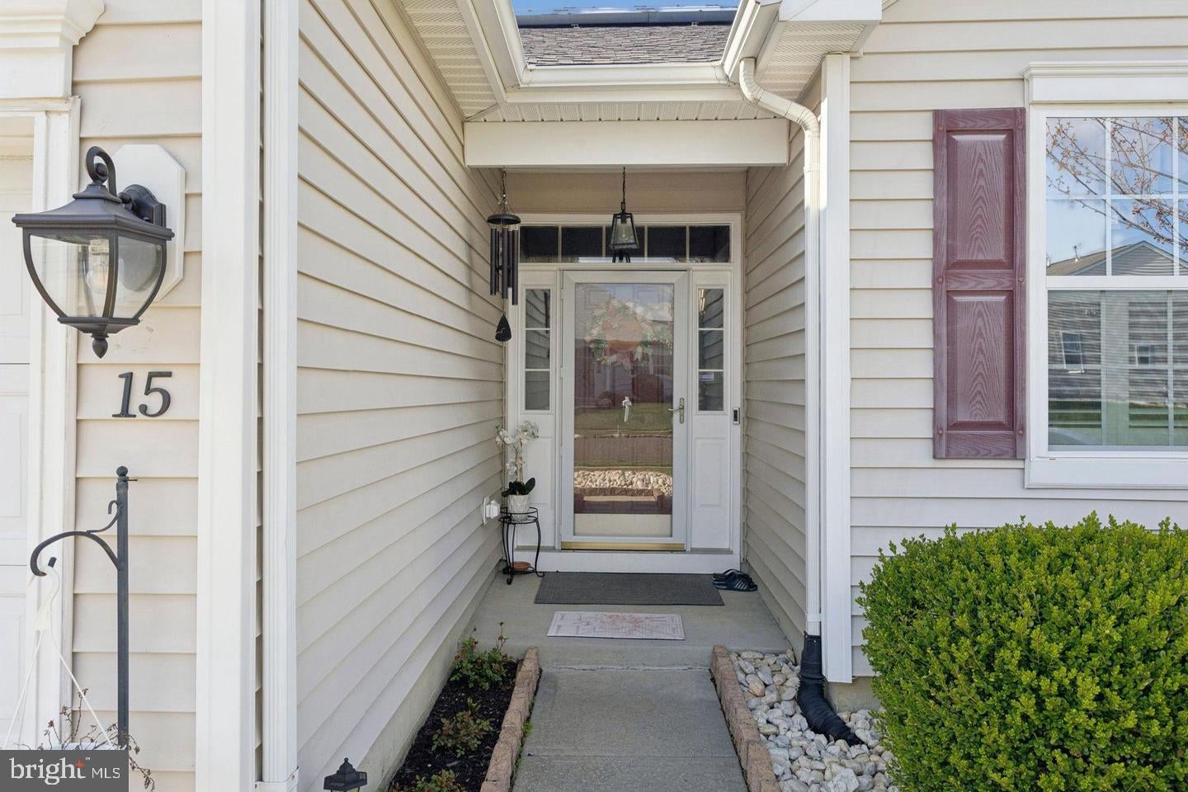
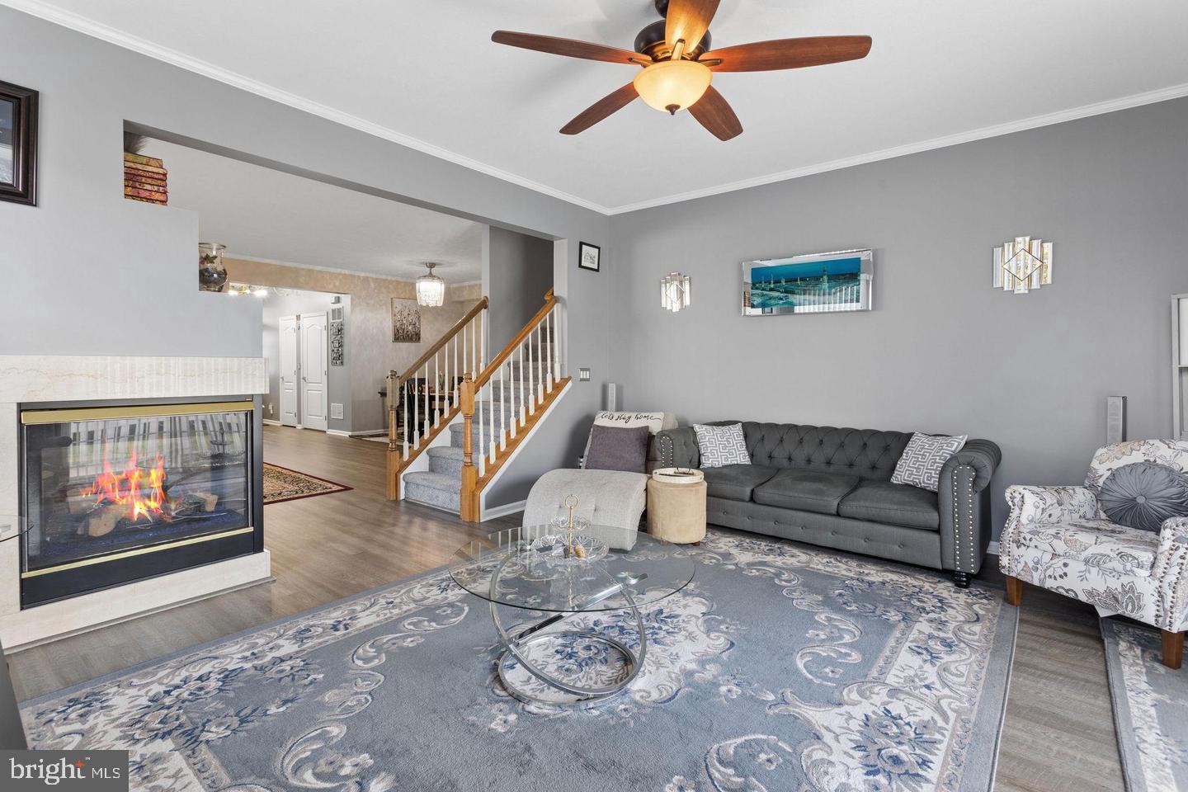
Nestled in the serene and inviting Fernbrooke community, this exquisite residence is designed for those seeking a refined lifestyle with a focus on comfort and elegance. With a welcoming age requirement of 55 and over, this home offers a tranquil retreat that perfectly balances luxury and practicality. Spanning 2,126 square feet, this thoughtfully designed detached home features three spacious bedrooms and two full bathrooms, providing ample space for relaxation and entertaining. The open floor plan seamlessly connects the living and dining areas, enhanced by crown moldings and beautiful wood floors that exude warmth and sophistication. A double-sided corner fireplace serves as a stunning focal point, inviting cozy gatherings and creating an ambiance of comfort. The heart of the home is the gourmet kitchen, equipped with high-end gas appliances, including a gas oven/range and a refrigerator, ensuring that culinary enthusiasts can create delightful meals with ease. The main floor laundry area adds convenience to your daily routine, allowing for effortless living. Step outside to enjoy the low-maintenance yard, perfect for those who appreciate outdoor space without the burden of extensive upkeep. The attached two-car garage, complete with additional storage, provides both functionality and ease of access. This home is not just a residence; it's a lifestyle. The Fernbrooke community offers a peaceful environment, ideal for those looking to enjoy their golden years in a vibrant yet serene setting. With no pool to maintain, you can spend your time indulging in hobbies, exploring nearby parks, or simply enjoying the company of friends and neighbors. Experience the perfect blend of luxury and comfort in this remarkable home, where every detail has been carefully considered to create a space that feels like a true sanctuary. Embrace the exclusive lifestyle that awaits you in this beautiful community, where you can create lasting memories and enjoy the finer things in life.
Save
Ask
Tour
Hide
Share
Listing Snapshot
Price
$489,900
Days On Site
30 Days
Bedrooms
3
Inside Area (SqFt)
2,126 sqft
Total Baths
2
Full Baths
2
Partial Baths
N/A
Lot Size
0.13 Acres
Year Built
2003
MLS® Number
NJBL2120024
Status
Active
Property Tax
$9,009
HOA/Condo/Coop Fees
$130 monthly
Sq Ft Source
Assessor
Friends & Family
React
Comment
Invite
No Comments Yet
Did you know? You can invite friends and family to your search. They can join your search, rate and discuss listings with you.
Recent Activity
4 weeks ago
Listing updated with changes from the MLS®
4 weeks ago
Listing first seen on site
General Features
Acres
0.13
Attached Garage
Yes
Garage
Yes
Garage Spaces
2
Levels
Two
Parking
GarageAttached
Parking Spaces
2
Property Sub Type
Single Family Residence
Sewer
Public Sewer
Special Circumstances
Standard
SqFt Above
2126
SqFt Total
2126
Style
Ranch/Rambler
Utilities
Cable Available
Water Source
Public
Zoning
R-1
Interior Features
Appliances
Gas RangeGas OvenGas Water HeaterRefrigeratorWasher
Basement
Crawl Space
Cooling
Central AirCeiling Fan(s)Electric
Electric
200+ Amp Service
Fireplace
Yes
Fireplace Features
Double Sided
Fireplaces
1
Flooring
Wood
Furnished
Unfurnished
Heating
Active SolarNatural GasForced Air
Interior
Ceiling Fan(s)Crown MoldingOpen Floorplan
Laundry Features
Main Level
Main Level Bedrooms
3
Save
Ask
Tour
Hide
Share
Exterior Features
Construction Details
Frame
Pool Features
None
Roof
Asphalt
Community Features
Association Fee
$130.0
Association Fee Frequency
Monthly
MLS Area
Westampton Twp (20337)
School District
WESTAMPTON TOWNSHIP PUBLIC SCHOOLS
Senior Community
Yes
Schools
School District
WESTAMPTON TOWNSHIP PUBLIC SCHOOLS
Elementary School
Unknown
Middle School
Unknown
High School
Unknown
Listing courtesy of Garden State Properties Group - Merchantville



Did you know? You can invite friends and family to your search. They can join your search, rate and discuss listings with you.