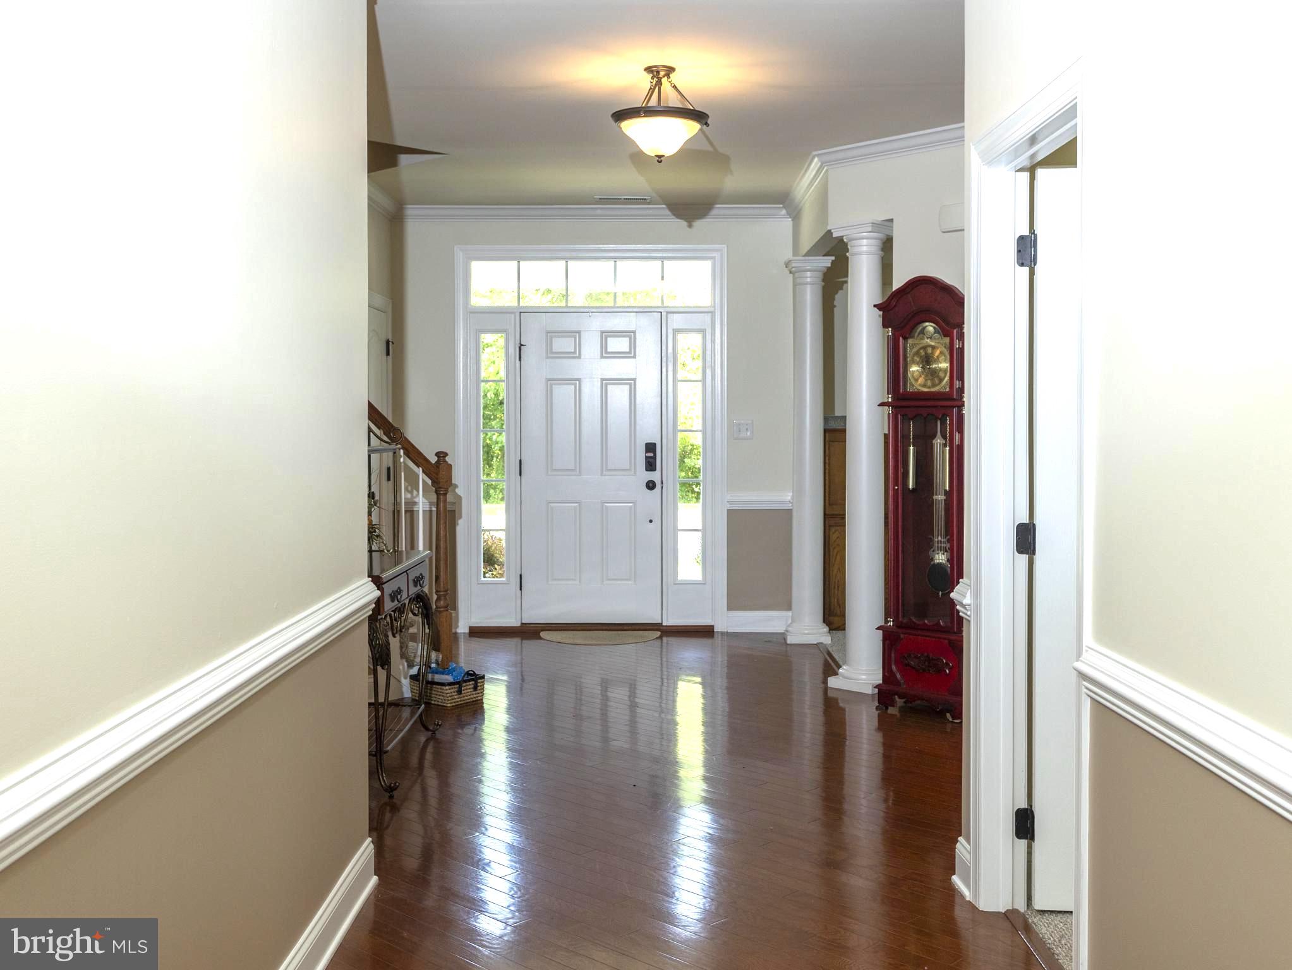
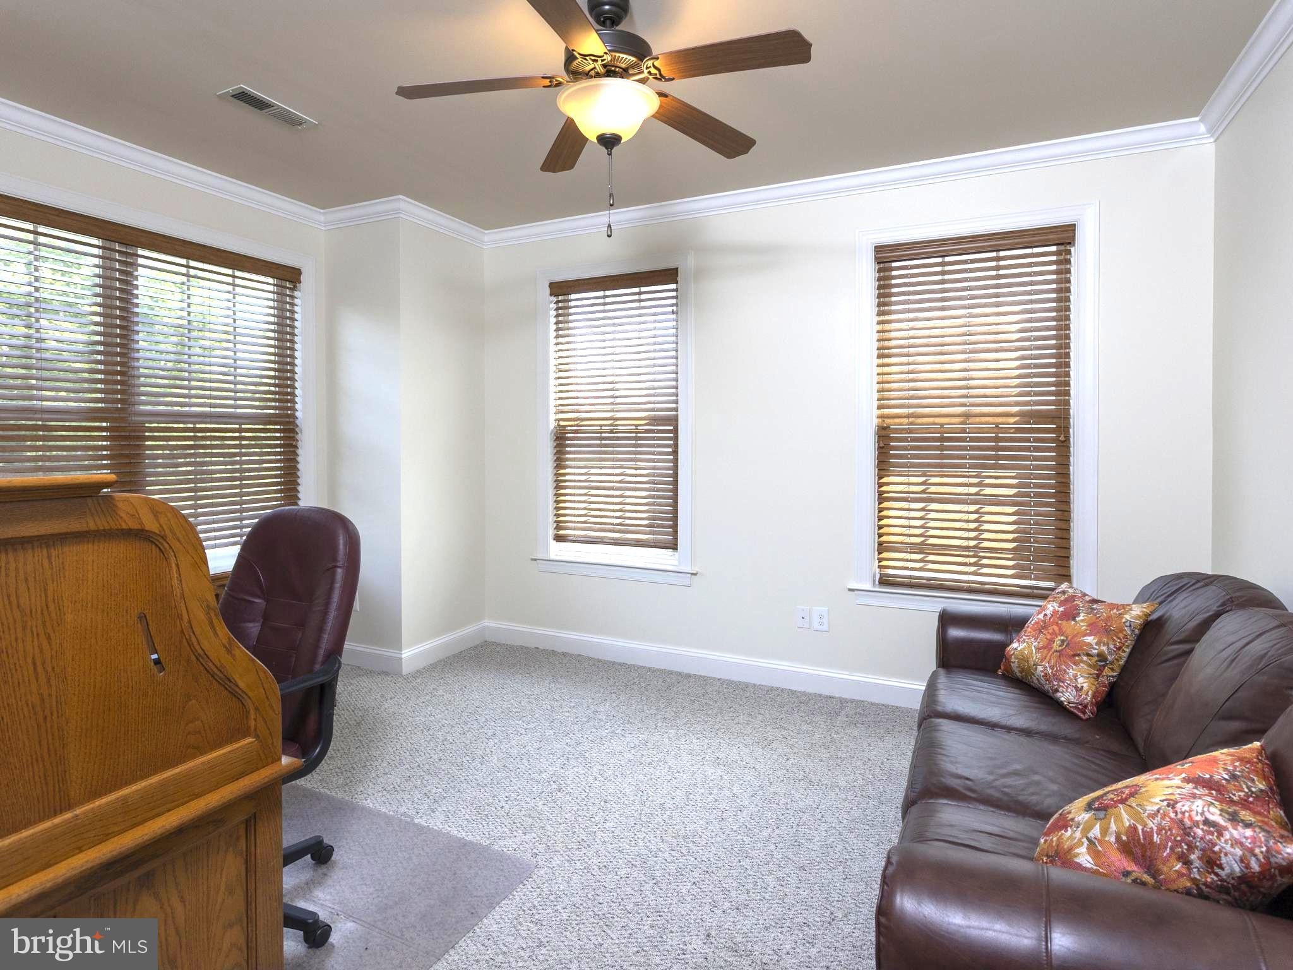
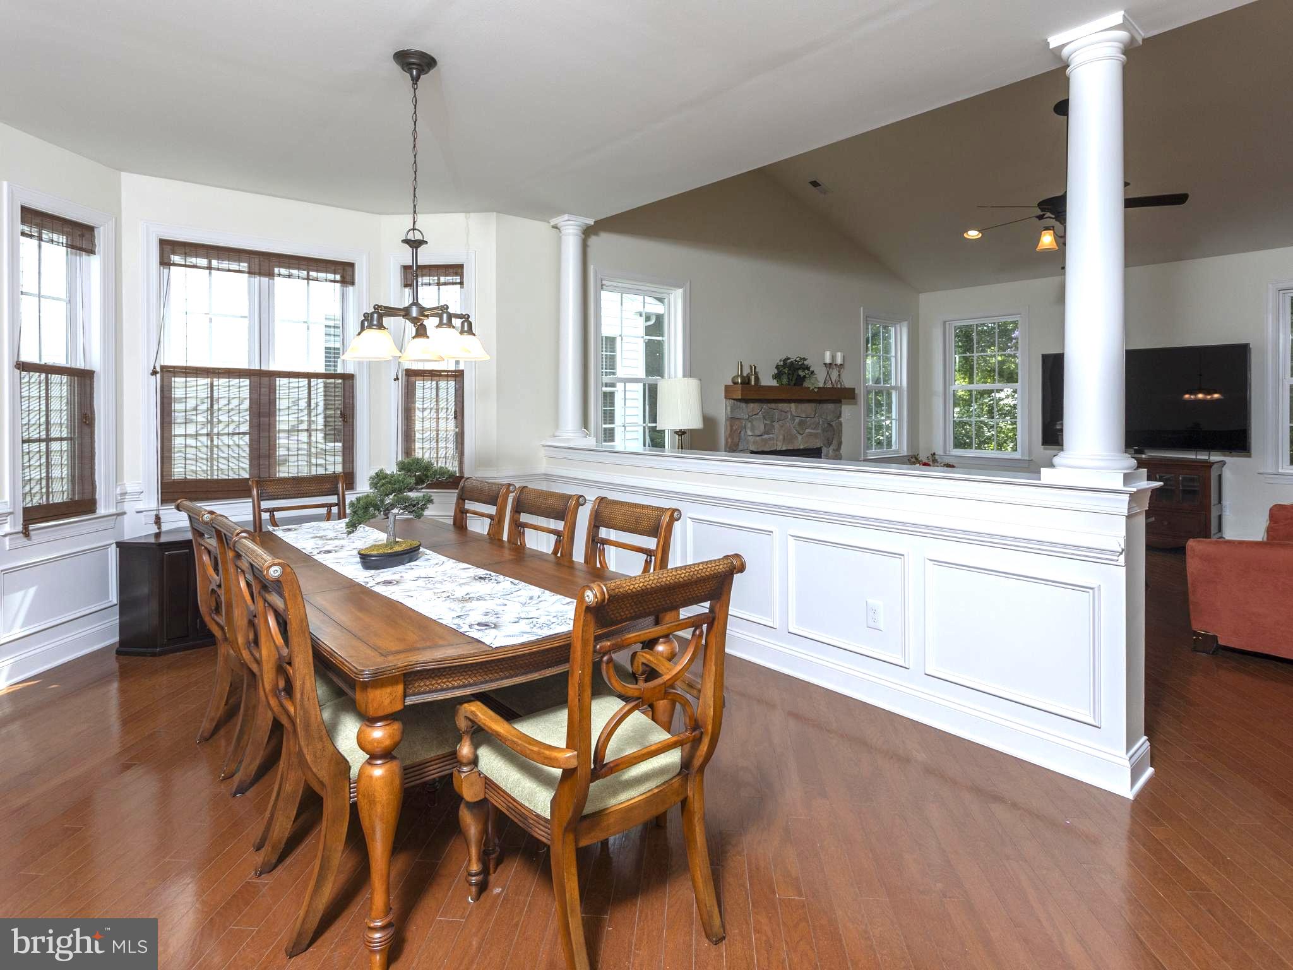
LOCATION LOCATION LOCATION! Welcome to 16 Derby Ct. Situated on a quiet cul-de-sac, backing to woods with an additional wooded view across the street. The floor plan has been expanded by 4 feet, creating over 2,600 square feet of living space. The open-concept design features a great room encompassing the kitchen, dining area, and living room, along with two bedrooms, a versatile den, and a bright sunroom.
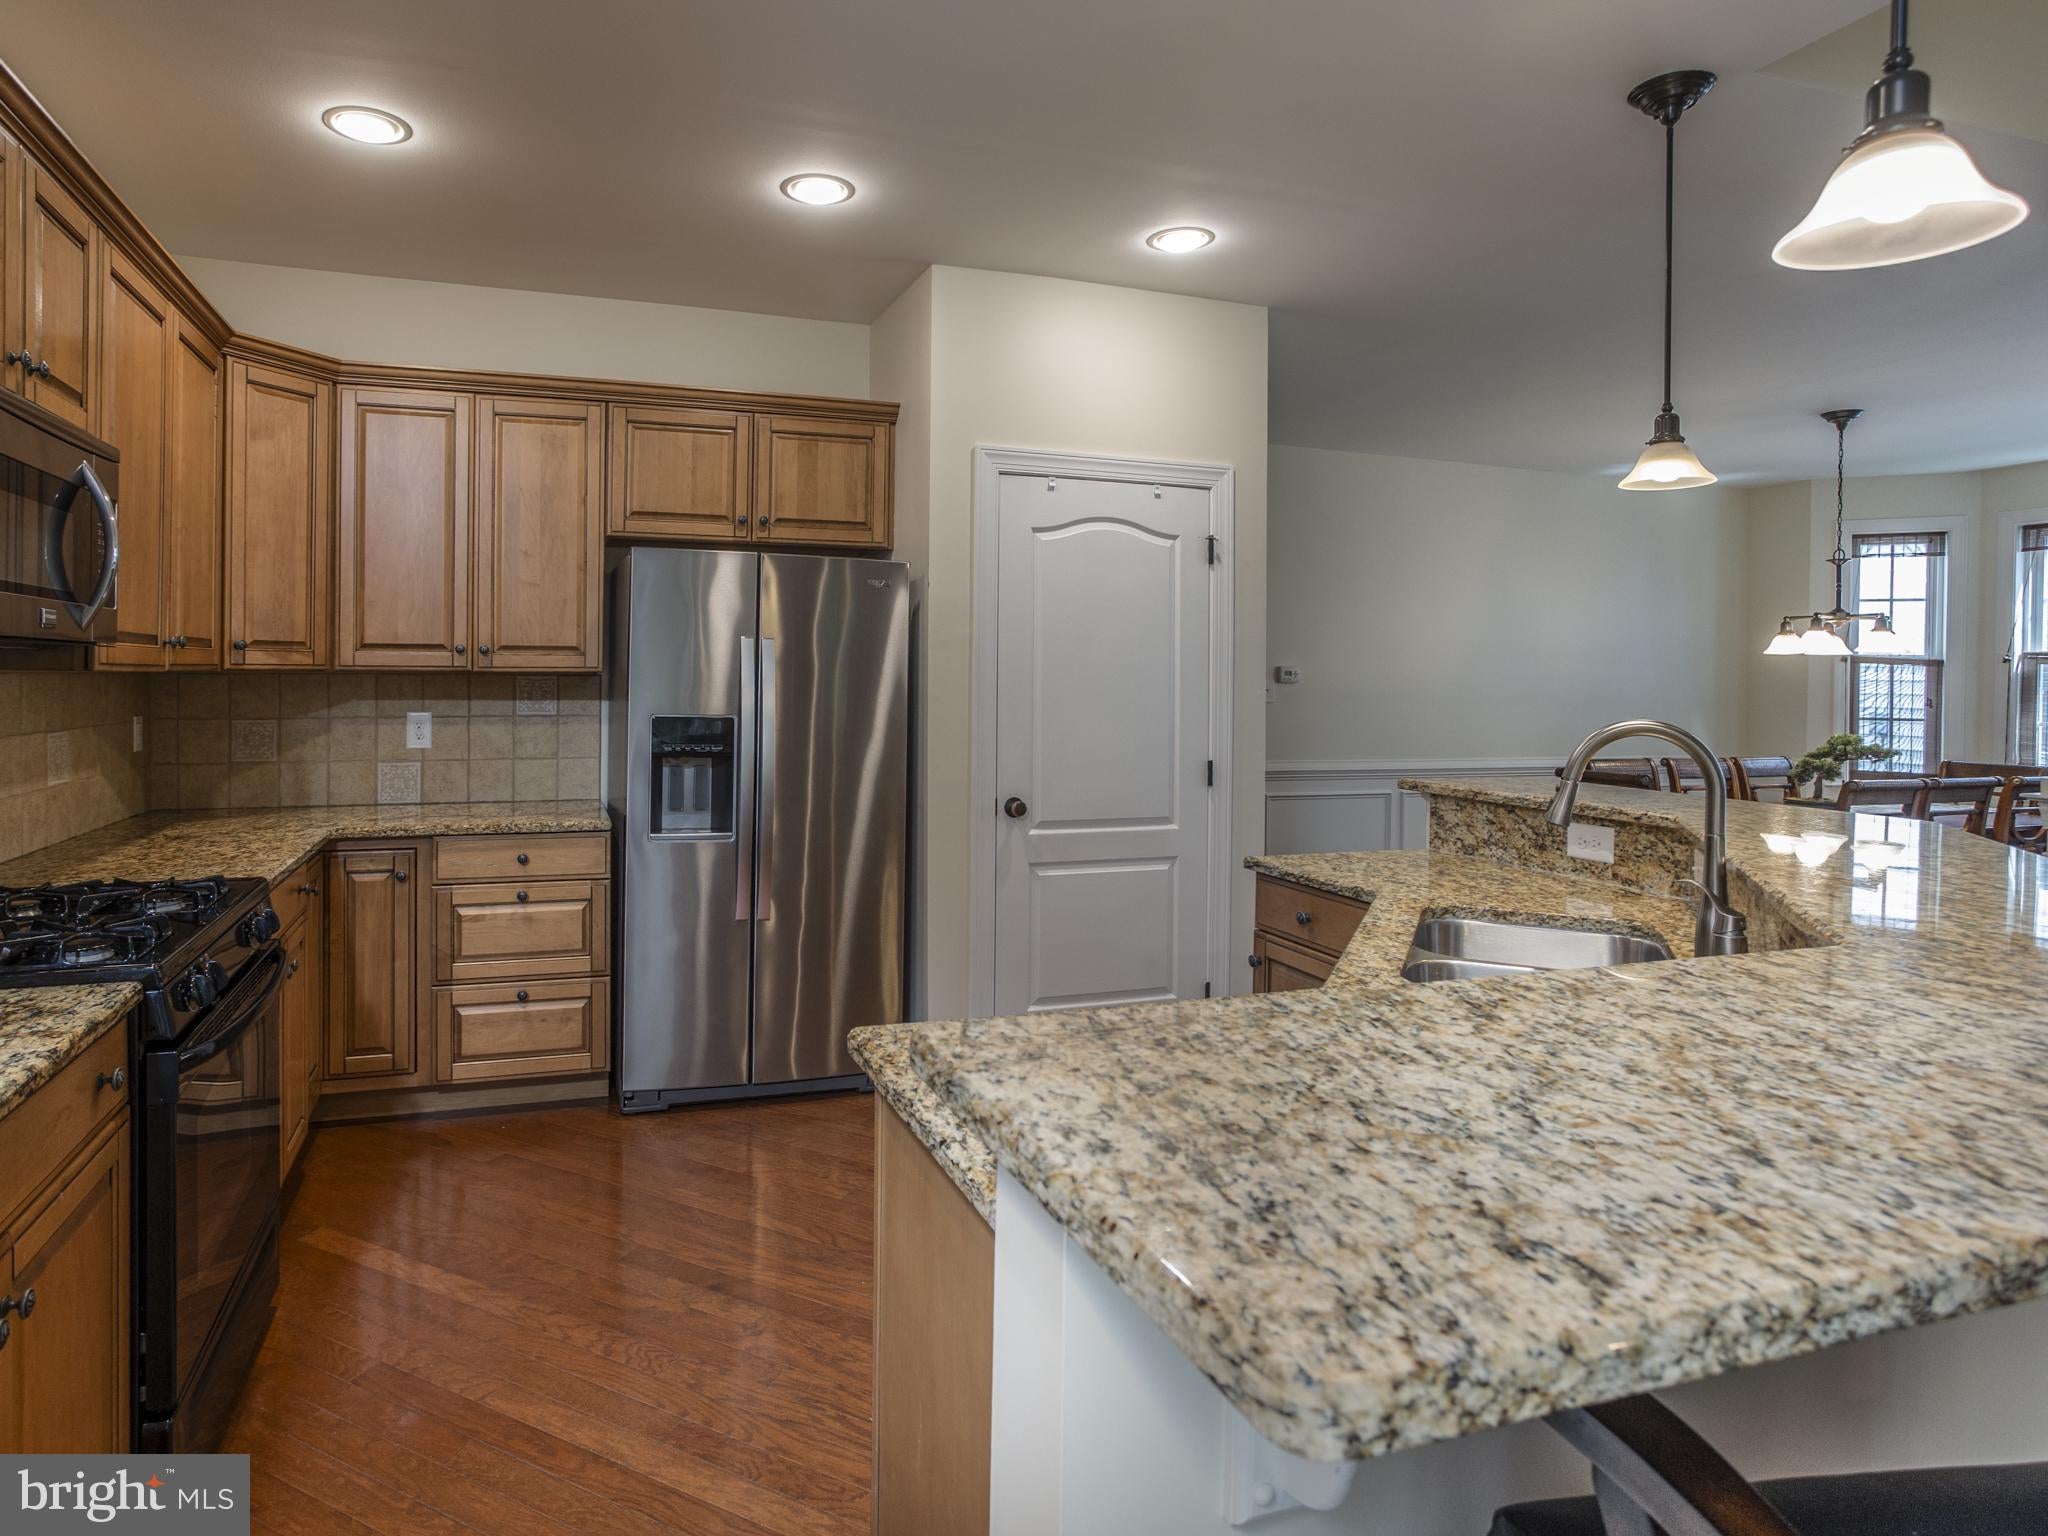
The kitchen boasts granite countertops, a counter-height breakfast bar, large pantry, and gas cooking. The living room is highlighted by a beautiful stone-front gas fireplace. Hardwood flooring adds warmth and elegance throughout the main living areas. The primary suite offers 2 large walk-in closets and a private bath with walk-in shower.
Additional features include a two-car garage, ceiling fans, handicap modifications, and a staircase leading to a large storage area housing the HVAC system and tankless hot water heater. The interior has been freshly painted.
Living in Wyngate offers an exceptional lifestyle with an array of amenities, including a clubhouse with fitness room, dining areas and bar, game room with fireplace, outdoor pool, pickleball courts, walking paths, and craft room. Lawn care and snow removal are included in the homeowner’s association, providing the convenience of true maintenance-free living.
Enjoy easy access to downtown Medford, shopping, dining, Philadelphia, and the Jersey Shore. Come discover all that 16 Derby Ct and the Wyngate lifestyle have to offer!
Save
Ask
Tour
Hide
Share
Listing Snapshot
Price
$750,000
Days On Site
46 Days
Bedrooms
2
Inside Area (SqFt)
2,655 sqft
Total Baths
2
Full Baths
2
Partial Baths
N/A
Lot Size
0.15 Acres
Year Built
2010
MLS Number
NJBL2120094
Status
Pending
Property Tax
$14,148
HOA/Condo/Coop Fees
$229 monthly
Sq Ft Source
Estimated
Friends & Family
React
Invite
Recent Activity
4 weeks ago
Status changed to Pending
4 weeks ago
Listing updated with changes from the MLS
2 months ago
Listing first seen on site
General Features
Acres
0.15
Attached Garage
Yes
Cross Street
Moorlinch Blvd
Foundation
Slab
Garage
Yes
Garage Spaces
2
Levels
One
Parking
GarageInside EntranceAttached
Parking Spaces
2
Pets
Dogs OKCats OKYes
Property Sub Type
Single Family Residence
Sewer
Public Sewer
Special Circumstances
Standard
SqFt Above
2655
SqFt Total
2655
Style
Ranch/Rambler
Water Source
Public
Zoning
RESIDENTIAL
Interior Features
Appliances
RangeGas Water HeaterBuilt-In RangeDishwasherDisposalDryerRefrigeratorWasherMicrowave