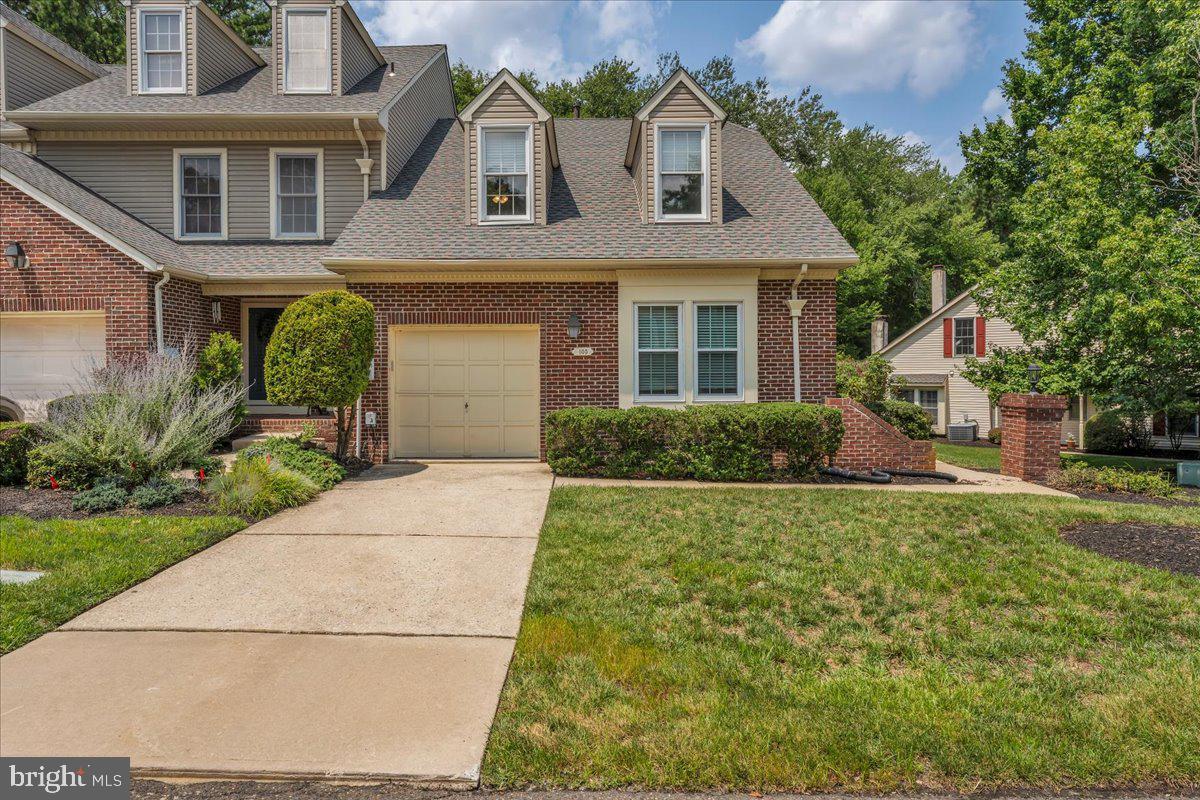
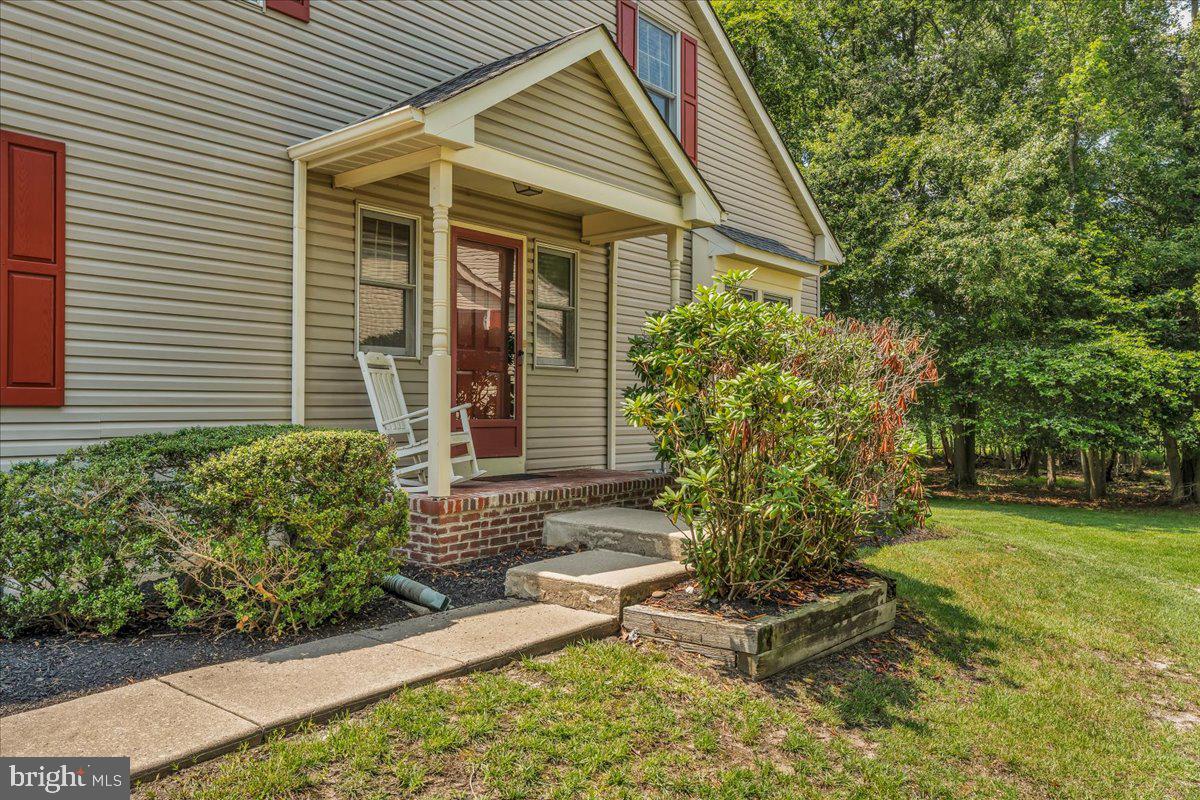
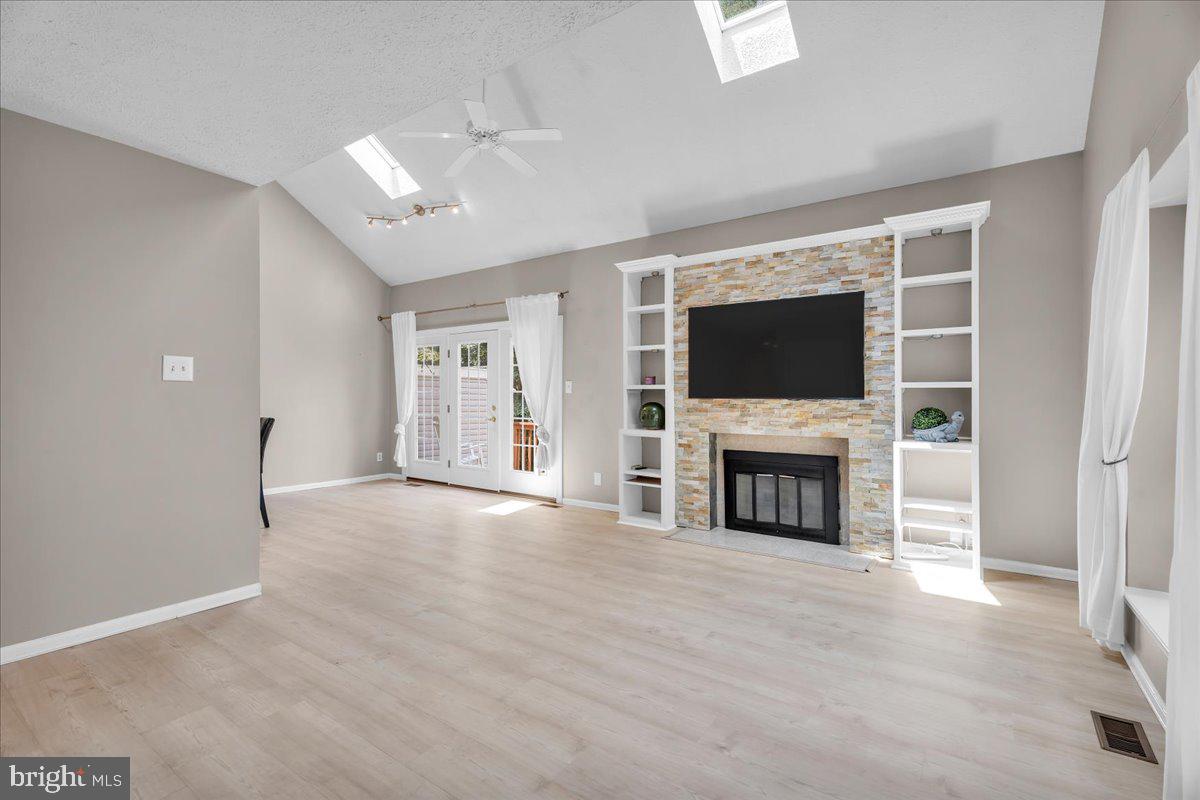
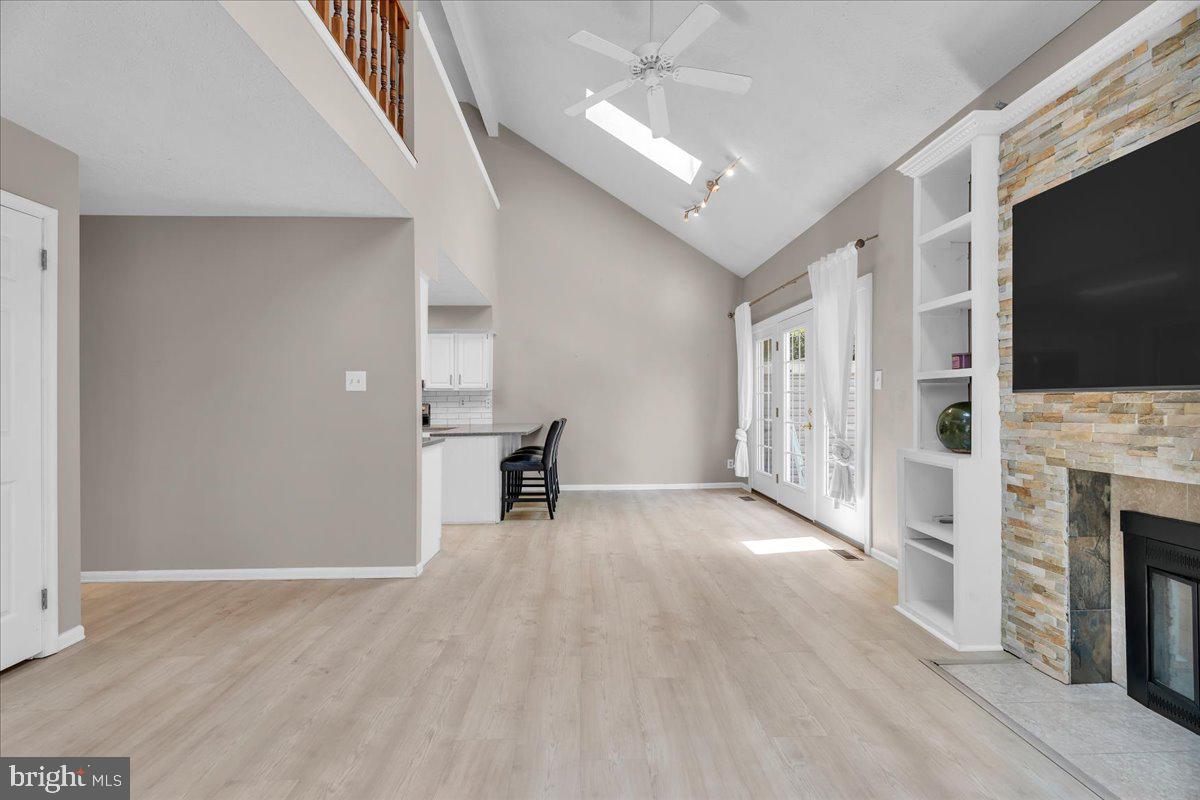
Welcome to this beautifully updated 3-bedroom end-unit townhome nestled in the highly desirable King’s Grant community. Backing directly to the golf course, this home offers peaceful views and an exceptional setting. Inside, you’ll find a bright and spacious layout with modern finishes, including updated flooring, lighting, and fresh neutral paint throughout. On the main level you will find the primary bedroom with double sized closets and hall bath. The kitchen features contemporary cabinetry, sleek countertops, and updated appliances, opening to a comfortable dining and living area that leads to a private patio overlooking the greens. The home also includes an attached garage for convenient parking and storage, as well as a full basement with endless potential for a recreation room, gym, or office. Upstairs, are two additional bedrooms that are generously sized, including a tranquil primary suite with an en-suite bath. Enjoy all that King’s Grant has to offer—lakes, walking trails, tennis courts, a community pool, and proximity to top-rated schools, shopping, and dining—making this home a perfect blend of style, comfort, and location.
Save
Ask
Tour
Hide
Share
Listing Snapshot
Price
$429,900
Days On Site
8 Days
Bedrooms
3
Inside Area (SqFt)
1,591 sqft
Total Baths
2
Full Baths
2
Partial Baths
N/A
Lot Size
N/A
Year Built
1989
MLS® Number
NJBL2120150
Status
Active
Property Tax
$8,908
HOA/Condo/Coop Fees
$280 monthly
Sq Ft Source
Assessor
Friends & Family
React
Invite
Recent Activity
5 days ago
Listing updated with changes from the MLS®
6 days ago
Status changed to Active
a week ago
Listing first seen on site
General Features
Attached Garage
Yes
Foundation
Block
Garage
Yes
Garage Spaces
1
Levels
Two
Parking
On StreetGarageDrivewayInside EntranceAttached
Parking Spaces
1
Pets
Yes
Property Sub Type
Townhouse
Sewer
Public Sewer
Special Circumstances
Standard
SqFt Above
1591
SqFt Total
1591
Style
Contemporary
Water Source
Public
Zoning
RD-1
Interior Features
Appliances
Electric Water Heater
Basement
Full
Cooling
Central AirElectric
Fireplace
Yes
Fireplace Features
Gas
Fireplaces
1
Heating
Natural GasForced Air
Main Level Bedrooms
1
Save
Ask
Tour
Hide
Share
Exterior Features
Construction Details
Brick
Patio And Porch
Deck
Pool Features
Community
Community Features
Association Fee
$280.0
Association Fee Frequency
Monthly
Community Features
Pool
MLS Area
Evesham Twp (20313)
School District
EVESHAM TOWNSHIP
Schools
School District
EVESHAM TOWNSHIP
Elementary School
Unknown
Middle School
Unknown
High School
Unknown
Listing courtesy of Keller Williams Realty - Marlton