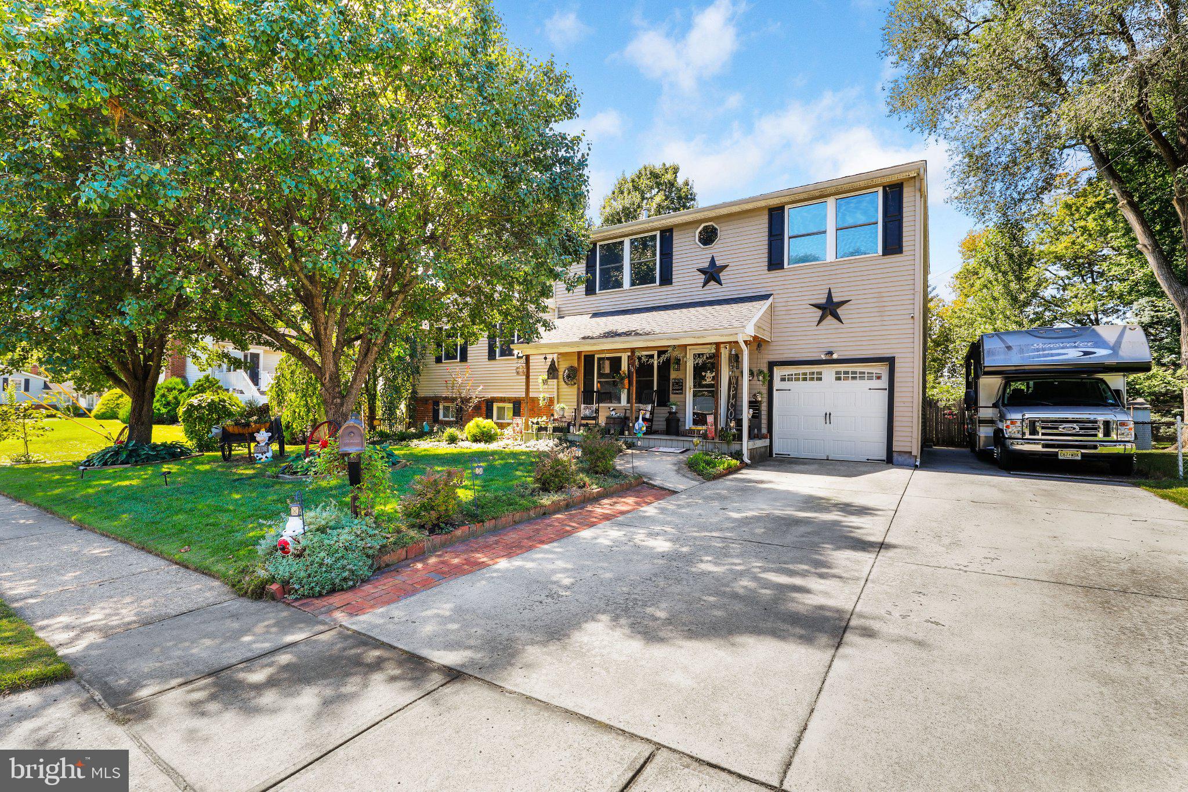
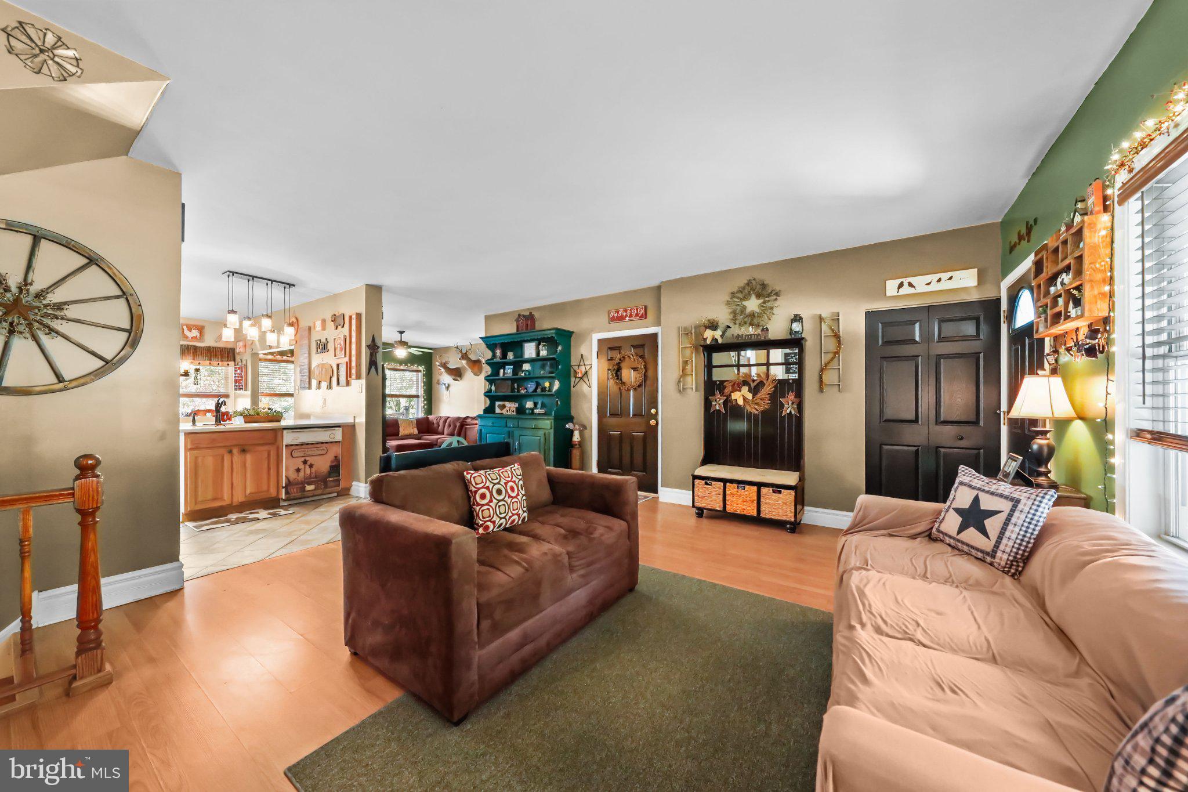
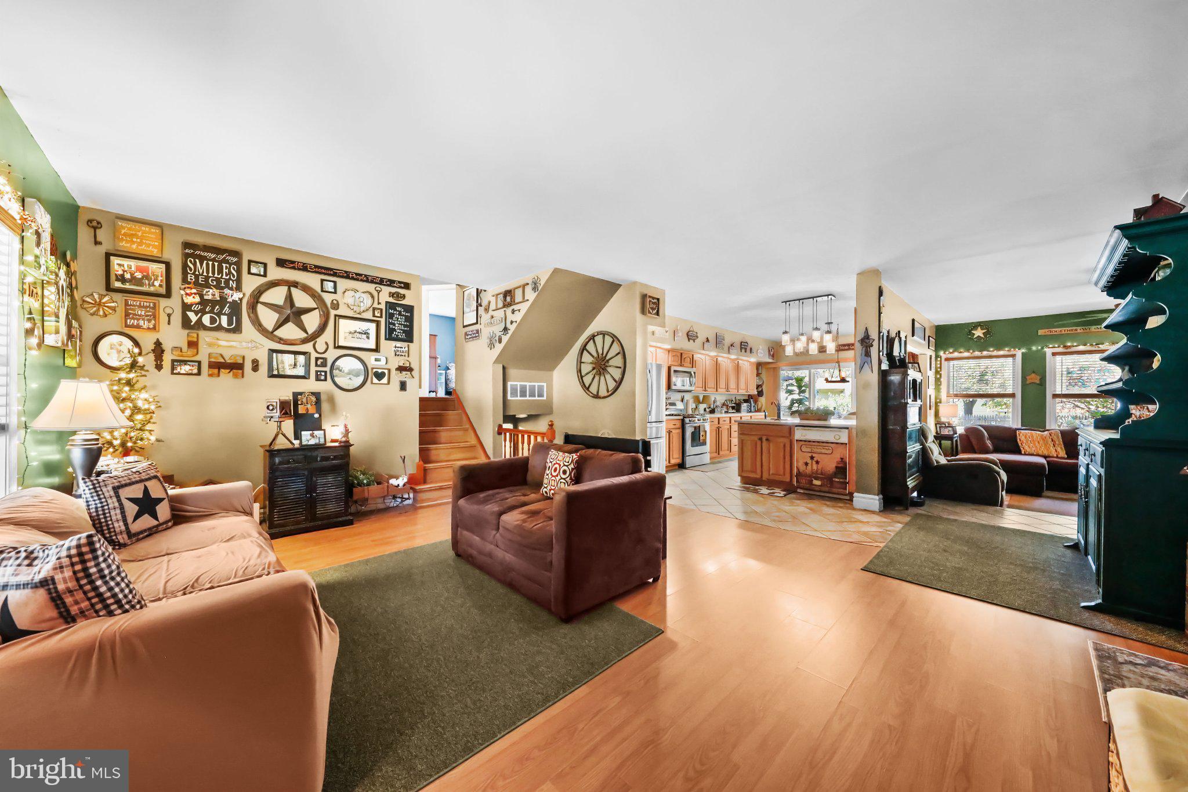
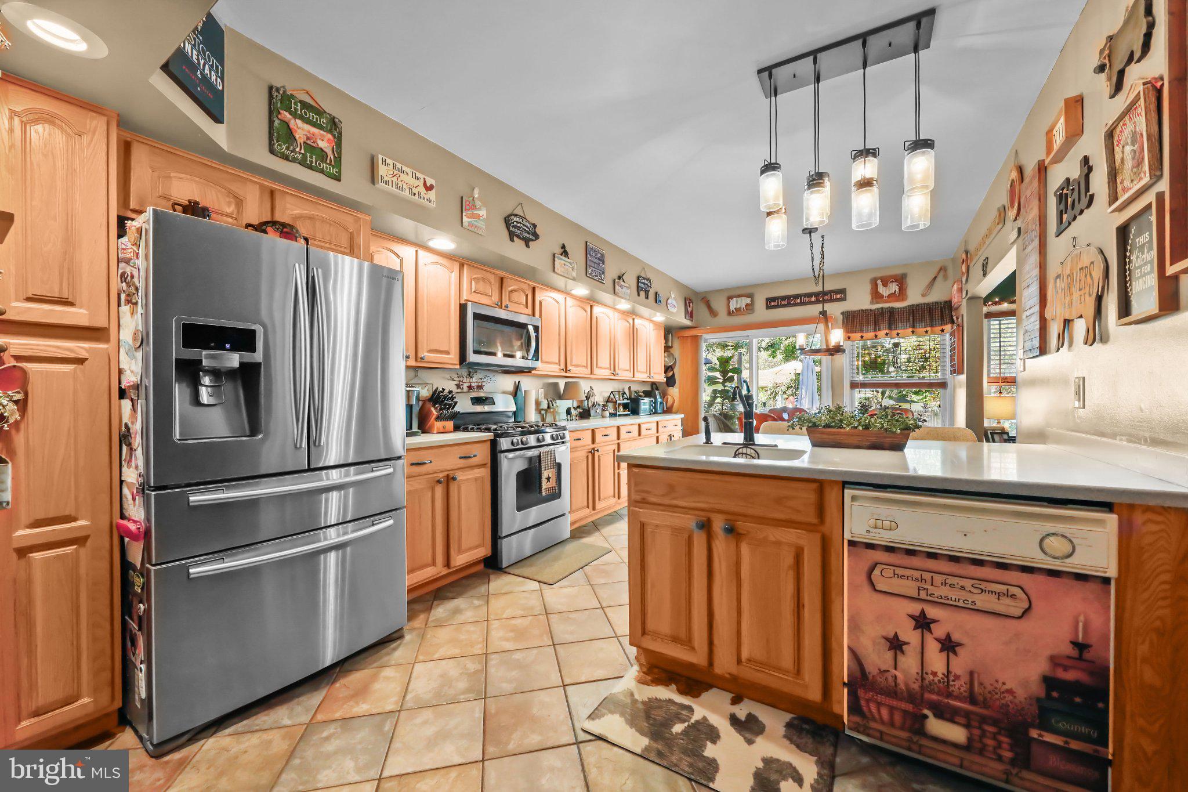
Welcome home to this charming 3-bedroom, 2.5-bath split-level home, offering comfortable living spaces, outdoor entertaining, and plenty of privacy. The main level features a welcoming layout with a bright, inviting feel, while the home’s versatile design provides space for everyday living and entertaining.
A standout feature is the private third-floor suite, offering a quiet retreat that can be used as a primary or in law suite. Step outside to enjoy the back deck, perfect for summer gatherings and relaxing evenings, or unwind on the covered front porch.
The fenced-in, beautifully landscaped backyard provides privacy and room to enjoy the outdoors, complete with an above-ground pool and pond, creating a peaceful and inviting outdoor retreat. A 1-car garage adds convenient parking and storage space.
With 3 bedrooms, 2.5 baths, a unique split-level layout, private third-floor suite, 1-car garage, and desirable indoor and outdoor amenities, this home offers a wonderful combination of comfort, functionality, privacy, and entertaining space.
Save
Ask
Tour
Hide
Share
Listing Snapshot
Price
$575,000
Days On Site
48 Days
Bedrooms
3
Inside Area (SqFt)
2,662 sqft
Total Baths
3
Full Baths
2
Partial Baths
1
Lot Size
0.33 Acres
Year Built
1962
MLS Number
NJBL2120194
Status
Active
Property Tax
$11,067
HOA/Condo/Coop Fees
N/A
Sq Ft Source
Estimated
Friends & Family
React
Invite
Recent Activity
a month ago
Listing updated with changes from the MLS
2 months ago
Status changed to Active
2 months ago
Listing first seen on site
General Features
Acres
0.33
Attached Garage
Yes
Foundation
Slab
Garage
Yes
Garage Spaces
1
Levels
Three Or More
Parking
GarageDrivewayInside EntranceAttached
Parking Spaces
1
Property Sub Type
Single Family Residence
Sewer
Public Sewer
Special Circumstances
Standard
SqFt Above
2662
SqFt Total
2662
Style
Split Level
Water Source
Public
Zoning
MD
Interior Features
Appliances
Gas Water Heater
Basement
Crawl Space
Cooling
Central AirZonedElectric
Heating
Natural GasForced Air
Laundry Features
Lower Level
Save
Ask
Tour
Hide
Share
Exterior Features
Construction Details
Shingle SidingBrick
Pool Features
None
Community Features
MLS Area
Evesham Twp (20313)
School District
EVESHAM TOWNSHIP
Schools
School District
EVESHAM TOWNSHIP
Elementary School
EVANS
Middle School
FRANCES DEMASI
High School
CHEROKEE H.S.
Listing courtesy of Century 21 Alliance-Moorestown