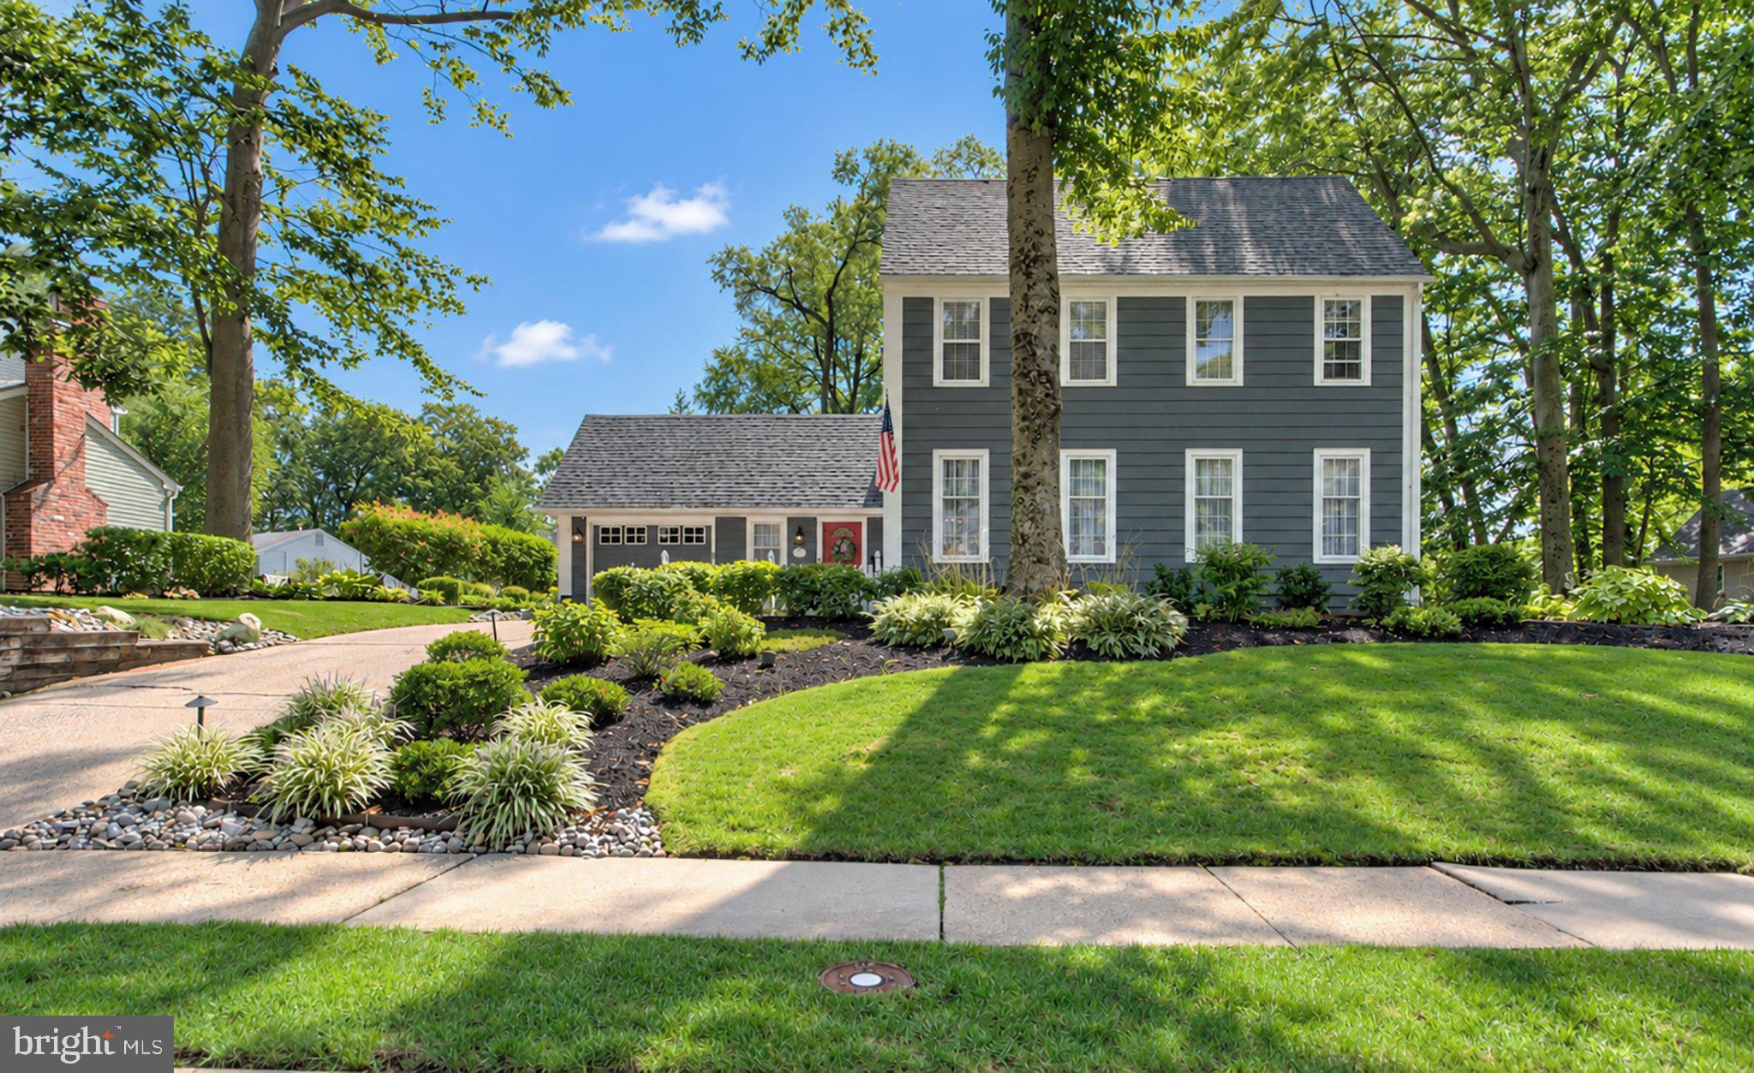
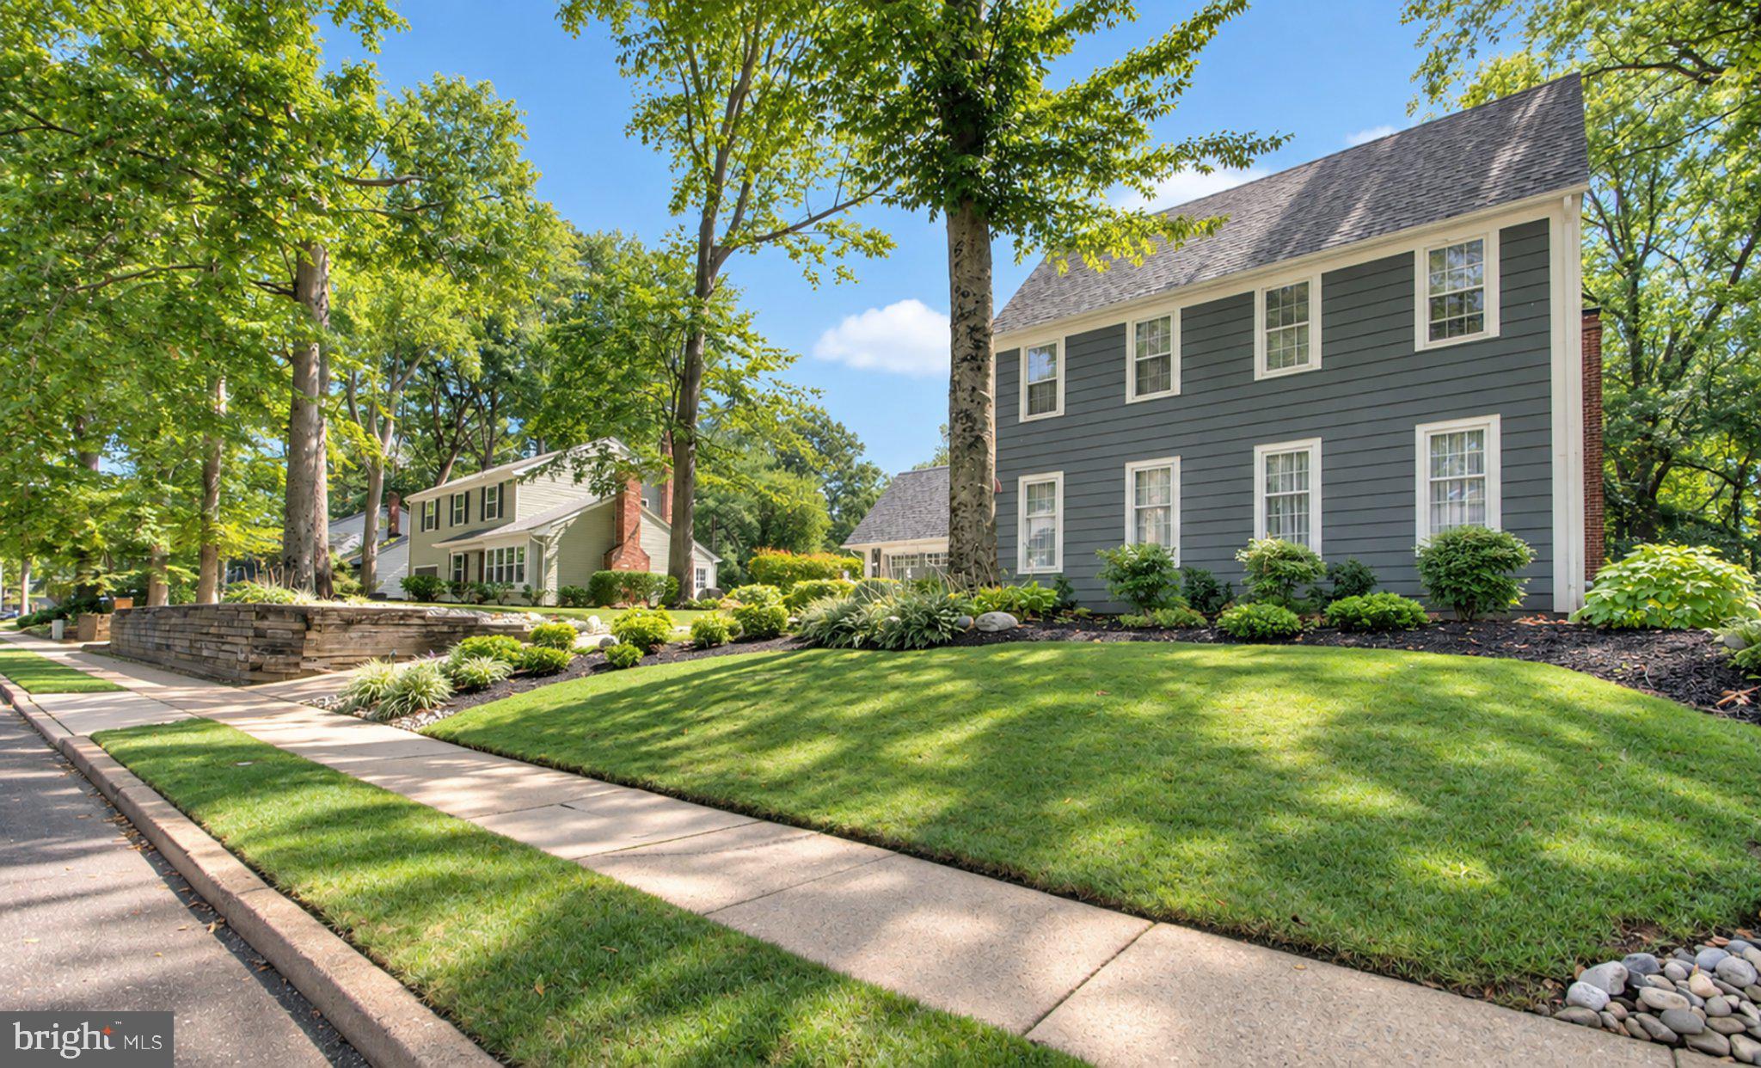
Welcome to 165 Westover Drive, beautifully situated on a professionally landscaped lot in the highly desirable "Olde Tenby" (Tenby Chase) subdivision; this specific property features the builder's popular Sturbridge model floor plan. Olde Tenby community in Delran. This stunning, meticulously maintained three-bedroom, two-and-a-half-bath home offers an inviting open floor plan with an exceptional flow for both everyday living and entertaining.
The main level features a welcoming foyer, formal living room, spacious family room, convenient powder room, and laundry room with direct access to the beautiful backyard. The thoughtfully designed kitchen showcases two-tone cabinetry, granite countertops, and stainless-steel appliances. Gorgeous maple-finish hardwood flooring extends throughout much of the home and was professionally refinished approximately four years ago. Crown molding and custom wood blinds add an elegant finishing touch.
The family room provides convenient access to the finished basement, offering additional living space and flexibility. A separate basement storage/utility room provides excellent organization and storage. A walkabout attic space offers additional storage.
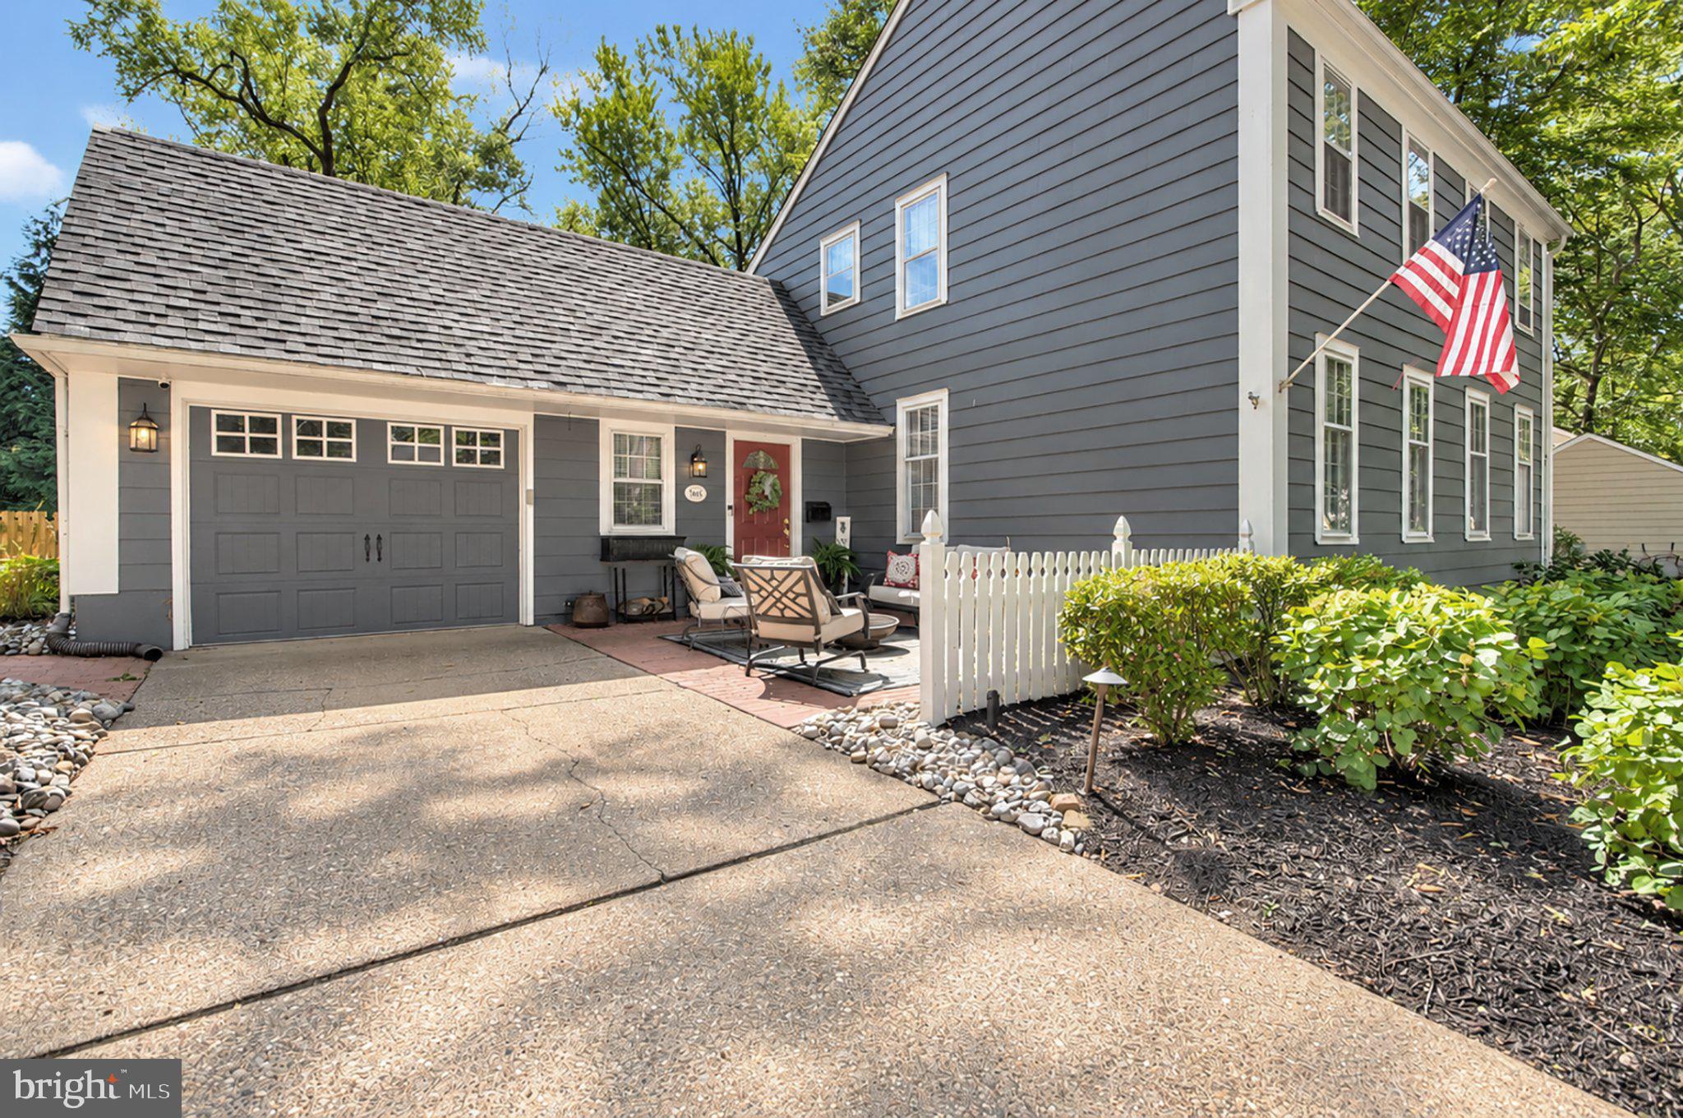
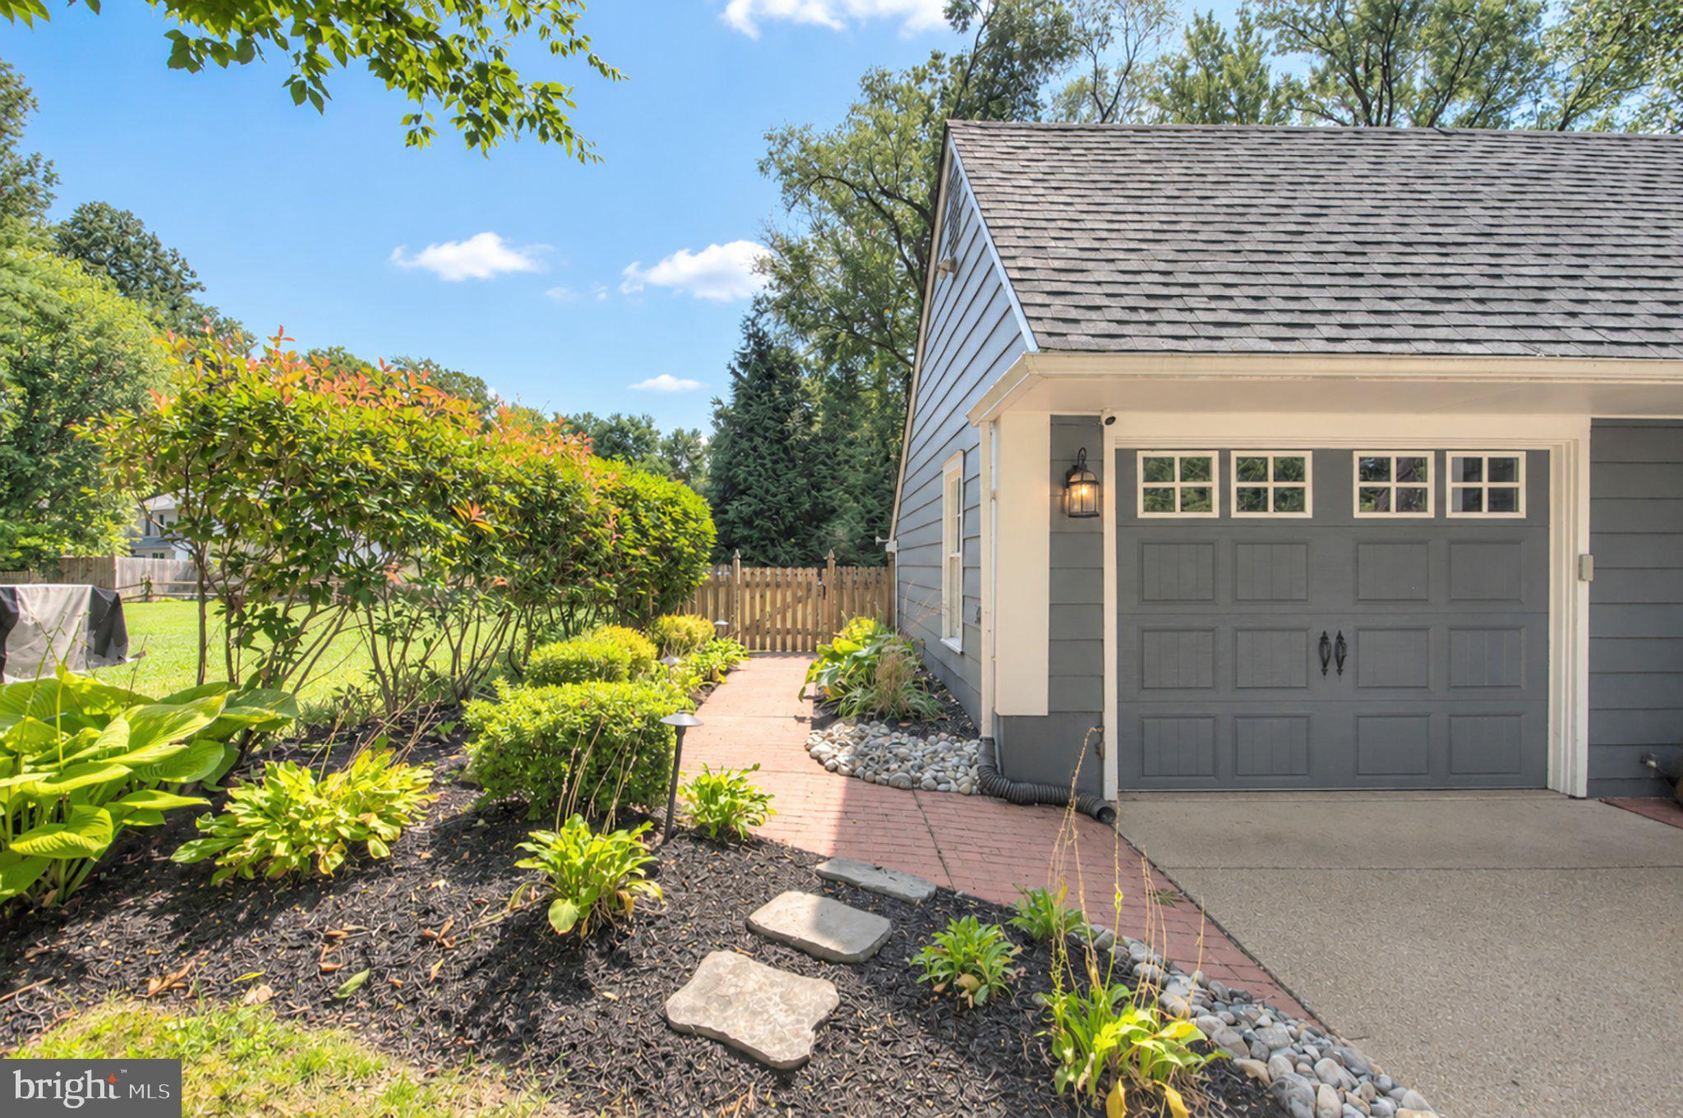
Outside, enjoy the professionally landscaped grounds and backyard, complete with an in-ground sprinkler system. The roof was recently replaced just before the listing photos, providing added peace of mind for the next owner.
From its beautiful finishes and generous storage to its exceptional location within Old Tenby Chase, 165 Westover Drive is lovingly maintained and truly move-in ready. Don't miss the opportunity to make this exceptional Delran property your own!
Save
Ask
Tour
Hide
Share
Listing Snapshot
Price
$570,000
Days On Site
47 Days
Bedrooms
3
Inside Area (SqFt)
2,016 sqft
Total Baths
3
Full Baths
2
Partial Baths
1
Lot Size
0.22 Acres
Year Built
1970
MLS Number
NJBL2120200
Status
Pending
Property Tax
$10,220
HOA/Condo/Coop Fees
N/A
Sq Ft Source
Estimated
Friends & Family
React
Comment
Invite
No Comments Yet
Did you know? You can invite friends and family to your search. They can join your search, rate and discuss listings with you.
Recent Activity
13 hours ago
Status changed to Pending
13 hours ago
Listing updated with changes from the MLS
4 weeks ago
Price changed to $570,000
2 months ago
Listing first seen on site
General Features
Acres
0.22
Attached Garage
Yes
Cross Street
Waterford drive
Foundation
BlockBrick/Mortar
Garage
Yes
Garage Spaces
1
Levels
Two
Number Of Stories
2
Parking
On StreetGarageDrivewayAttached
Parking Spaces
3
Property Sub Type
Single Family Residence
Sewer
Public Sewer
Special Circumstances
Standard
SqFt Above
2016
SqFt Total
2016
Style
Colonial
Utilities
Cable Available
Water Source
Public
Zoning
RESIDENTIAL
Interior Features
Appliances
Gas RangeGas OvenGas Water HeaterDishwasherRange HoodStainless Steel Appliance(s)WasherDryerMicrowaveENERGY STAR Qualified Refrigerator



Did you know? You can invite friends and family to your search. They can join your search, rate and discuss listings with you.