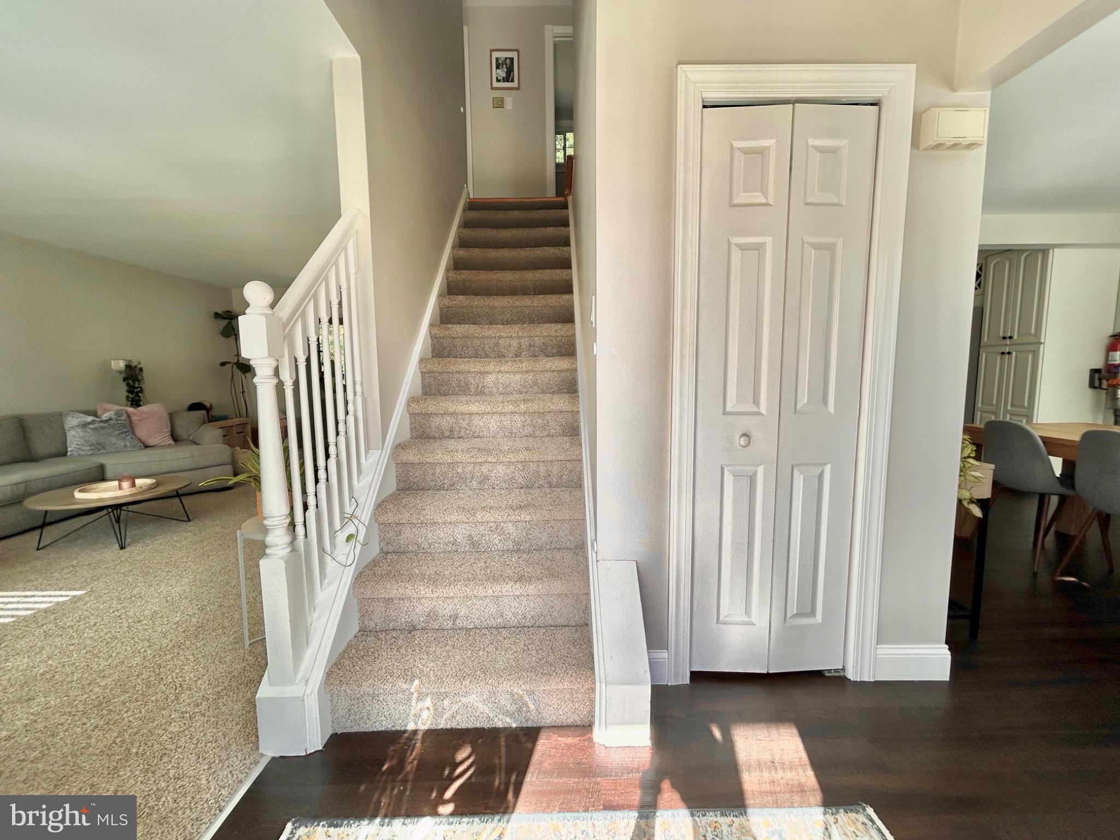
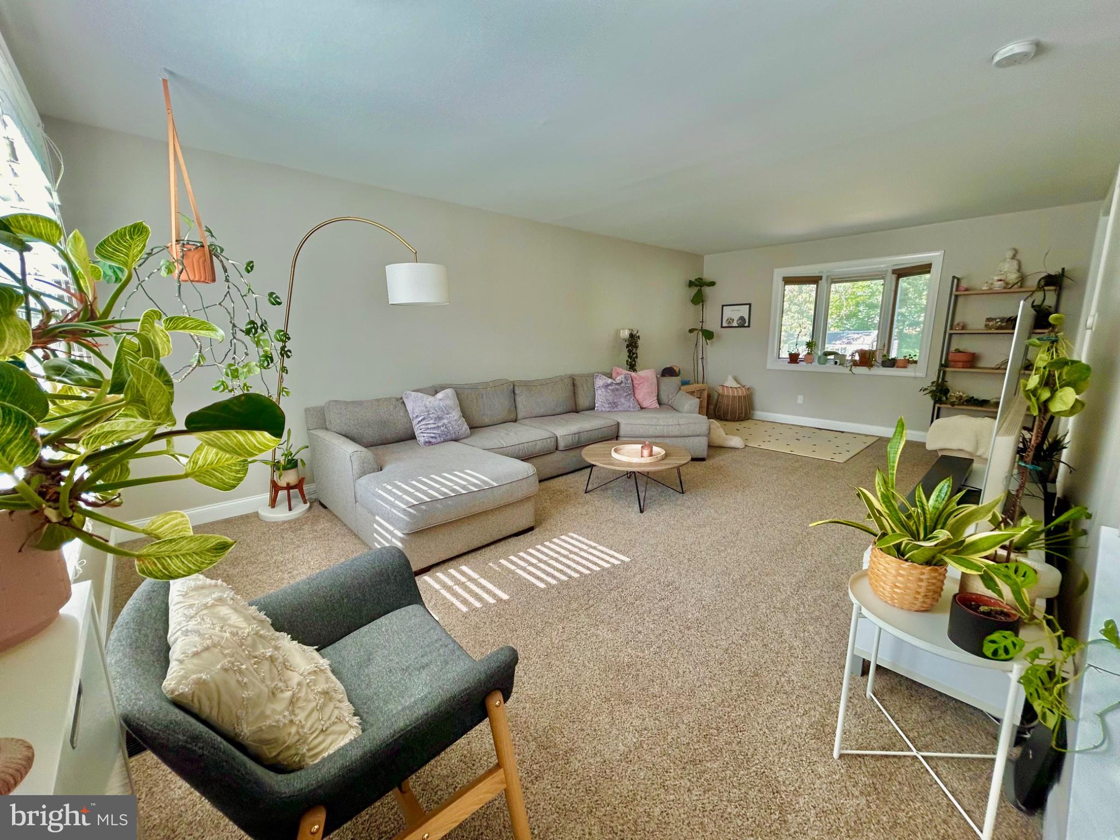
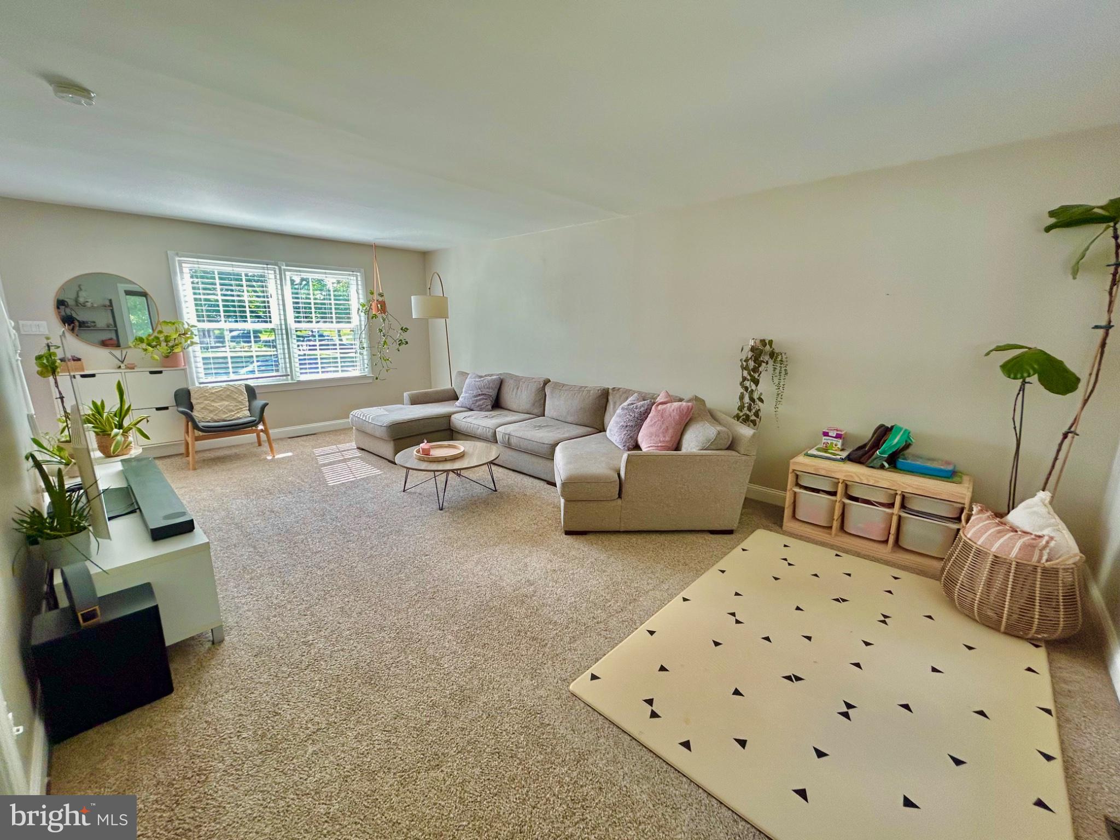
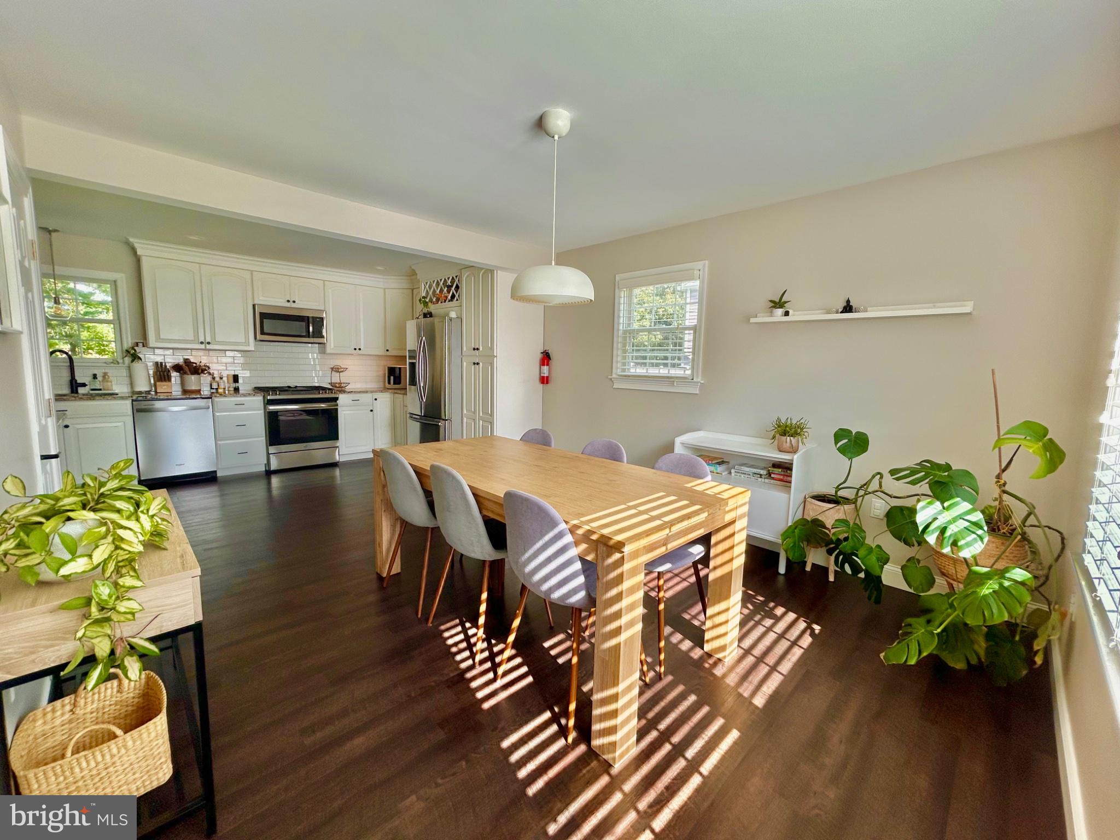
Welcome to 21 Princess Ave. — a beautifully maintained Marlton home where comfort, space, privacy, and convenience come together!
Step inside and you’ll immediately appreciate the bright, welcoming atmosphere and abundance of natural light throughout the home. The inviting layout is move-in ready and offers comfortable spaces for both everyday living and entertaining. The open kitchen and dining area create a natural gathering space, with easy access to the backyard for seamless indoor-outdoor living.
One of the home’s standout features is the large, fully fenced backyard, offering an exceptional sense of privacy and plenty of room to relax, entertain, garden, or enjoy time with family and friends. Whether you envision summer barbecues, a play area, or simply a peaceful retreat at the end of the day, this backyard provides the perfect setting.
The home offers four spacious bedrooms, providing plenty of room for family, guests, a home office, or additional living space. The partially finished basement adds valuable flexibility and potential, offering finished space that can be used as a family room, playroom, home gym, or office, along with a laundry area and ample storage.
Lovingly maintained and ready for its next owners, this home offers the ideal combination of space, natural light, privacy, and convenience in a desirable Marlton location. You’ll be just minutes from The Promenade, Main Street, shopping, dining, and everyday conveniences, while easy access to Rt. 73 and I-295 makes commuting and travel a breeze.
A bright and inviting home, private fenced backyard, open living spaces, four bedrooms, a versatile partially finished basement, and a fantastic location — 21 Princess Ave. is ready to welcome you home. Don’t miss your opportunity to make it yours!
Save
Ask
Tour
Hide
Share
Listing Snapshot
Price
$479,000
Days On Site
48 Days
Bedrooms
4
Inside Area (SqFt)
1,518 sqft
Total Baths
2
Full Baths
1
Partial Baths
1
Lot Size
0.25 Acres
Year Built
1961
MLS Number
NJBL2120204
Status
Active
Property Tax
$8,288
HOA/Condo/Coop Fees
N/A
Sq Ft Source
Assessor
Friends & Family
React
Invite
Recent Activity
a month ago
Status changed to Active
a month ago
Listing updated with changes from the MLS
2 months ago
Listing first seen on site
General Features
Acres
0.25
Cross Street
Baker Blvd.
Foundation
Block
Levels
Two
Parking
Driveway
Property Sub Type
Single Family Residence
Sewer
Public Sewer
Special Circumstances
Standard
SqFt Above
1518
SqFt Total
1518
Style
Colonial
Utilities
Natural Gas AvailableWater AvailableSewer AvailableElectricity Available
Water Source
Public
Zoning
MD
Interior Features
Appliances
Gas RangeGas OvenGas Water HeaterDishwasherDryerRefrigeratorWasherMicrowaveTankless Water Heater
Basement
Partially Finished
Cooling
Central AirElectricAttic Fan
Flooring
CarpetWood
Heating
Natural GasForced Air
Interior
Eat-in Kitchen
Laundry Features
In Basement
Bedroom 1
Bedroom 2
Bedroom 3
Bedroom 4
Dining Room
Level - Main
Kitchen
Level - Main
Living Room
Level - Main
Save
Ask
Tour
Hide
Share
Exterior Features
Construction Details
BrickVinyl Siding
Exterior
Lighting
Lot Features
Front YardLevelBack Yard
Pool Features
None
Roof
Shingle
Community Features
Community Features
SidewalksStreet Lights
MLS Area
Evesham Twp (20313)
School District
EVESHAM TOWNSHIP
Schools
School District
EVESHAM TOWNSHIP
Elementary School
Unknown
Middle School
Unknown
High School
Unknown
Listing courtesy of HomeSmart First Advantage Realty