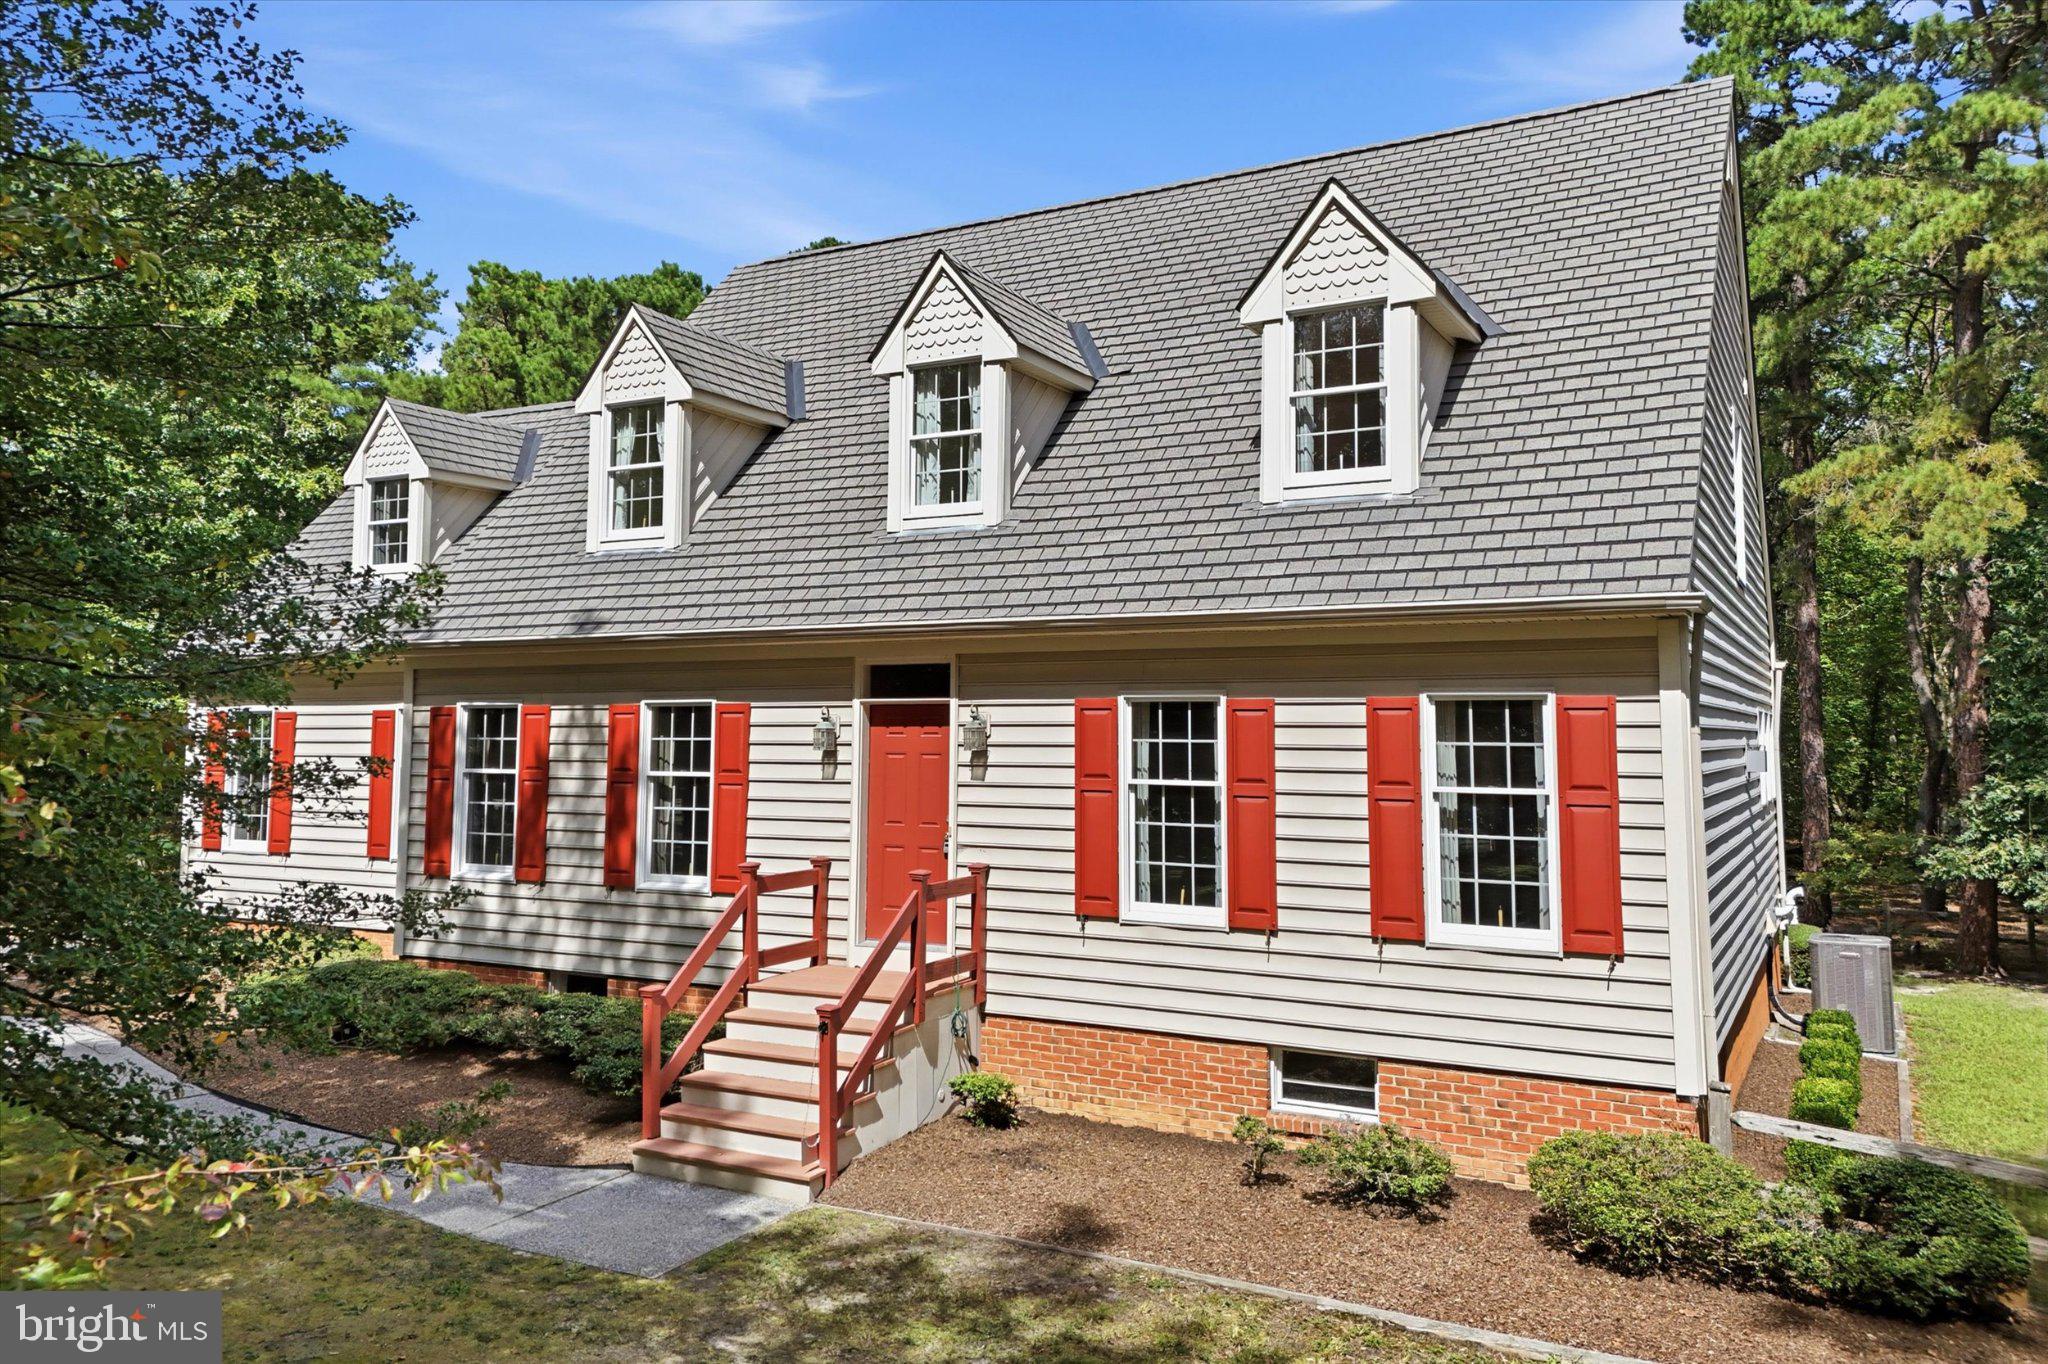
Welcome to 102 Braddock Mill, a distinctive custom home offering exceptional space, privacy, character, and endless possibilities on nearly four picturesque acres in Marlton. Tucked away in a serene setting, this impressive residence combines the comfort of everyday living with the charm of a private retreat, all while remaining conveniently located near the area's shopping, dining, and major roadways.
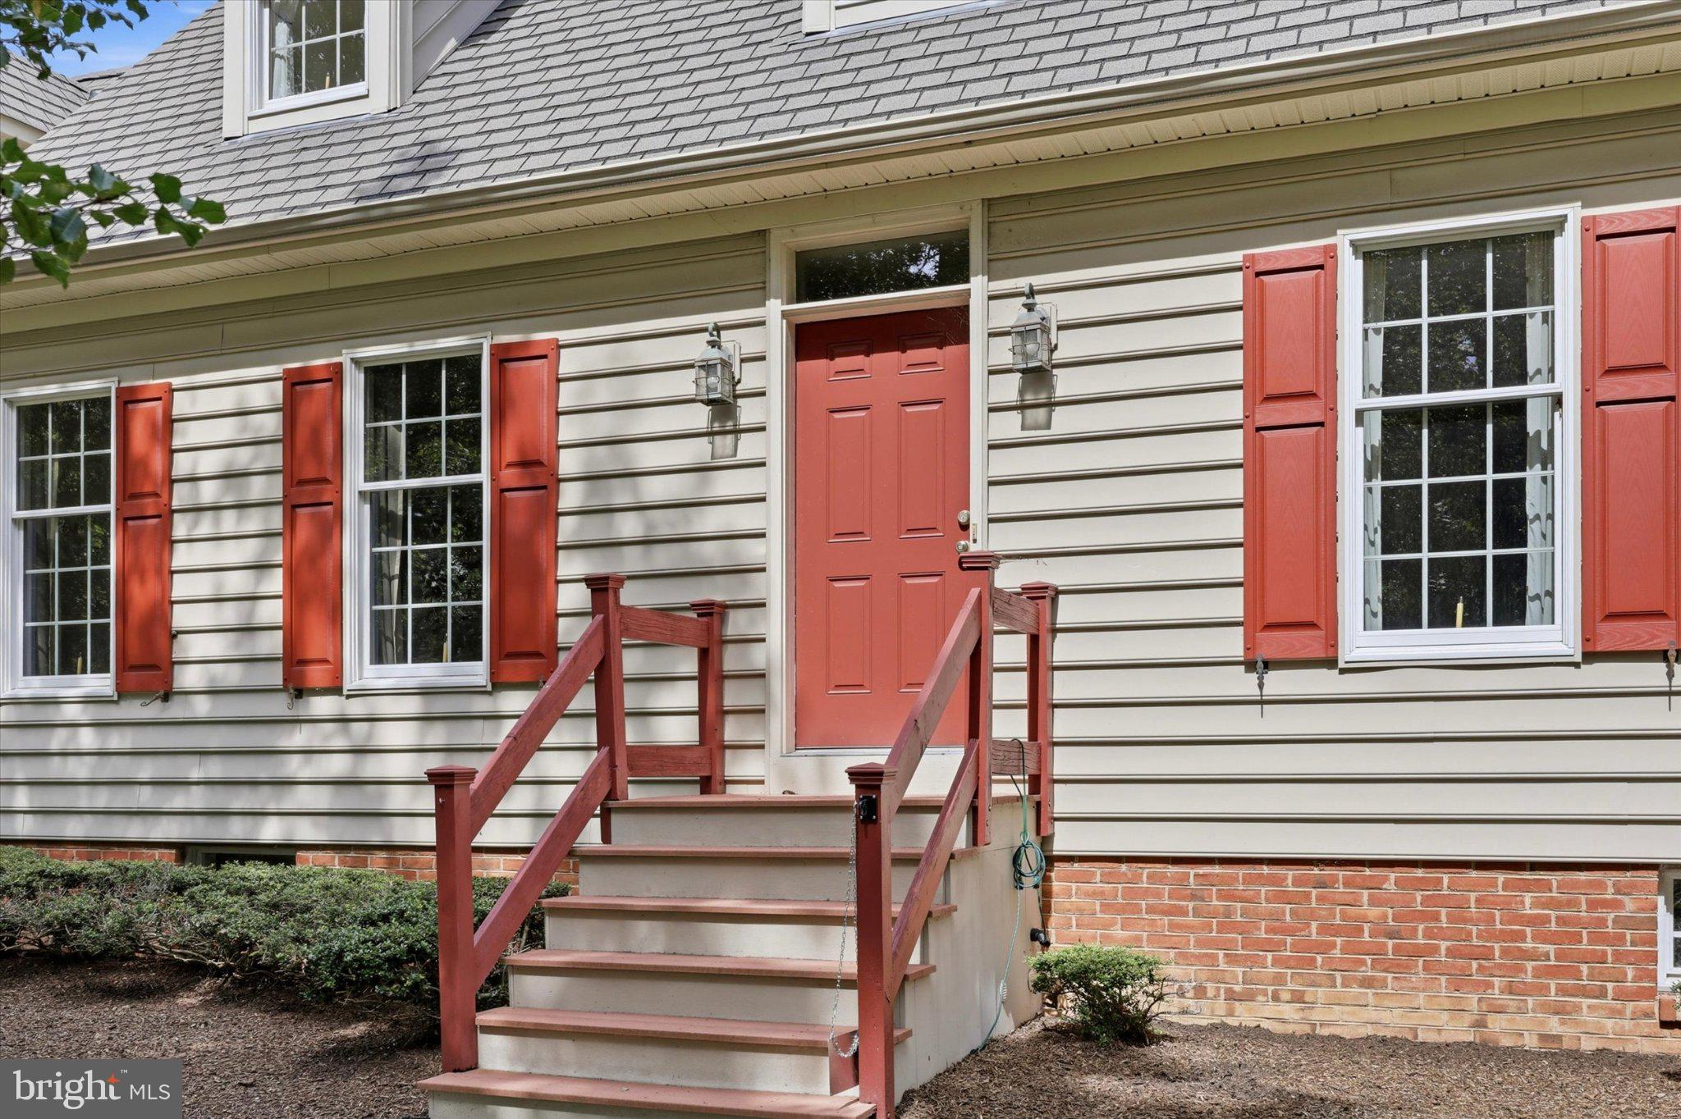
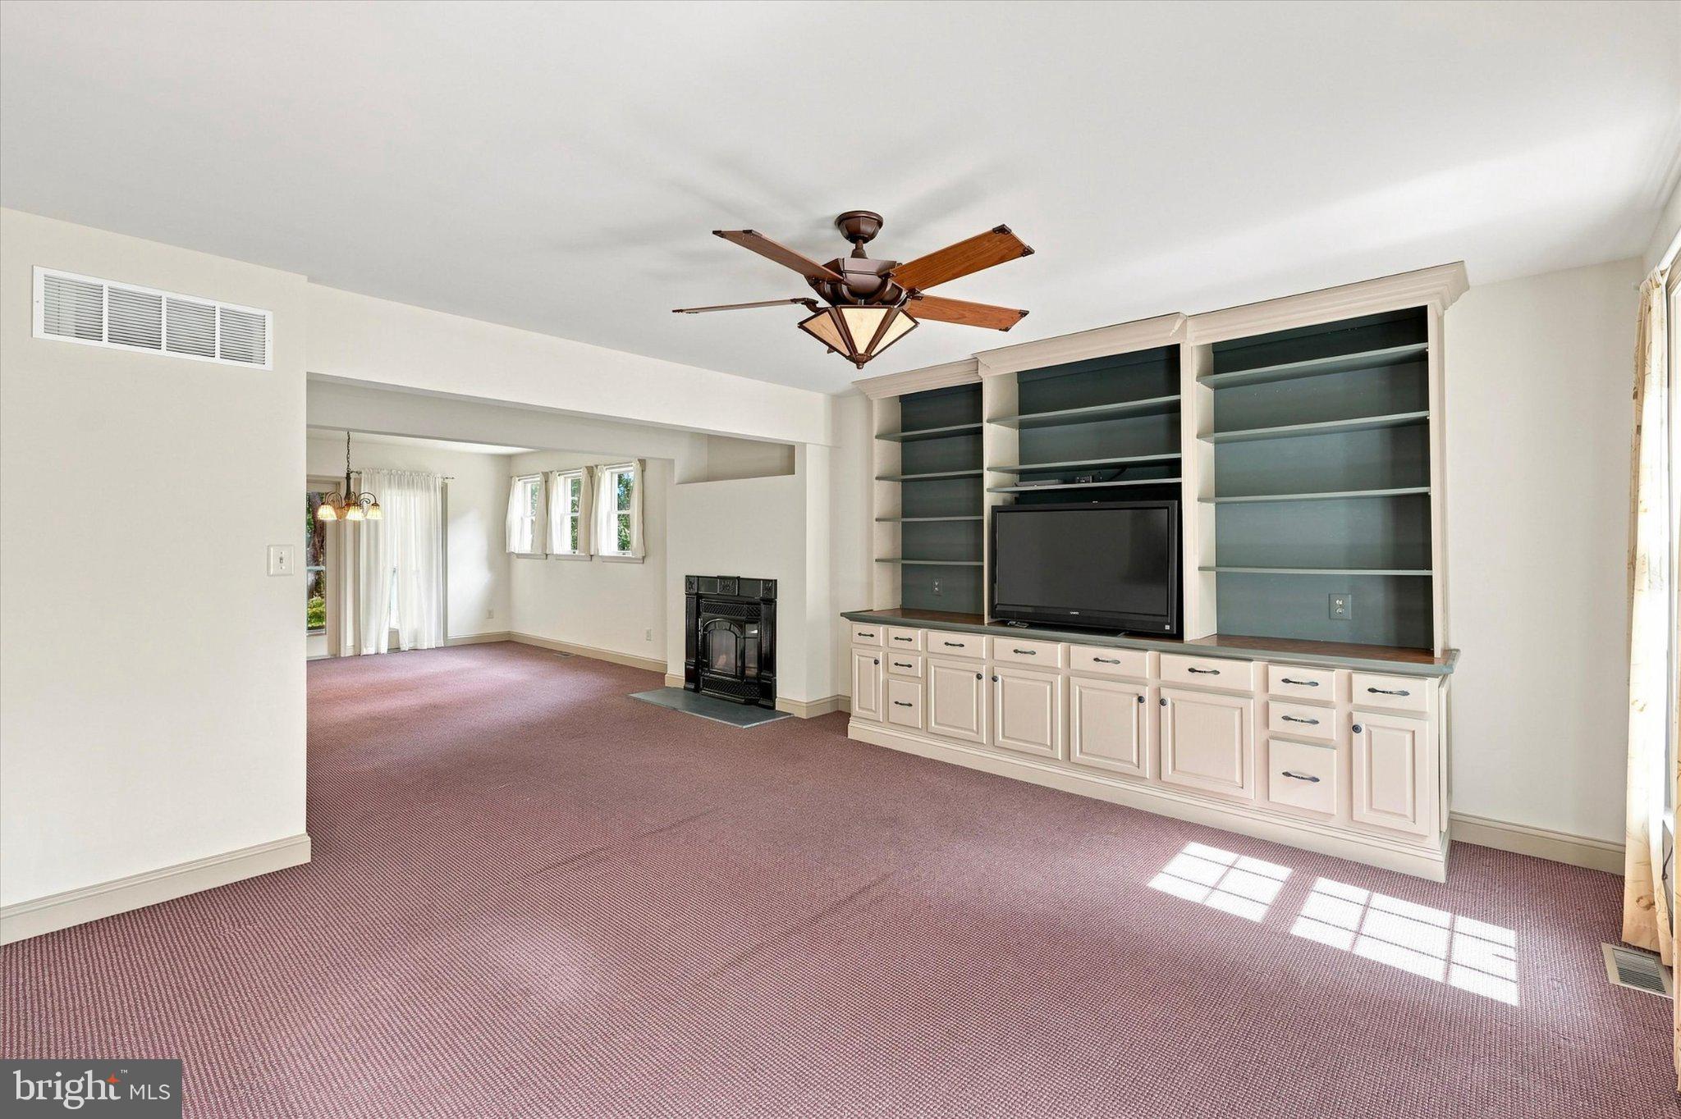
The home offers a flexible and spacious layout with four bedrooms in total, including two bedrooms on the first floor and two additional bedrooms upstairs. A desirable first-floor primary suite provides the convenience of main-level living, while the home's huge kitchen serves as a natural gathering place for family and friends. The open living room creates a warm and inviting atmosphere, and the home's unique architectural details and abundant character make it truly stand apart from the ordinary.
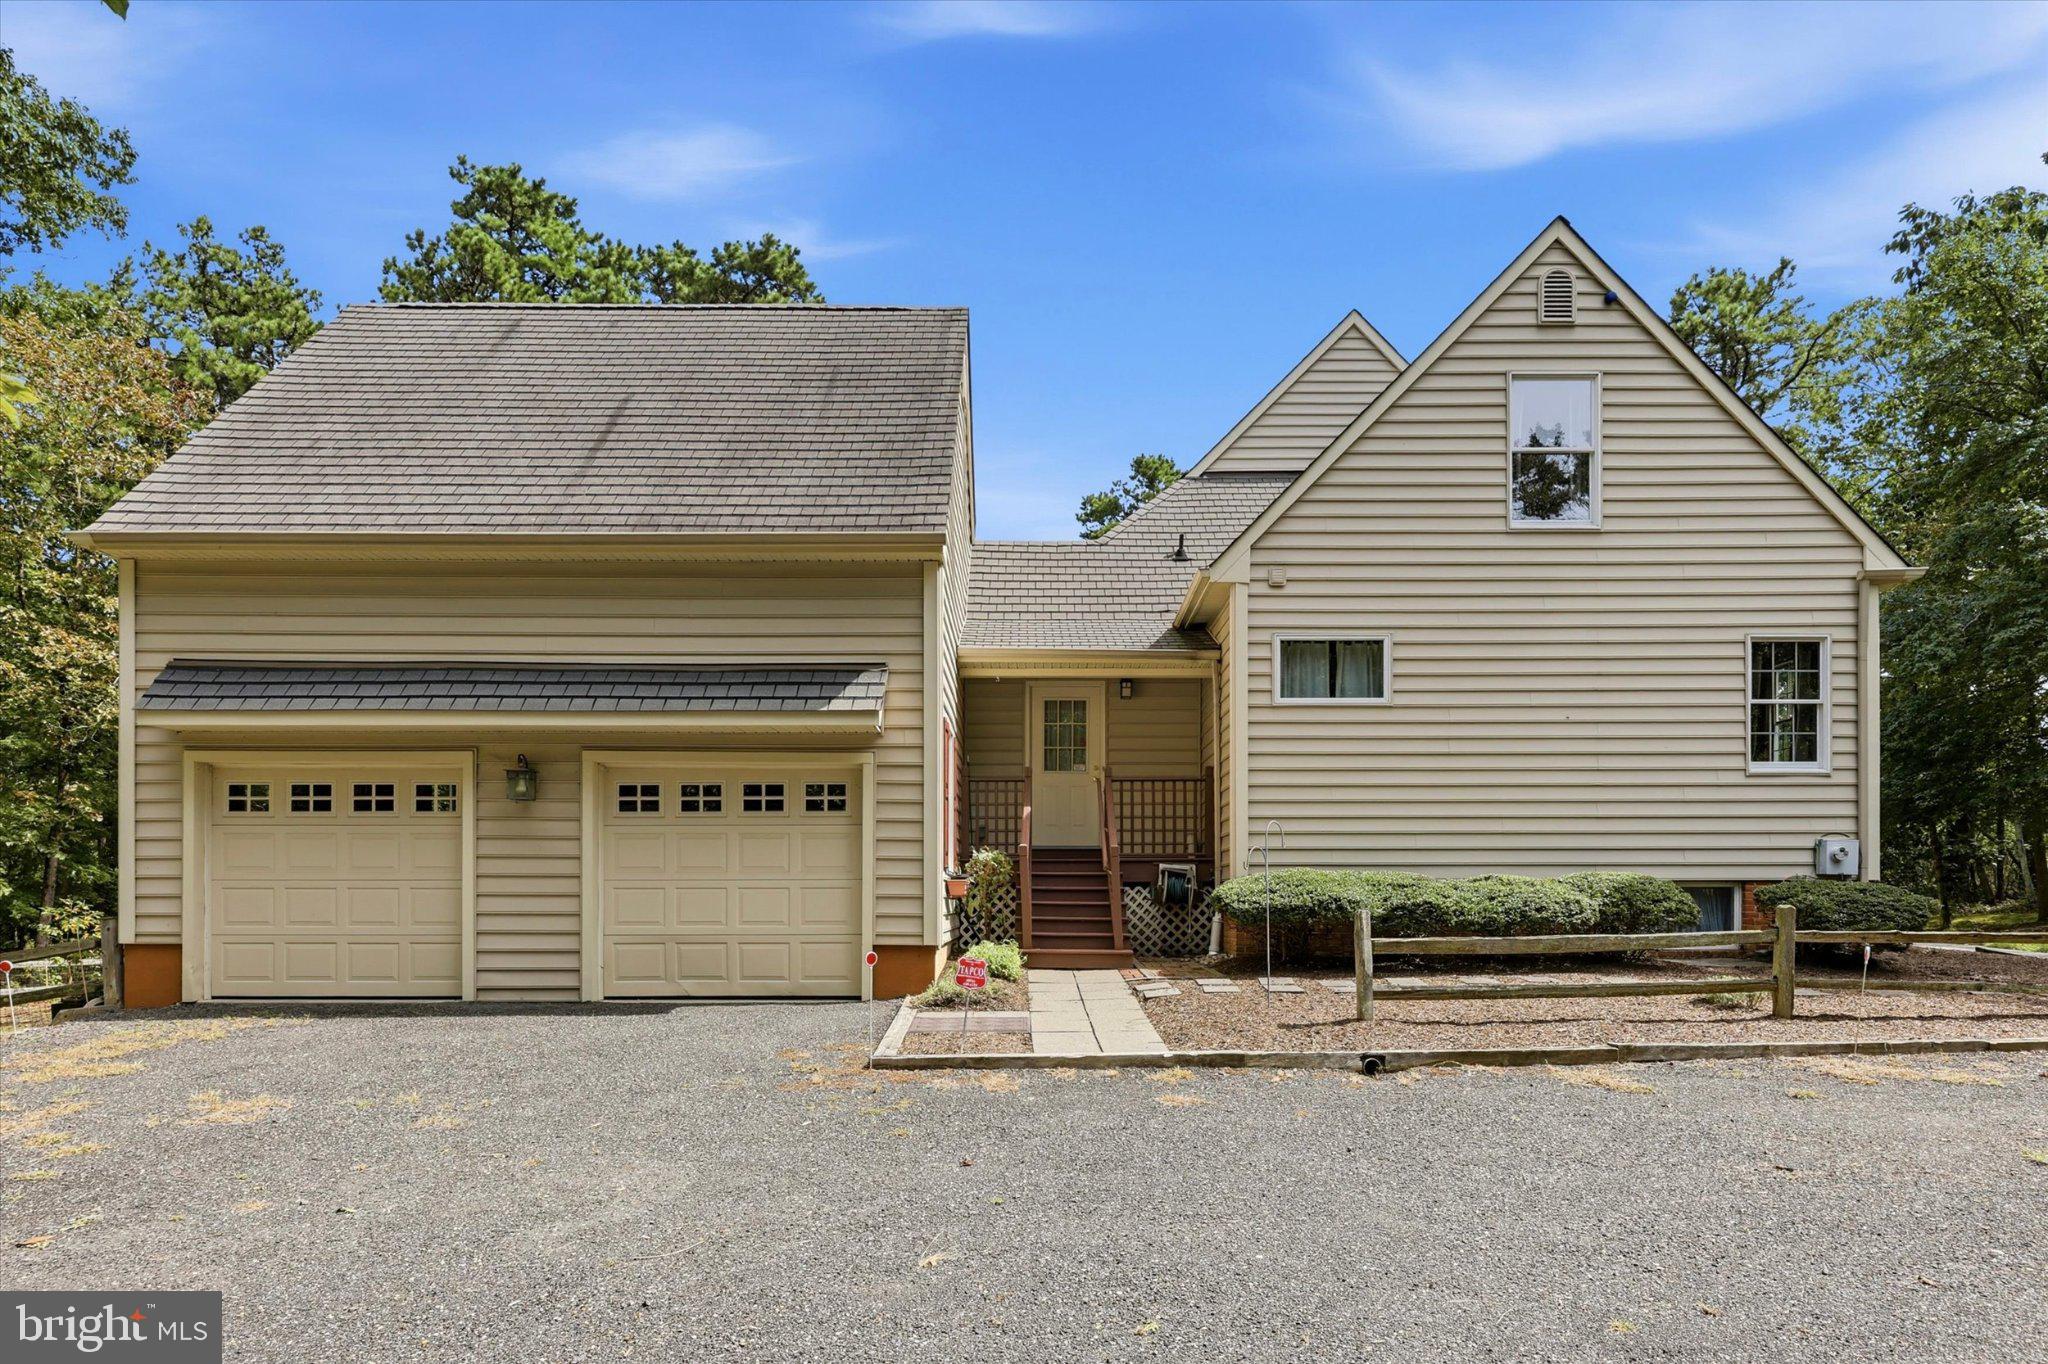
Additional highlights include a two-car attached garage and wonderful outdoor spaces designed to take full advantage of the property's peaceful surroundings. Enjoy your morning coffee or entertain guests on the covered deck, while the additional uncovered deck offers even more space for relaxing and enjoying the beauty of nearly four private acres.
The possibilities continue in the enormous unfinished basement, a blank canvas ready to be transformed into an incredible recreation area, home gym, media room, additional living space, or anything else your lifestyle may require. Located within the highly regarded Marlton school district, 102 Braddock Mill offers the rare combination of acreage, privacy, character, and convenience—a truly special place to call home.
Save
Ask
Tour
Hide
Share
Listing Snapshot
Price
$599,000
Days On Site
5 Days
Bedrooms
3
Inside Area (SqFt)
2,767 sqft
Total Baths
3
Full Baths
2
Partial Baths
1
Lot Size
3.88 Acres
Year Built
2000
MLS® Number
NJBL2120274
Status
Active
Property Tax
N/A
HOA/Condo/Coop Fees
N/A
Sq Ft Source
Assessor
Friends & Family
React
Comment
Invite
No Comments Yet
Did you know? You can invite friends and family to your search. They can join your search, rate and discuss listings with you.
Recent Activity
6 days ago
Listing first seen on site
6 days ago
Listing updated with changes from the MLS®
General Features
Acres
3.88
Attached Garage
Yes
Foundation
Block
Garage
Yes
Garage Spaces
2
Levels
Two
Parking
GarageInside EntranceAttached
Parking Spaces
2
Property Sub Type
Single Family Residence
Sewer
Septic Tank
Special Circumstances
Standard
SqFt Above
2767
SqFt Total
2767
Style
Cape Cod
Water Source
Public
Zoning
RD-3
Interior Features
Appliances
Gas Water Heater
Basement
Full
Cooling
Central AirElectric
Fireplace
Yes
Fireplaces
1
Heating
Central
Main Level Bedrooms
3
Save
Ask
Tour
Hide
Share
Exterior Features
Pool Features
None
Community Features
Accessibility Features
Accessible Hallway(s)Accessible Electrical and Environmental Controls



Did you know? You can invite friends and family to your search. They can join your search, rate and discuss listings with you.