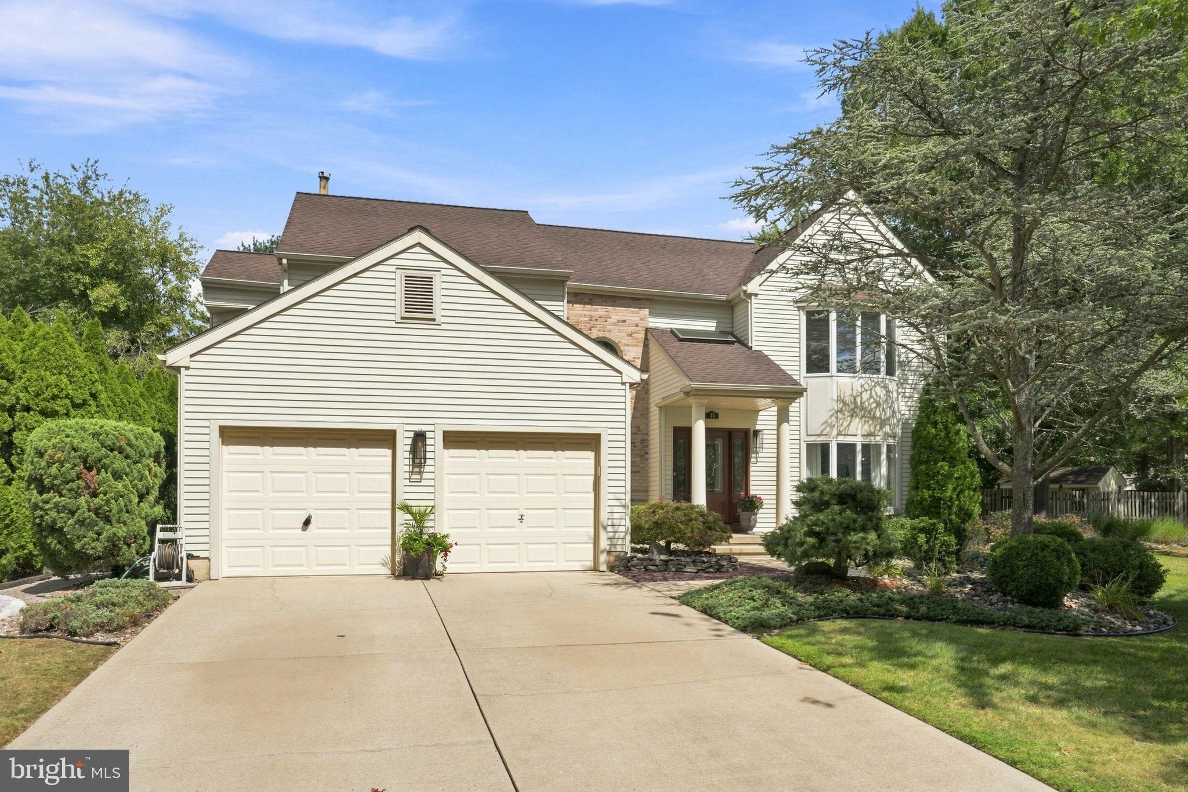
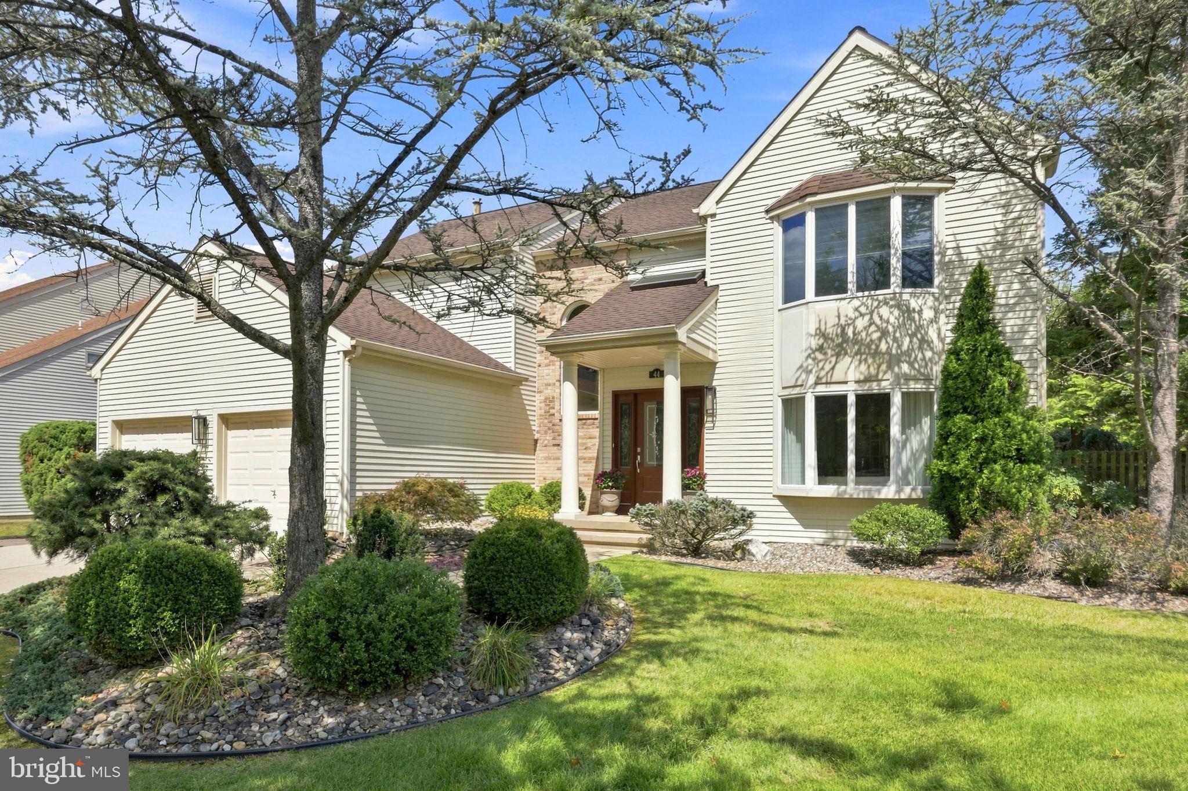
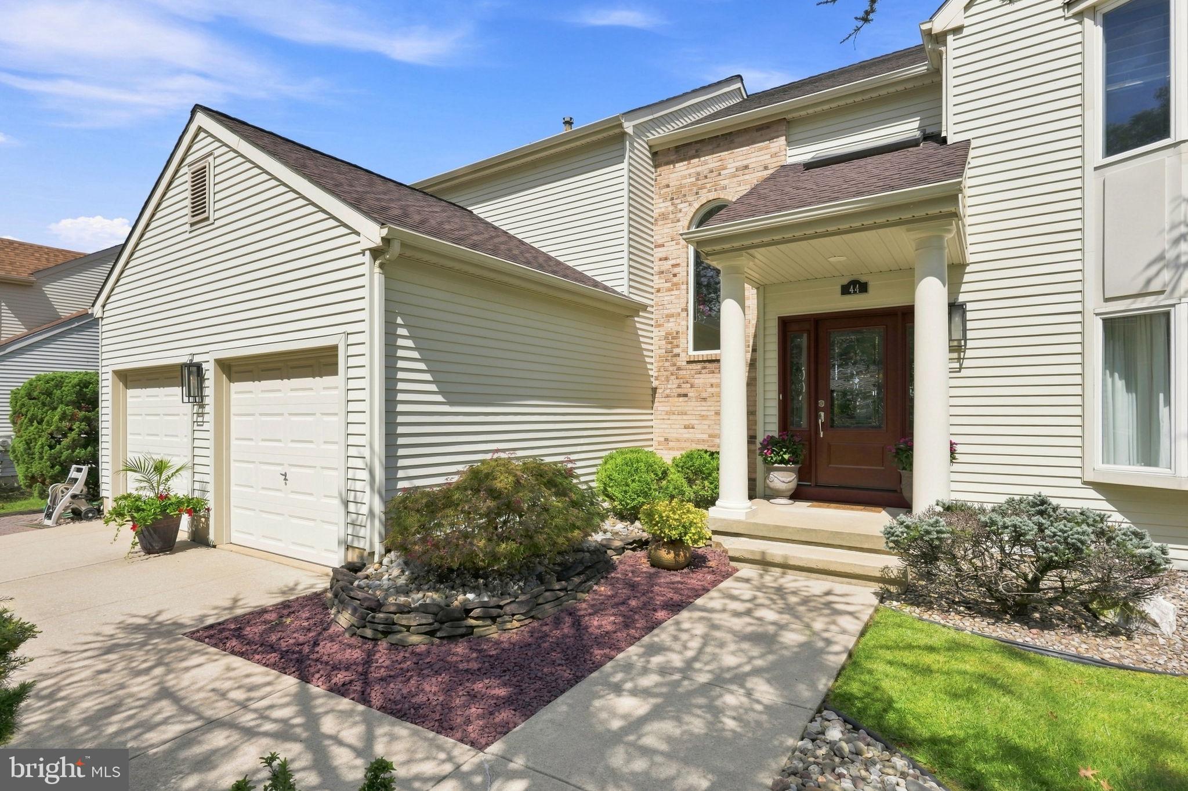
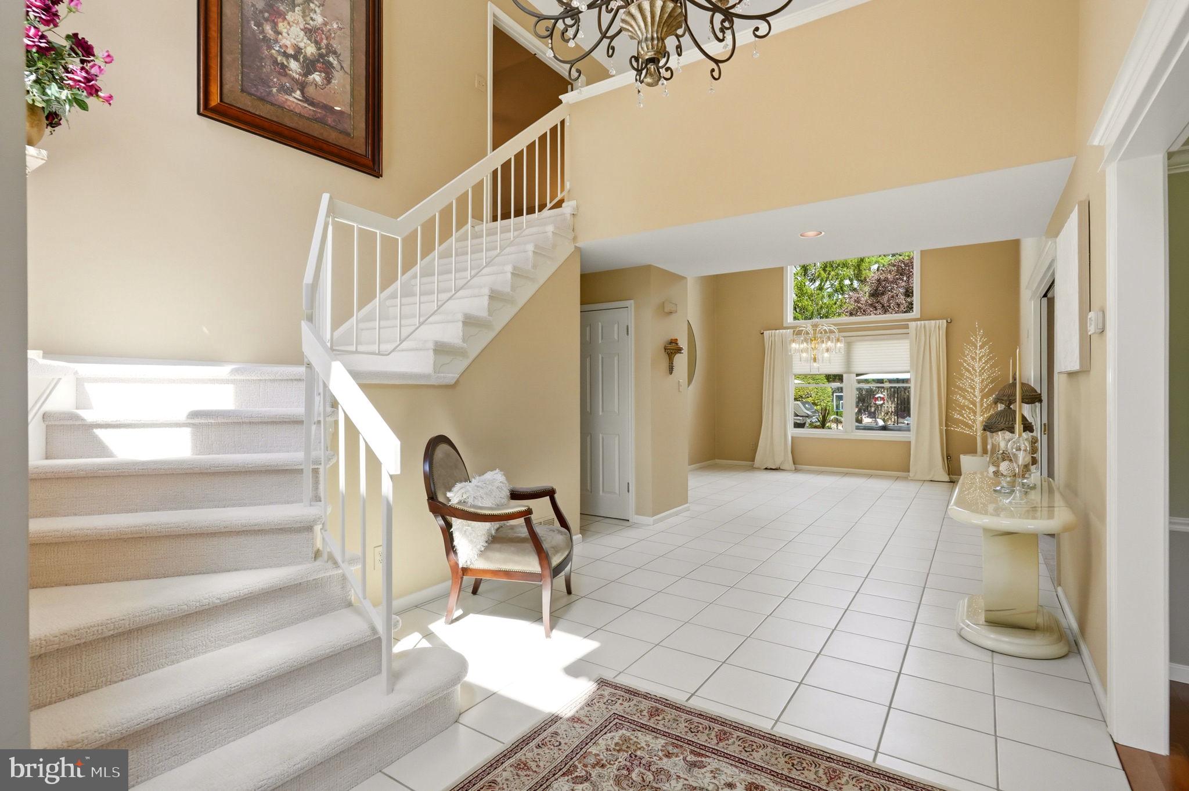
Welcome to 44 Wildcat Ave, an original-owner Haddonfield model built for entertaining and made to be enjoyed for years to come. Inside, soaring ceilings, high-quality Andersen windows, and statement lighting create a bright, open feel throughout from the moment you enter. The kitchen, offering stainless steel appliances, granite countertops, and amble storage, flows into the cozy family room with vaulted ceilings, a fireplace, skylights, and walls of windows overlooking the backyard. Upstairs, the oversized primary suite features lofted ceilings, a large walk-in closet, and a beautifully renovated bath with Italian marble, walk-in shower, soaking tub, and double vanity. One bay of the two-car garage has also been converted into a private home office with additional storage. Outside, the backyard is the showstopper, with a gorgeous in-ground pool and hot tub, massive deck, lush landscaping, and two large sheds. From summer pool parties to cozy nights by the fireplace, this is a home designed for hosting, relaxing, and making memories. Fully move-in ready with thoughtful and tasteful updates throughout, 44 Wildcat Ave is your next home!
Save
Ask
Tour
Hide
Share
Listing Snapshot
Price
$769,900
Days On Site
46 Days
Bedrooms
3
Inside Area (SqFt)
3,315 sqft
Total Baths
3
Full Baths
2
Partial Baths
1
Lot Size
0.49 Acres
Year Built
1988
MLS Number
NJBL2120300
Status
Pending
Property Tax
$13,984
HOA/Condo/Coop Fees
N/A
Sq Ft Source
Assessor
Friends & Family
React
Comment
Invite
No Comments Yet
Did you know? You can invite friends and family to your search. They can join your search, rate and discuss listings with you.
Recent Activity
a month ago
Status changed to Pending
a month ago
Listing updated with changes from the MLS
2 months ago
Listing first seen on site
General Features
Acres
0.49
Attached Garage
Yes
Garage
Yes
Garage Spaces
1
Levels
Two
Parking
ConcreteGarageAttached
Parking Spaces
1
Property Sub Type
Single Family Residence
Sewer
Public Sewer
Special Circumstances
Standard
SqFt Above
3315
SqFt Total
3315
Style
Contemporary
Water Source
Public
Zoning
MD
Interior Features
Appliances
Gas Water Heater
Basement
Crawl Space
Cooling
Central AirElectric
Electric
200+ Amp Service
Fireplace
Yes
Fireplace Features
Wood Burning
Fireplaces
1
Heating
Natural GasForced Air
Main Level Bedrooms
3
Window Features
Wood Frames
Save
Ask
Tour
Hide
Share
Exterior Features
Construction Details
Vinyl SidingStone
Fencing
FencedPrivacy
Pool Features
In GroundPrivate
Private Pool
Yes
Roof
Shingle
Windows/Doors
Wood Frames
Community Features
MLS Area
Evesham Twp (20313)
School District
EVESHAM TOWNSHIP
Schools
School District
EVESHAM TOWNSHIP
Elementary School
Unknown
Middle School
Unknown
High School
Unknown
Listing courtesy of Weichert Realtors - Moorestown



Did you know? You can invite friends and family to your search. They can join your search, rate and discuss listings with you.