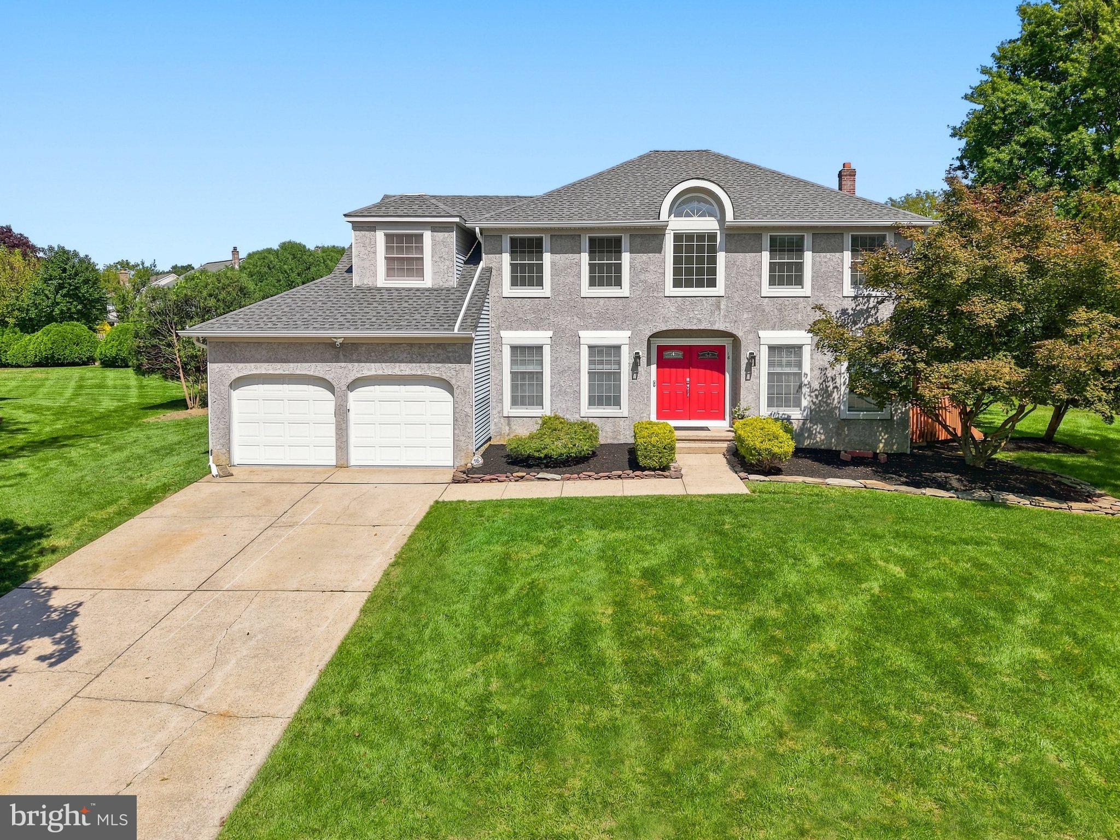
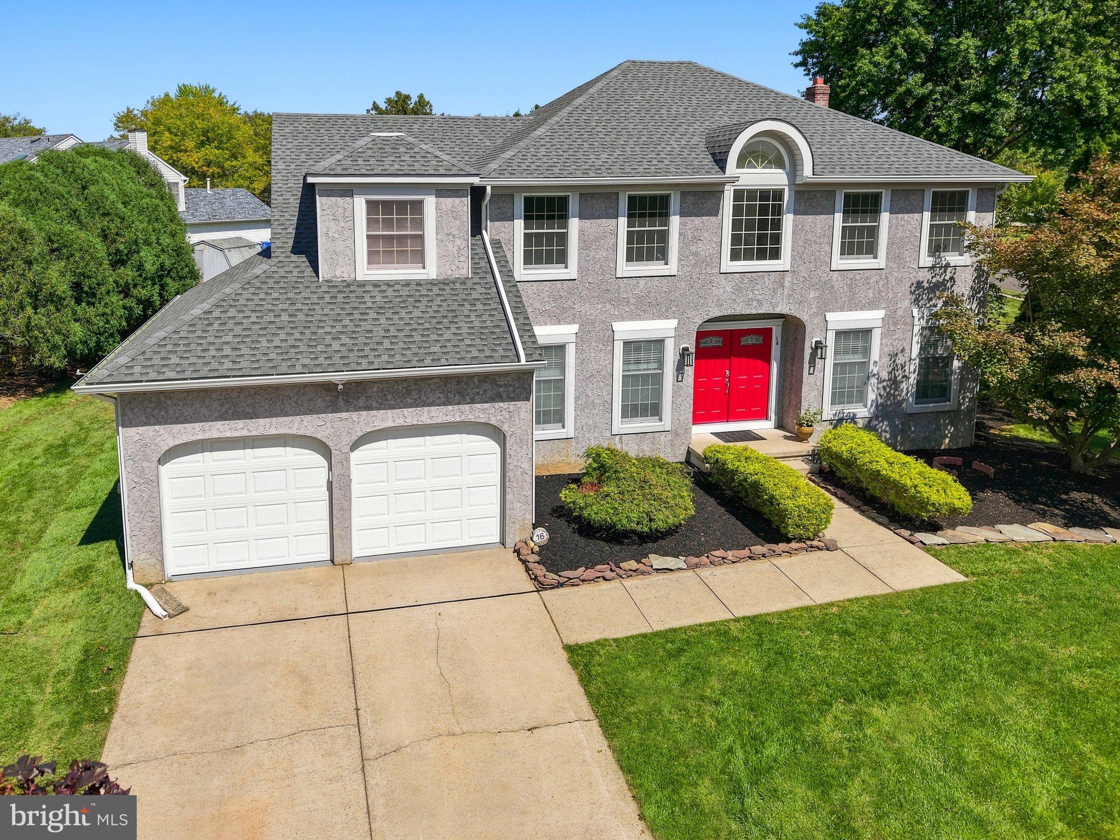
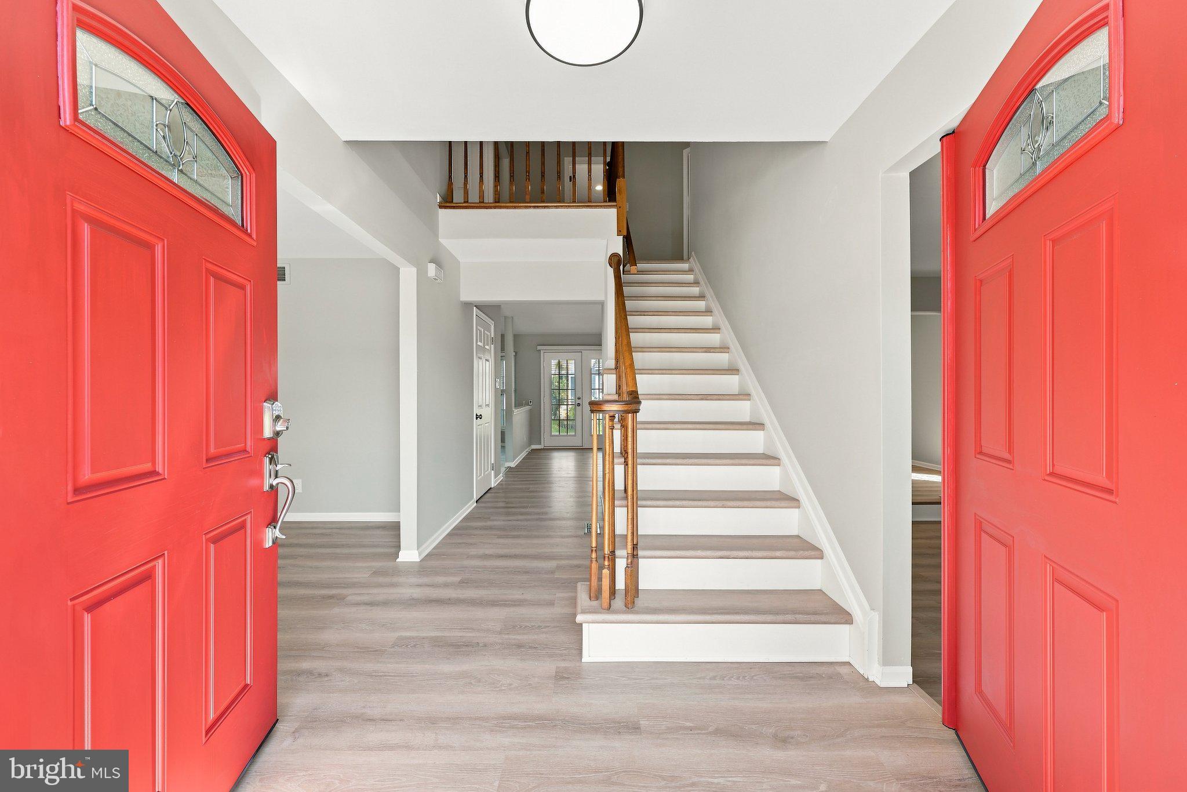
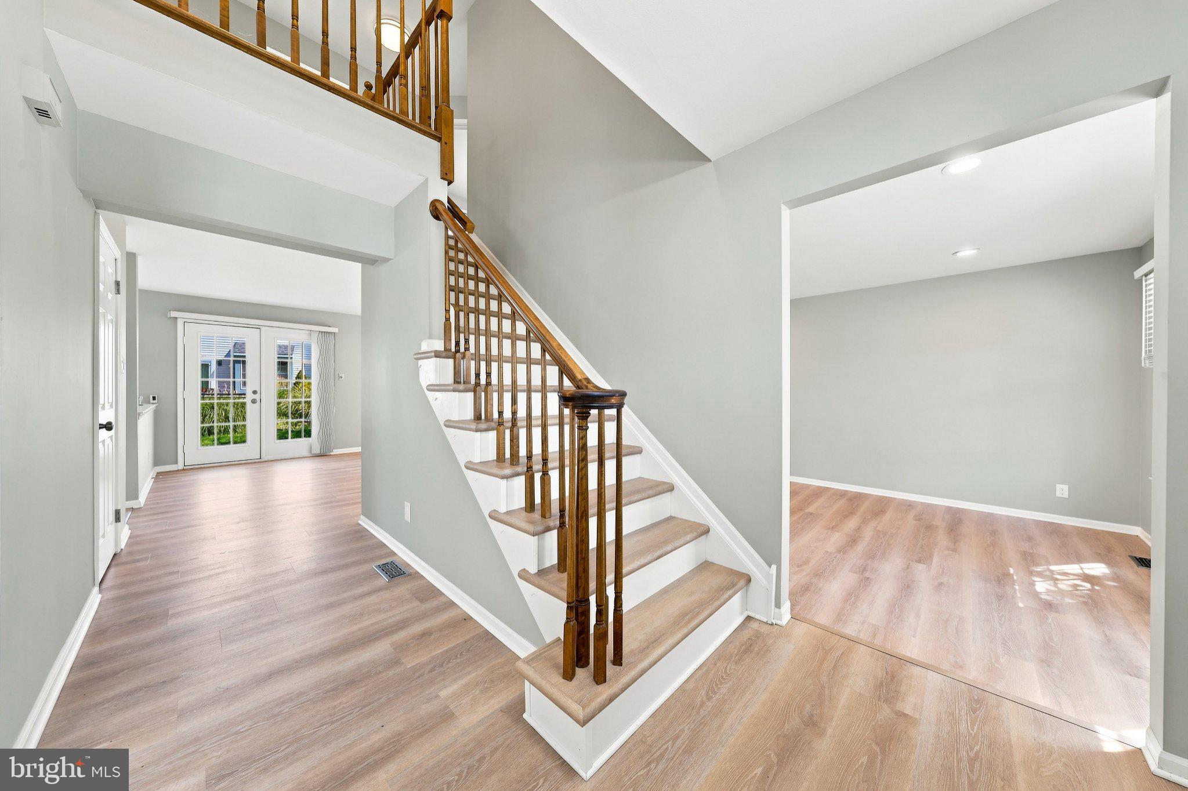
Welcome home to 16 Kensington Drive in the desirable Carriage Park community. From its beautiful curb appeal to its bright and spacious interior, this home has so much to offer. Step inside to a fresh, inviting interior featuring neutral paint, updated flooring, and an abundance of natural light throughout. The beautifully updated kitchen features white cabinetry, quartz countertops, a center island, stainless steel appliances, extra large pantry, subway tile backsplash, recessed lighting, and a skylight that fills the space with natural light. The adjoining living areas provide plenty of room for everyday living and entertaining.
Upstairs, the spacious primary suite features a vaulted ceiling and an oversized walk-in closet. The primary bath offers a double vanity, soaking tub, separate glass-enclosed shower, and extensive tilework. Three additional generously sized bedrooms, each with ample closet space, provide plenty of room for family, guests, or a home office.
The basement includes an additional room, offering even more flexibility for an office, gym, playroom, hobby room, or additional living space.
Step outside to enjoy the spacious deck, perfect for relaxing, outdoor dining, or entertaining family and friends. The home also features a spacious yard, attractive curb appeal, and a two-car garage. Recent major improvements include a roof and gutters that are only a few months old.
Come experience all this beautiful home has to offer. The location makes this home even better! Just minutes from Buttonwood Park, downtown Mount Holly, shopping and dining, with Eastampton Community School (K–8) within walking distance. Convenient access to Route 206, I-295, the NJ Turnpike and Joint Base McGuire-Dix-Lakehurst makes getting around a breeze, while still enjoying the feel of a neighborhood community.
Save
Ask
Tour
Hide
Share
Listing Snapshot
Price
$589,900
Days On Site
4 Days
Bedrooms
4
Inside Area (SqFt)
2,567 sqft
Total Baths
3
Full Baths
2
Partial Baths
1
Lot Size
N/A
Year Built
1988
MLS® Number
NJBL2120324
Status
Active
Property Tax
$10,988
HOA/Condo/Coop Fees
N/A
Sq Ft Source
Estimated
Friends & Family
React
Invite
Recent Activity
2 days ago
Listing updated with changes from the MLS®
3 days ago
Status changed to Active
4 days ago
Listing first seen on site
General Features
Attached Garage
Yes
Foundation
Block
Garage
Yes
Garage Spaces
2
Levels
Two
Parking
Garage Door OpenerConcreteOn StreetGarageDrivewayInside EntranceAttached
Parking Spaces
4
Property Sub Type
Single Family Residence
Special Circumstances
Standard
SqFt Above
2567
SqFt Total
2567
Style
Colonial
Utilities
Cable Available
Water Source
Public
Zoning
SF
Interior Features
Appliances
RangeGas RangeGas OvenBuilt-In RangeDishwasherDryerMicrowaveStainless Steel Appliance(s)WasherWater HeaterENERGY STAR Qualified AppliancesTankless Water Heater
Basement
FullPartially Finished
Cooling
Central AirCeiling Fan(s)GasAttic Fan
Flooring
Ceramic TileVinyl
Furnished
Unfurnished
Heating
Natural GasForced Air
Interior
Eat-in KitchenCeiling Fan(s)Kitchen IslandPantryRecessed LightingWalk-In Closet(s)Open FloorplanSoaking Tub