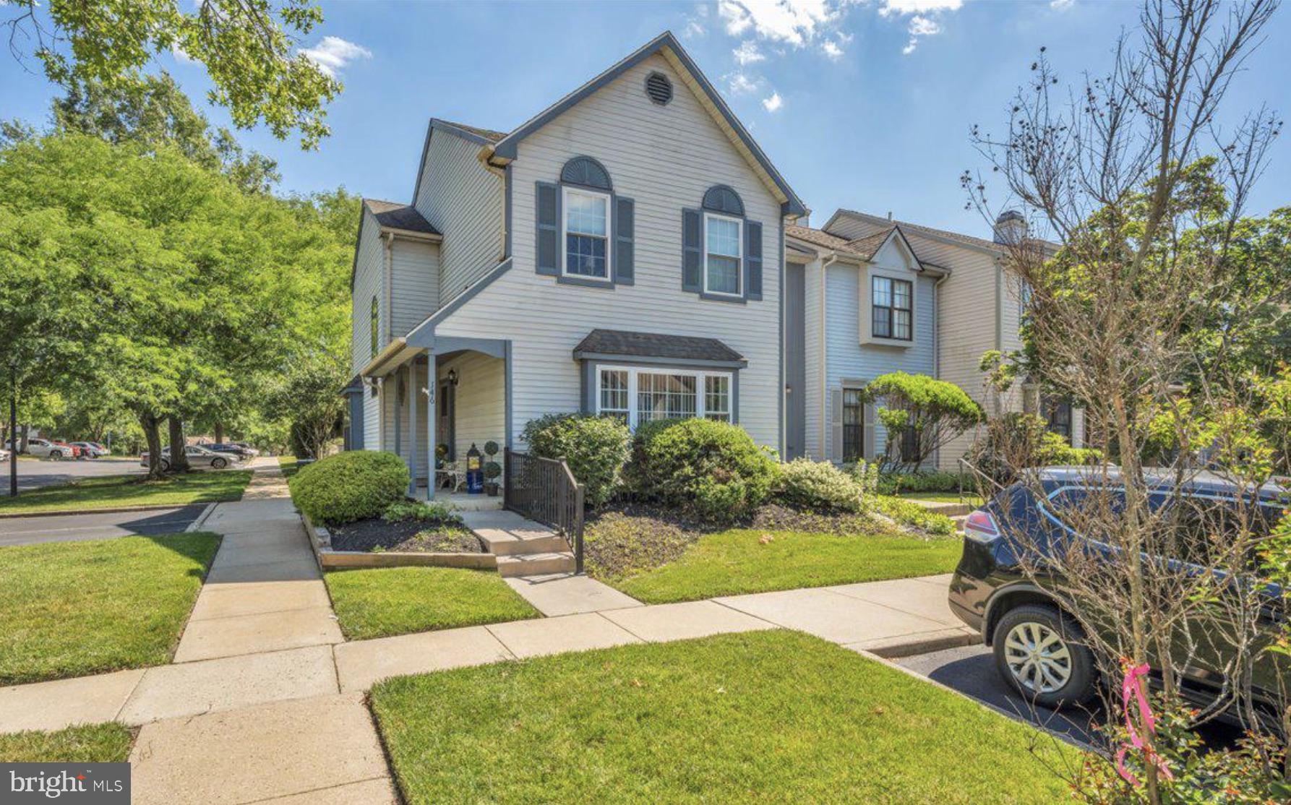
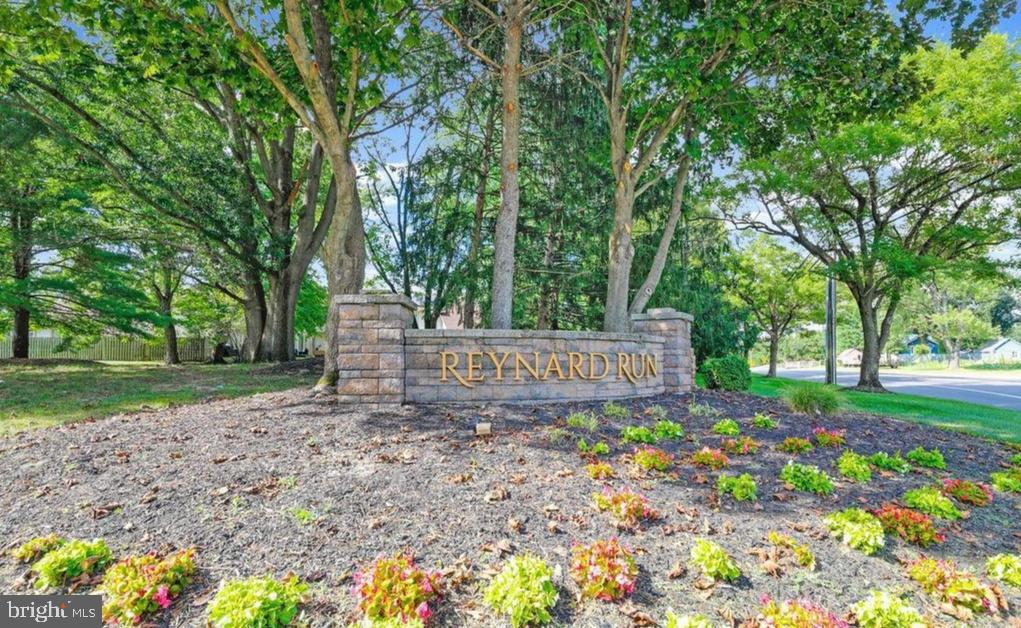
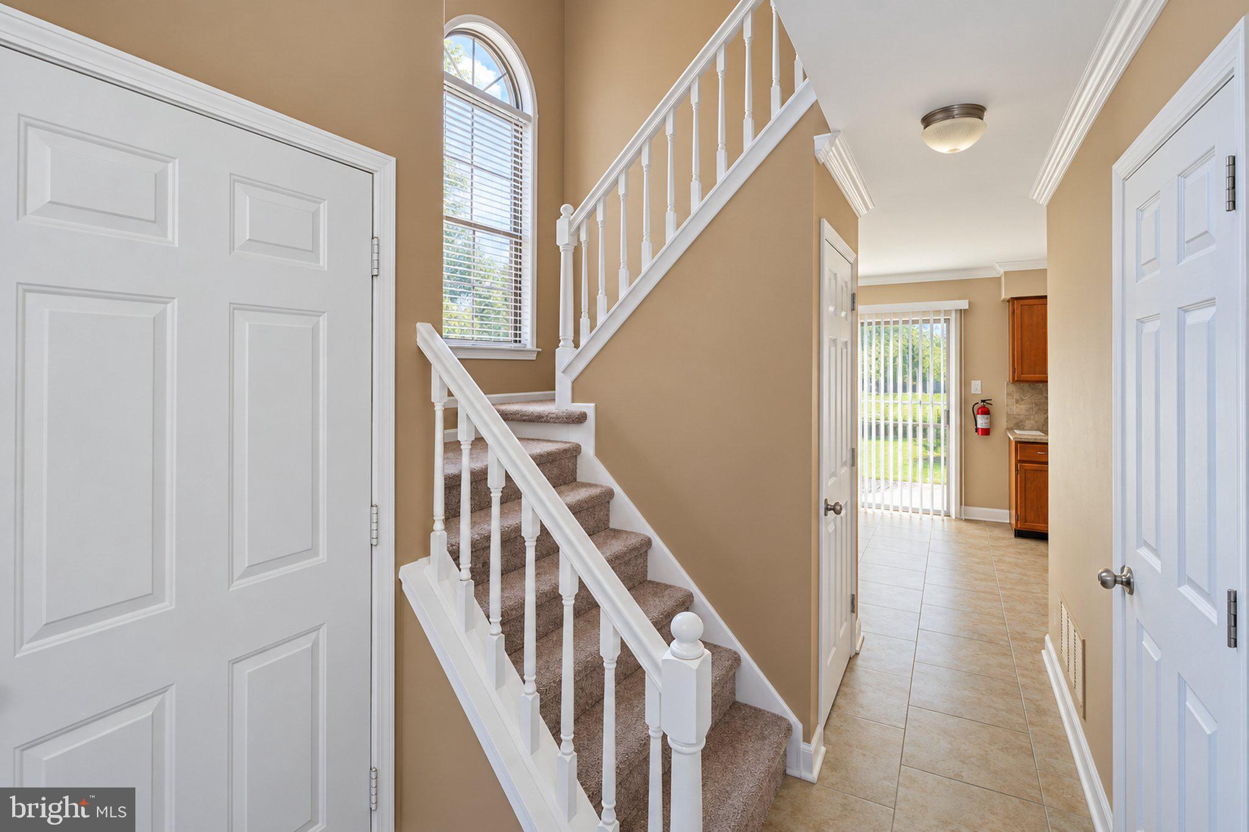
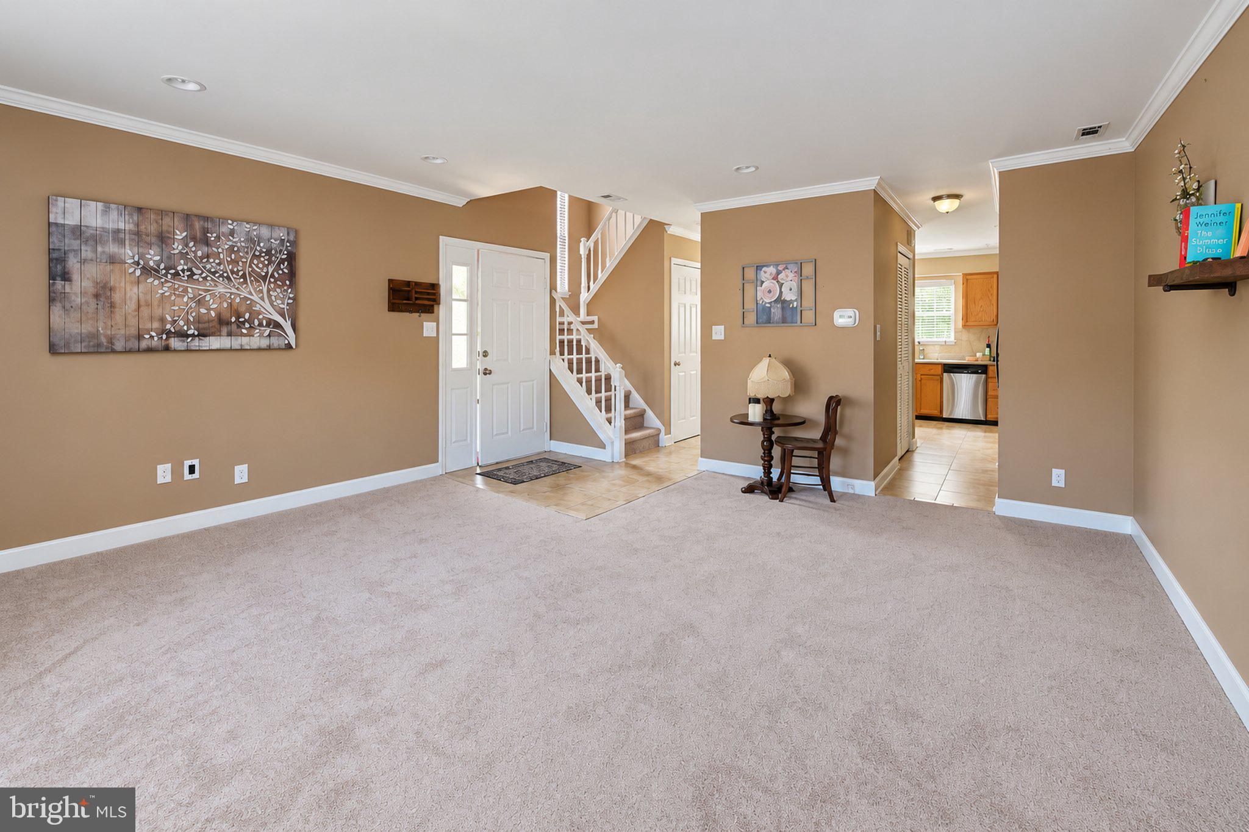
Welcome to this magnificent end-unit townhome in Reynard Run, one of Marlton's most desirable townhome communities. This spacious three-bedroom, two-and-a-half-bath home is filled with natural light and offers an inviting, open layout from the moment you step inside. The main level features a large living area accented by crown molding, along with a beautifully updated kitchen and dining space complete with decorative tilework, upgraded cabinetry, granite countertops, and stainless steel appliances. A sliding glass door extends the living space outdoors to a quaint, fully fenced backyard with an enchanting, low-maintenance cottage feel. Adorned with beautiful rose bushes that are especially stunning when in full bloom, this cozy outdoor oasis provides a peaceful, nature-inspired setting for relaxing, entertaining, or outdoor dining. Upstairs, the airy two-story staircase leads to three generously sized bedrooms and two full bathrooms. The impressive owner's suite has been beautifully upgraded and provides a comfortable private retreat. Additional highlights include crown molding throughout, abundant natural sunlight, and the exclusive convenience of two private parking spaces located directly in front of the entrance. Beyond your front door, Reynard Run offers a wonderful lifestyle with a community park, tennis courts, a basketball court, and scenic walking trails — perfect for staying active and enjoying the outdoors just steps from home. Ideally situated minutes from major commuter routes, shopping, dining, and everything the Marlton area has to offer. Don't miss this opportunity to make this exceptional home your own!
Save
Ask
Tour
Hide
Share
Listing Snapshot
Price
$369,900
Days On Site
3 Days
Bedrooms
3
Inside Area (SqFt)
1,368 sqft
Total Baths
3
Full Baths
2
Partial Baths
1
Lot Size
0.04 Acres
Year Built
1988
MLS® Number
NJBL2120388
Status
Active
Property Tax
$7,152
HOA/Condo/Coop Fees
$175 monthly
Sq Ft Source
Assessor
Friends & Family
React
Invite
Recent Activity
3 days ago
Listing first seen on site
3 days ago
Listing updated with changes from the MLS®
General Features
Acres
0.04
Foundation
Slab
Levels
Two
Parking
AssignedParking Lot
Property Sub Type
Townhouse
Sewer
Public Sewer
Special Circumstances
Standard
SqFt Above
1368
SqFt Total
1368
Style
Colonial
Water Source
Public
Zoning
MF
Interior Features
Appliances
Electric RangeElectric OvenElectric Water HeaterDishwasherMicrowaveRefrigerator
Cooling
Central AirElectric
Heating
ElectricForced Air
Bedroom 2
Bedroom 3
Breakfast Room
Level - Main
Dining Room
Level - Main
Kitchen
Level - Main
Living Room
Level - Main
Primary Bedroom
Save
Ask
Tour
Hide
Share
Exterior Features
Construction Details
Vinyl Siding
Pool Features
None
Community Features
Association Amenities
Tennis Court(s)Basketball CourtPlayground
Association Fee
$175.0
Association Fee Frequency
Monthly
MLS Area
Evesham Twp (20313)
School District
EVESHAM TOWNSHIP
Schools
School District
EVESHAM TOWNSHIP
Elementary School
Unknown
Middle School
Unknown
High School
Unknown
Listing courtesy of Keller Williams Realty - Marlton