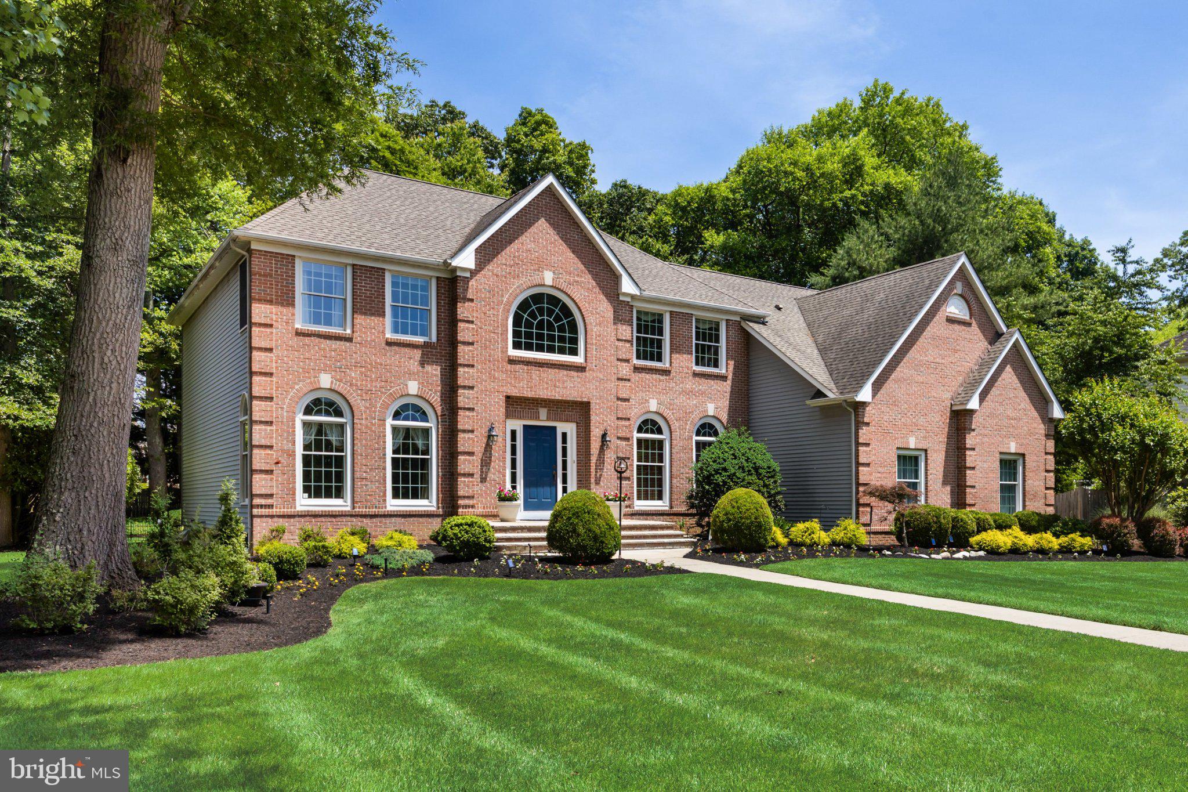
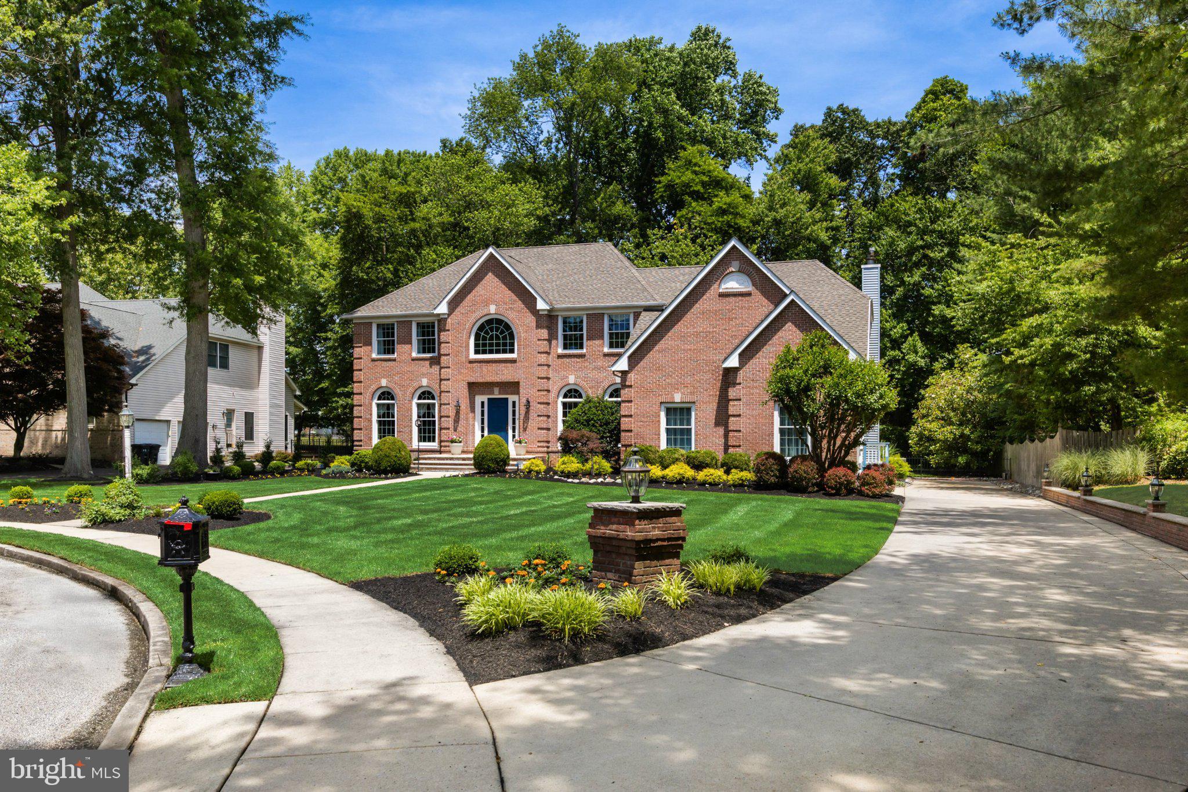
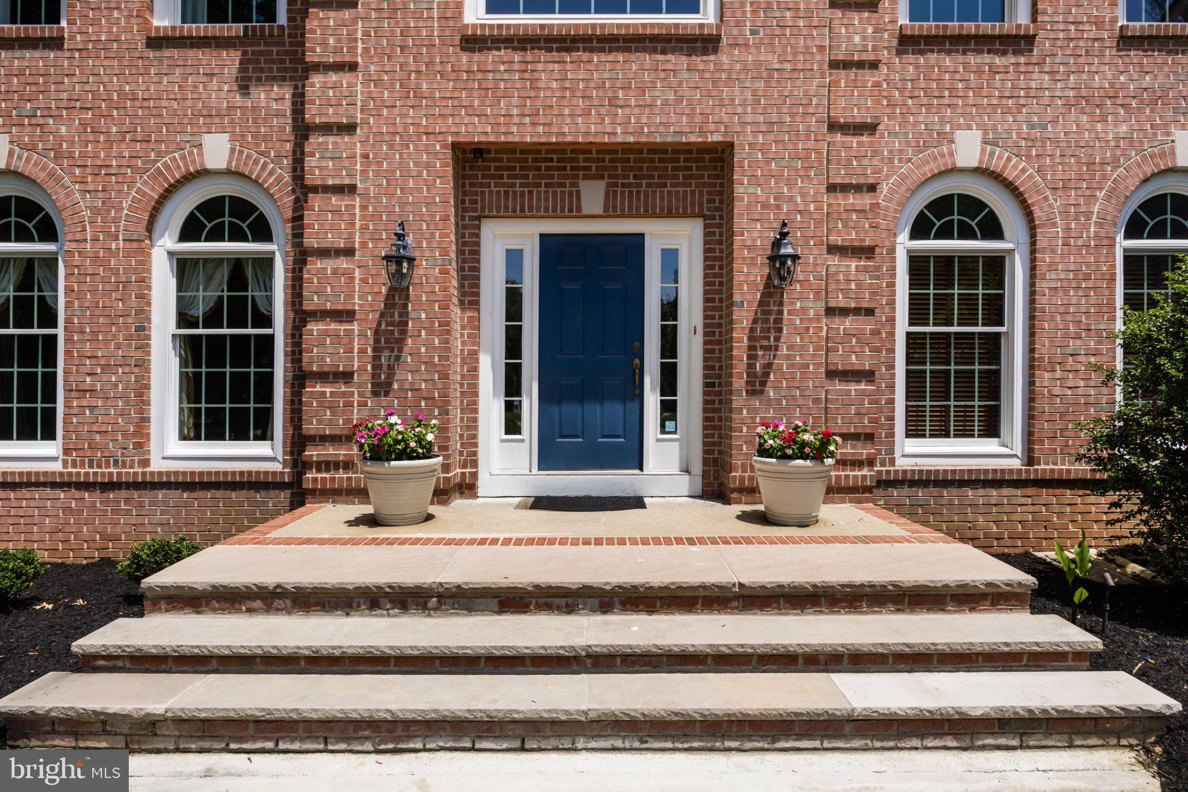
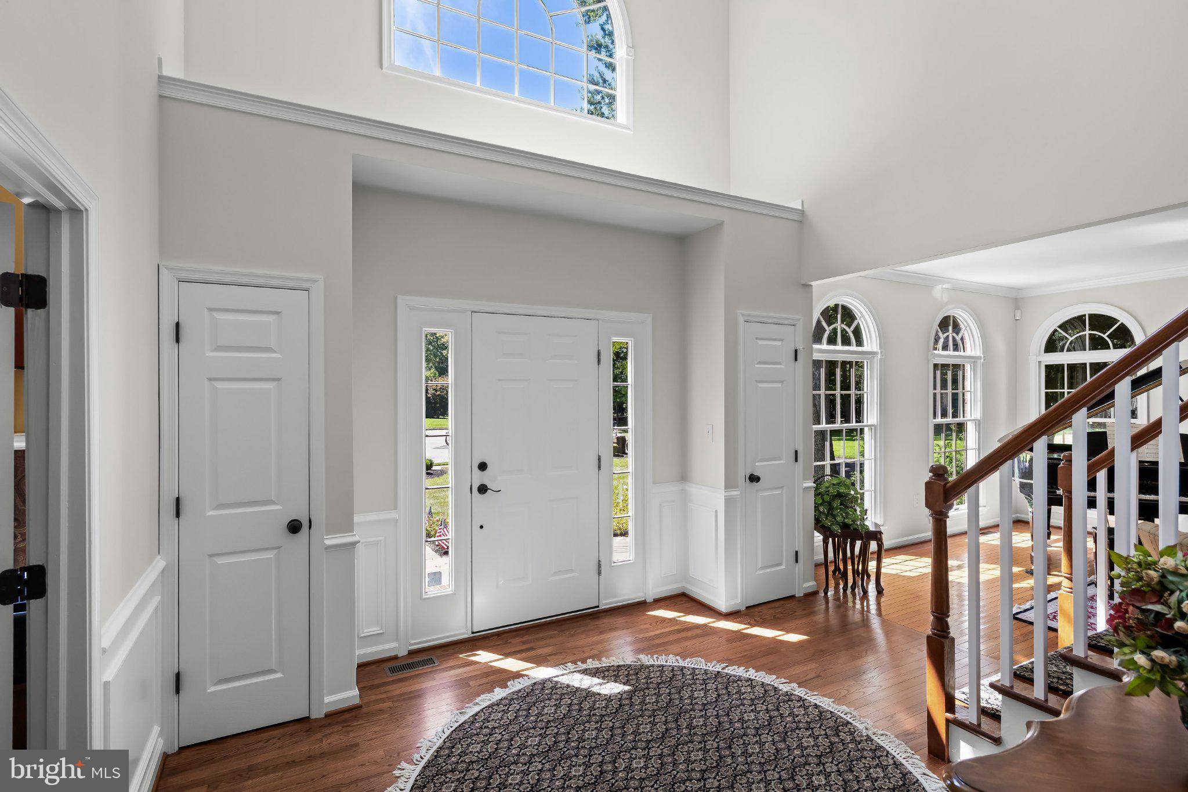
Nestled in the charming subdivision of Wesley Hunt, this exquisite Colonial-style residence offers a perfect blend of elegance and comfort. With 3,598 square feet of thoughtfully designed living space, this home is a sanctuary for those who appreciate high-end features and an exclusive lifestyle. Step inside to discover a warm and inviting atmosphere, accentuated by rich wood floors and an abundance of natural light. The heart of the home is the gourmet kitchen, equipped with energy-efficient appliances, including a built-in microwave, self-cleaning oven, and a spacious refrigerator. The upgraded countertops and ample pantry space make this kitchen a culinary enthusiast's dream. Adjacent to the kitchen, the family room invites relaxation, featuring a cozy gas fireplace adorned with a stunning marble surround and wood mantel, perfect for gathering with loved ones. The main level also boasts a versatile office space, ideal for remote work or creative pursuits. A luxurious primary suite awaits, complete with a walk-in closet and an opulent primary bath featuring a soaking tub and a walk-in shower, providing a spa-like retreat at home. Venture downstairs to the finished basement, where endless possibilities await. This expansive area can serve as a recreation room, home theater, or additional living space, complete with a wet/dry bar for entertaining. Outside, the property is equally impressive. The extensive hardscape and exterior lighting create an enchanting ambiance for evening gatherings on the patio. The beautifully landscaped yard, set on nearly half an acre, offers a serene escape from the hustle and bustle of daily life. Parking is a breeze with a side-entry oversized garage, accommodating two vehicles, along with a paved driveway that provides additional space for guests. This home is not just a residence; it's a lifestyle. Experience the perfect blend of luxury, comfort, and convenience in this stunning property that truly feels like home.
Save
Ask
Tour
Hide
Share
Listing Snapshot
Price
$985,000
Days On Site
37 Days
Bedrooms
4
Inside Area (SqFt)
4,798 sqft
Total Baths
4
Full Baths
3
Partial Baths
1
Lot Size
0.49 Acres
Year Built
1999
MLS Number
NJBL2120394
Status
Pending
Property Tax
$18,817
HOA/Condo/Coop Fees
N/A
Sq Ft Source
Estimated
Friends & Family
React
Comment
Invite
No Comments Yet
Did you know? You can invite friends and family to your search. They can join your search, rate and discuss listings with you.
Recent Activity
a month ago
Status changed to Pending
a month ago
Listing updated with changes from the MLS
a month ago
Listing first seen on site
General Features
Acres
0.49
Attached Garage
Yes
Cross Street
Stanwyck Road
Foundation
Block
Garage
Yes
Garage Spaces
2
Levels
Two
Parking
OversizedGarage Door OpenerOn StreetGarageDrivewayInside EntranceAttached
Parking Spaces
6
Property Sub Type
Single Family Residence
Sewer
Public Sewer
Special Circumstances
Standard
SqFt Above
3598
SqFt Below
1200
SqFt Total
4798
Style
Colonial
Water Source
Public
Zoning
RES
Interior Features
Appliances
OvenGas Water HeaterWasherDishwasherDryerRefrigeratorWater HeaterMicrowaveENERGY STAR Qualified Appliances
Basement
FinishedFullSump PumpOther
Cooling
Central AirElectric
Fireplace
Yes
Fireplace Features
Gas
Fireplaces
1
Flooring
CarpetWood
Heating
Natural GasForced Air
Interior
BarPantryWalk-In Closet(s)Built-in FeaturesSoaking Tub
Laundry Features
Laundry RoomMain Level
Bedroom 4
Save
Ask
Tour
Hide
Share
Exterior Features
Construction Details
BrickVinyl Siding
Exterior
Lighting
Patio And Porch
Patio
Pool Features
None
Community Features
MLS Area
Mount Laurel Twp (20324)
School District
MOUNT LAUREL TOWNSHIP PUBLIC SCHOOLS
Schools
School District
MOUNT LAUREL TOWNSHIP PUBLIC SCHOOLS
Elementary School
Unknown
Middle School
Unknown
High School
LENAPE H.S.
Listing courtesy of Compass New Jersey, LLC - Moorestown



Did you know? You can invite friends and family to your search. They can join your search, rate and discuss listings with you.