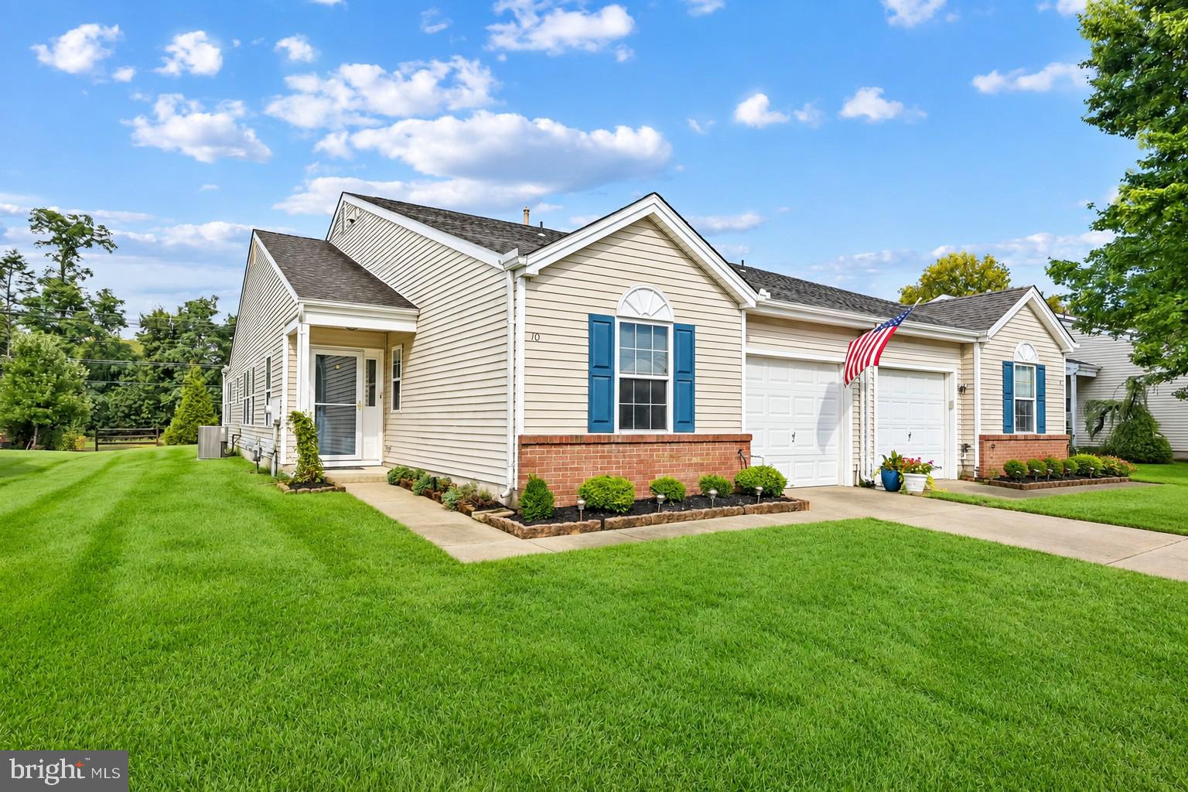
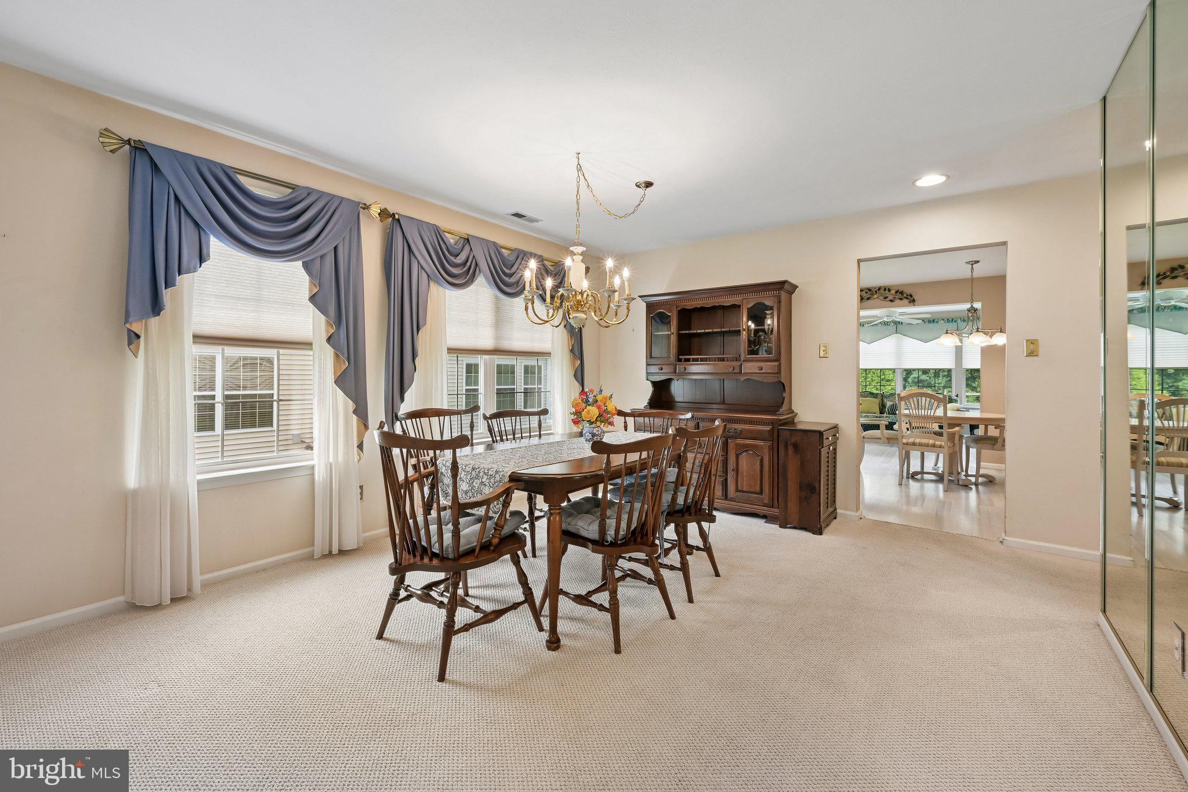
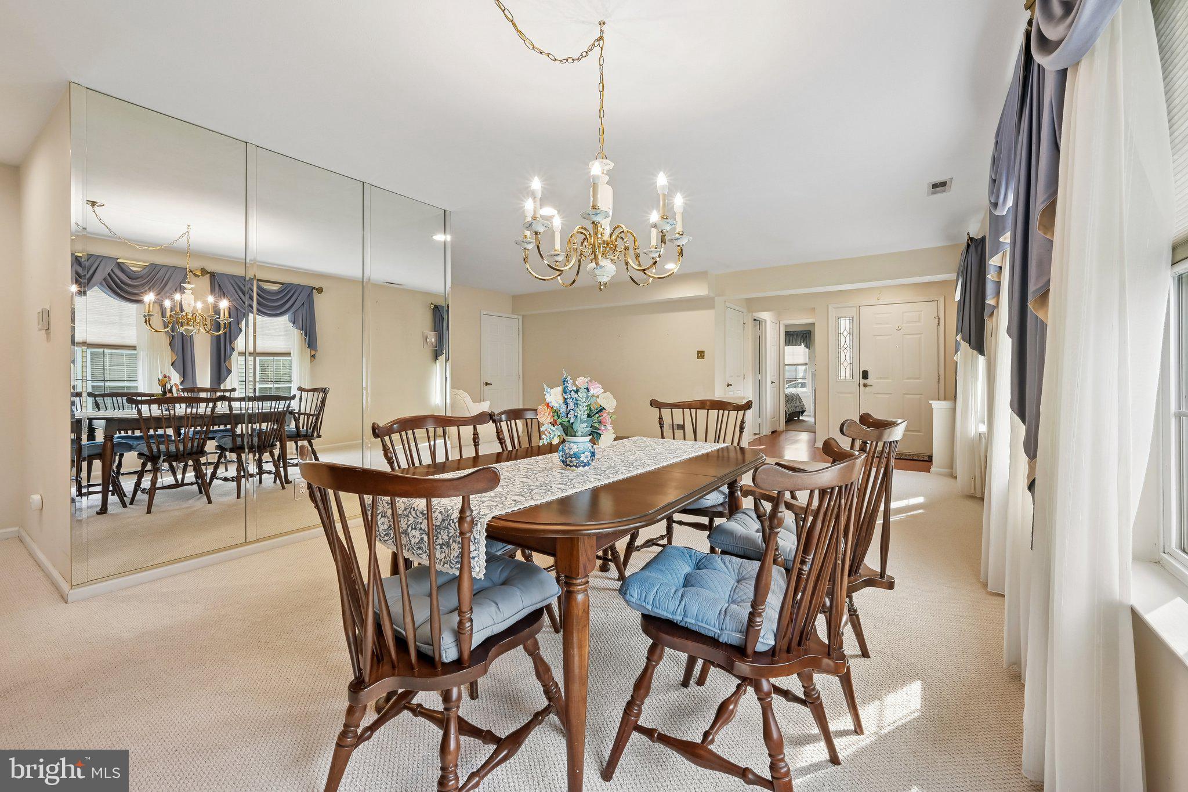
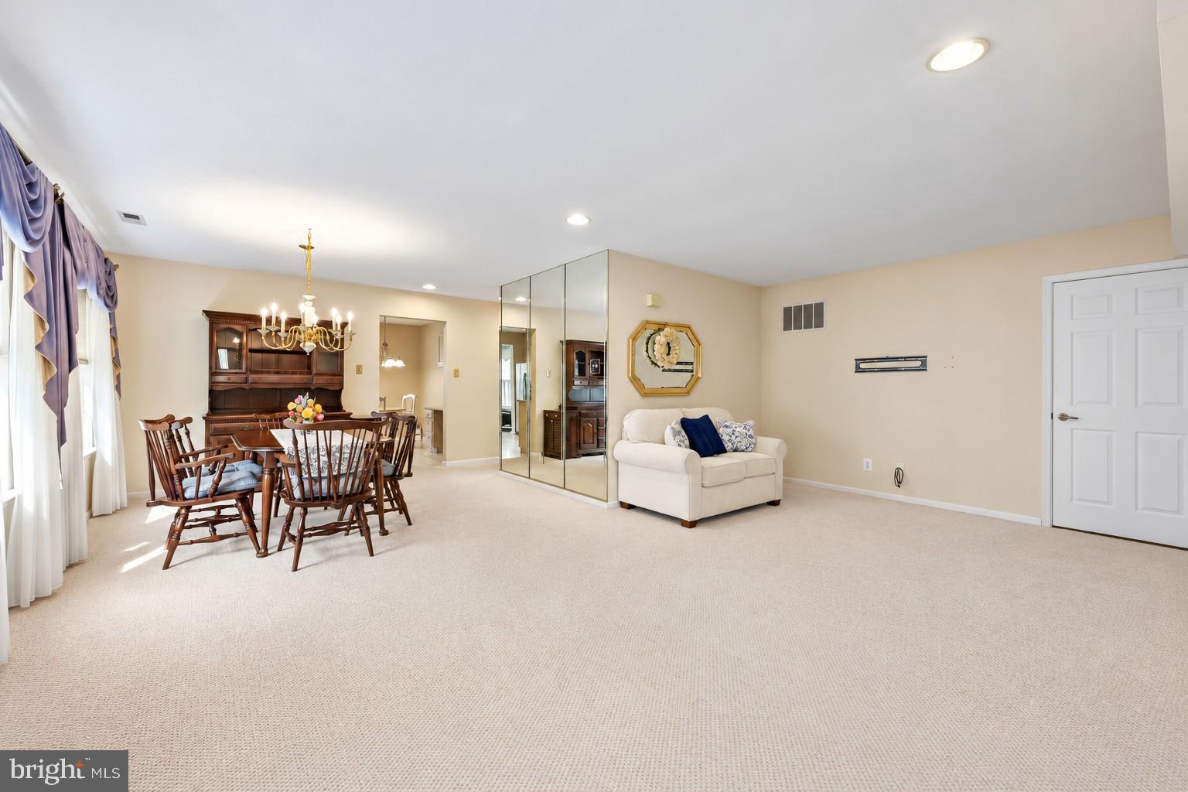
WELCOME TO HOLIDAY VILLAGE EAST, WHERE EVERY DAY CAN FEEL LIKE A VACATION! Discover the easy, carefree lifestyle you’ve been looking for in this charming one-story patio home located in Holiday Village East, one of South Jersey’s most desirable active adult communities. This home offers a well appointed primary suite, generous sized second bedroom, large kitchen, spacious living area and plenty of storage. One of the many highlights of this home include the bright and inviting sunroom with a gas fireplace to warm you on chilly fall mornings while you enjoy your morning coffee, curl up with a good book, or simply relax while taking in the peaceful suburban setting. The gas heater, central air conditioning system & hot water heater are all 5 years young. The favorable floor design offers a comfortable flow between the living and dining areas, making entertaining easy and inviting. The real attraction is the Holiday Village East lifestyle! This welcoming 55+ community is known for its abundance of activities, amenities, social opportunities, and a strong sense of community. There is something for everyone whether you enjoy staying active, meeting new friends, participating in clubs and activities, or simply relaxing and enjoying a low-maintenance lifestyle. The low monthly association fee is another feature which appeals to many residents making monthly expenses more manageable. Set in a lovely suburban setting, Holiday Village East offers the perfect combination of convenience, recreation, and community. Schedule you tour today and find out why Holiday Village East is such a fun place to live and why you’ll love to call this place your next home.
Save
Ask
Tour
Hide
Share
Listing Snapshot
Price
$400,000
Days On Site
38 Days
Bedrooms
2
Inside Area (SqFt)
1,553 sqft
Total Baths
2
Full Baths
2
Partial Baths
N/A
Lot Size
0.13 Acres
Year Built
1998
MLS Number
NJBL2120420
Status
Active
Property Tax
$6,274
HOA/Condo/Coop Fees
$160 monthly
Sq Ft Source
Assessor
Friends & Family
React
Invite
Recent Activity
4 weeks ago
Listing updated with changes from the MLS
a month ago
Status changed to Active
a month ago
Listing first seen on site
General Features
Acres
0.13
Attached Garage
Yes
Cross Street
Amaryllis Blvd
Foundation
Slab
Garage
Yes
Garage Spaces
1
Levels
One
Parking
GarageDrivewayAttached
Parking Spaces
2
Pets
Cats OKDogs OKYes
Property Sub Type
Townhouse
Sewer
Public Sewer
Special Circumstances
Standard
SqFt Above
1553
SqFt Total
1553
Style
Ranch/Rambler
Water Source
Public
Zoning
RESIDENTIAL
Interior Features
Appliances
OvenGas Water HeaterDishwasherDisposalDryerExhaust FanMicrowaveRefrigeratorStainless Steel Appliance(s)Washer
Cooling
Central AirElectric
Electric
100 Amp Service
Fireplace
Yes
Fireplace Features
Gas
Fireplaces
1
Flooring
CarpetCeramic TileHardwood
Furnished
Partially
Heating
Exhaust FanNatural GasForced Air
Interior
Eat-in KitchenWalk-In Closet(s)Open Floorplan
Laundry Features
Main Level
Main Level Bedrooms
2
Save
Ask
Tour
Hide
Share
Exterior Features
Construction Details
Vinyl Siding
Lot Features
Front YardClearedBack Yard
Patio And Porch
Patio
Pool Features
Community
Roof
Shingle
View
Trees/Woods
Waterview
Trees/Woods
Community Features
Association Amenities
Meeting RoomFitness CenterJogging Path
Association Fee
$160.0
Association Fee Frequency
Monthly
Community Features
PoolStreet Lights
MLS Area
Mount Laurel Twp (20324)
School District
MOUNT LAUREL TOWNSHIP PUBLIC SCHOOLS
Senior Community
Yes
Schools
School District
MOUNT LAUREL TOWNSHIP PUBLIC SCHOOLS
Elementary School
Unknown
Middle School
MT. LAUREL
High School
LENAPE H.S.
Listing courtesy of Weichert Realtors - Moorestown