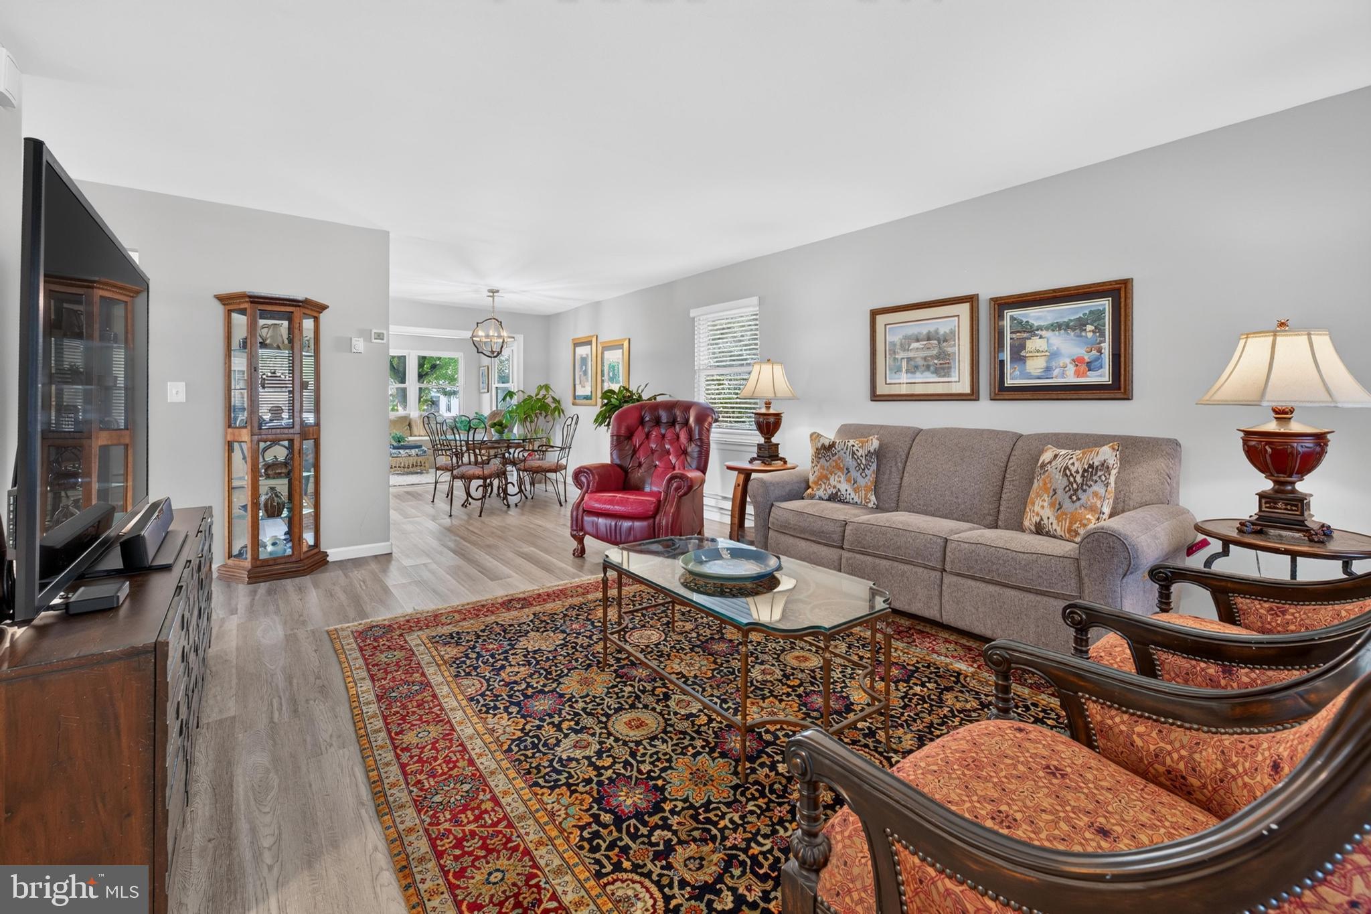
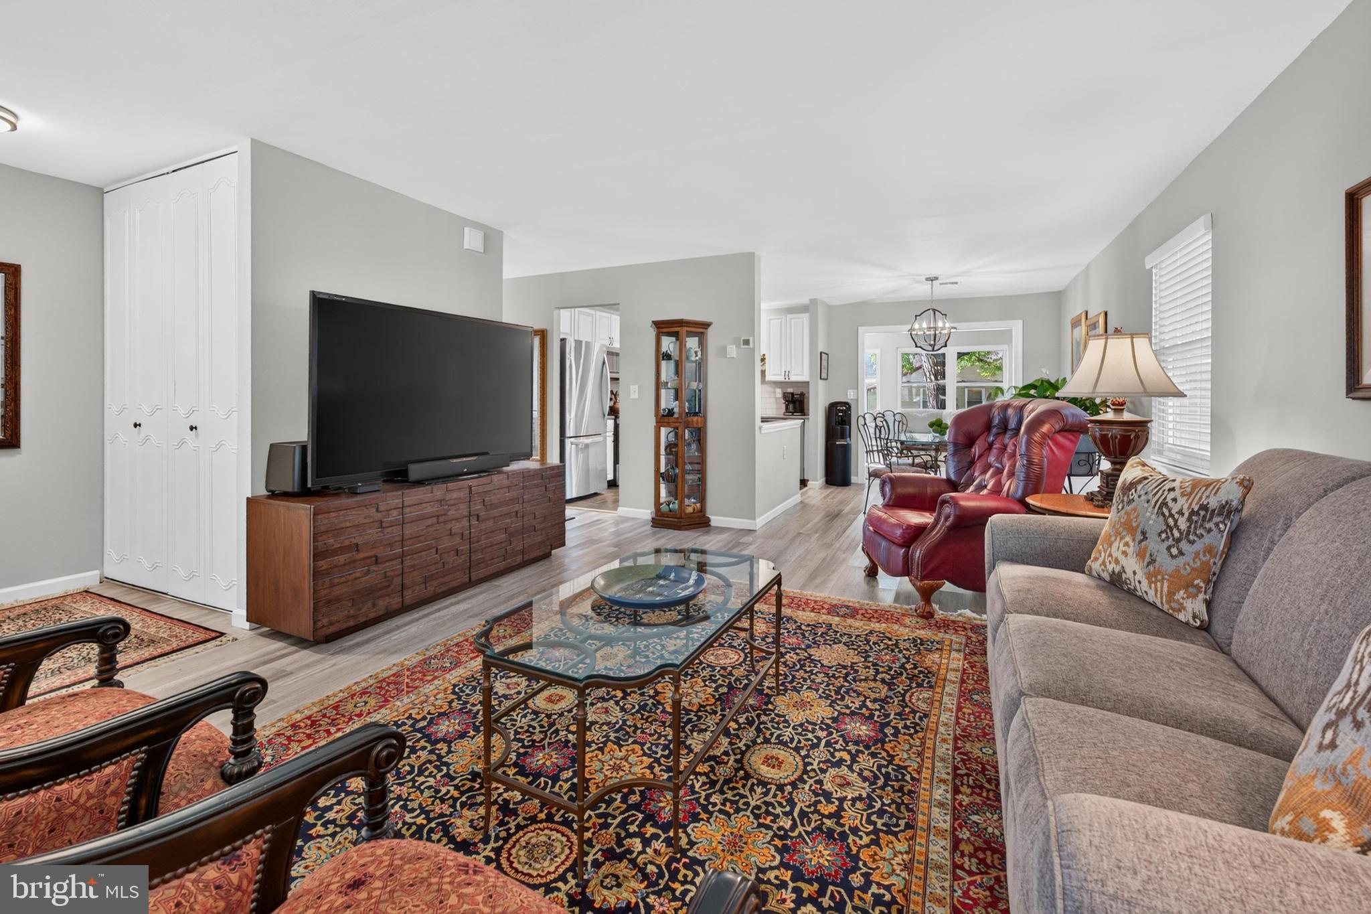
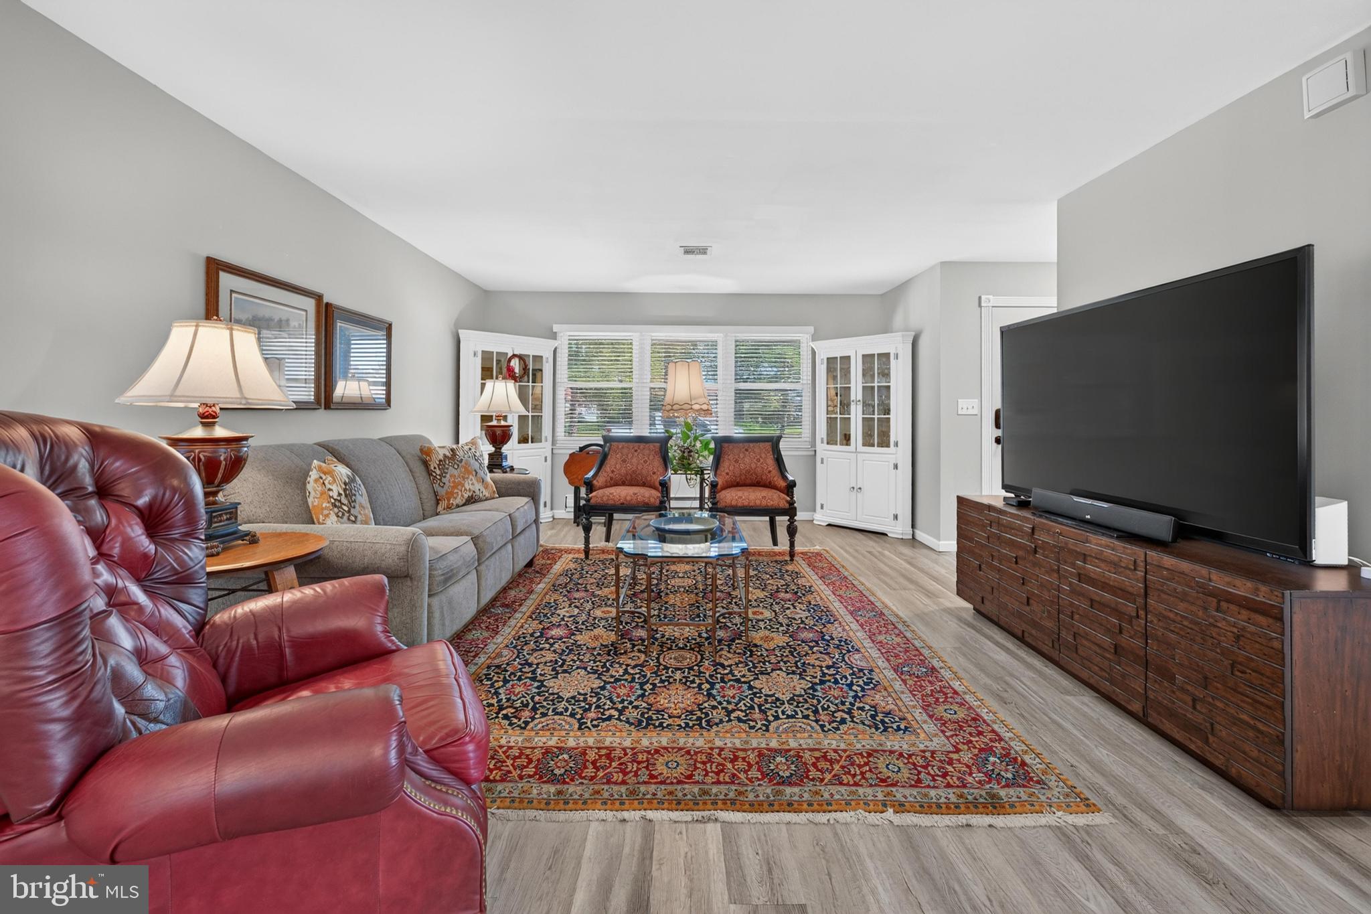
Begin your next chapter in this recently remodeled, Expanded Gladwyne with approx 1,250 sf of comfortable living space. The expanded floor plan provides additional room while maintaining the open-concept feel that makes this 2 bed/1.5 bath home very inviting. Well maintained and move-in ready, the home features durable LVP flooring, neutral paint and a bright interior. The kitchen is designed to please the cook or baker with ample counter space, newer stainless-steel appliances, a full
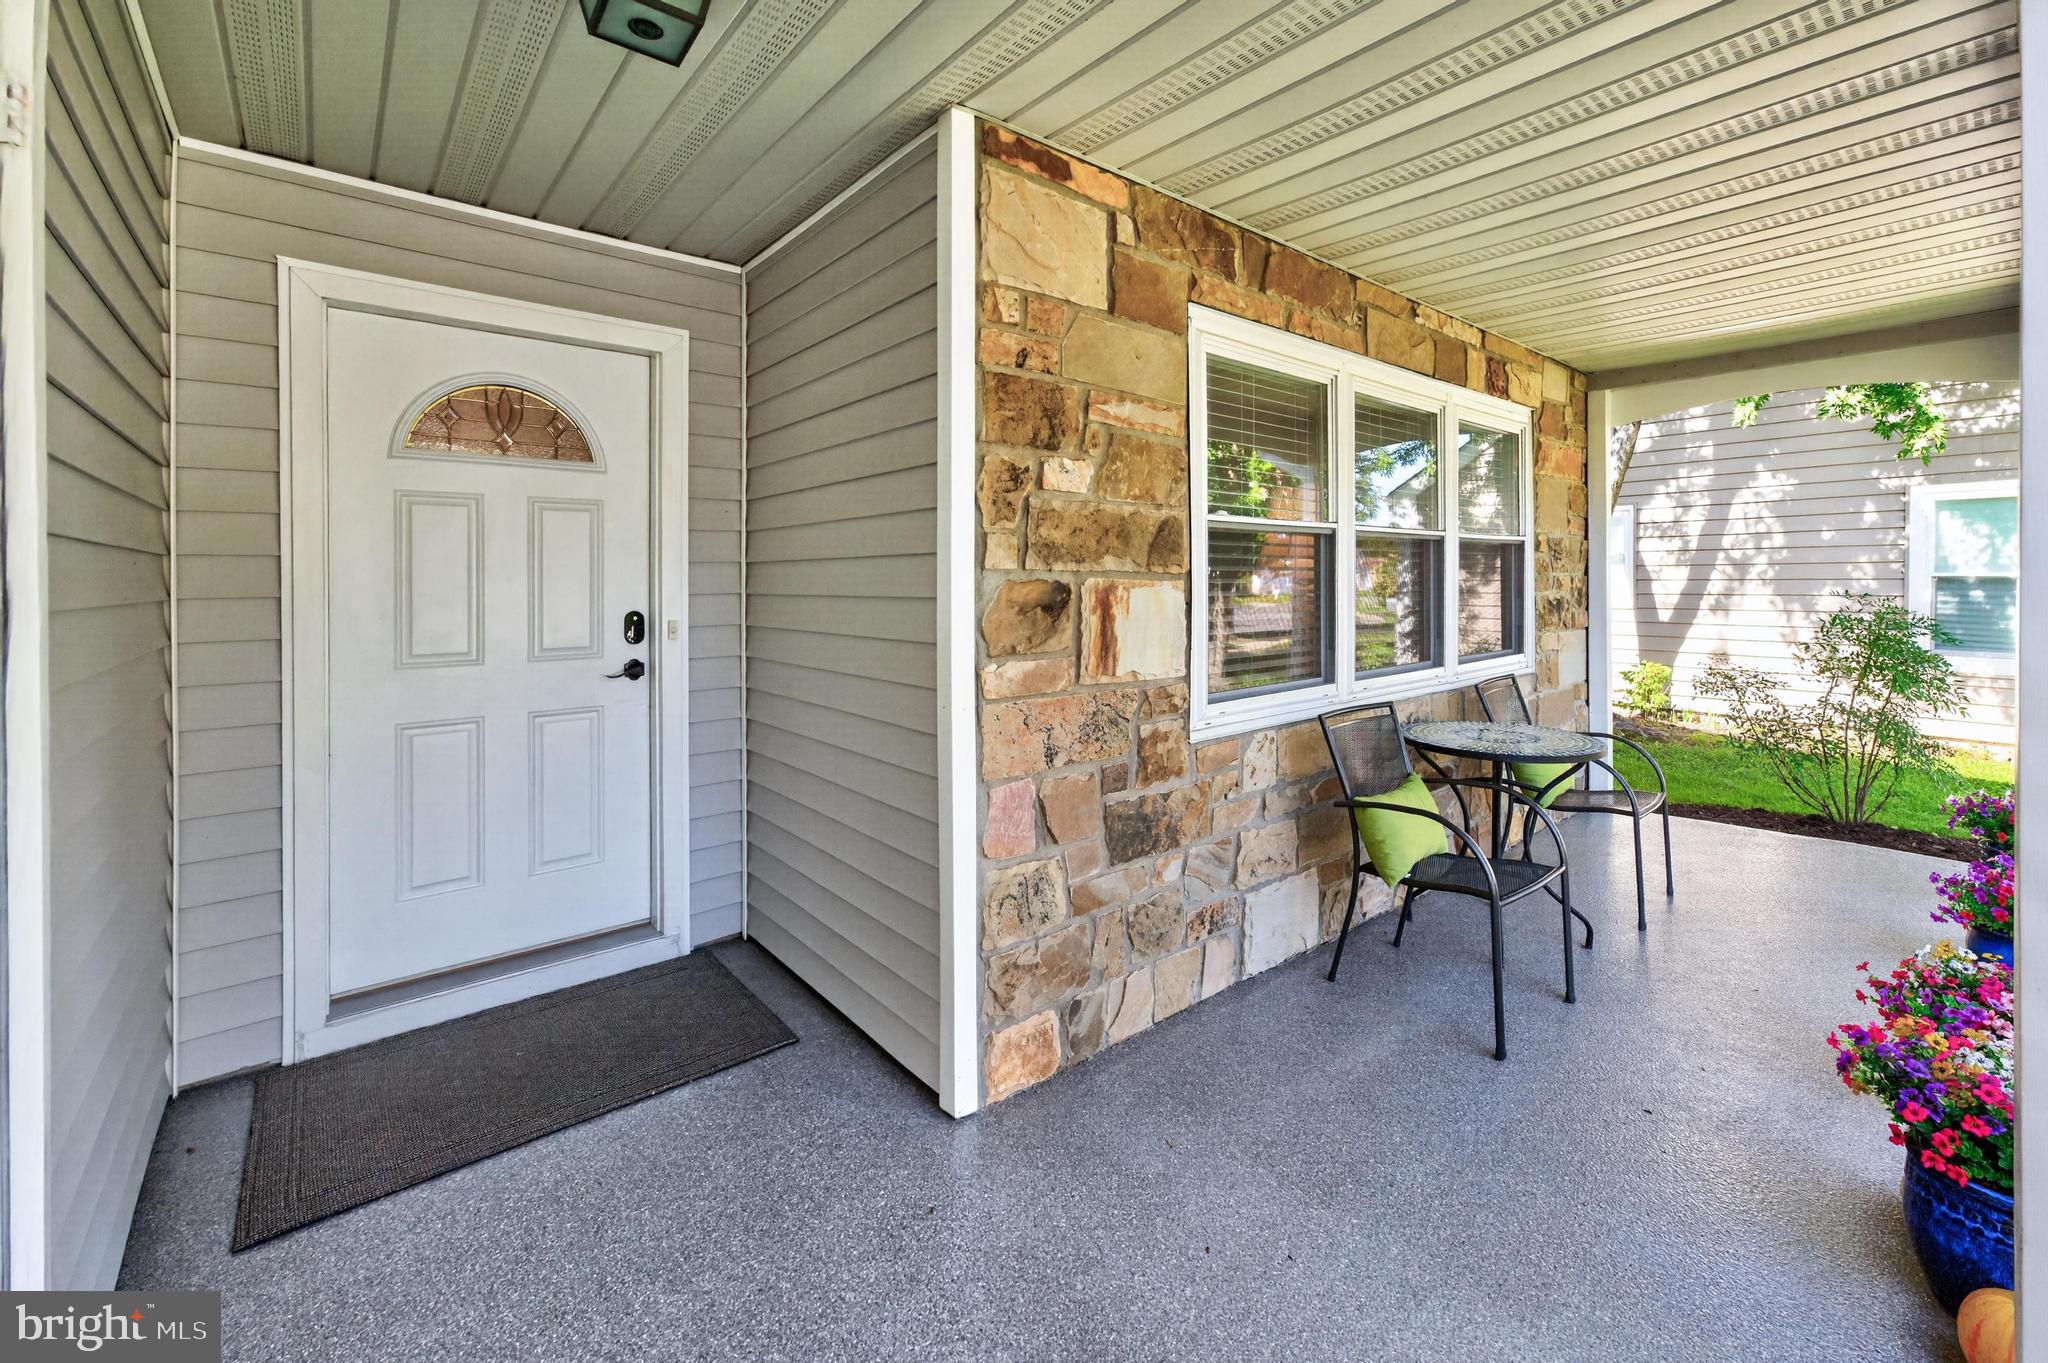
walk-in pantry and an additional closet for storing larger appliances, gadgets and kitchenware.The spacious living and dining areas flow seamlessly together, creating an ideal setting for both everyday living and entertaining. Just beyond, a second living room overlooks the backyard and brings the beauty of nature indoors. This versatile flex space can easily adapt to your lifestyle - perfect for a cozy reading area, home office, morning coffee or movie nights. The bedrooms, bathrooms and laundry are thoughtfully situated on the opposite side of the home for added privacy. The primary bedroom features a private half bath and generous closet space. The spacious second bedroom includes a large double closet offering plenty of additional storage. The renovated full hall bathroom showcases a custom walk-in shower that combines functionality with modern style. Major updates provide peace of mind with the roof, windows, HVAC with heat pump, HWH, garage door, sewer line and upgraded electrical panel, resurfaced front porch and walkway all approx four years old. Located in Leisuretowne, a vibrant 55+ community, residents can enjoy an active and social lifestyle—or simply relax and enjoy the comfort of a welcoming community setting. Amenities include clubhouses, swimming pools, walking trails, transportation to local grocery stores and mall trips and a wide variety of recreational activities. Conveniently located near shopping, dining, major highways and the Jersey Shore, this home offers the perfect combination of comfort, convenience and low-maintenance living. Just unpack and begin your next chapter—there’s no ‘honey-do’ list here!
Save
Ask
Tour
Hide
Share
Listing Snapshot
Price
$309,900
Days On Site
37 Days
Bedrooms
2
Inside Area (SqFt)
1,077 sqft
Total Baths
2
Full Baths
1
Partial Baths
1
Lot Size
0.13 Acres
Year Built
1976
MLS Number
NJBL2120454
Status
Pending
Property Tax
$3,641
HOA/Condo/Coop Fees
$89 monthly
Sq Ft Source
Assessor
Friends & Family
React
Comment
Invite
No Comments Yet
Did you know? You can invite friends and family to your search. They can join your search, rate and discuss listings with you.
Recent Activity
2 weeks ago
Status changed to Pending
2 weeks ago
Listing updated with changes from the MLS
a month ago
Listing first seen on site
General Features
Acres
0.13
Attached Garage
Yes
Foundation
Slab
Garage
Yes
Garage Spaces
1
Levels
One
Parking
On StreetGarageDrivewayAttached
Parking Spaces
3
Pets
Cats OKDogs OKYes
Property Sub Type
Single Family Residence
Sewer
Public Sewer
Special Circumstances
Standard
SqFt Above
1077
SqFt Total
1077
Style
Ranch/Rambler
Water Source
Public
Zoning
RDPL
Interior Features
Appliances
Electric Water Heater
Cooling
Central AirElectric
Heating
ElectricBaseboard
Main Level Bedrooms
2
Save
Ask
Tour
Hide
Share
Exterior Features
Construction Details
Vinyl Siding
Pool Features
Community
Community Features
Association Fee
$89.0
Association Fee Frequency
Monthly
Community Features
Pool
MLS Area
Southampton Twp (20333)
School District
SOUTHAMPTON TOWNSHIP PUBLIC SCHOOLS
Senior Community
Yes
Schools
School District
SOUTHAMPTON TOWNSHIP PUBLIC SCHOOLS
Elementary School
Unknown
Middle School
Unknown
High School
Unknown
Listing courtesy of Keller Williams Realty - Moorestown



Did you know? You can invite friends and family to your search. They can join your search, rate and discuss listings with you.