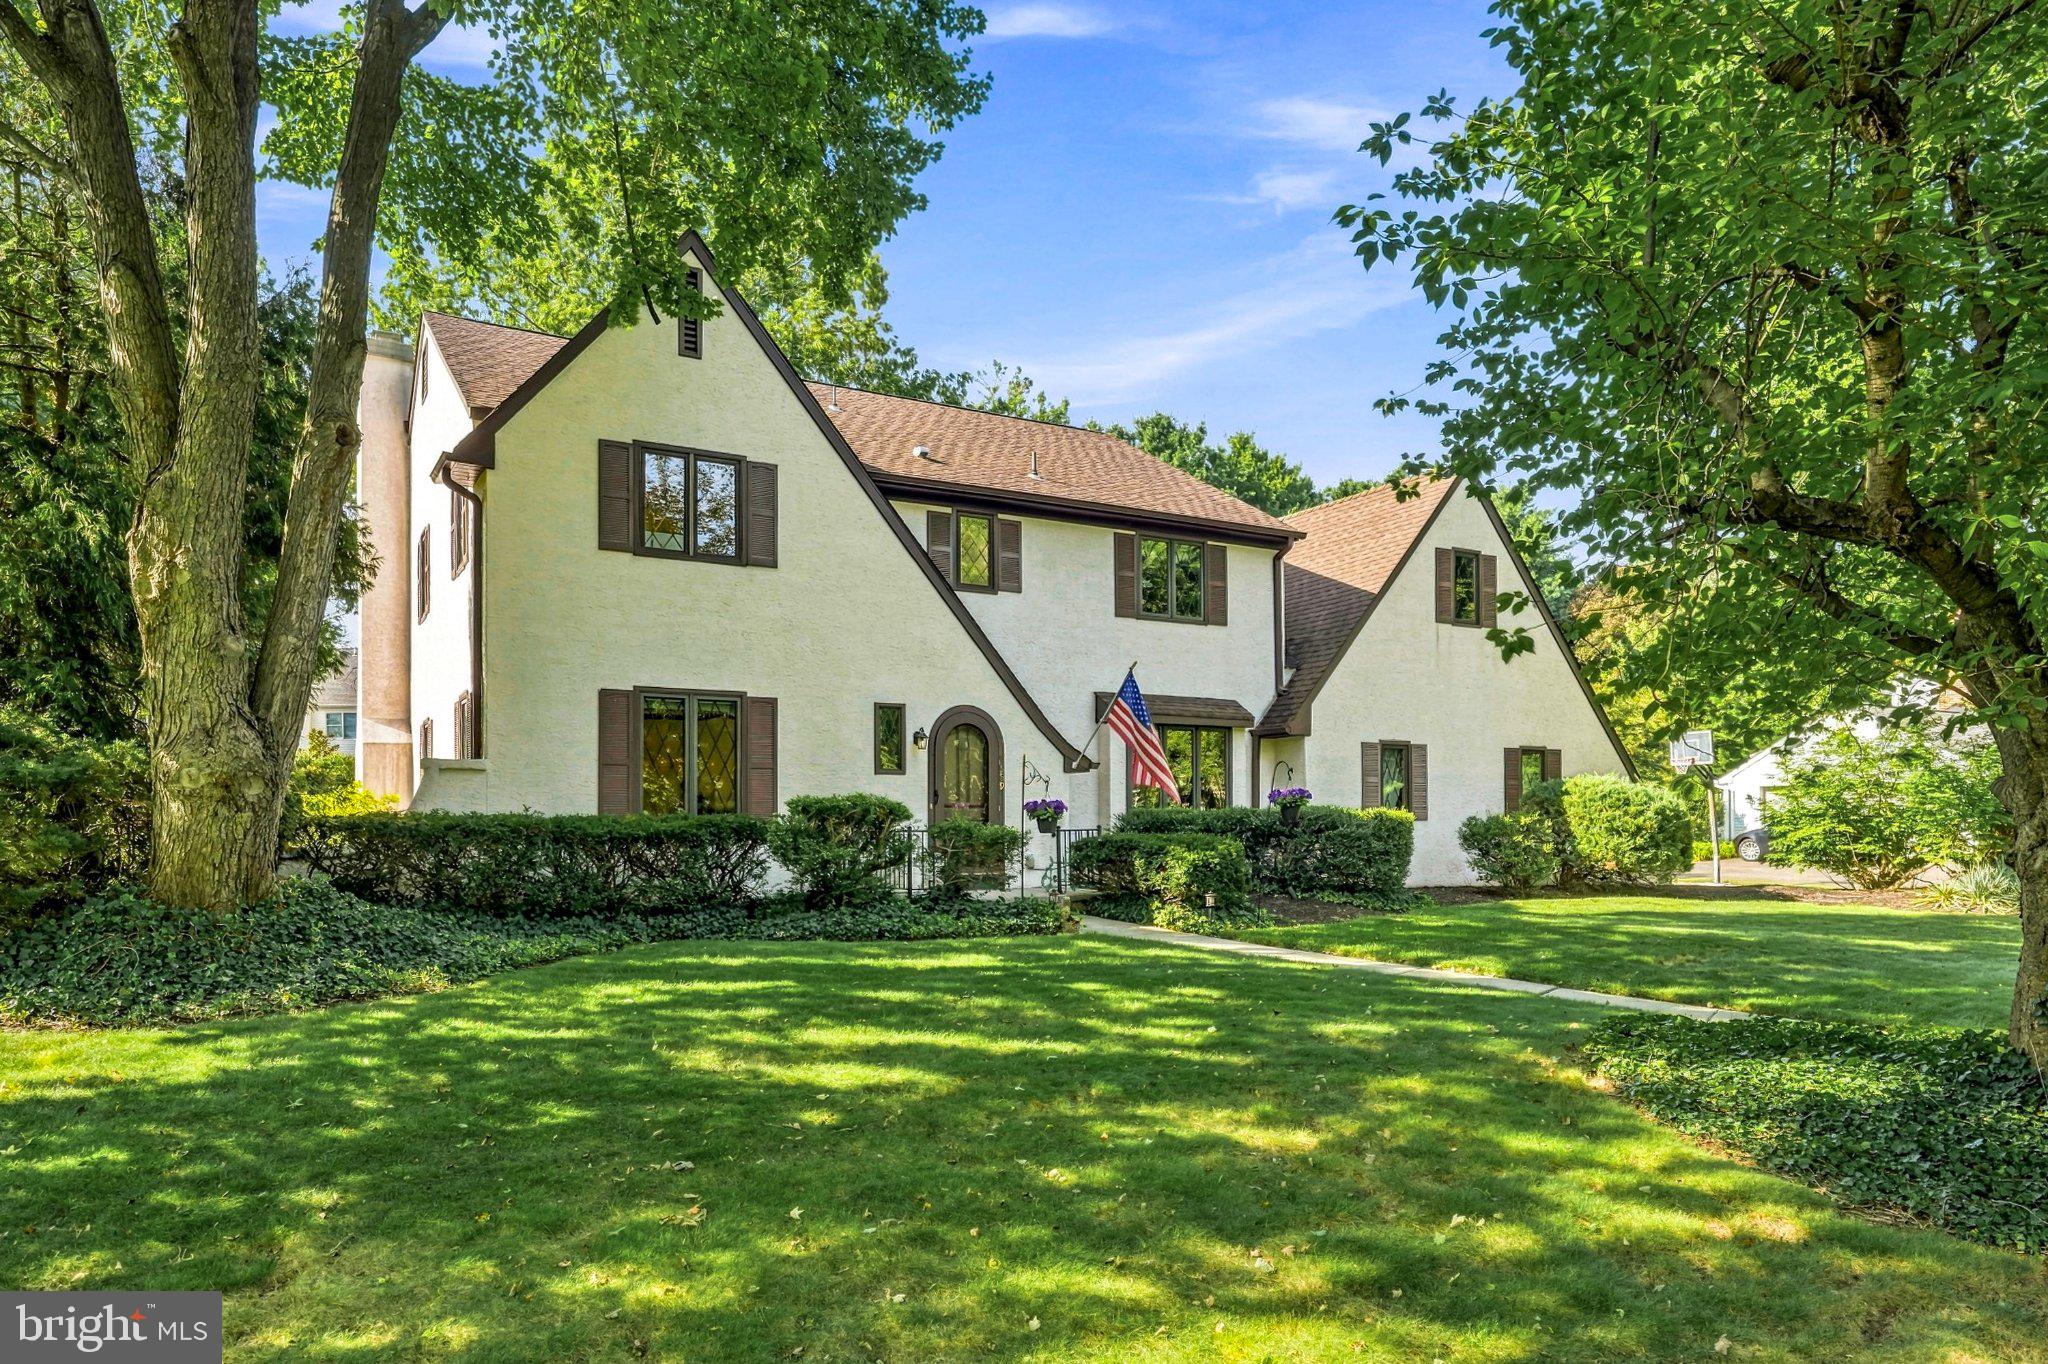
Welcome to this spacious home situated on a beautiful tree-lined property in Moorestown’s highly sought-after Stanwick Glen neighborhood. Offering a generous and versatile floor plan, this home provides plenty of room for everyday living and entertaining.
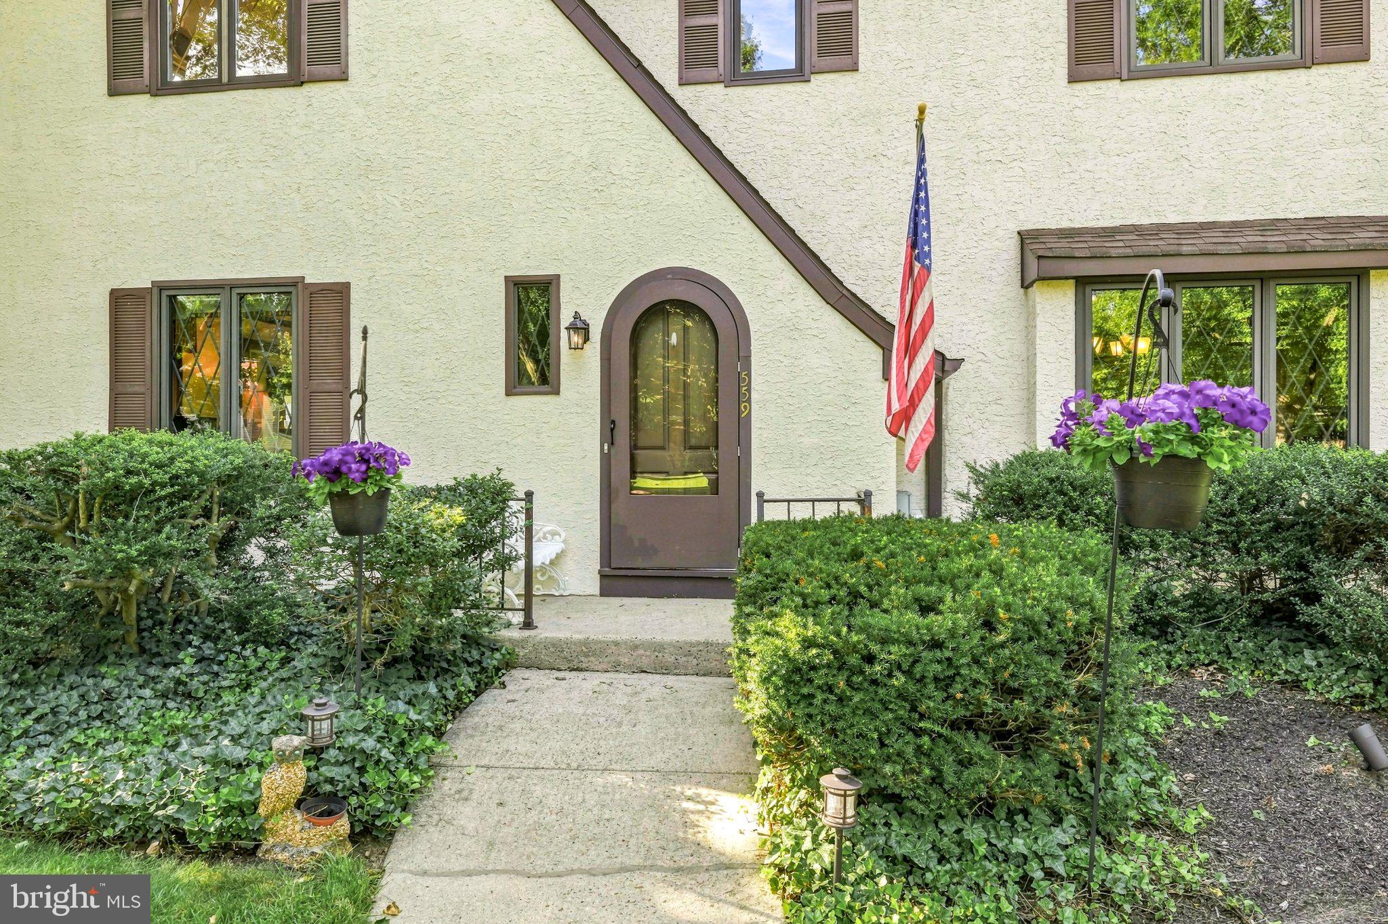
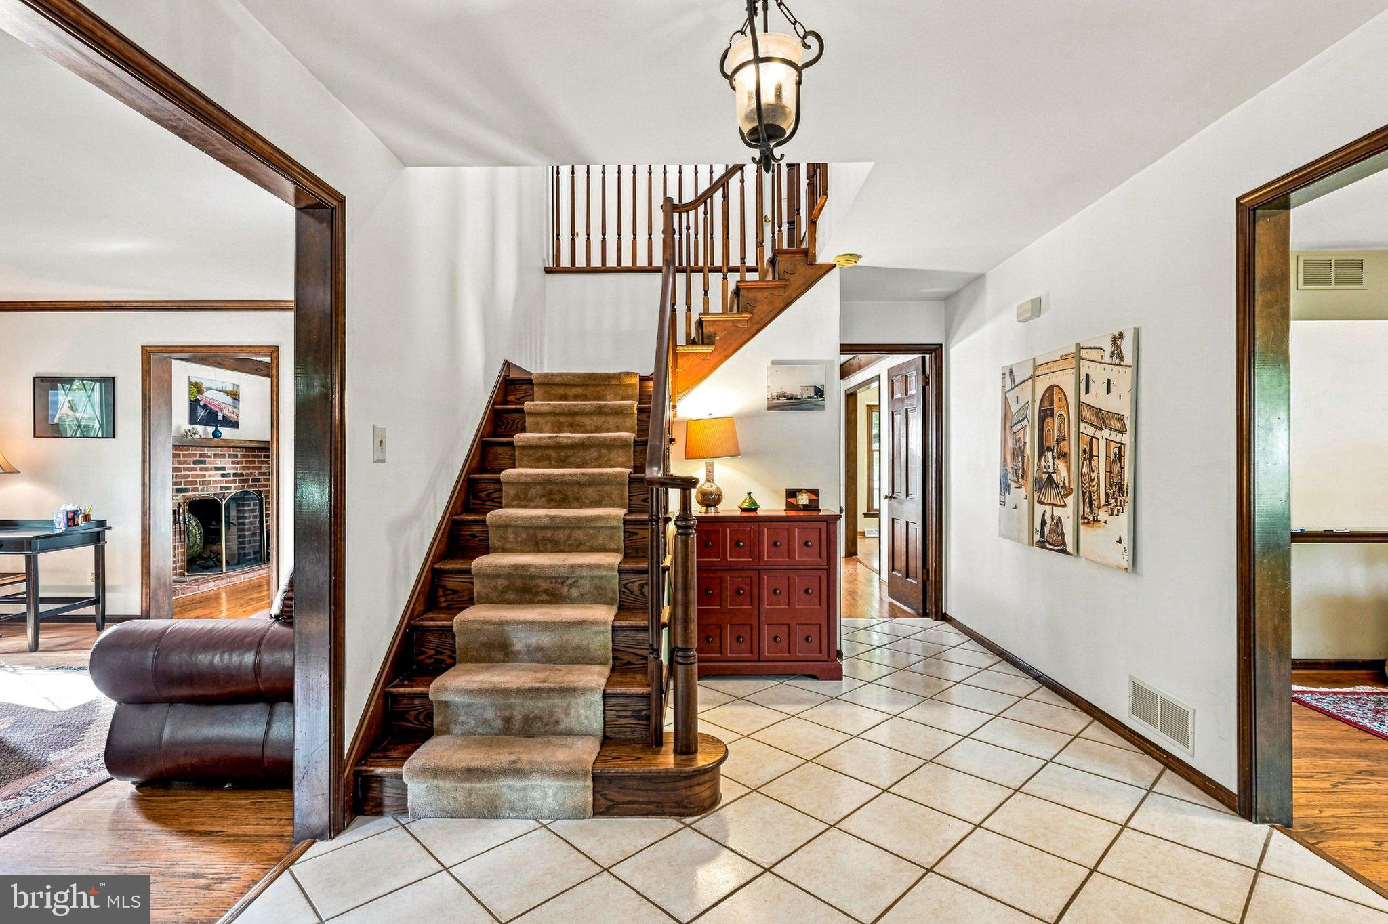
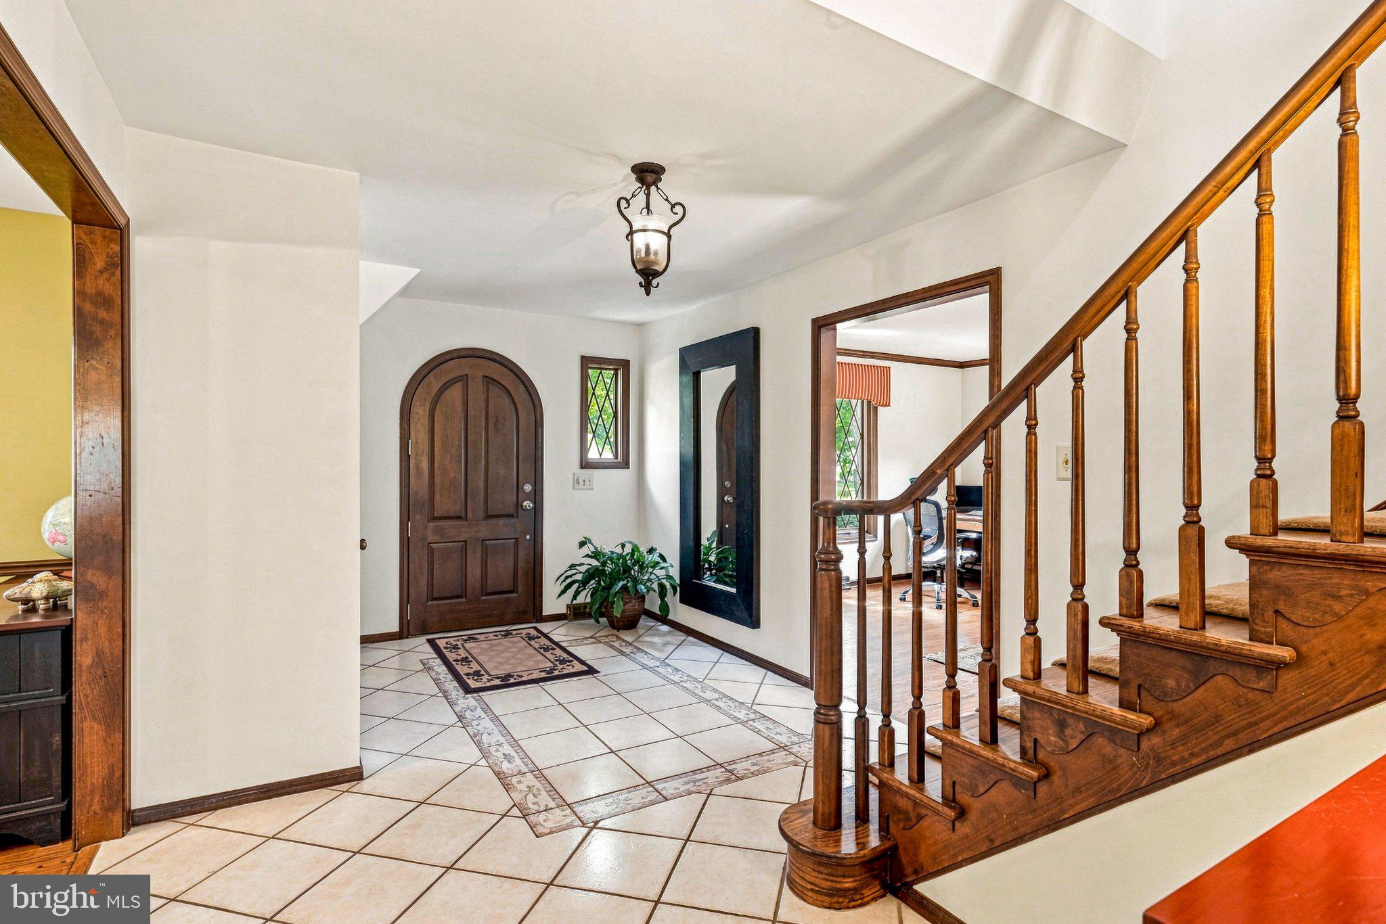
Step inside through the charming arched entry into a welcoming foyer. The main level offers a spacious living room, formal dining room and an inviting family room featuring a brick fireplace, exposed wood beams, built-in cabinetry and doors leading directly to the backyard. The kitchen offers abundant cabinetry, stainless steel appliances, a large peninsula with seating and an adjoining breakfast area, creating a comfortable gathering space at the heart of the home. A convenient main-level laundry room and half bath complete this floor. Upstairs, you'll find four generously sized bedrooms and two full baths. The expansive primary bedroom offers an impressive amount of space along with its own bath and dressing/vanity area. The additional bedrooms provide plenty of flexibility for family, guests or home-office space. The lower level adds even more usable living space with a finished basement, currently arranged with a recreation/media area and additional space for a home gym, office or hobbies. There is also a large unfinished utility and storage area. Outside is where this property really shines. The large, fully fenced backyard offers an incredible amount of lawn space surrounded by mature trees and landscaping, creating a wonderful setting for relaxing, playing and entertaining. A patio provides the perfect spot for outdoor dining and gatherings, while the storage shed offers additional convenience. Additional highlights include hardwood flooring throughout much of the home, a two-car garage, generous storage and a flexible floor plan with plenty of space to make your own. With four bedrooms, two full baths, one half bath, a finished basement and an exceptional backyard, this Stanwick Glen home offers a wonderful combination of space, comfort and versatility. Schedule your private showing today! ***Some of the photos in this listing may have been altered/enhanced by artificial intelligence.
Save
Ask
Tour
Hide
Share
Listing Snapshot
Price
$1,025,000
Days On Site
16 Days
Bedrooms
4
Inside Area (SqFt)
3,270 sqft
Total Baths
3
Full Baths
2
Partial Baths
1
Lot Size
0.55 Acres
Year Built
1977
MLS Number
NJBL2120464
Status
Active Under Contract
Property Tax
$15,176
HOA/Condo/Coop Fees
N/A
Sq Ft Source
Estimated
Friends & Family
React
Comment
Invite
No Comments Yet
Did you know? You can invite friends and family to your search. They can join your search, rate and discuss listings with you.
Recent Activity
4 days ago
Status changed to Active Under Contract
4 days ago
Listing updated with changes from the MLS
2 weeks ago
Listing first seen on site
General Features
Acres
0.55
Attached Garage
Yes
Cross Street
Stanwick Road
Foundation
Concrete Perimeter
Garage
Yes
Garage Spaces
2
Levels
Two
Parking
GarageDrivewayAttached
Parking Spaces
6
Pets
Yes
Property Sub Type
Single Family Residence
Sewer
Public Sewer
Special Circumstances
Standard
SqFt Above
2820
SqFt Below
450
SqFt Total
3270
Style
Traditional
Water Source
Public
Zoning
RES
Interior Features
Appliances
Gas Water Heater
Basement
Cooling
Central Air
Fireplace
Yes
Fireplaces
1
Flooring
CarpetCeramic TileHardwood
Heating
Natural GasForced Air
Laundry Features
Laundry Room
Bedroom 2
Bedroom 3
Bedroom 4
Breakfast Room
Level - Main
Dining Room
Level - Main
Family Room
Level - Main
Kitchen
Level - Main
Laundry
Level - Main
Living Room
Level - Main
Primary Bedroom
Utility Room
Save
Ask
Tour
Hide
Share
Exterior Features
Construction Details
Stucco
Patio And Porch
Patio
Pool Features
None
Roof
Shingle
Community Features
MLS Area
Moorestown Twp (20322)
School District
MOORESTOWN TOWNSHIP PUBLIC SCHOOLS
Schools
School District
MOORESTOWN TOWNSHIP PUBLIC SCHOOLS
Elementary School
GEORGE C. BAKER E.S.
Middle School
WM ALLEN III
High School
MOORESTOWN H.S.
Listing courtesy of Keller Williams Realty - Moorestown



Did you know? You can invite friends and family to your search. They can join your search, rate and discuss listings with you.