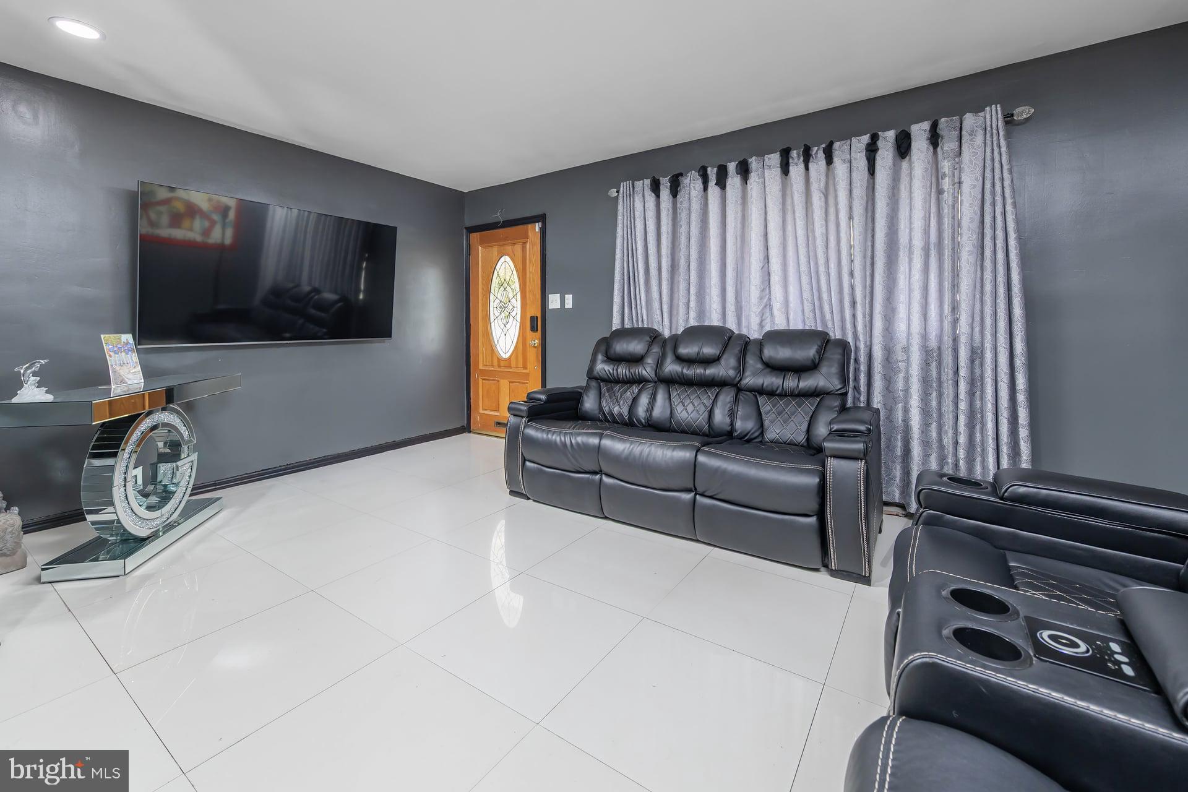
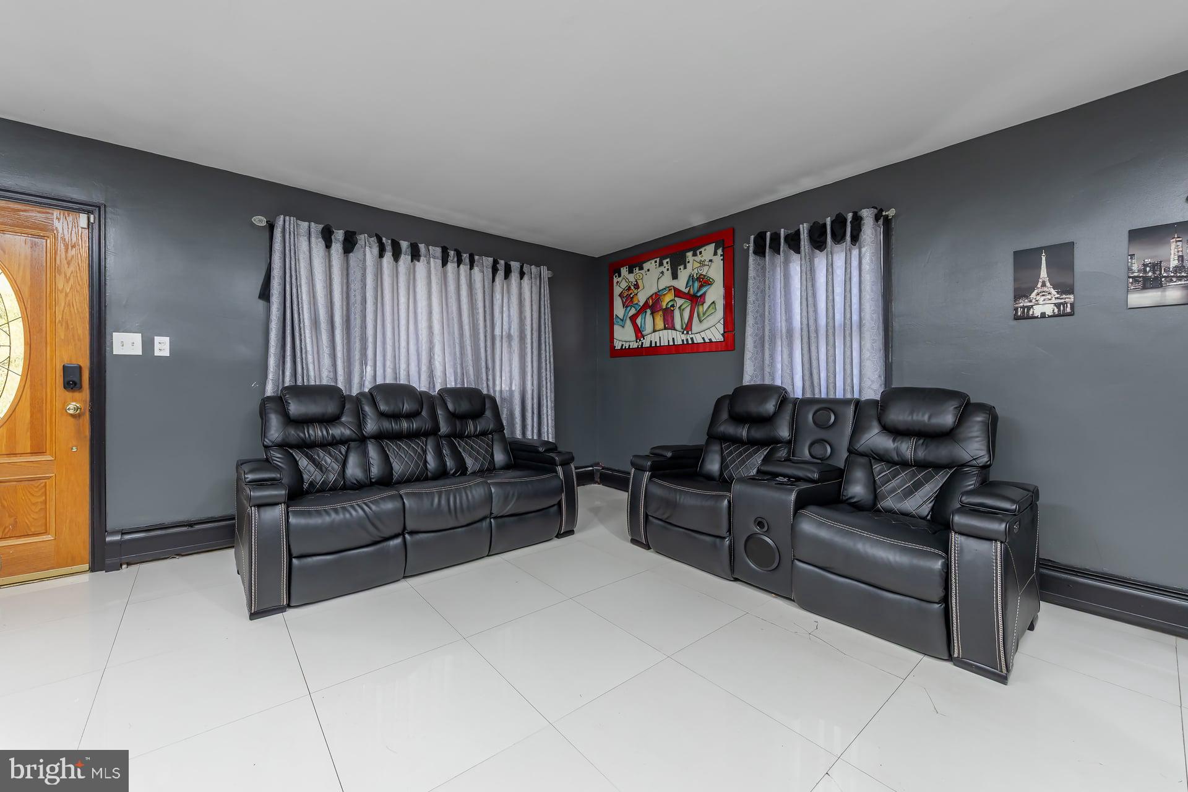
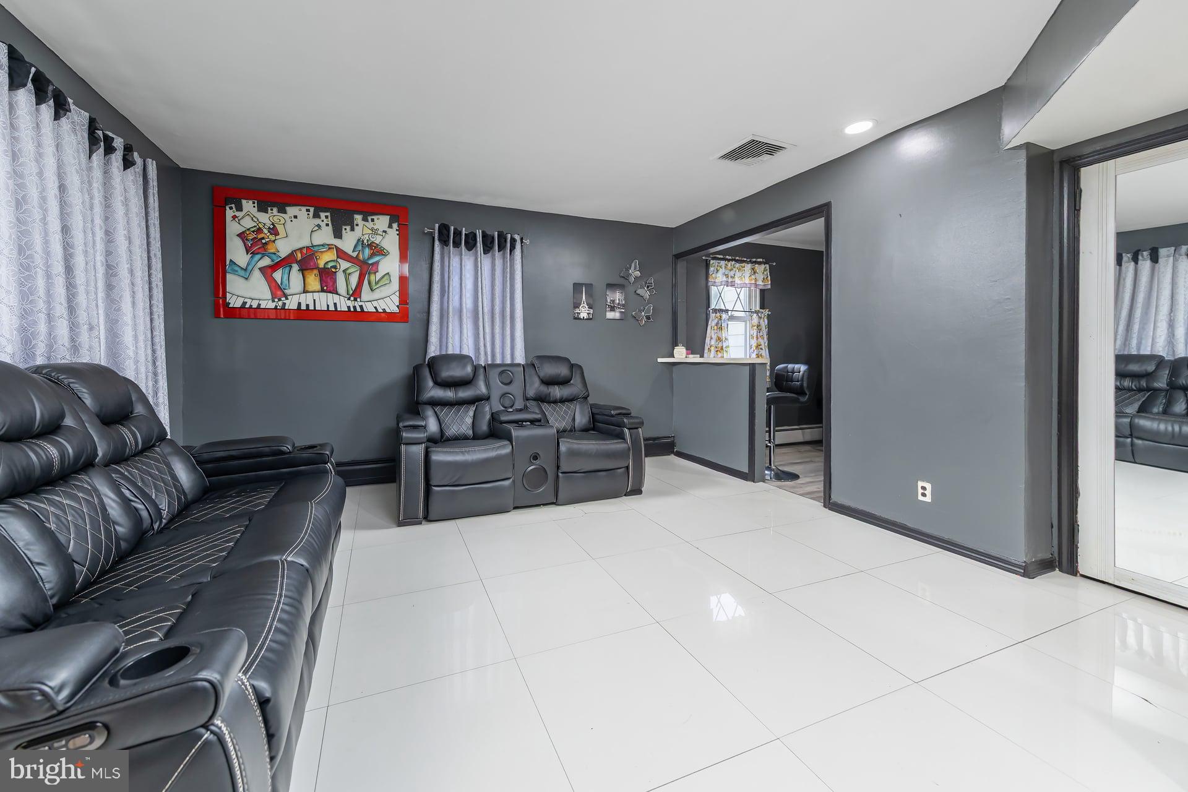
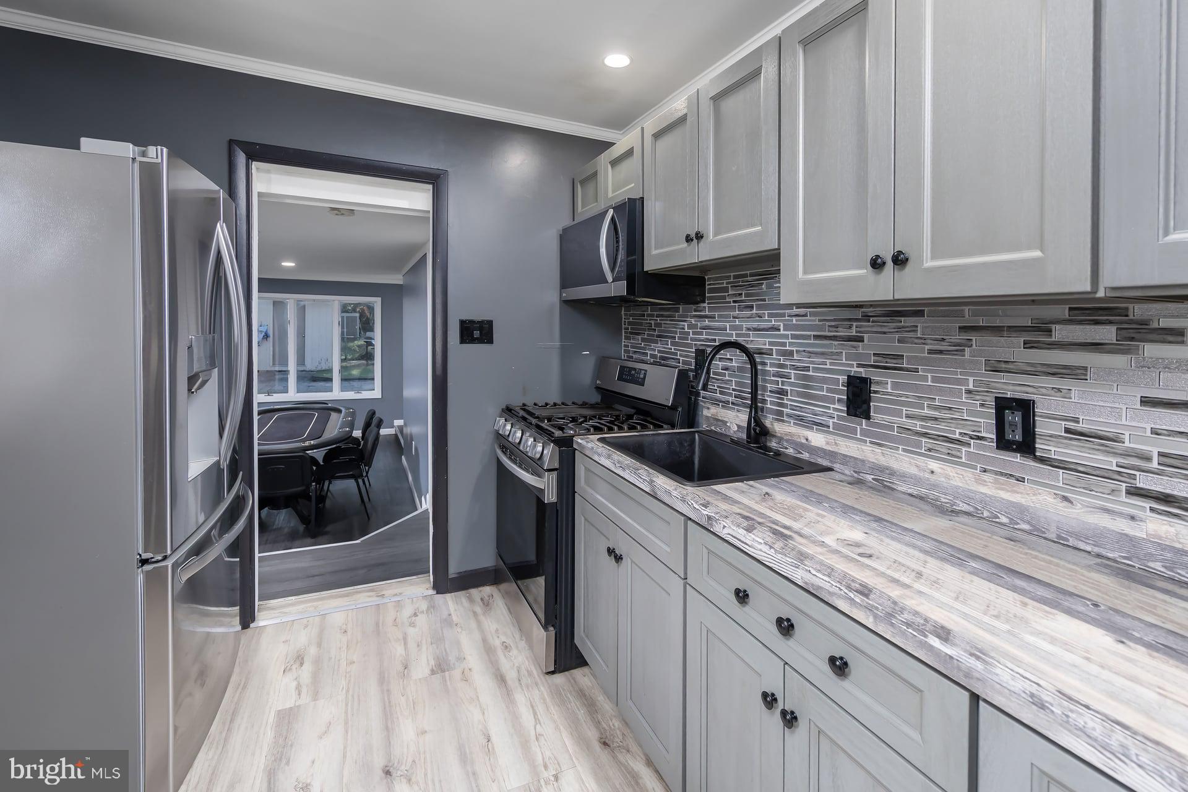
Whether you’re just starting out, looking to simplify, or ready to downsize, this ranch-style home is the perfect place to call home! Featuring a spacious 14’ x 19’ family room with a gas fireplace, this inviting space is ideal for relaxing or entertaining. A sliding glass door leads directly to the backyard with a 20’ x 22’ deck, creating a wonderful indoor-outdoor flow. The generously sized primary bedroom offers two closets and sliding glass doors leading to the custom 20’ x 22’ deck. Enjoy that deck and the backyard right off your primary bedroom. The updated kitchen includes all appliances which are included in the sale along with a separate laundry room for added convenience. The second bedroom is located right off the full hallway bathroom. Outside, enjoy a good-sized backyard complete with two sheds, including one oversized shed. The driveway offers two parking spaces, eliminating the worry of off-street parking. Additional highlights include a roof approximately 3 years old, HVAC approximately 4 years old, and a water heater approximately 3 years old. An above-ground pool offers summertime enjoyment, while solar panels help offset electric costs. Property is being sold strictly AS-IS. Buyer is responsible for all repairs, inspections, certifications, permits, and any and all township/municipal requirements. Located close to Philadelphia and all major highways. Make your appointments today to view.
Save
Ask
Tour
Hide
Share
Listing Snapshot
Price
$299,900
Days On Site
19 Days
Bedrooms
2
Inside Area (SqFt)
1,443 sqft
Total Baths
1
Full Baths
1
Partial Baths
N/A
Lot Size
0.17 Acres
Year Built
1952
MLS® Number
NJBL2120532
Status
Active
Property Tax
$5,683
HOA/Condo/Coop Fees
N/A
Sq Ft Source
Assessor
Friends & Family
React
Invite
Recent Activity
2 days ago
Price changed to $299,900
2 days ago
Listing updated with changes from the MLS®
3 weeks ago
Listing first seen on site
General Features
Acres
0.17
Foundation
Block
Levels
One
Parking
On StreetDriveway
Parking Spaces
2
Property Sub Type
Single Family Residence
Sewer
Public Sewer
Special Circumstances
Standard
SqFt Above
1443
SqFt Total
1443
Style
Ranch/Rambler
Water Source
Public
Zoning
RESIDENTIAL
Interior Features
Appliances
Gas RangeGas OvenGas Water HeaterRefrigeratorWasherDryerMicrowave
Cooling
Central AirElectric
Electric
100 Amp Service
Fireplace
Yes
Fireplace Features
Masonry
Fireplaces
1
Heating
Natural GasForced Air
Laundry Features
Laundry RoomMain Level
Main Level Bedrooms
2
Bedroom 2
Level - Main
Family Room
Level - Main
Kitchen
Level - Main
Laundry
Level - Main
Living Room
Level - Main
Primary Bedroom
Level - Main
Save
Ask
Tour
Hide
Share
Exterior Features
Construction Details
Aluminum Siding
Fencing
Chain Link
Patio And Porch
DeckPatio
Pool Features
Above GroundPrivate
Private Pool
Yes
Roof
Shingle
Community Features
MLS Area
Maple Shade Twp (20319)
School District
MAPLE SHADE TOWNSHIP PUBLIC SCHOOLS
Schools
School District
MAPLE SHADE TOWNSHIP PUBLIC SCHOOLS
Elementary School
Unknown
Middle School
Unknown
High School
Unknown
Listing courtesy of BHHS Fox & Roach-Mullica Hill South