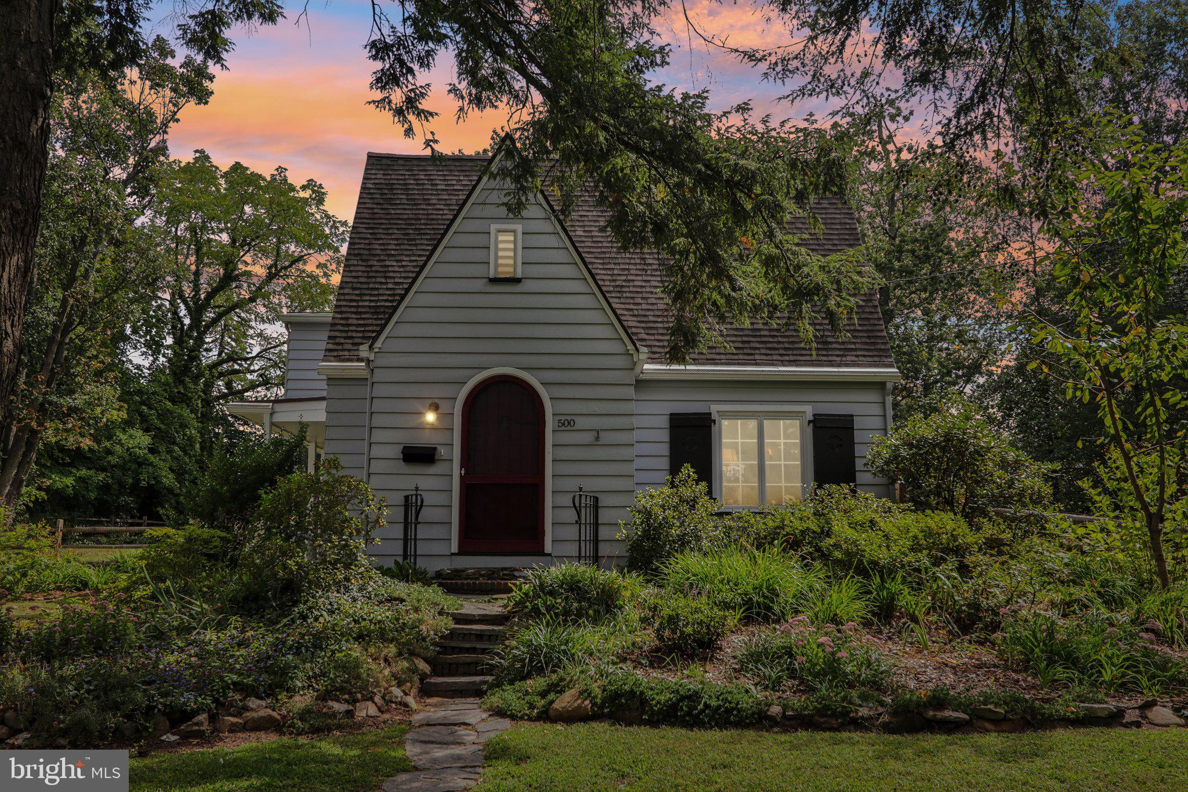
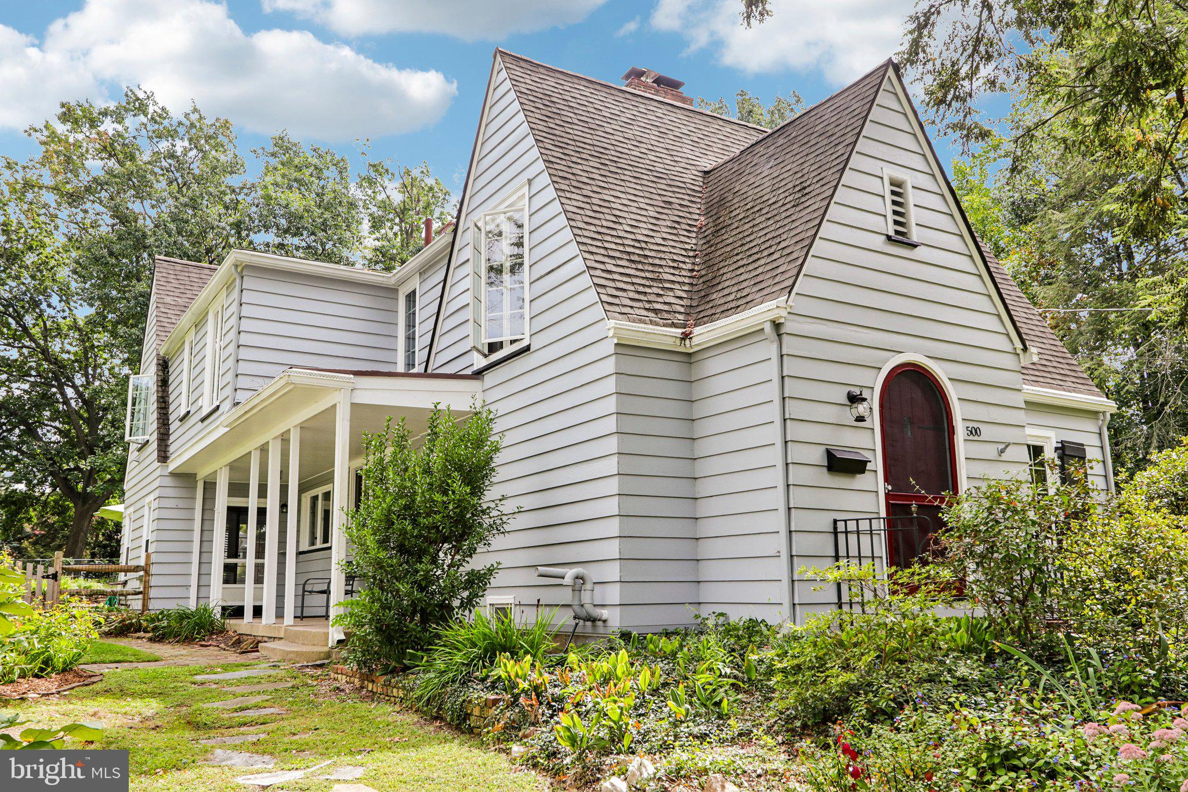
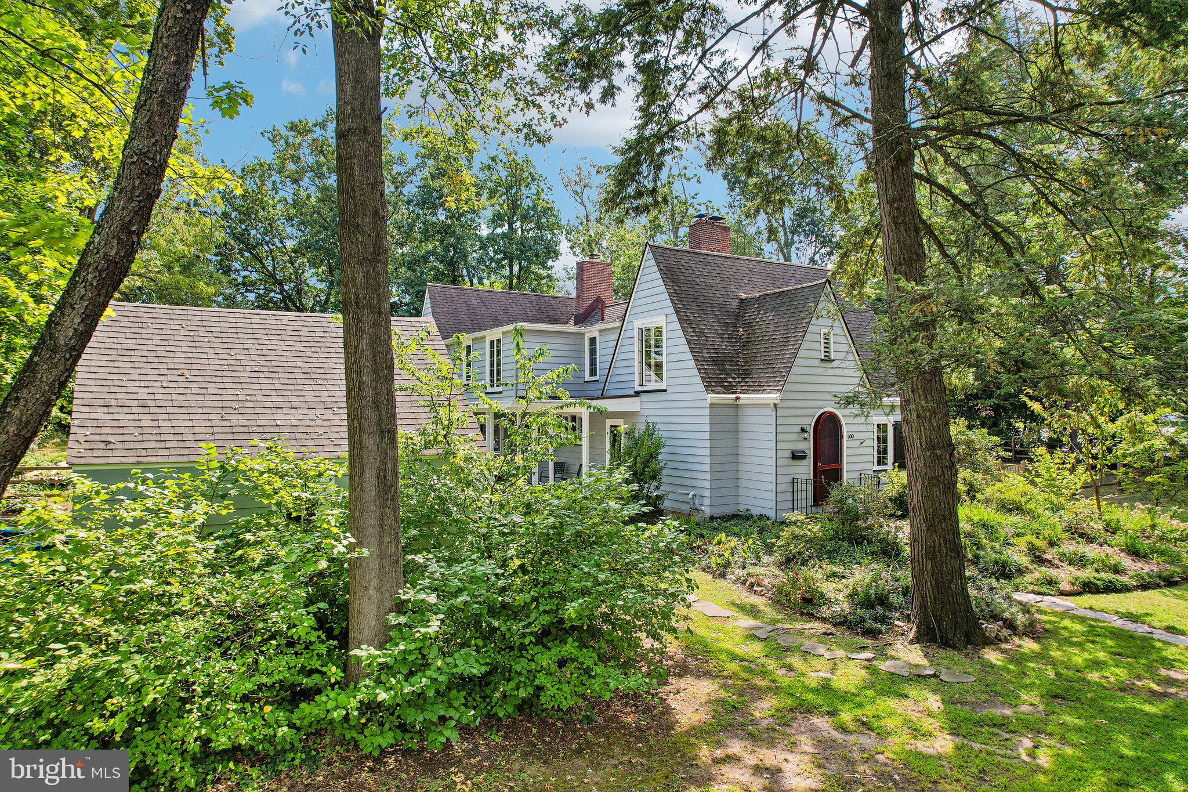
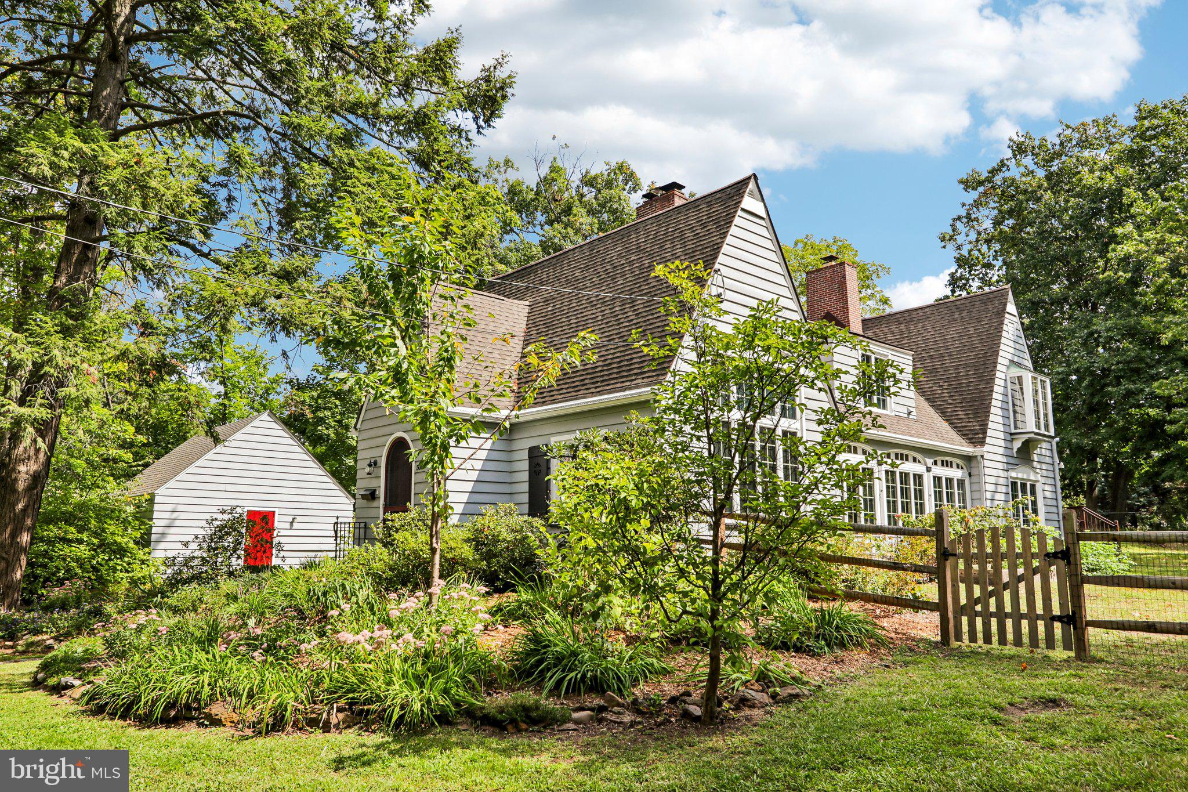
Not your ordinary home — and that’s exactly what makes 500 Park Ave so special! This adorable, one-of-a-kind cottage-style home is packed with character, charm and surprising space, offering nearly 2,400 square feet, 4 bedrooms, 2½ baths and a large corner lot. From the soaring beamed ceilings and fireplace to the walls of glass connecting the interior to the outdoors, this is a home you’ll remember! Step inside and you’ll immediately appreciate the warmth and personality throughout. The nicely updated Kitchen features wood cabinetry, granite countertops and a large island topped with a distinctive copper counter. The Kitchen opens to a spacious Dining Area with wall-to-wall windows, filling the space with natural light and creating an easy connection to the sprawling yard. The Living Room is truly a standout, with soaring beamed ceilings and a beautiful fireplace that add incredible character and charm. A separate Dining Room, also accented by a beamed ceiling, provides the perfect space for entertaining family and friends. The comfortable Family Room opens directly to the patio and expansive yard, making it easy to enjoy both everyday living and outdoor gatherings. Upstairs, discover four Bedrooms, including three that are generously sized, along with two full Baths. There’s plenty of room for family, guests, a home Office or whatever your lifestyle demands. Outside, the large corner lot offers plenty of space to relax, play and entertain. A detached one-car Garage with abundant storage provides an added bonus that is hard to find. Full of character. Full of charm. Full of possibilities. If you’re looking for something a little different — a home with personality, space and a layout that just feels good — 500 Park Ave is definitely worth a look. Make the smart move and come see it for yourself!
Save
Ask
Tour
Hide
Share
Listing Snapshot
Price
$540,000
Days On Site
11 Days
Bedrooms
4
Inside Area (SqFt)
2,394 sqft
Total Baths
2
Full Baths
2
Partial Baths
N/A
Lot Size
0.74 Acres
Year Built
1922
MLS® Number
NJBL2120610
Status
Active
Property Tax
$10,478
HOA/Condo/Coop Fees
N/A
Sq Ft Source
Assessor
Friends & Family
React
Invite
Recent Activity
6 days ago
Listing updated with changes from the MLS®
a week ago
Status changed to Active
2 weeks ago
Listing first seen on site
General Features
Acres
0.74
Foundation
Brick/Mortar
Garage
Yes
Garage Spaces
1
Levels
Two
Parking
Off StreetGarageDrivewayDetached
Parking Spaces
5
Property Sub Type
Single Family Residence
Sewer
Public Sewer
Special Circumstances
Standard
SqFt Above
2394
SqFt Total
2394
Style
Carriage House
Water Source
Public
Zoning
RES
Interior Features
Appliances
Gas Water Heater
Basement
Unfinished
Cooling
Wall Unit(s)Gas
Fireplace
Yes
Fireplace Features
Masonry
Fireplaces
2
Flooring
Wood
Heating
Natural GasForced Air
Interior
Eat-in KitchenKitchen IslandBuilt-in Features
Laundry Features
Main Level
Breakfast Room
Level - Main
Dining Room
Level - Main
Living Room
Level - Main
Save
Ask
Tour
Hide
Share
Exterior Features
Construction Details
Frame
Fencing
Wood
Patio And Porch
DeckPatioPorch
Pool Features
None
Community Features
MLS Area
Cinnaminson Twp (20308)
School District
CINNAMINSON TOWNSHIP PUBLIC SCHOOLS
Schools
School District
CINNAMINSON TOWNSHIP PUBLIC SCHOOLS
Elementary School
Unknown
Middle School
Unknown
High School
Unknown
Listing courtesy of Weichert Realtors - Moorestown