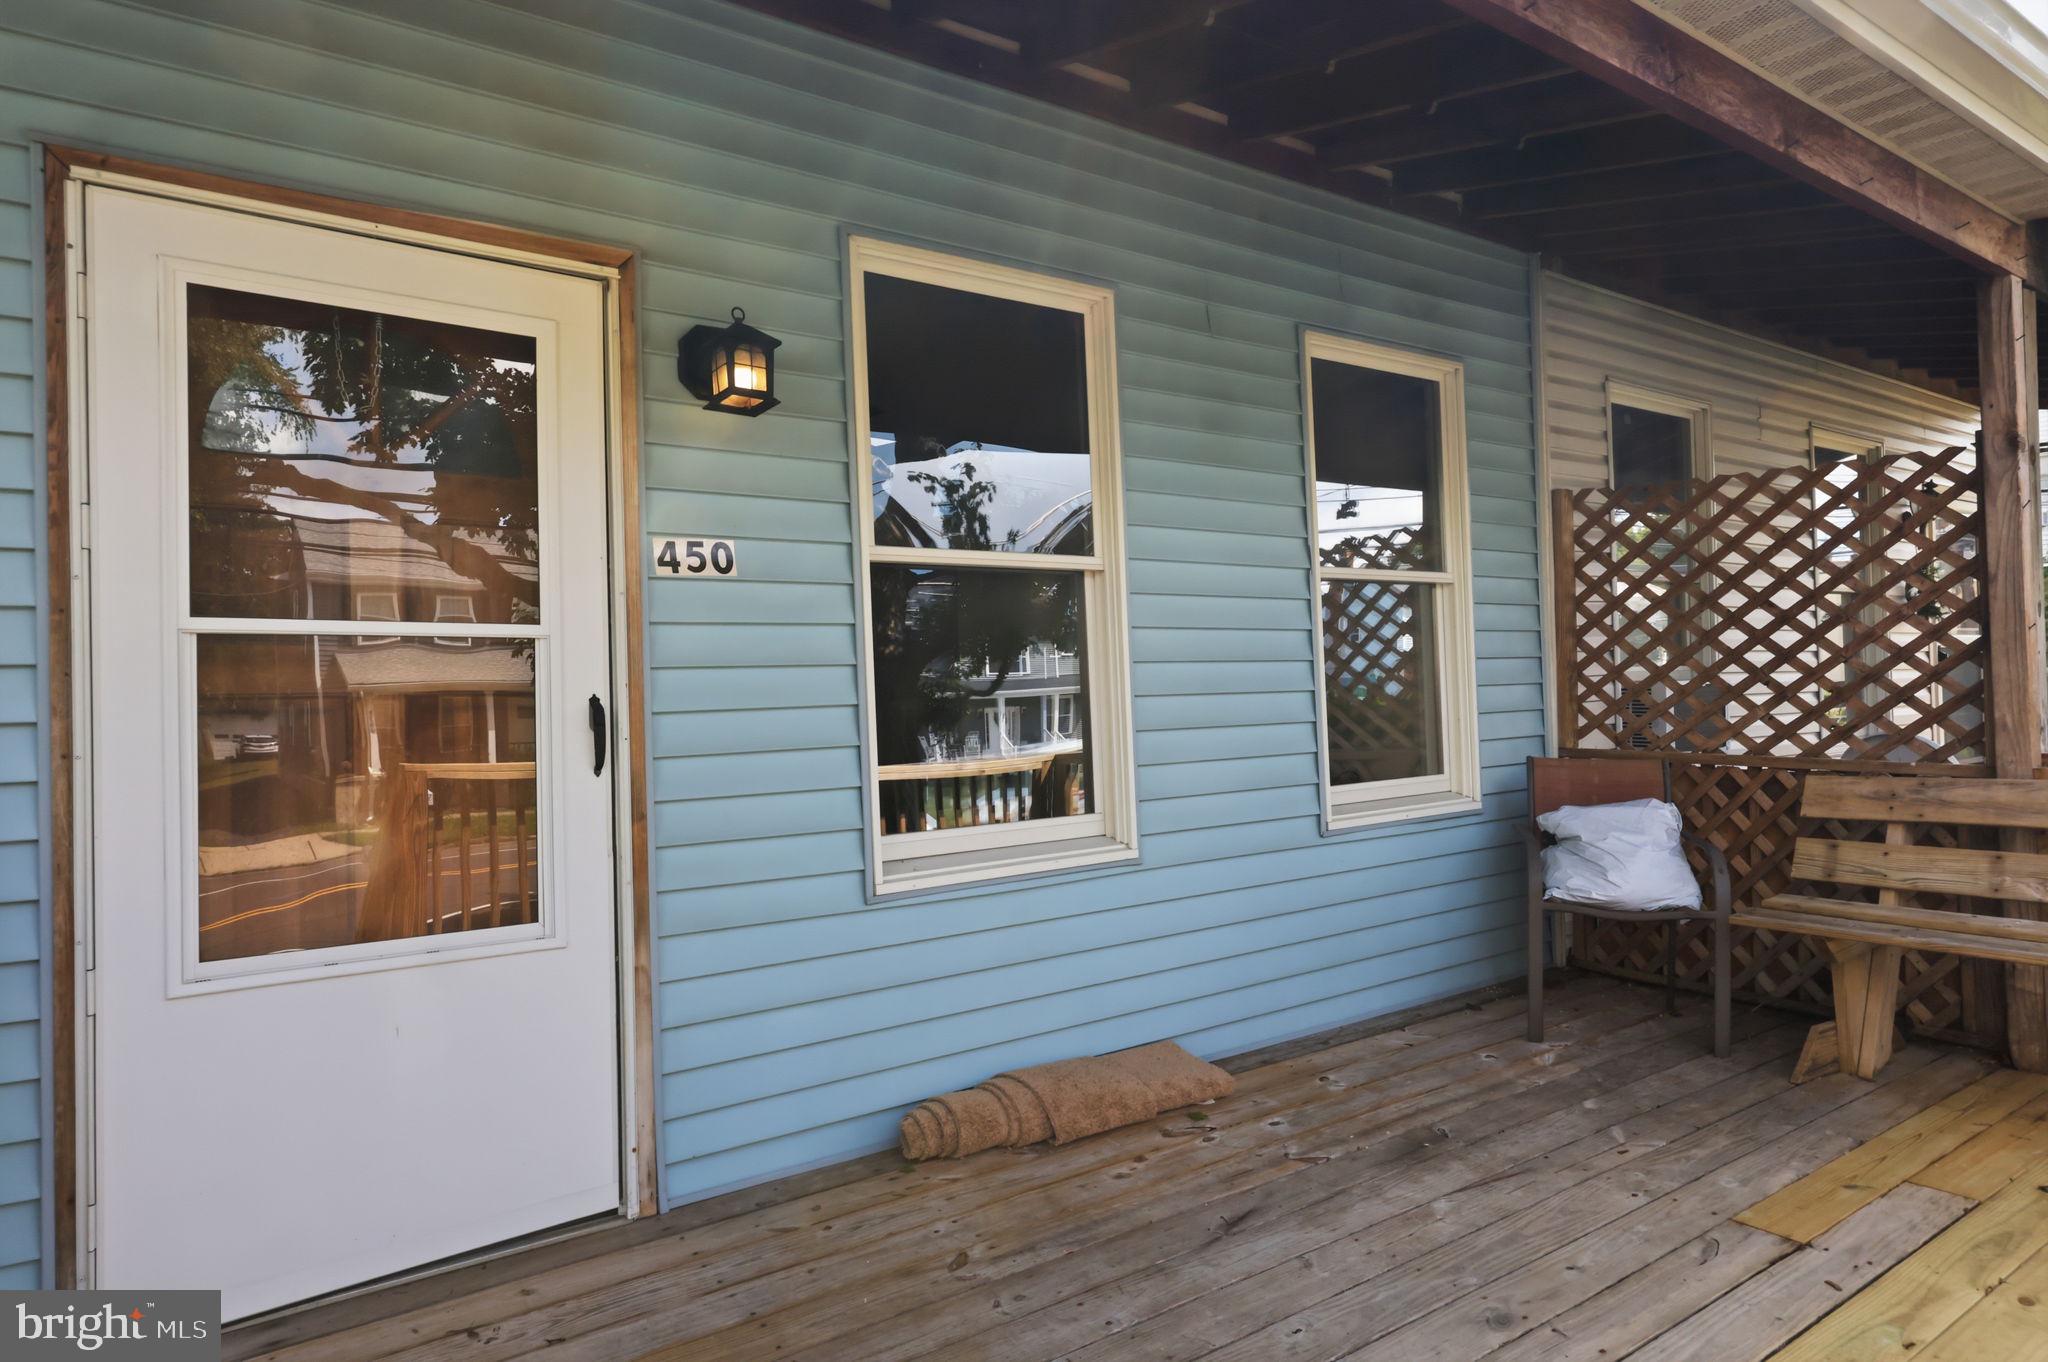
This character-filled home has the kind of history and craftsmanship you don't find in newer construction. Recent work has been completed on key systems and finishes, with plenty of room left to make it your own.
Layout & Living Spaces:
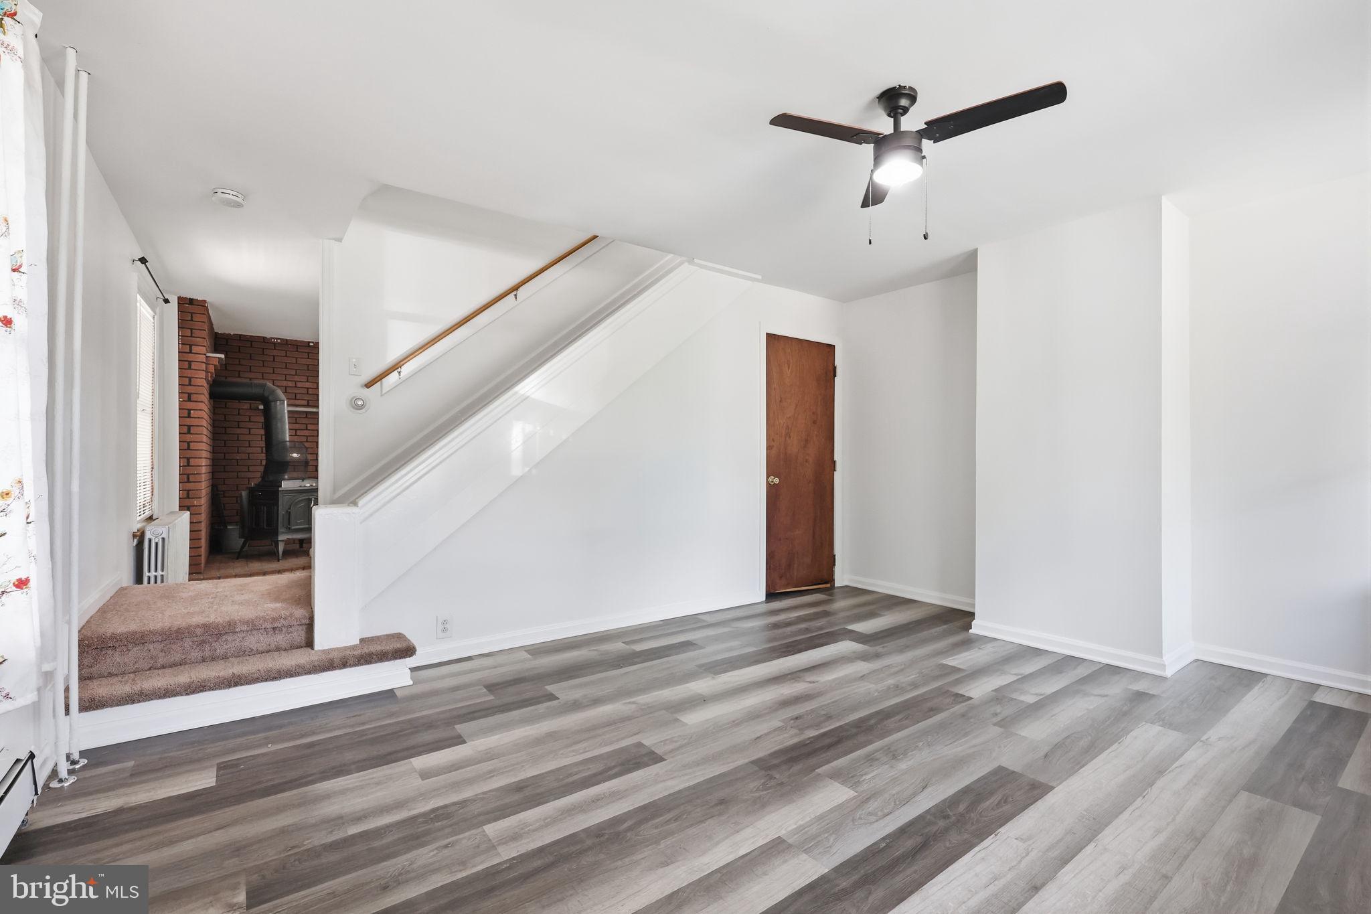
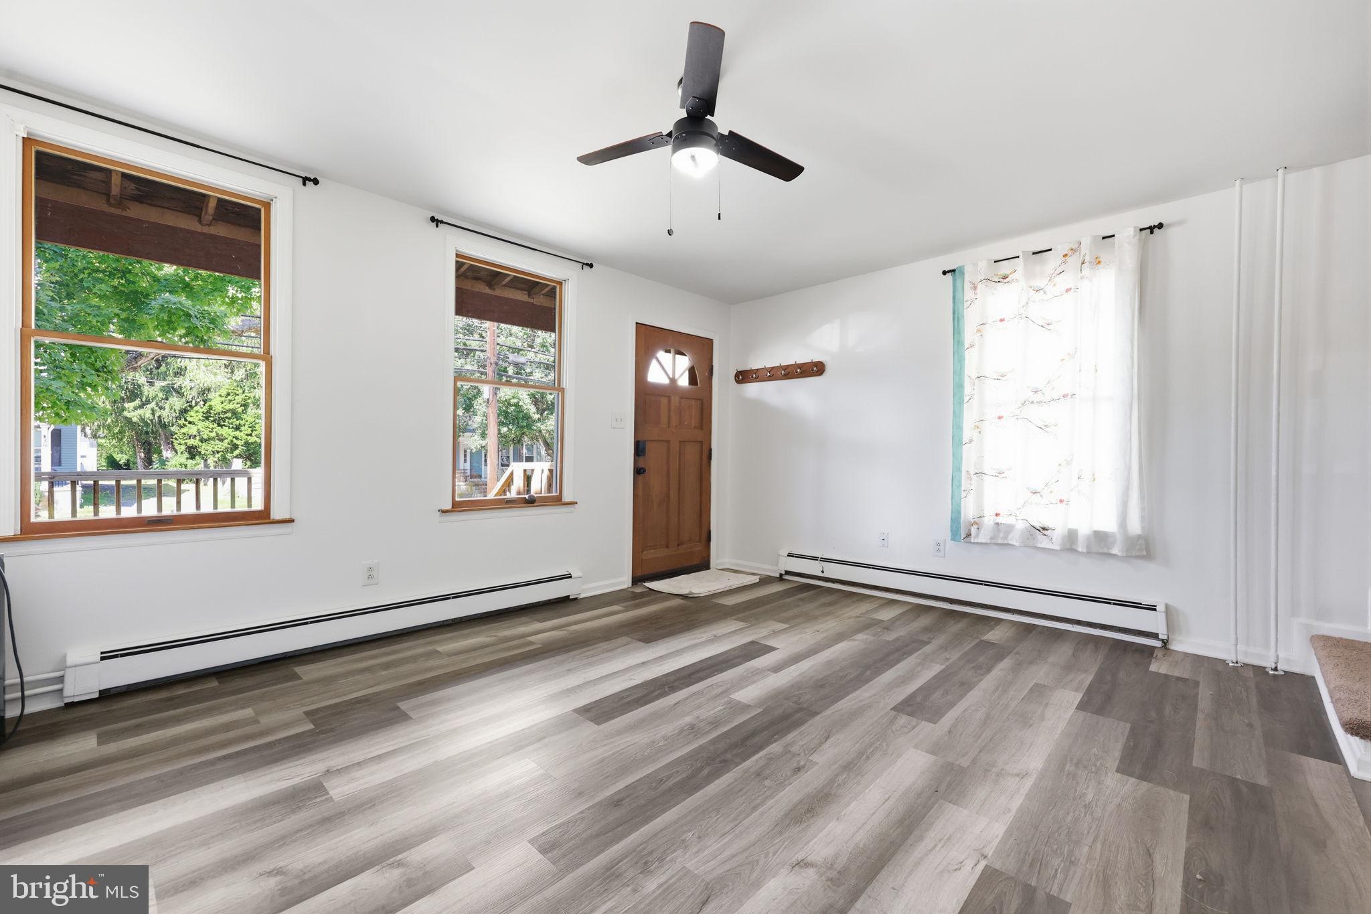
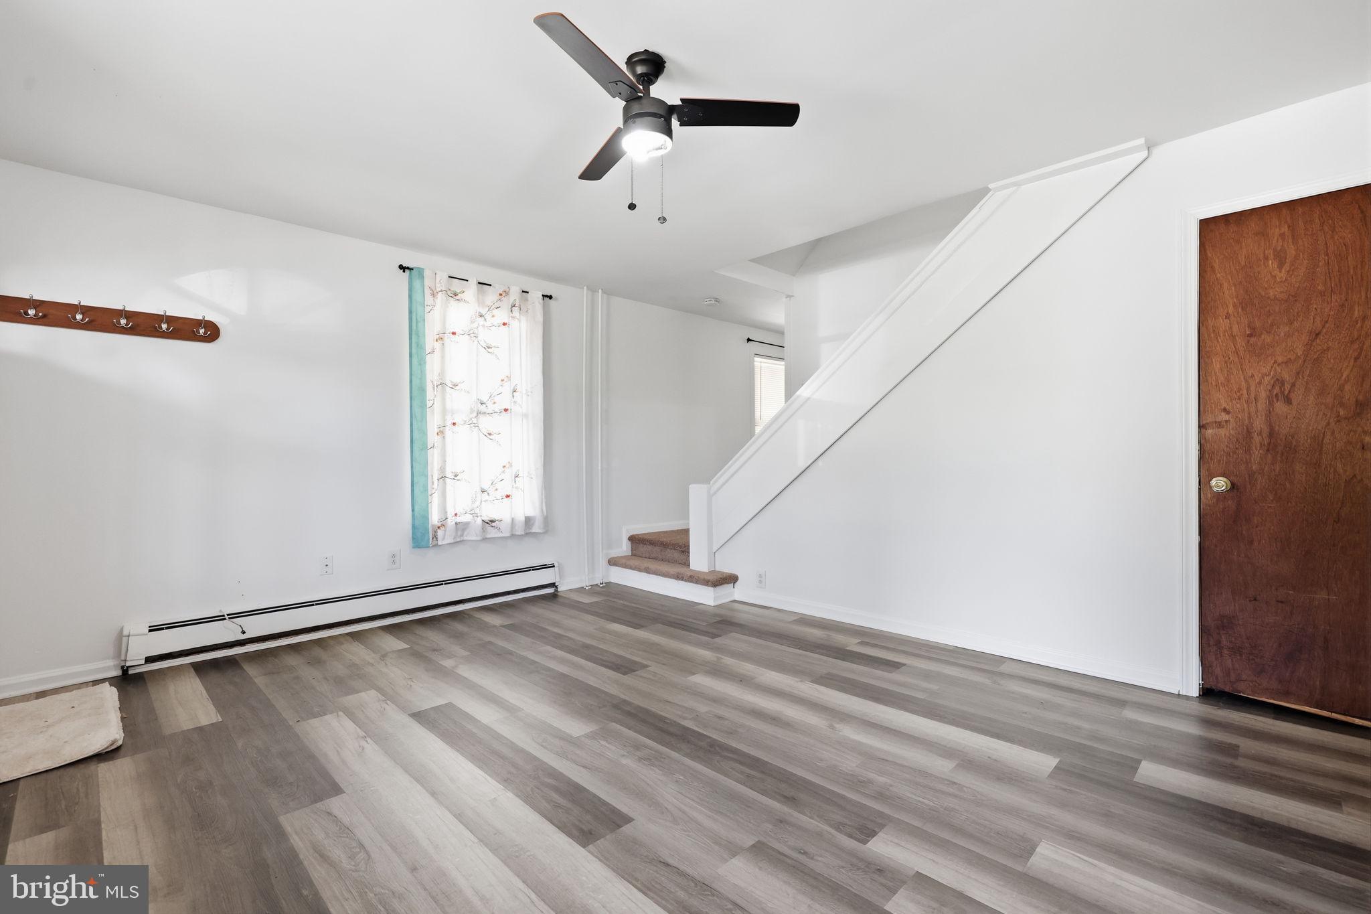
The home features a comfortable living room leading into an eat-in kitchen with white cabinetry, counter space, stainless dishwasher, and a wood stove set against an exposed brick wall — the kind of detail that only comes with a home of this age. Off the kitchen is a first-floor laundry area and sunroom with natural light. A tiled bathroom completes the main floor.
Bedroom Accommodations:
Upstairs includes a primary bedroom, a bonus room adjacent to the bathroom, and two additional bedrooms. The bonus room functions as a home office, dressing room, nursery, or hobby space depending on your needs.
Recent Work Completed:
Eco septic system (2022)
Roof and gutters (2022)
Refrigerator (2025)
Rear sliding doors (2026)
Basement windows (2026)
Stair carpeting (2026)
Interior paint throughout (2026)
Updated flooring
Tiled bathroom
First-floor laundry and sunroom
Location:
Walking distance to John Hydock Elementary School in an established neighborhood.
Note: Owner lives out of state and is selling AS-IS.
Save
Ask
Tour
Hide
Share
Listing Snapshot
Price
$269,900
Days On Site
41 Days
Bedrooms
3
Inside Area (SqFt)
1,360 sqft
Total Baths
1
Full Baths
1
Partial Baths
N/A
Lot Size
0.08 Acres
Year Built
1880
MLS Number
NJBL2120650
Status
Active
Property Tax
$4,803
HOA/Condo/Coop Fees
N/A
Sq Ft Source
Estimated
Friends & Family
React
Comment
Invite
No Comments Yet
Did you know? You can invite friends and family to your search. They can join your search, rate and discuss listings with you.
Recent Activity
4 days ago
Listing updated with changes from the MLS
3 weeks ago
Price changed to $269,900
3 weeks ago
Status changed to Active
a month ago
Listing first seen on site
General Features
Acres
0.08
Foundation
Brick/Mortar
Levels
Three Or More
Parking
Driveway
Property Sub Type
Townhouse
Special Circumstances
Standard
SqFt Above
1360
SqFt Total
1360
Style
Side-by-Side
Water Source
Public
Zoning
R-4
Interior Features
Appliances
CooktopElectric Water HeaterDishwasherRefrigerator



Did you know? You can invite friends and family to your search. They can join your search, rate and discuss listings with you.