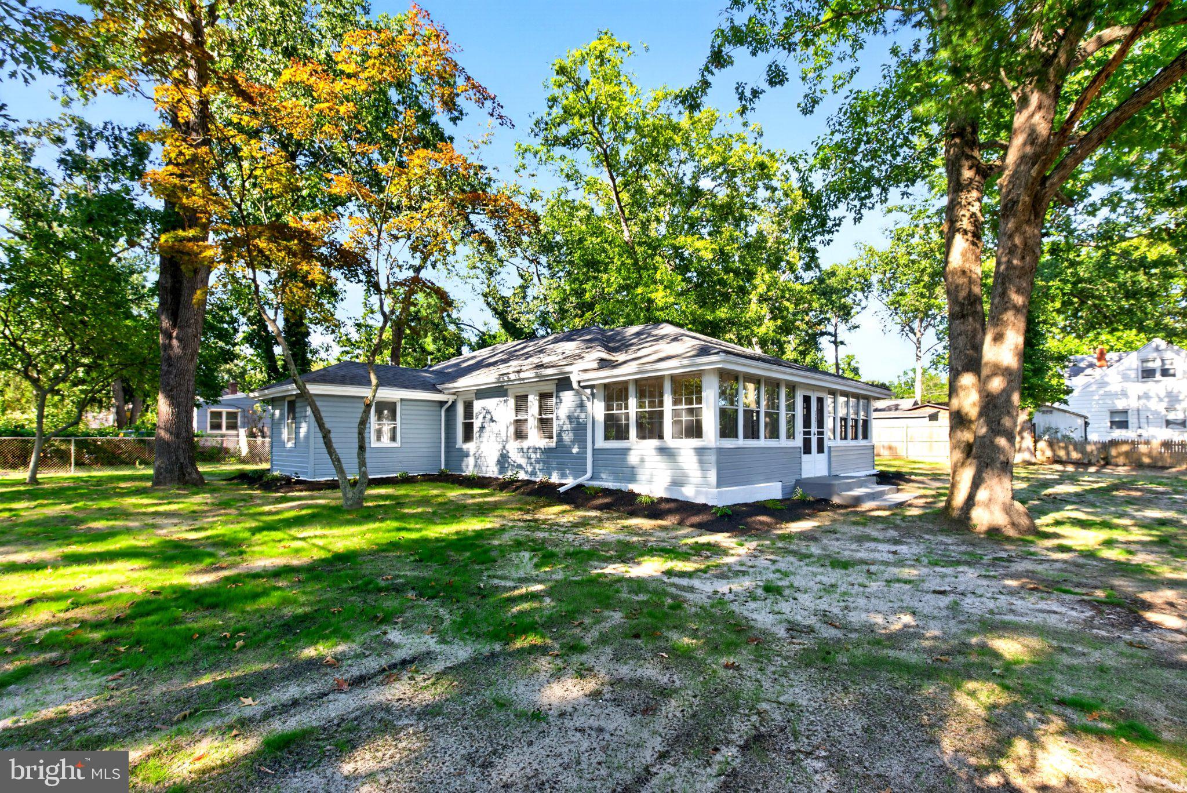
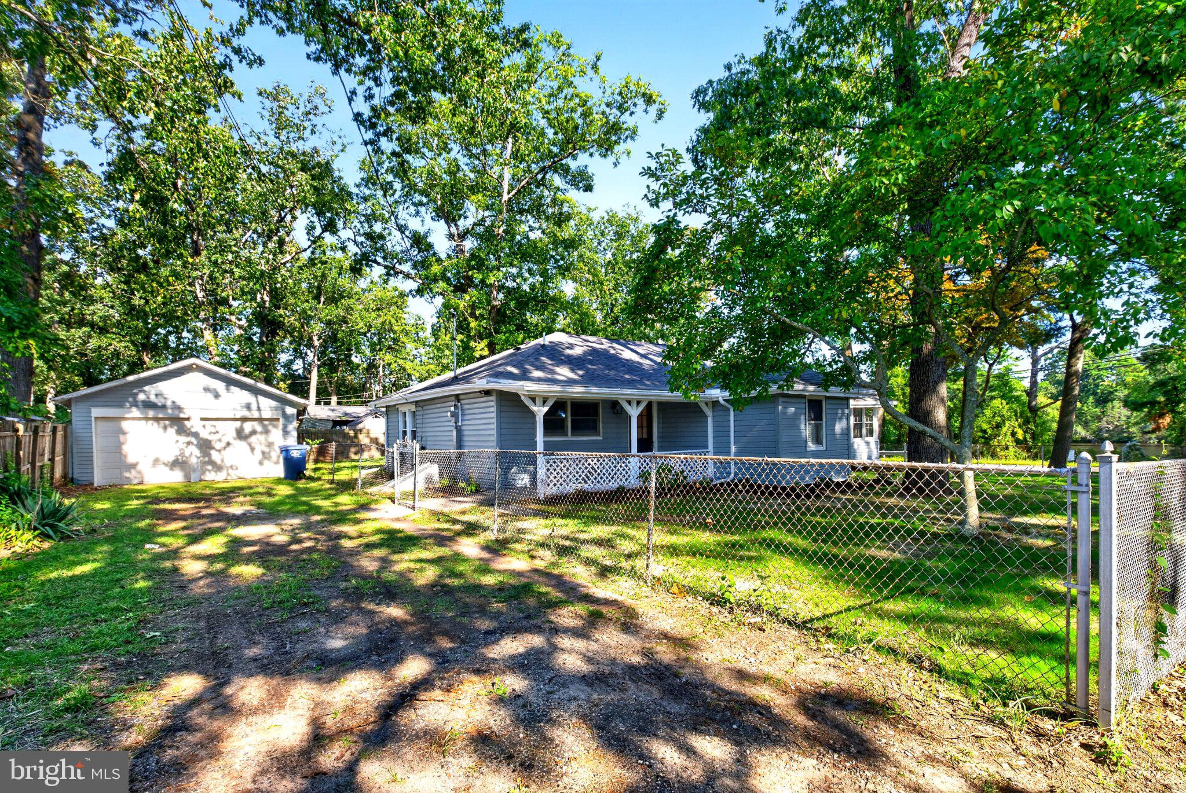
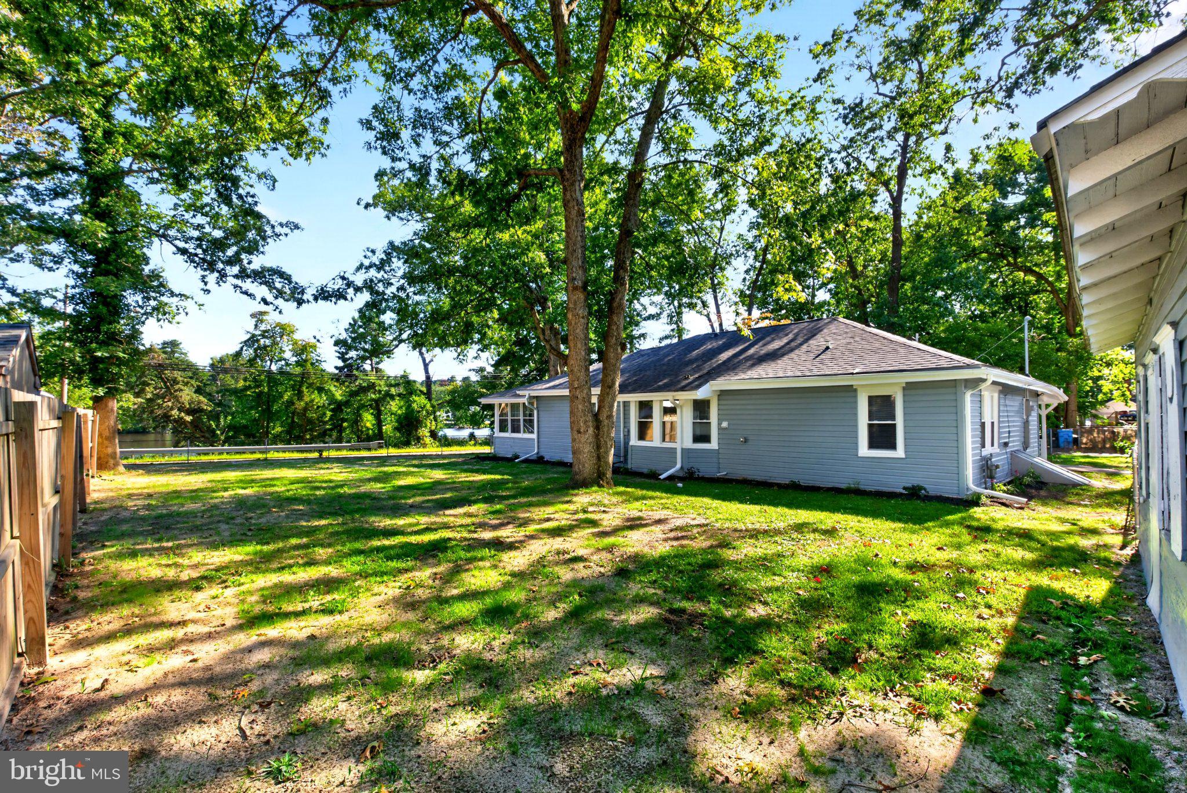
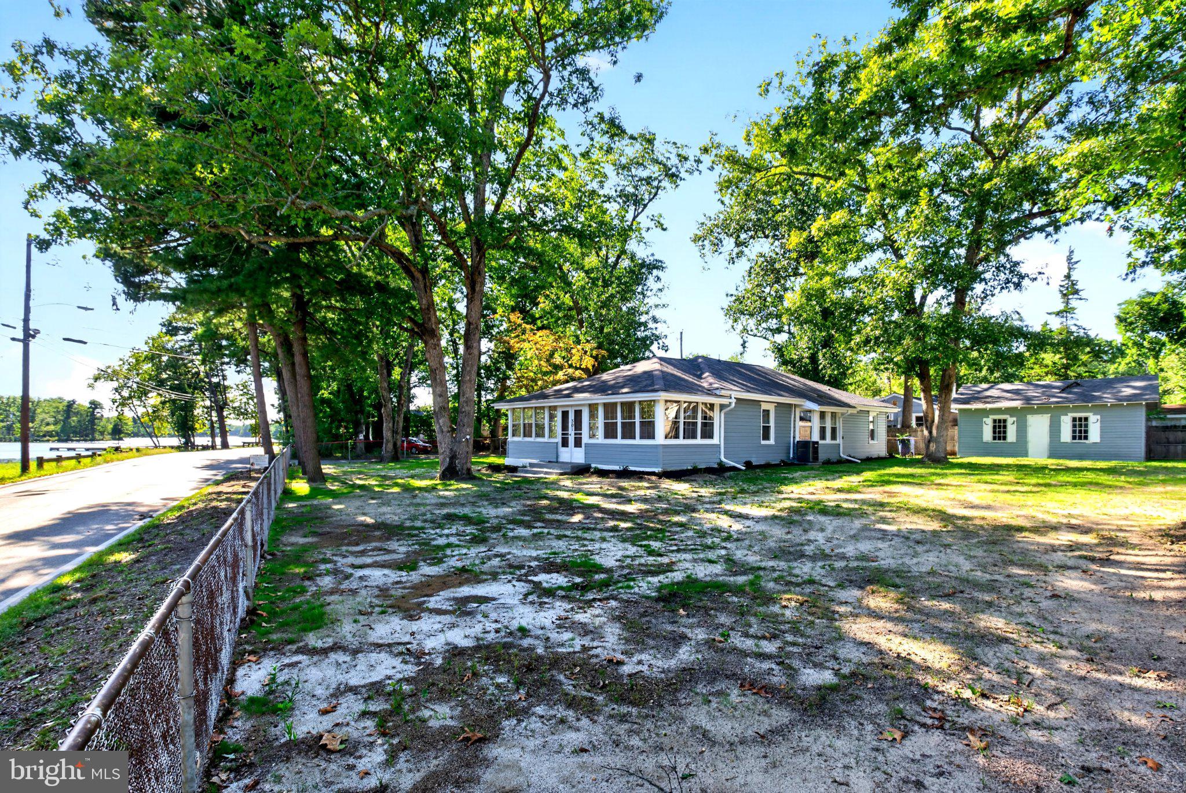
Charming remodeled 4 bedroom home, with unobstructed views of Mirror Lake. Sitting on a spacious corner property. This classic lake cottage is the best of both worlds with old world charm and all the modern amenities you would want. Enter through a side porch into an open concept home with renovated kitchen which looks all the way out to the lake. The kitchen features white shaker cabinets, granite counter tops, Stainless appliances and a stunning island. The open-concept kitchen and living room is spacious and sunlit. A large sunroom sits at the front of the home with views - a perfect spot to relax looking at the lake. A primary ensuite bedroom offers 2 closets and tastefully renovated primary bath. 3 additional bedrooms and main bath with laundry complete the first floor of this home. A fenced yard and a 2 car garage complete this wonderful property.
Save
Ask
Tour
Hide
Share
Listing Snapshot
Price
$429,990
Days On Site
18 Days
Bedrooms
4
Inside Area (SqFt)
1,430 sqft
Total Baths
2
Full Baths
2
Partial Baths
N/A
Lot Size
0.23 Acres
Year Built
1961
MLS® Number
NJBL2120708
Status
Active
Property Tax
$5,290
HOA/Condo/Coop Fees
N/A
Sq Ft Source
Estimated
Friends & Family
React
Comment
Invite
No Comments Yet
Did you know? You can invite friends and family to your search. They can join your search, rate and discuss listings with you.
Recent Activity
2 weeks ago
Listing updated with changes from the MLS®
3 weeks ago
Listing first seen on site
General Features
Acres
0.23
Cross Street
Capetown
Direction Faces
Southwest
Foundation
Concrete Perimeter
Garage
Yes
Garage Spaces
2
Green Energy Efficient
AppliancesHVAC
Levels
One
Number Of Stories
1
Parking
Off StreetGarageDrivewayDetached
Parking Spaces
6
Pets
Yes
Property Sub Type
Single Family Residence
Sewer
Public Sewer
Special Circumstances
Standard
SqFt Above
1430
SqFt Total
2030
Style
Cape Cod
Utilities
Cable AvailableNatural Gas AvailableElectricity Available
Water Source
Public
Zoning
R1
Interior Features
Appliances
RangeGas Water HeaterBuilt-In RangeDishwasherDisposalStainless Steel Appliance(s)Microwave
Basement
Exterior Entry
Cooling
Central AirElectric
Electric
200+ Amp Service
Flooring
Laminate
Furnished
Unfurnished
Heating
Natural GasForced Air
Interior
Kitchen IslandOpen Floorplan
Laundry Features
Washer HookupMain Level
Main Level Bedrooms
4
Window Features
Wood Frames
Save
Ask
Tour
Hide
Share
Exterior Features
Construction Details
ConcreteFiberglass SidingFrameWood Siding
Exterior
LightingRain Gutters
Fencing
Chain Link
Lot Features
Corner LotIrregular LotWoodedBack Yard
Patio And Porch
Patio
Pool Features
None
Roof
Asphalt
View
WaterLake
Waterfront Features
Lake
Waterview
WaterLake
Windows/Doors
Wood Frames
Community Features
Community Features
Street Lights
MLS Area
Pemberton Twp (20329)
School District
BURLINGTON CITY SCHOOLS
Schools
School District
BURLINGTON CITY SCHOOLS
Elementary School
Unknown
Middle School
Unknown
High School
Unknown
Listing courtesy of Better Homes and Gardens Real Estate Maturo



Did you know? You can invite friends and family to your search. They can join your search, rate and discuss listings with you.